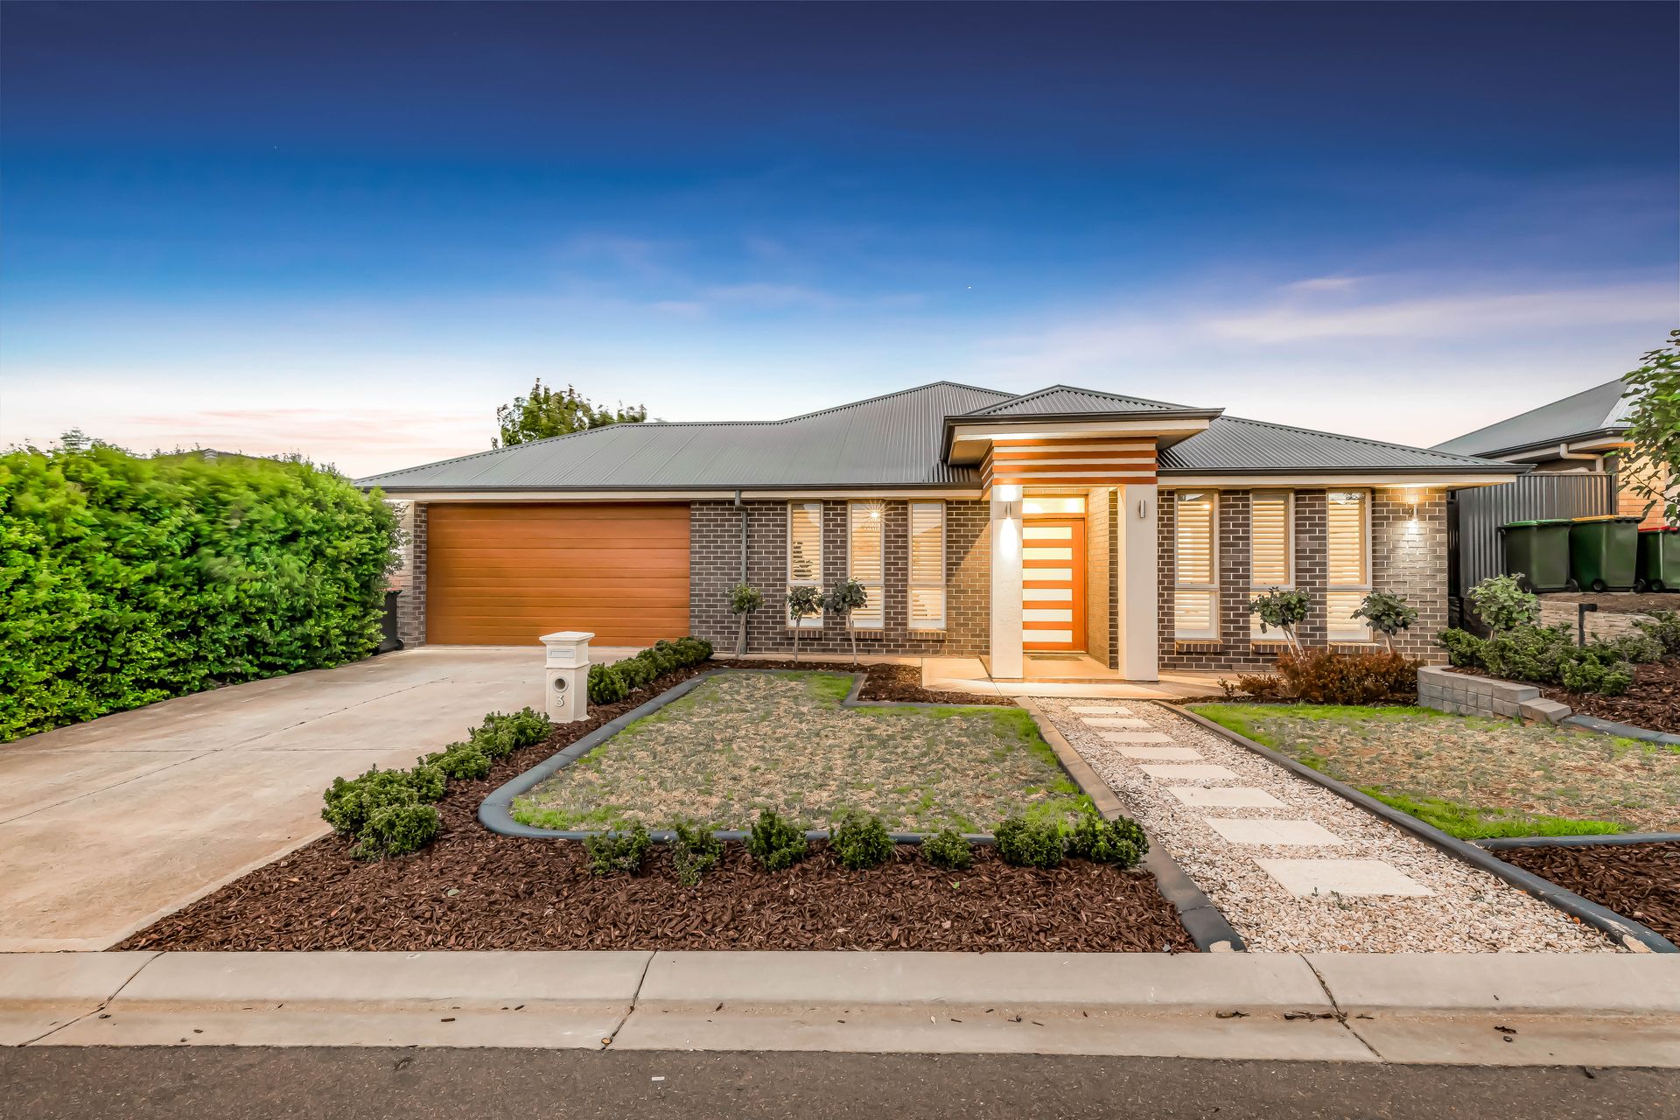
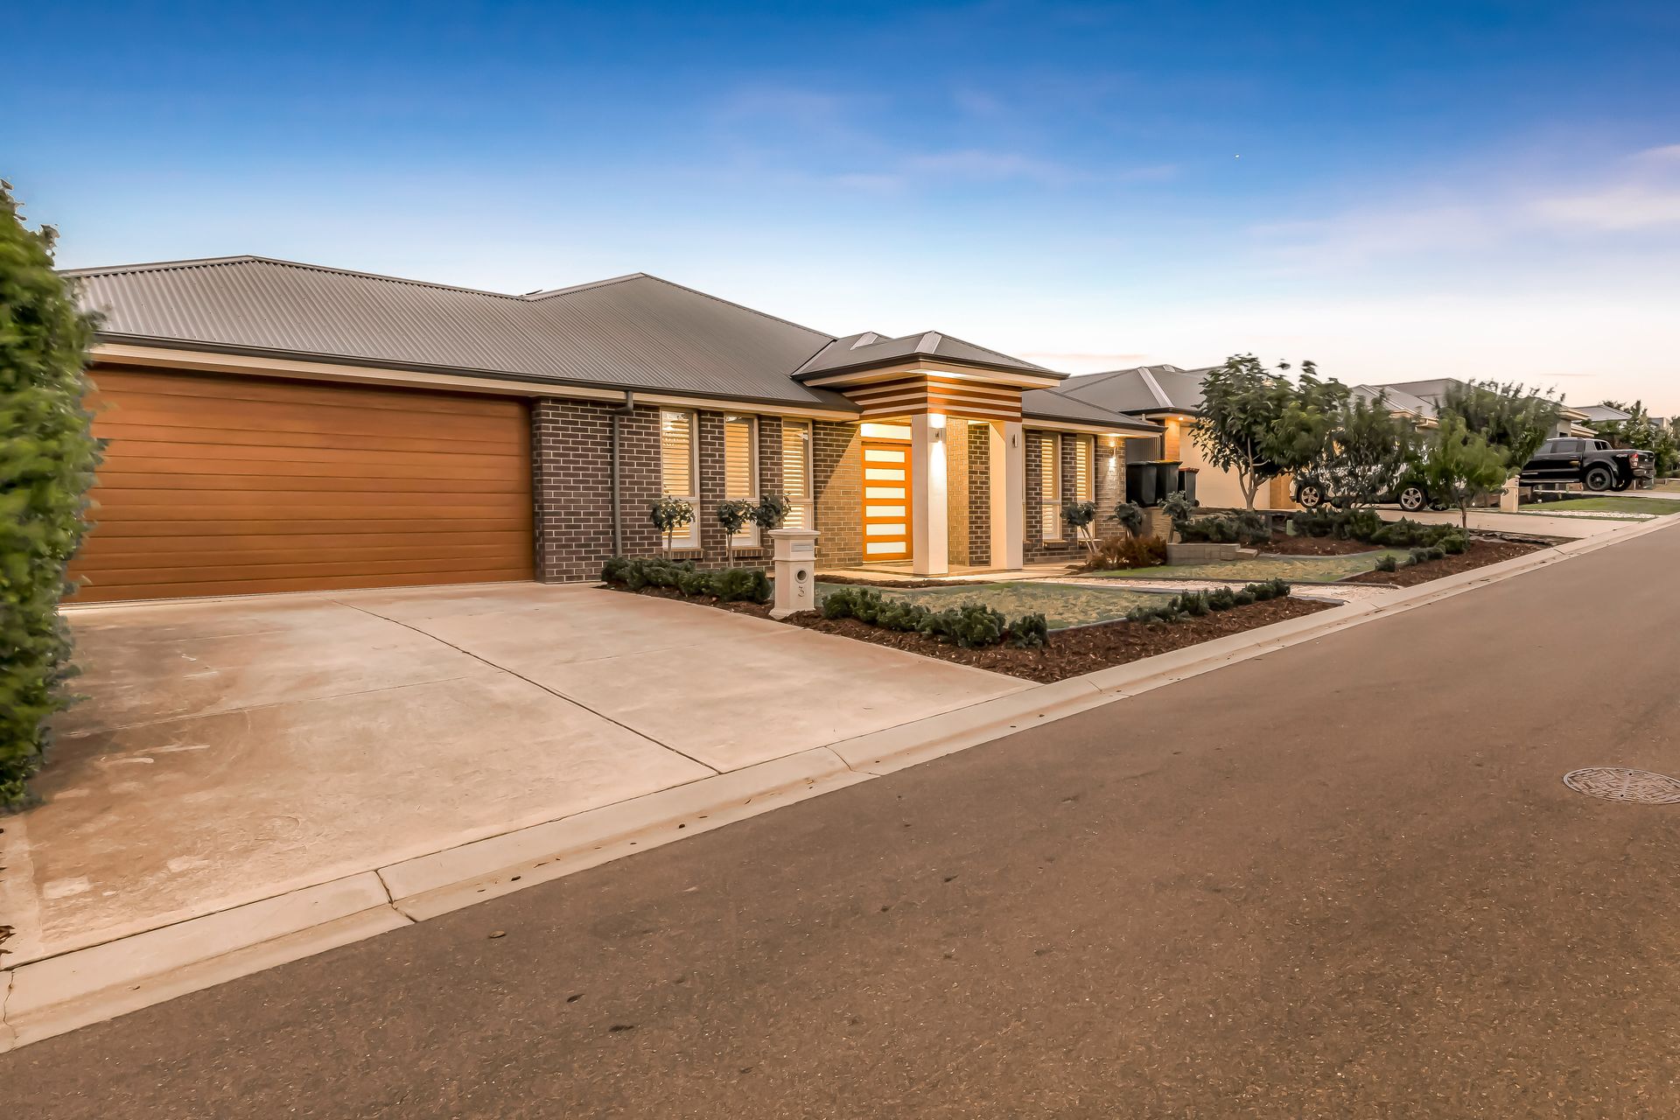
It is with great pleasure that Ray White Angle Vale & Elizabeth, Steven Ulbrich and Tiffany Hayford present this sensational home built in 2016 and set in the 'Springwood Estate' of Gawler East. If perfection is what you've been seeking, then look no more! Situated on a large 540m2 block (approx.) and with a massive 243m2 build size (approx.) this well-designed four-bedroom home with multiple living areas, low maintenance gardens, plenty of off-street parking and gorgeous street appeal will impress you.
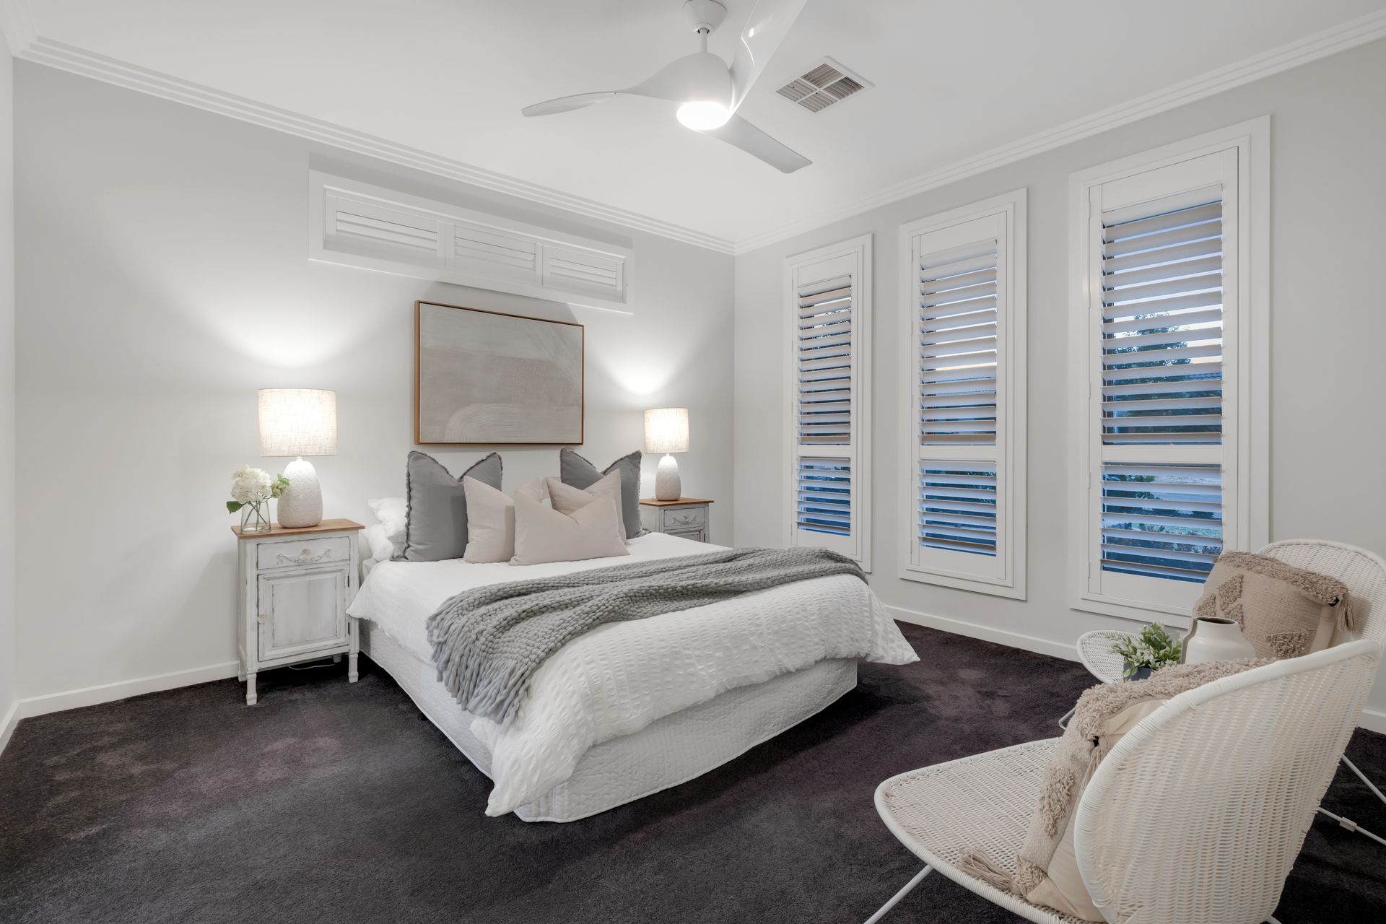
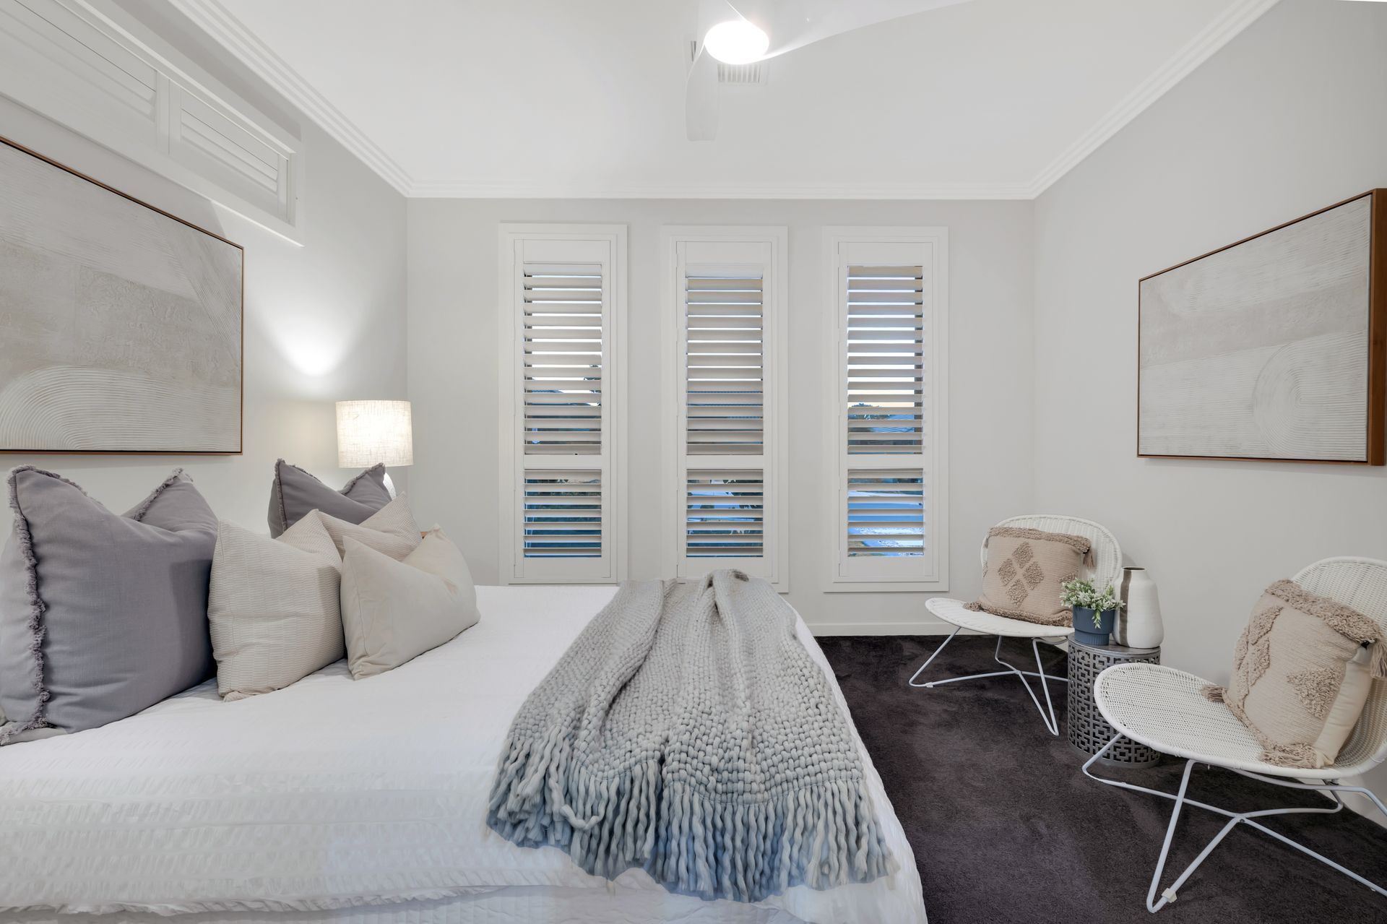
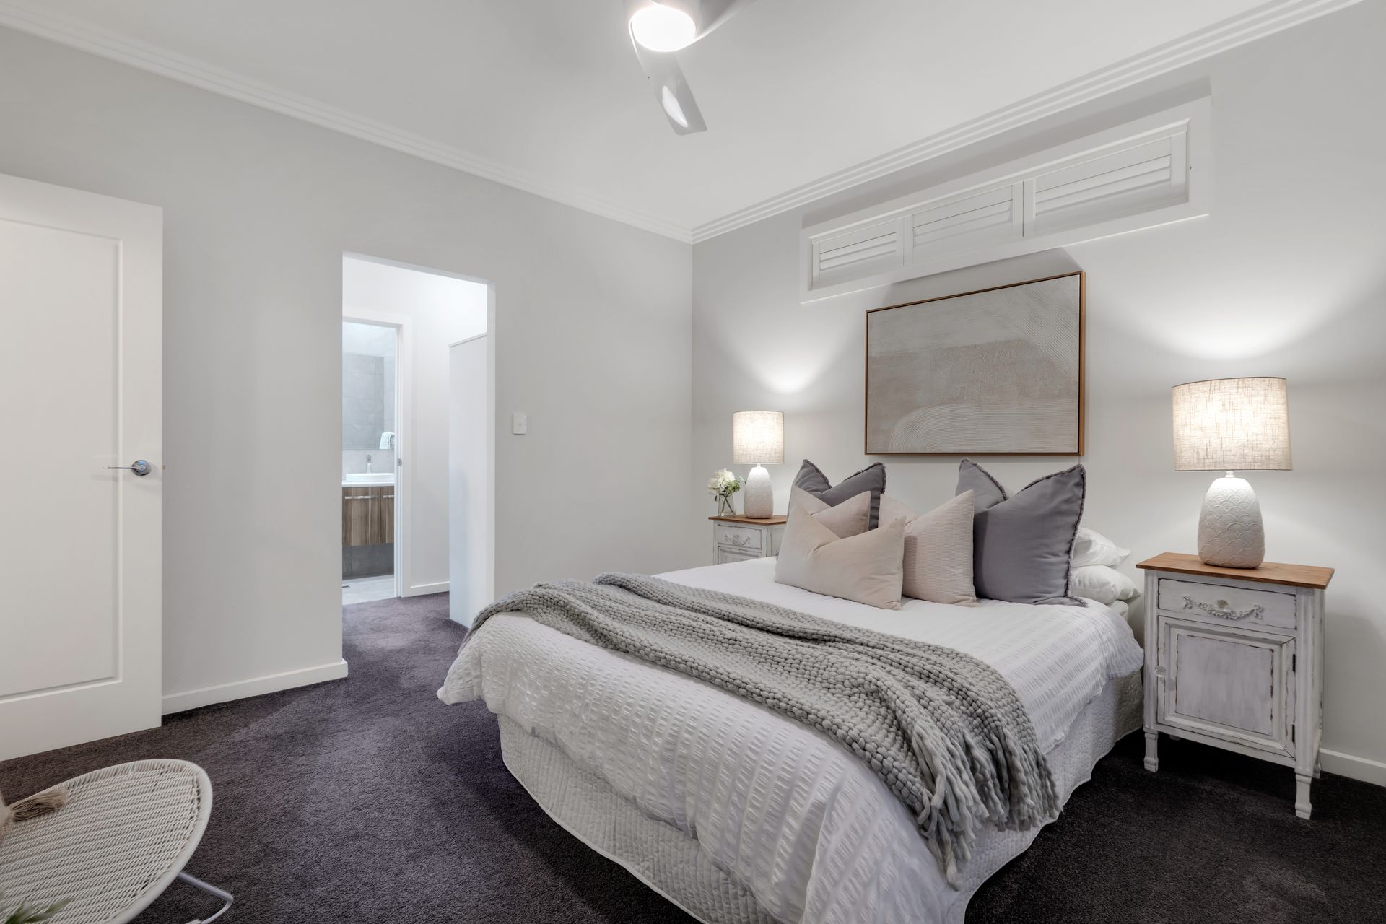
As you walk up the extended driveway and enter the home through the rendered portico you are greeted with beautifully laid 600mm x 600mm glossy tiles and a wide hallway with 2.7M high ceilings. The large 4.2M x 3.9M carpeted second living space can be used as a perfect retreat for the kids to be entertained or as a home theater room. It has 4 x high grade in-built speakers included and with the addition of plantation shutters, the choices here are endless. The large 4.0M X 3.8M carpeted master bedroom is simply stunning. It has north west and south west facing windows with plantation shutters giving you complete control over the amount of natural light you wish to have enter the room along with a ceiling fan. Passing by the 'his and hers' walk-through robes you'll enter the breath taking ensuite boasting a large shower, his and her basins, a toilet and stylish floor to ceiling tiling along with all the modern fixtures and fittings.
The second bathroom comes complete with a shower, a bath and floor to ceiling tiling. There is also a separate toilet nearby, a powder room and two linen cupboards in the vicinity with one you can walk into. The three remaining carpeted bedrooms are generous in size and offer floor to ceiling mirrored built in robes and ceiling fans with in-built lighting. The laundry has bountiful amounts of cabinetry, bench space and provides you with outside access.
The awe-inspiring 7.3M x 8.3M open plan living/dining and kitchen area offers exceptional space, ideal for large get-togethers during warm home cooked meals. The kitchen boasts stainless-steel gas/electric appliances including a black glass splash back, an extended island bench made of Essa stone with waterfall, a dishwasher, a large fridge alcove ready for plumbed fridges, a walk in pantry and ample gloss white cabinetry. The entire area is well-lit with LED down lights and additional ceiling fans with the kitchen overlooking the family and dining areas not letting you miss out on any entertainment. The entire home is climate controlled by a ducted reverse cycle air conditioner with zoning capabilities for all year-round comfort.
As you venture outside through the sliding glass doors you are met with the large 4.7M x 5.7M tiled LED lit alfresco area with a ceiling fan and a wall mount provision for an outside TV. Simply perfect additions in making this home an entertainer's dream.
With grassed areas for the children and pets to play on, rear roller door access from the double garage, a tool shed, a rain water tank, 6.6KW Solar installed in August 2022 and hedges at the rear of the allotment, you will surely become the envy of all those on Denham Street!
FEATURES YOU WILL LOVE:
• 540m2 block (approx.)
• 243m2 floorplan (approx.)
• 2016 build
• Ample off street parking
• Plantation shutters
• 2.7m high ceilings
• 600mm x 600mm glossy tiles
• Master bedroom with large ensuite, his/hers basins, shower, toilet, his/hers WTR's
• Remaining three bedrooms with mirrored floor BIR's
• Carpet to second living and all bedrooms
• Ceiling fans to all bedrooms
• LED downlights to main living area, tiled alfresco with ceiling fans
• Second bathroom with bath, shower, separate toilet
• Large laundry with ample cabinetry
• Stainless steel electric oven, gas cooktop, rangehood, large walk in pantry with sensor lighting
• Large fridge alcove - plumbing ready
• Extended island bench of Essa stone, waterfall benchtops
• Dishwasher
• Ducted r/c air conditioning with zoning
• Multiple storage
• Double garage with motorized panel lift door and rear roller door access
• Walk mount provision to alfresco
• Garden shed
• Large lawn area
• RWT
• 6.6KW Solar
• Low maintenance gardens
Nearby popular locations travel times:
• 2min walk to Springwood Playground
• 7min walk to Springwood Place Shopping Centre
• 7min walk to restaurants and eateries
• 6min drive to Gawler
• 4min walk to Edge Early Learning Child Care
• 5min drive to Gawler East Primary School
• 50min drive to Adelaide's CBD
This family home is located close to shopping centres, sporting facilities, medical centres and is amongst other newly built homes in a beautiful development that offers a perfect lifestyle for the lucky resident.
Want to find out where your property sits within the market? Have one of our multi-award-winning agents come out and provide you with a market update on your home or investment! Call Steven Ulbrich or click on the following link https://raywhiteanglevale.com.au/agents/steven-ulbrich/118894
To put an Offer to Purchase online please follow the link: https://airtable.com/shrLnSewfYfJ1FiA4
Disclaimer: We have obtained all information in this document from sources we believe to be reliable; However, we cannot guarantee its accuracy and no warranty or representative is given or made as to the correctness of information supplied and neither the owners nor their agent can accept responsibility for error or omissions. Prospective purchasers are advised to carry out their own investigations. All inclusions and exclusions must be confirmed in the contract of sale.