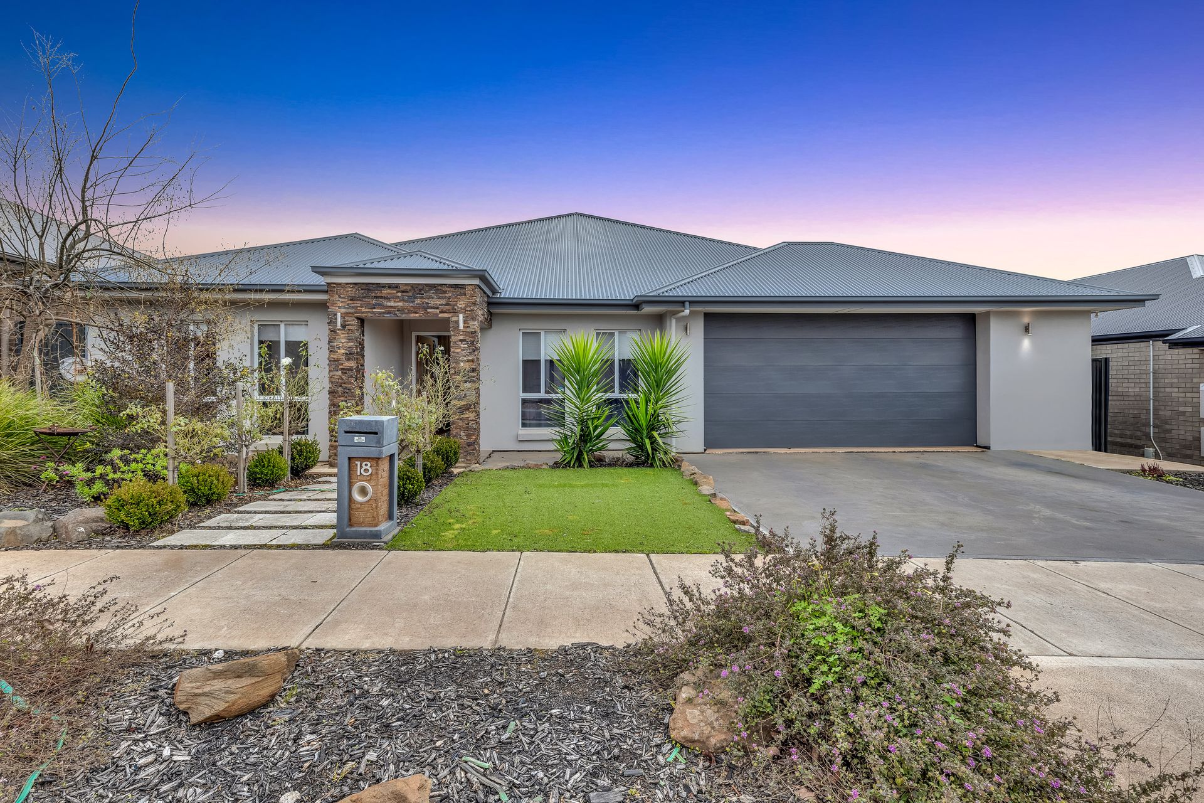
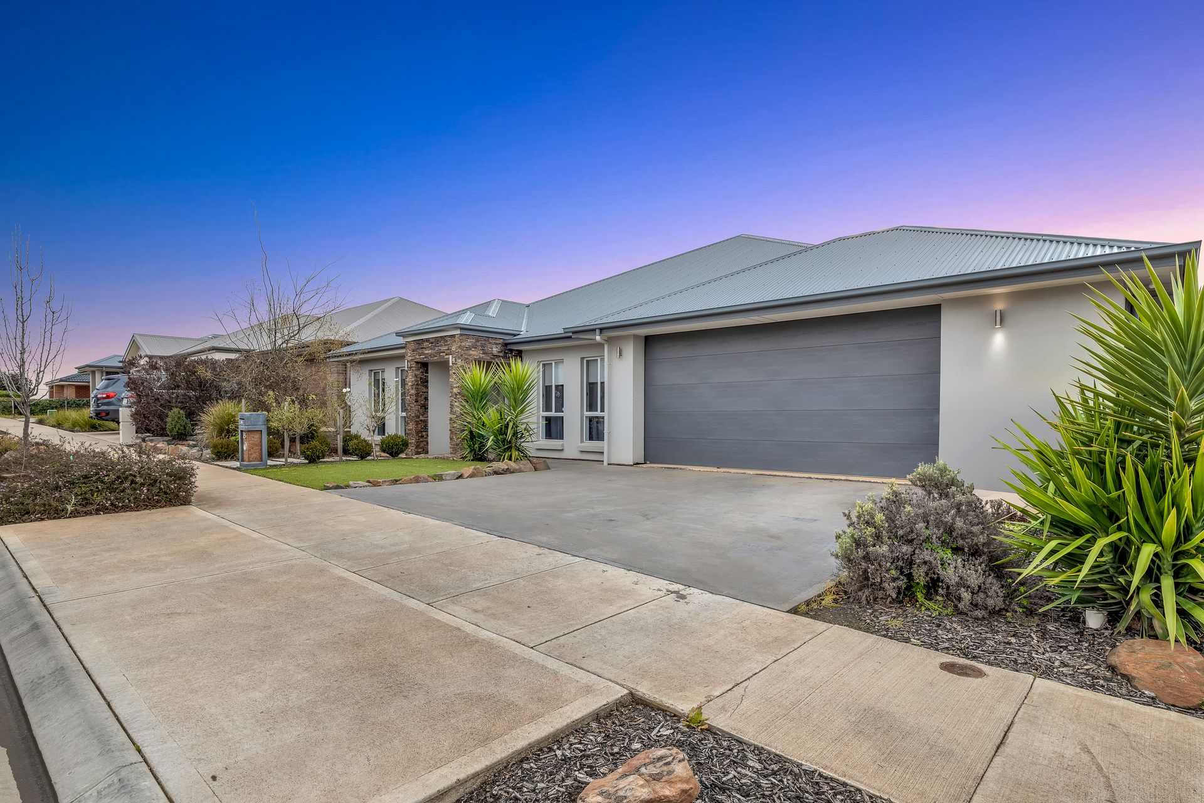
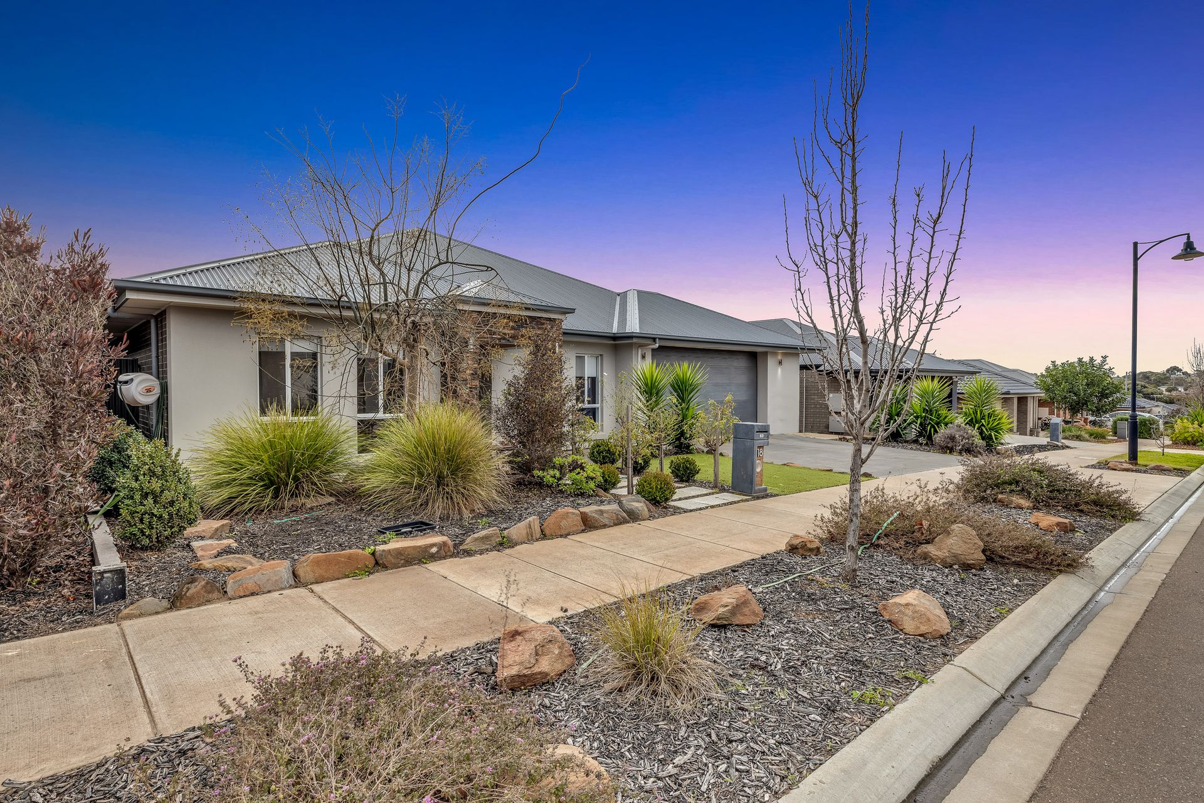
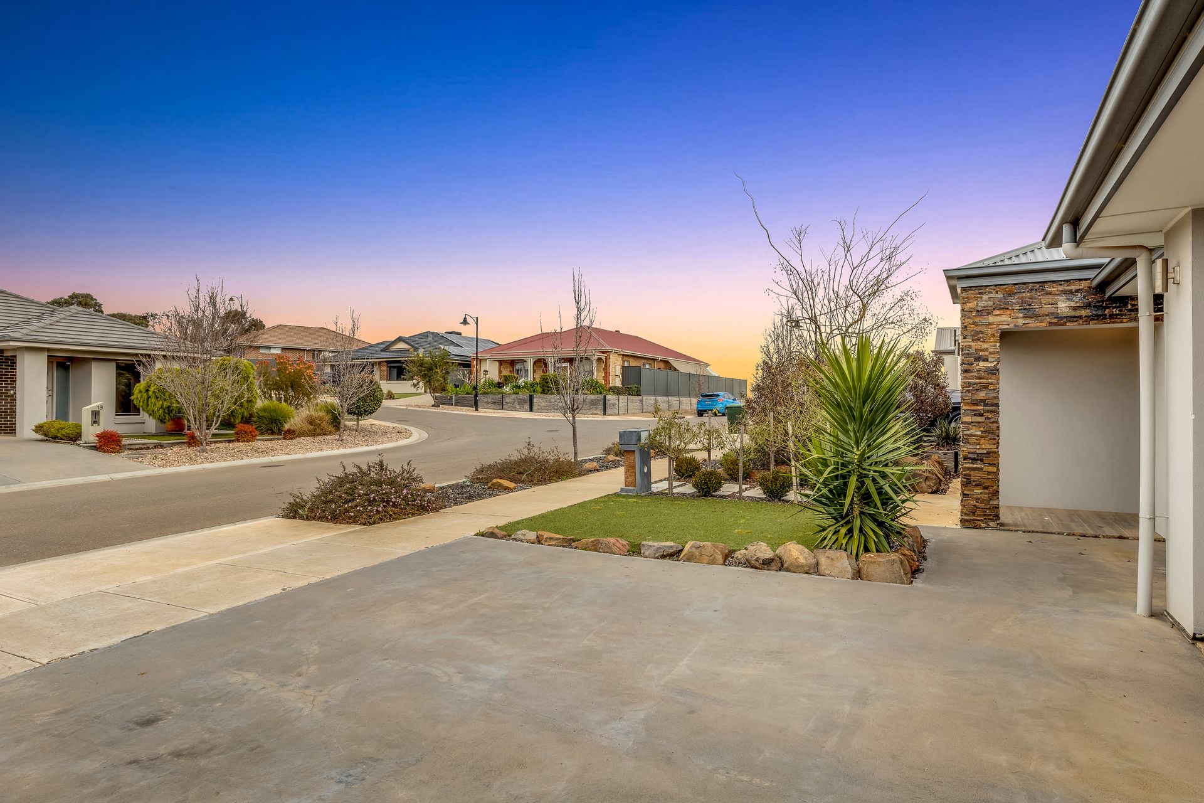
It is with great pleasure that Ray White Angle Vale & Elizabeth, Steven Ulbrich and Tiffany Hayford present this sensational home set in the new and upcoming Springwood Estate of Gawler East. If perfection is what you've been seeking, then look no more - This is it! Situated on a 537m2 block (approx.), with a massive 278m2 build (approx.) and tenanted till April 2023, this well-designed four-bedroom home or three bedroom with an office along with multiple living areas and plenty of off-street parking will definitely impress you. This prized pickup would be a valuable asset to the astute investors' portfolio.
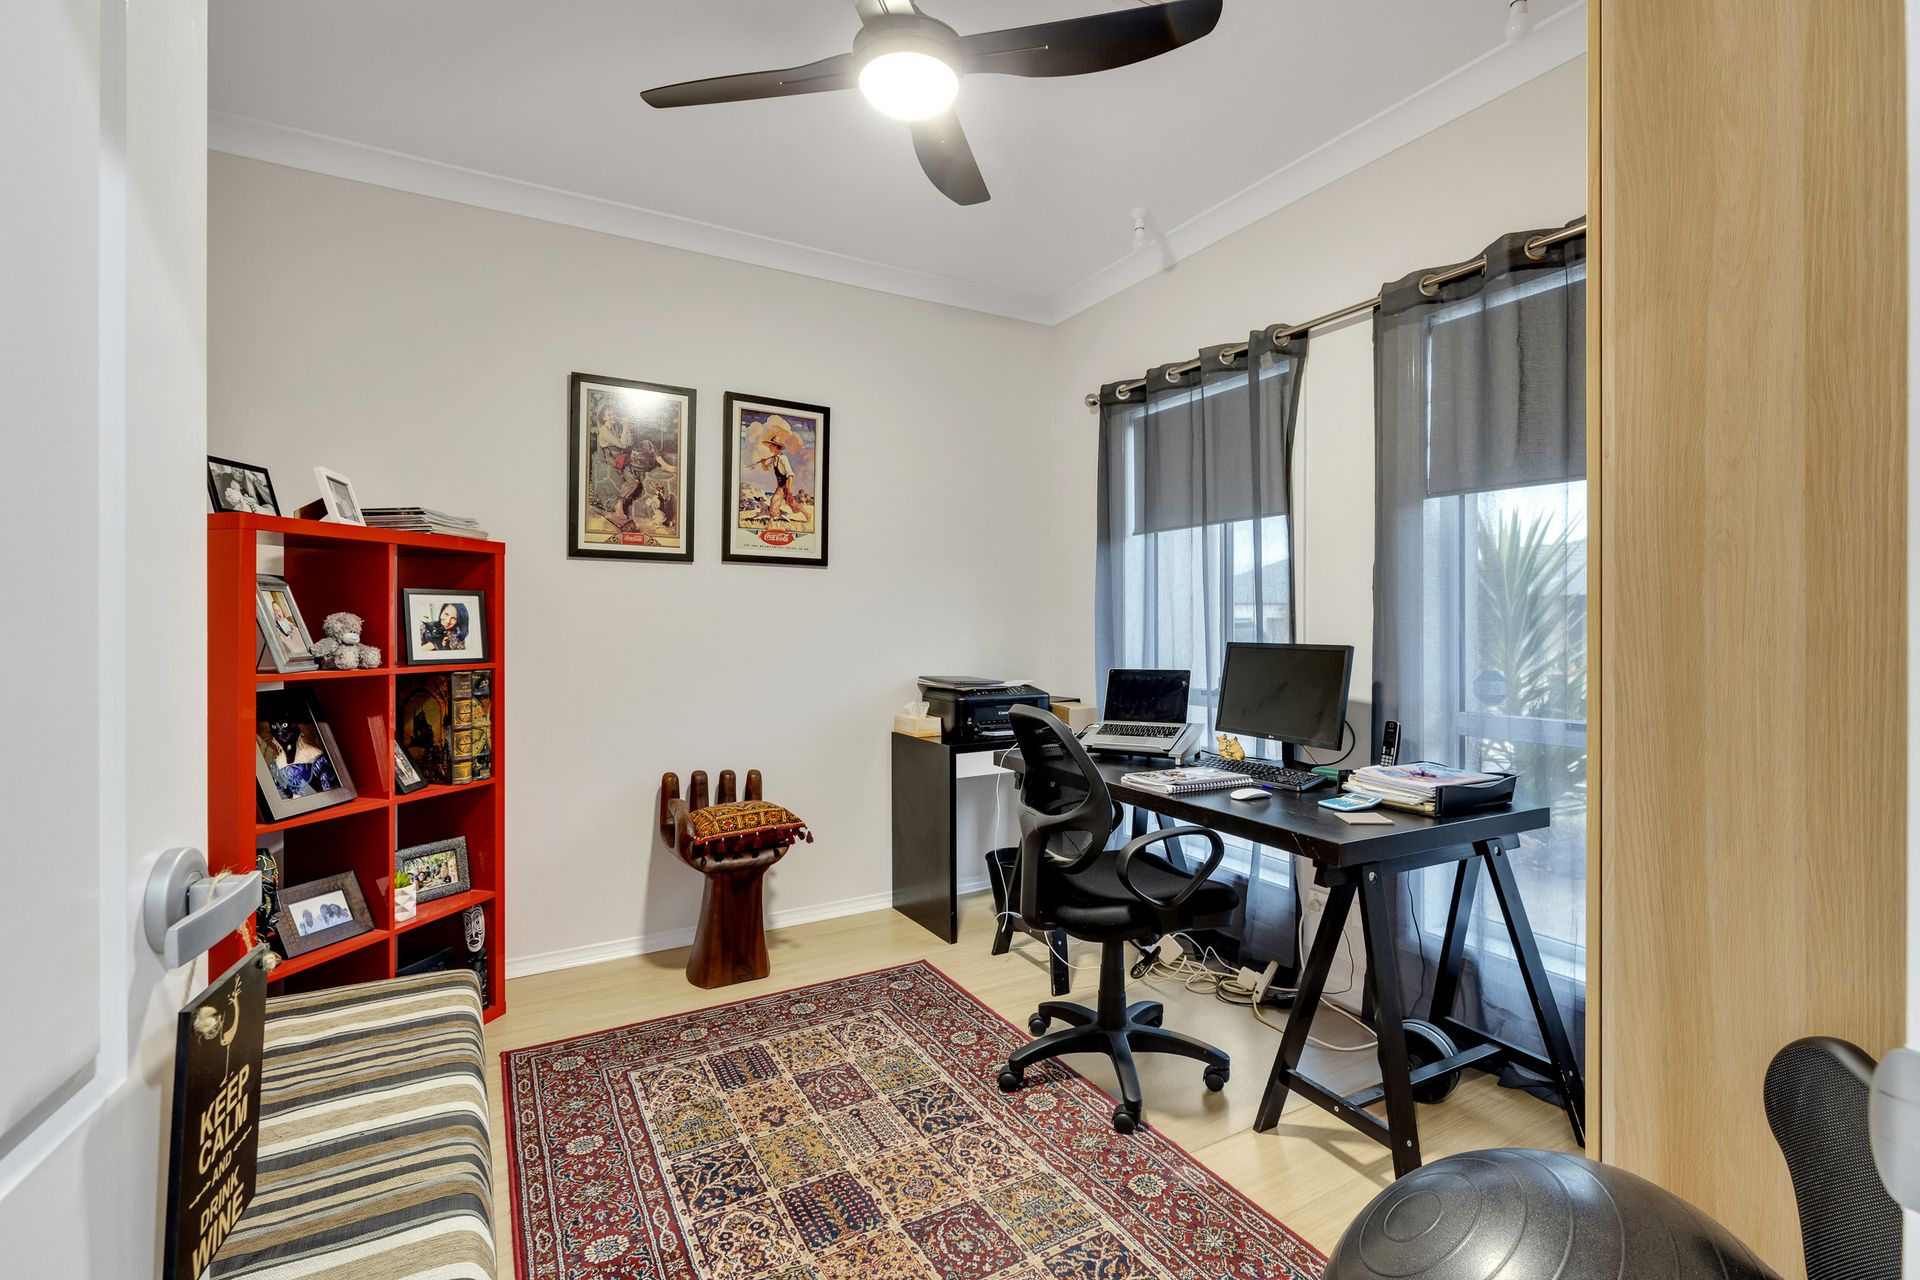
As you enter the home you are greeted with beautifully laid wooden flooring, 2.7M high ceilings and a wide hallway. The carpeted home theatre room has provisions for a projector, enabling you to immerse yourself into the action of your favourite sport or movie genre. The office/fourth bedroom located at the front of the home is a practical inclusion for the expanding family or those who work lengthy hours from home. As you head through the home, you will be welcomed by a large laundry with ample cabinetry and two linen cupboards providing you with access to the double garage.
Your next stop is the breath-taking open plan living area. The kitchen boasts a 900mm stainless steel electric oven, gas cooktop and rangehood, a modern reflective splashback, a large island beach with a dishwasher, a microwave alcove and ample gloss white under bench and overhead cabinetry. The entire area is well-lit with an array of LED downlights and the kitchen overlooks the huge family and dining areas not letting you miss out on any entertainment. The entire home is climate controlled by a ducted reverse cycle air conditioner with zoning capabilities for all year-round comfort and ceiling fans to all of the bedrooms and main living space.
The large 3.9M X 4.1M master bedroom is simply stunning with his and hers walk-through robes and a breath taking ensuite boasting his and hers showers, a nifty nook in the shower, an ultra-stylish spa bath and floor to ceiling tiling. The second bathroom comes complete with a shower, a bath, a separate toilet nearby with all the modern fixtures and fittings. The second and third bedrooms are also fitted with built in robes.
Coming to the back of the property you are greeted with a large alfresco and wooden decking area with sensational views of the adjoining suburbs as far as the eye can see. With an outdoor BBQ set-up, a wall mount provision for an outside TV and the whole undercover area lit up with LED downlights, these are perfect additions to making this home an entertainers dream. There is a generous grassed area down the wooden stairs of the decking area, perfect for the kids and pets to play on as well as a garden shed to store all your gardening needs. With solar, double door access to the garage and sliding door entry to the master bedroom, what more could you ever wish for in a home as elegant as this.
FEATURES YOU WILL LOVE:
- 537m2 block (approx.)
- 278m2 floorplan (approx.)
- 2.7m high ceilings
- 2015 build
- Master bedroom with large ensuite, his and hers showers and his and hers WIR's
- Bedrooms two and three with BIR's
- Office or fourth bedroom
- Carpeted theatre room
- LED downlights to main living area and alfresco
- Breath taking views from outside decking
- 900mm stainless steel electric oven, gas cooktop and rangehood
- Dishwasher
- Ducted reverse cycle air conditioning throughout
- Ceiling fans to all bedrooms and living space
- Double garage with motorised roller door
- Built in outdoor BBQ set up
- Garden shed
- Solar
This family home is located close to shopping centres, sporting facilities, medical centres and is perfectly positioned amongst other newly built homes in a truly beautiful development that offers a perfect lifestyle for the lucky resident. This is an opportunity you won't want to miss!
Want to find out where your property sits within the market? Have one of our multi-award-winning agents come out and provide you with a market update on your home or investment!
Call Steven Ulbrich or click on the following link https://raywhiteanglevale.com.au/agents/steven-ulbrich/118894
To put an Offer to Purchase online please follow the link:
https://airtable.com/shrLnSewfYfJ1FiA4
Disclaimer: We have obtained all information in this document from sources we believe to be reliable; However, we cannot guarantee its accuracy and no warranty or representative is given or made as to the correctness of information supplied and neither the owners nor their agent can accept responsibility for error or omissions. Prospective purchasers are advised to carry out their own investigations. All inclusions and exclusions must be confirmed in the contract of sale.