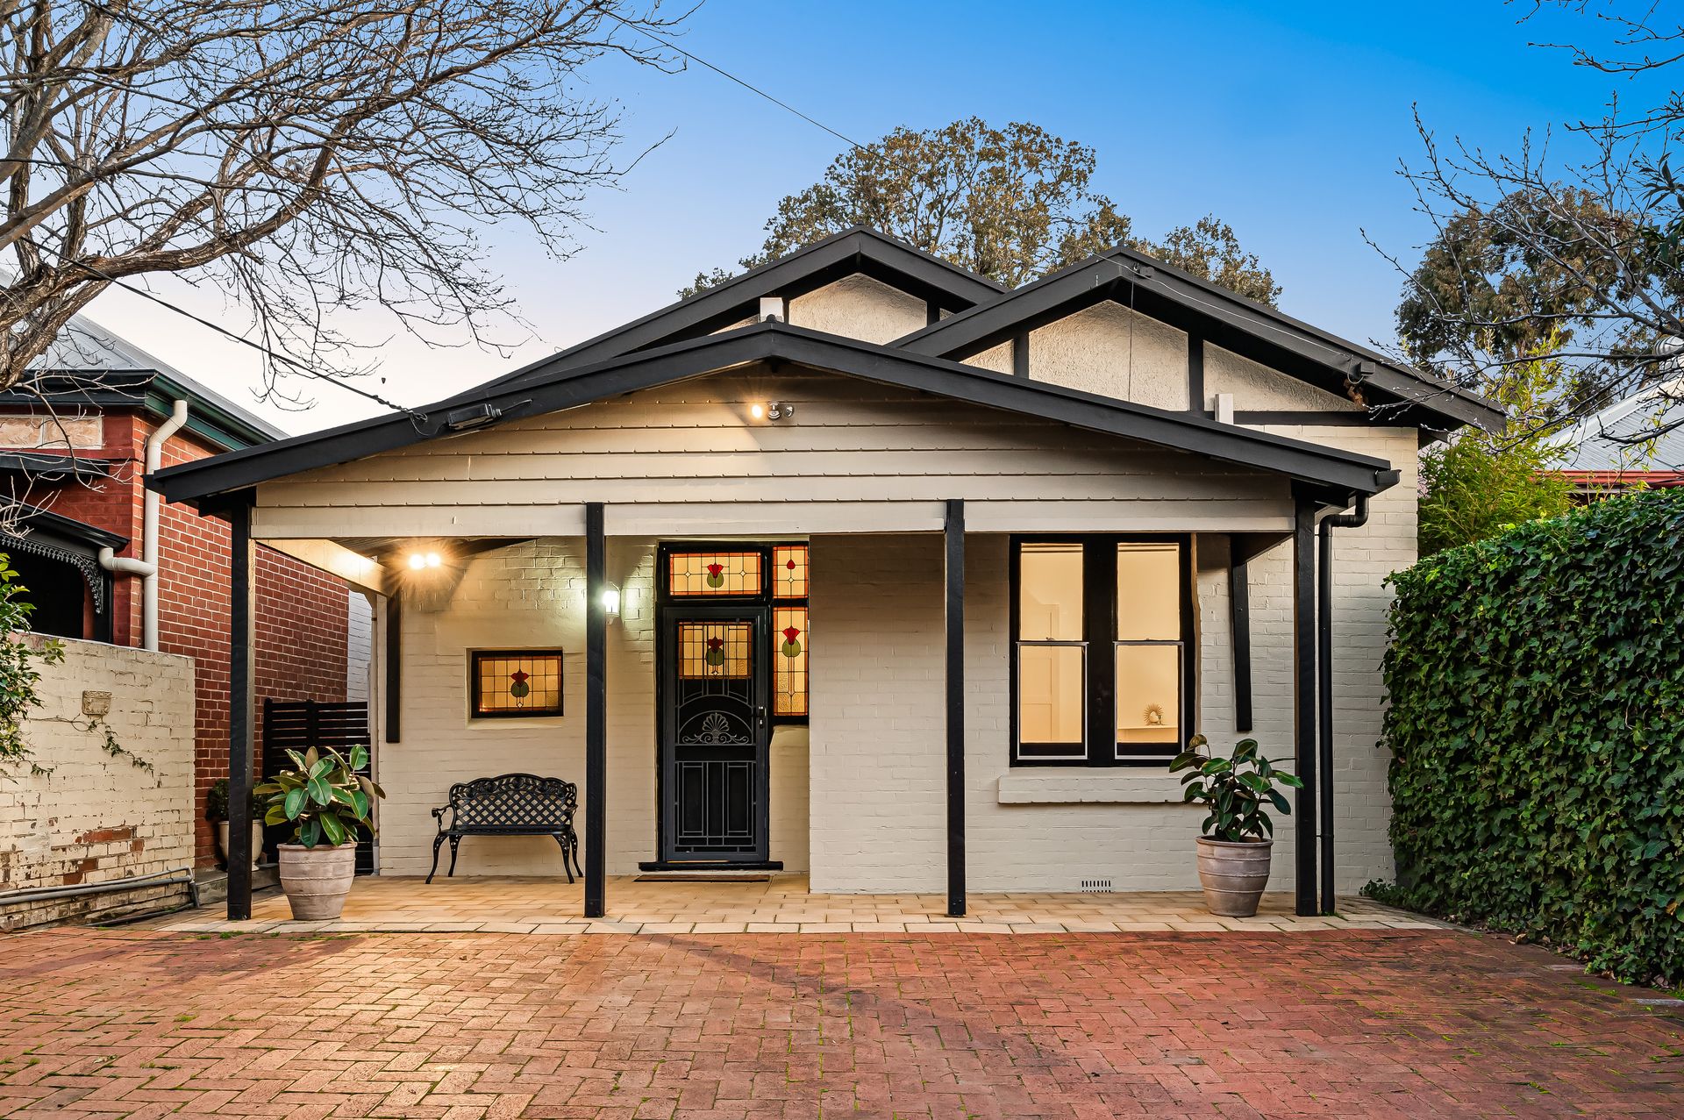
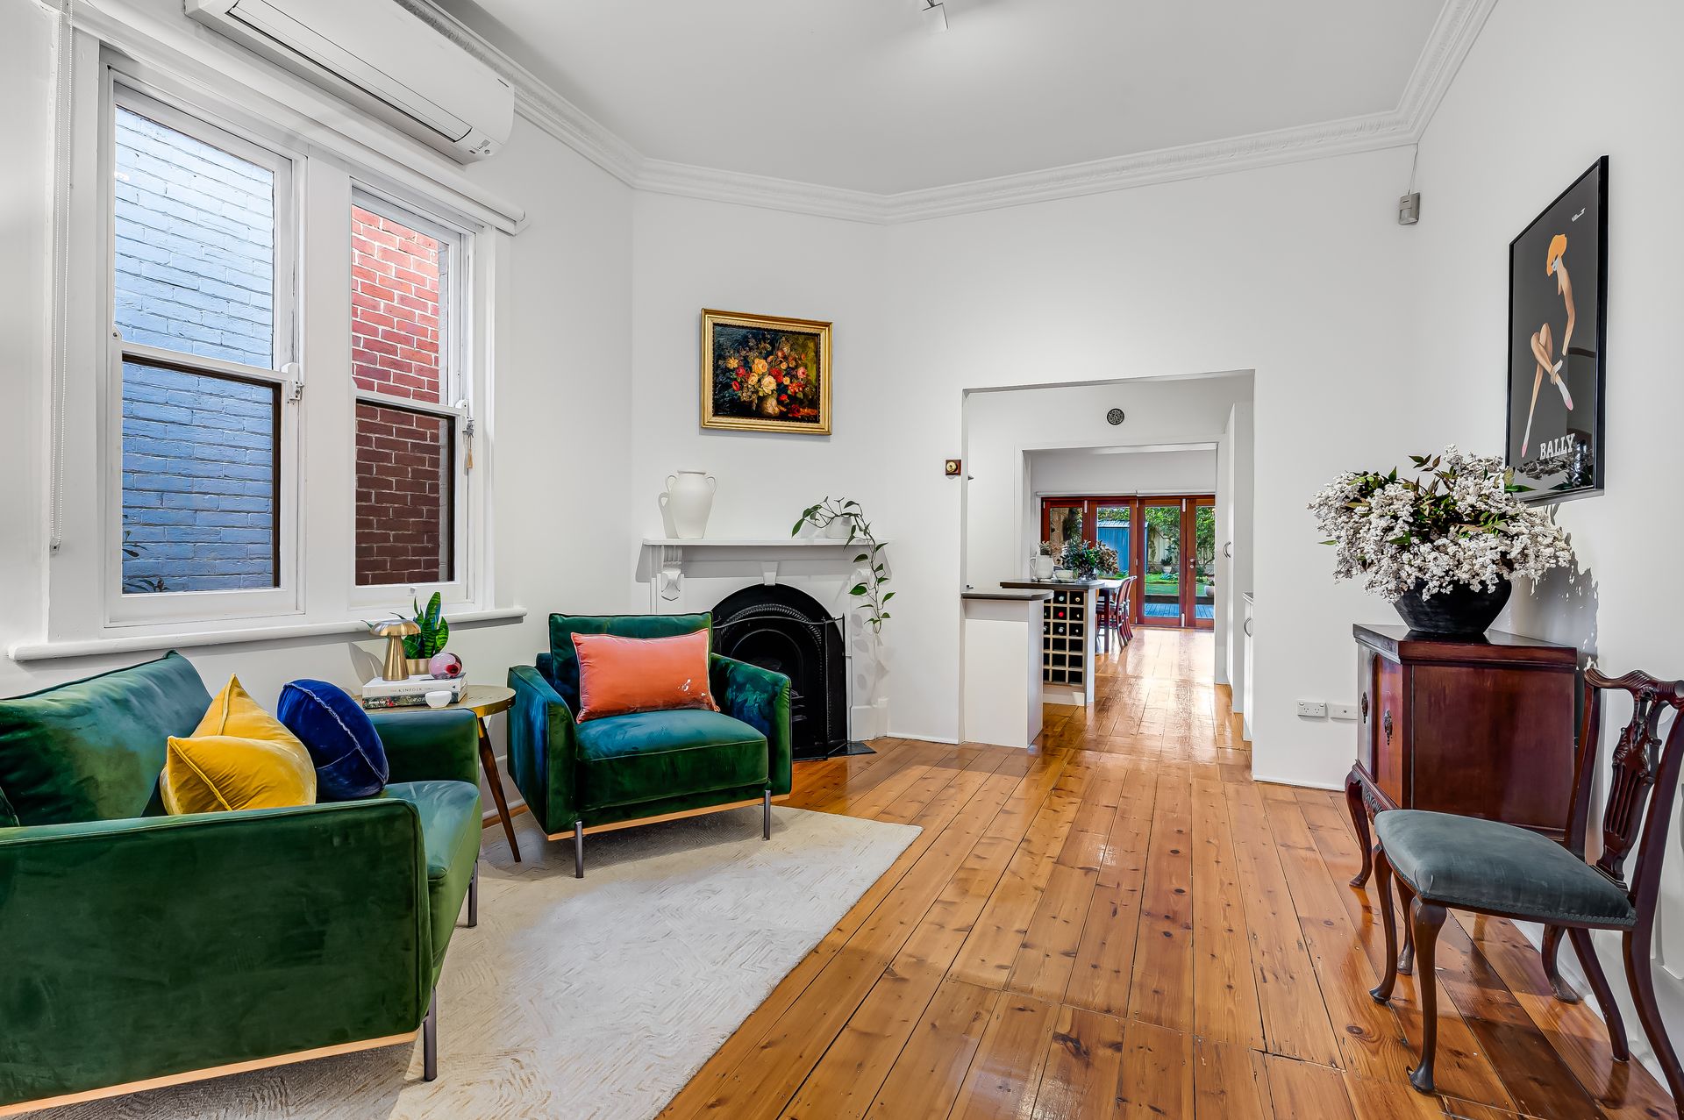
Brought beautifully into stylish modern contemporary standards, while carefully keepings its iconic c.1920's cottage charm, 17 Florence Street captures a character-rich setting in this sought-after, city-fringe pocket primed for lifestyle-loving couples eager to add elegant finesse to their everyday living.
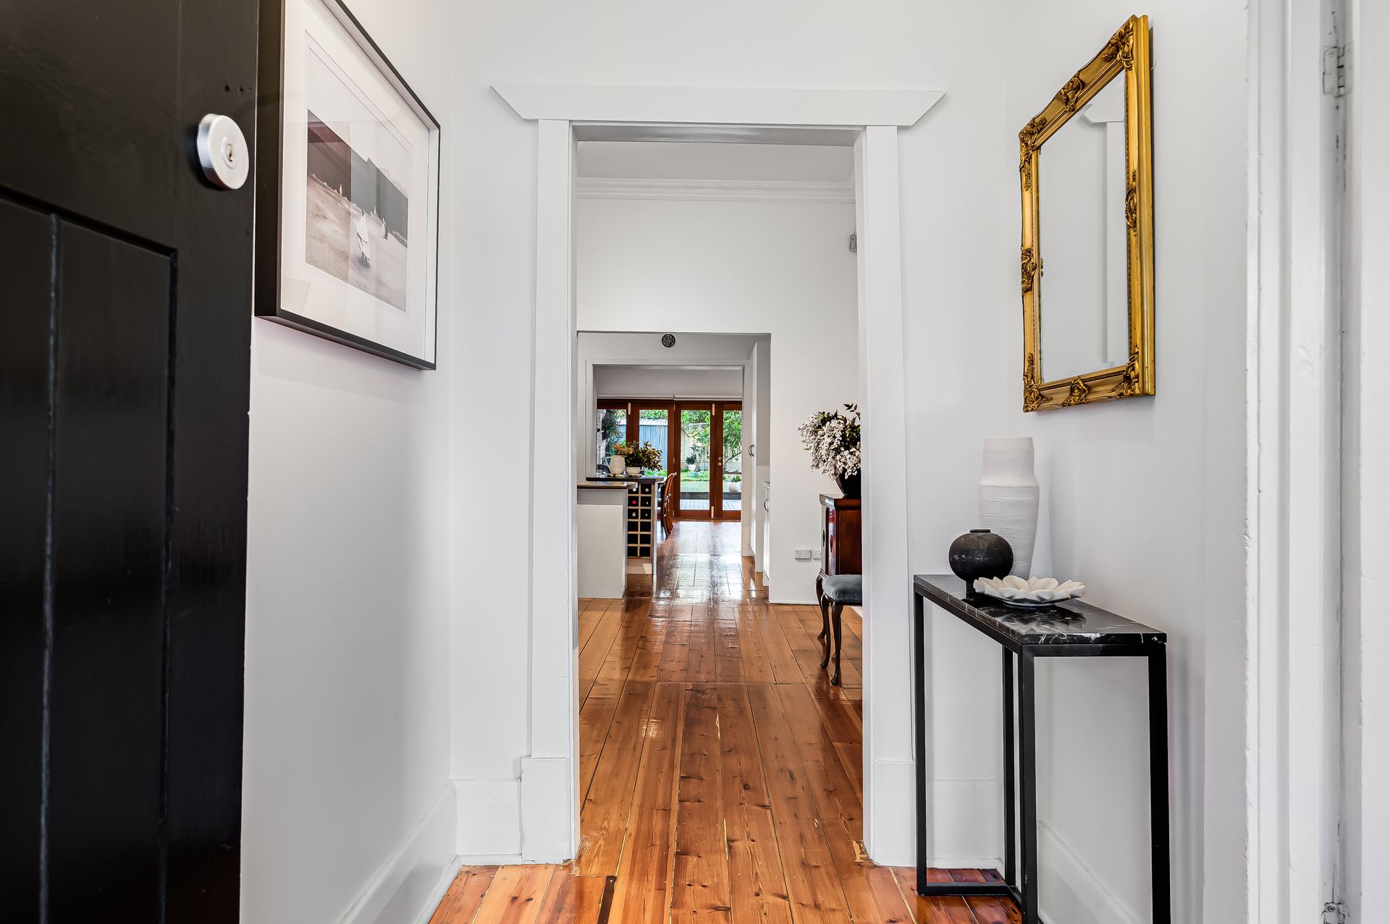
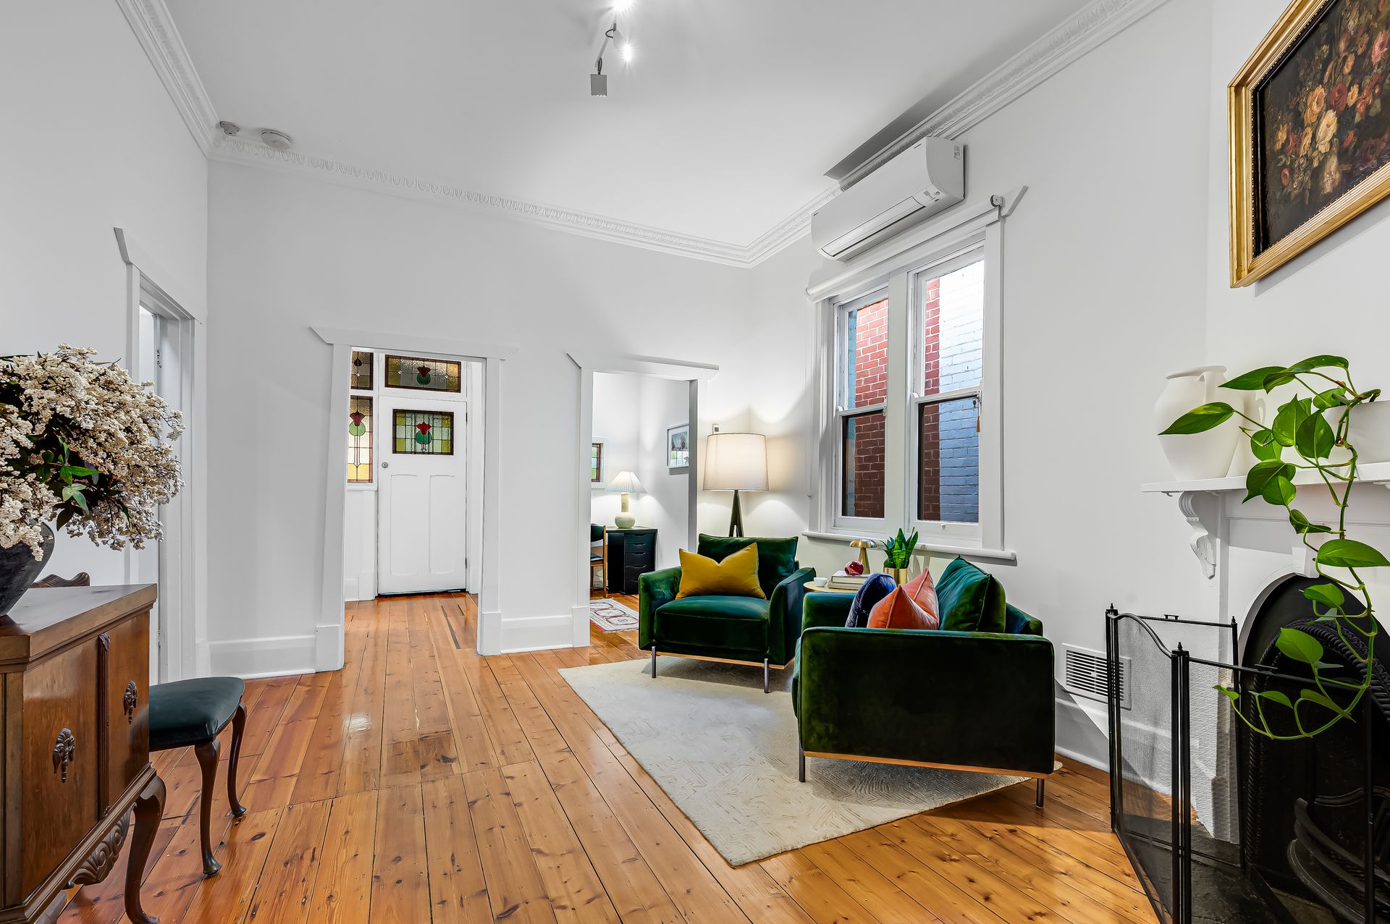
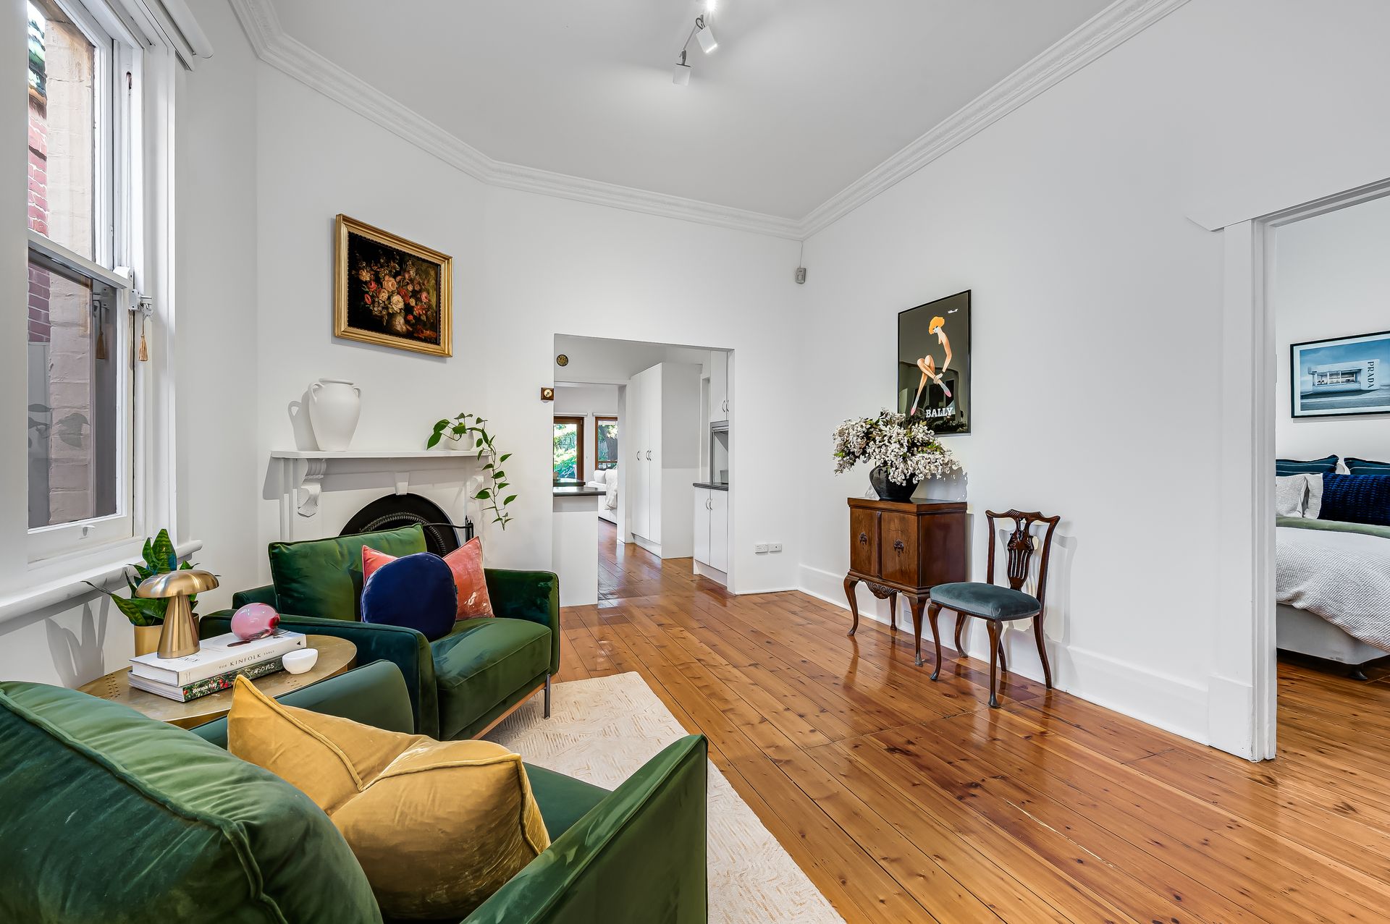
Set on a spacious parcel, step onto solid timber floors gliding beneath soaring ceilings and where a lovely formal lounge and savvy study inject welcome function and form. Offset by 2 lofty bedrooms - both with built-in wardrobes and master with concealed ensuite access to the sparkling main bathroom and laundry combo, a wonderfully generous open living blooms into purpose, delivering unexpected yet utterly faultless indoor-outdoor entertaining potential.
Together with a central foodie's zone gleaming with stainless appliances and wine rack island ready for vino-inspired evenings with friends, this impressively free-flowing extension, headlined by fresh air bi-folding doors, stretches onto a sublime timber-decked alfresco calling for balmy outdoor evenings and lazy weekend socials with sundowners in hand.
With a lush, verdant backyard adding welcome greenery to this earthy and natural interior palette, combined with much-loved Fullarton charm where destination cafés and restaurants litter Glen Osmond Road, Frewville Foodland a stone's throw away for all your shopping essentials, or venture moments further to Burnside Village, Unley or King William Roads in what is every bit a blue-ribbon base packed with cosmopolitan appeal.
FEATURES WE LOVE
• Gorgeous character-turn-modern contemporary haven enjoying timeless feature, from solid timber floors, period fireplaces, to soaring ceilings and stained-glass aspects
• Lovely formal lounge and clever study/home office
• Central modern kitchen featuring overhead skylight, great bench top space and island, abundant cabinetry and cupboards, as well as stainless appliances, including dishwasher
• Wonderfully spacious open-plan living, dining and sweeping outdoor alfresco combining for one stunning indoor-outdoor entertaining space
• 2 large and lofty bedrooms, both with BIRs and master with ensuite access to the sparkling main bathroom and laundry, as well as extra guest WC
• Beautiful bi-fold and French doors to the all-weather alfresco featuring striking pitched pergola, ceiling fan and spot lighting, easy-care garden walls
• An array of powerful AC units
• Manicured backyard of lush greenery and feature Holly Oak teeming with birdlife
• Secure frontage with electric gate entry and plenty of space for off-street parking
LOCATION
• Sought-after inner south-east positioning with a raft of popular cafés, restaurants and shopping options right at your fingertips
• Around the corner from Glen Osmond Primary and walking distance to Glenunga International for easy school runs
• Great access to Burnside Village, as well as Unley and King William Road for no shortage of boutiques, bars and more trendy café options
• An incredible 2.7km to Adelaide CBD letting you drive, bus, bike or walk into the city
Auction Pricing - In a campaign of this nature, our clients have opted to not state a price guide to the public. To assist you, please reach out to receive the latest sales data or attend our next inspection where this will be readily available. During this campaign, we are unable to supply a guide or influence the market in terms of price.
Vendors Statement: The vendor's statement may be inspected at our office for 3 consecutive business days immediately preceding the auction; and at the auction for 30 minutes before it starts.
Burnside RLA 334844
Disclaimer: As much as we aimed to have all details represented within this advertisement be true and correct, it is the buyer/ purchaser's responsibility to complete the correct due diligence while viewing and purchasing the property throughout the active campaign.
Property Details:
Council | Unley
Zone | EN - Established Neighbourhood
Land | 410sqm(Approx.)
House | 201sqm(Approx.)
Built | 1925
Council Rates | $2,151.00pa
Water | $257.43pq
ESL | $483.30pa