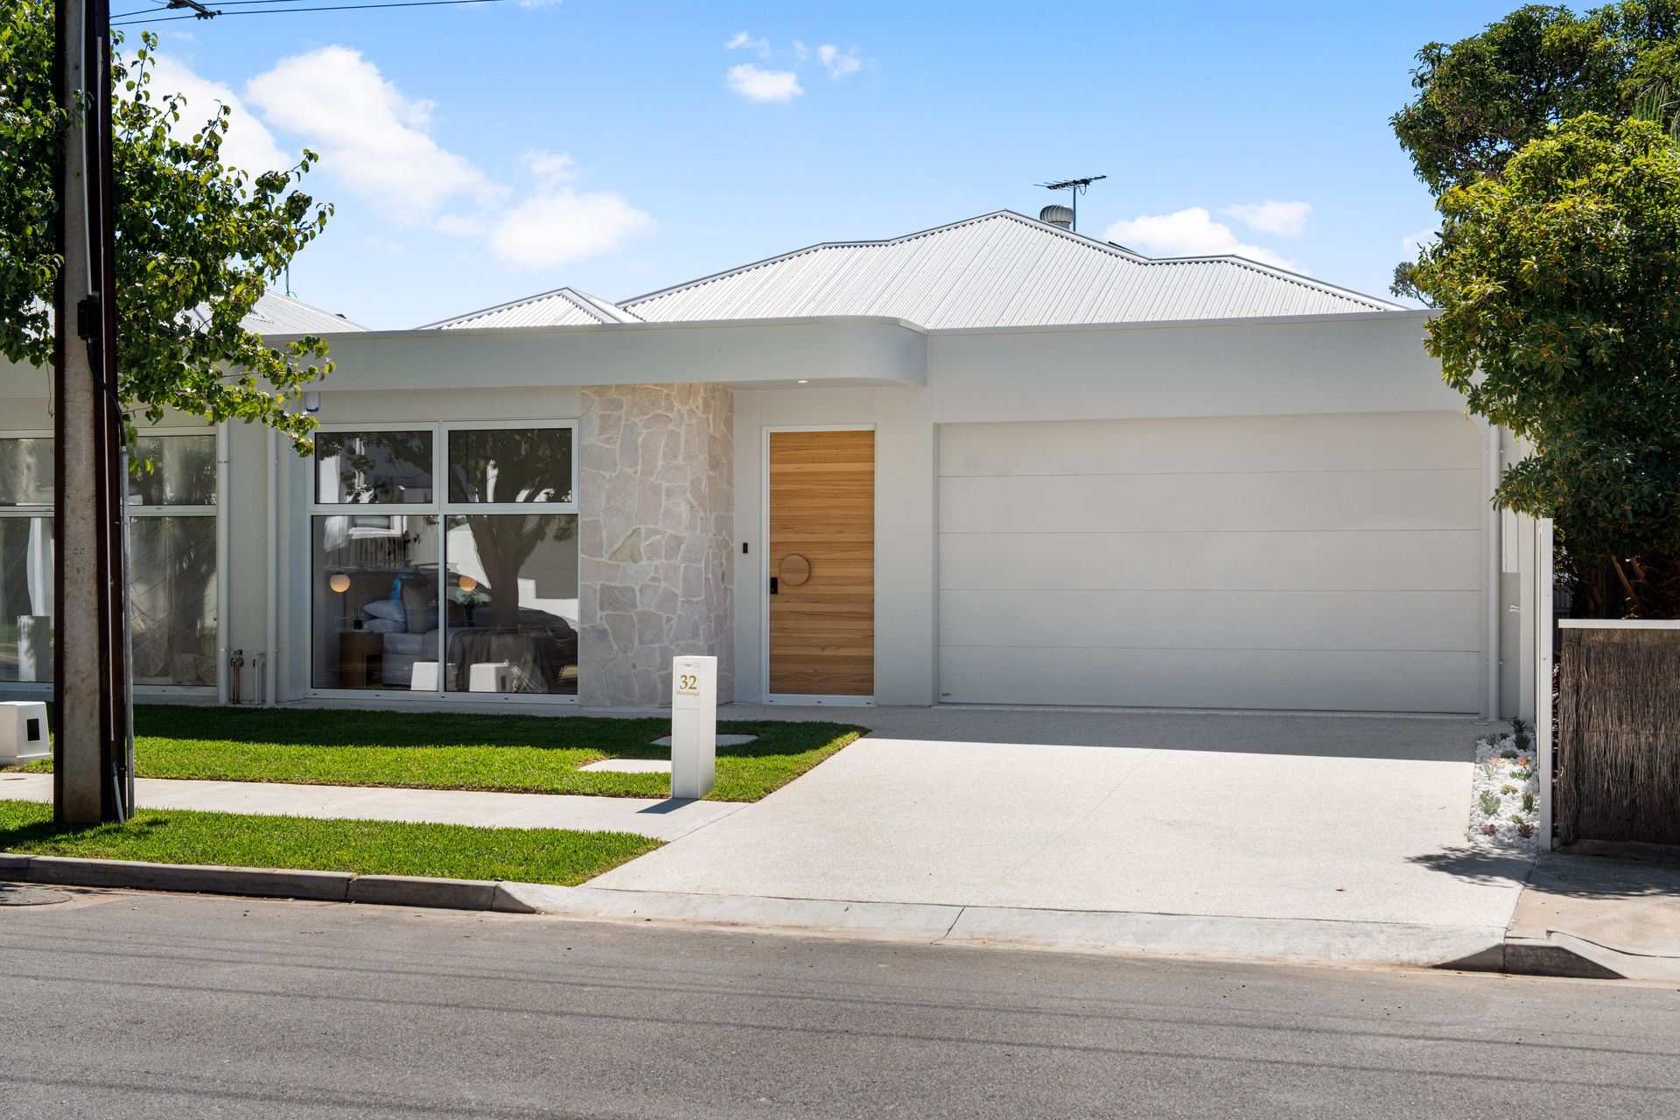
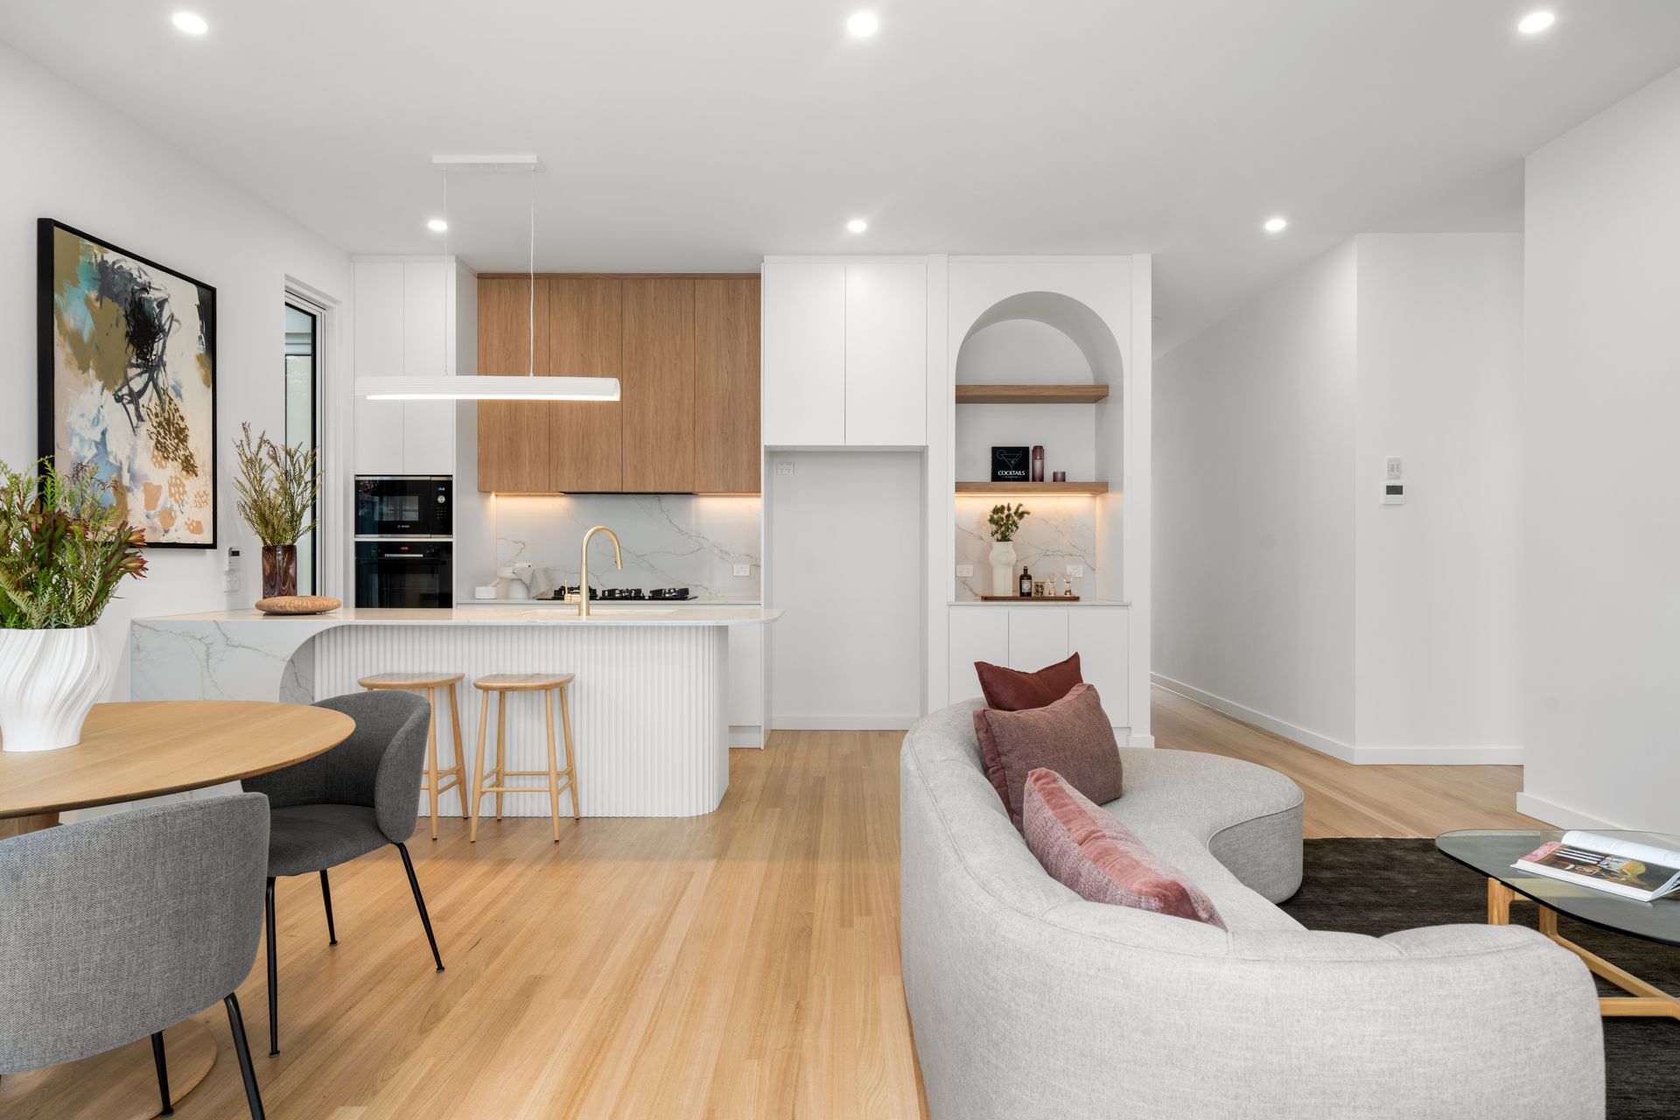
Freshly built and flawlessly finished, delivering a striking showcase of modern luxury, contemporary elegance and low-maintenance living in one beautifully curated package. Set in a whisper-quiet westside pocket, this designer residence blends refined feature with high-functioning comfort, offering an exceptional opportunity for those seeking style today with long-term lifestyle appeal.
Behind its eye-catching façade of soft curves, stone textures and calming colour palette, the home unfolds into a light-filled interior defined by seamless flow and architectural finesse. Open-plan entertaining takes centre stage, anchored by a stunning gourmet kitchen where curved stone accents elevates both form and function. Effortlessly connecting to a chic alfresco, the space invites indoor-outdoor living that's as suited to quiet evenings as it is to vibrant gatherings.
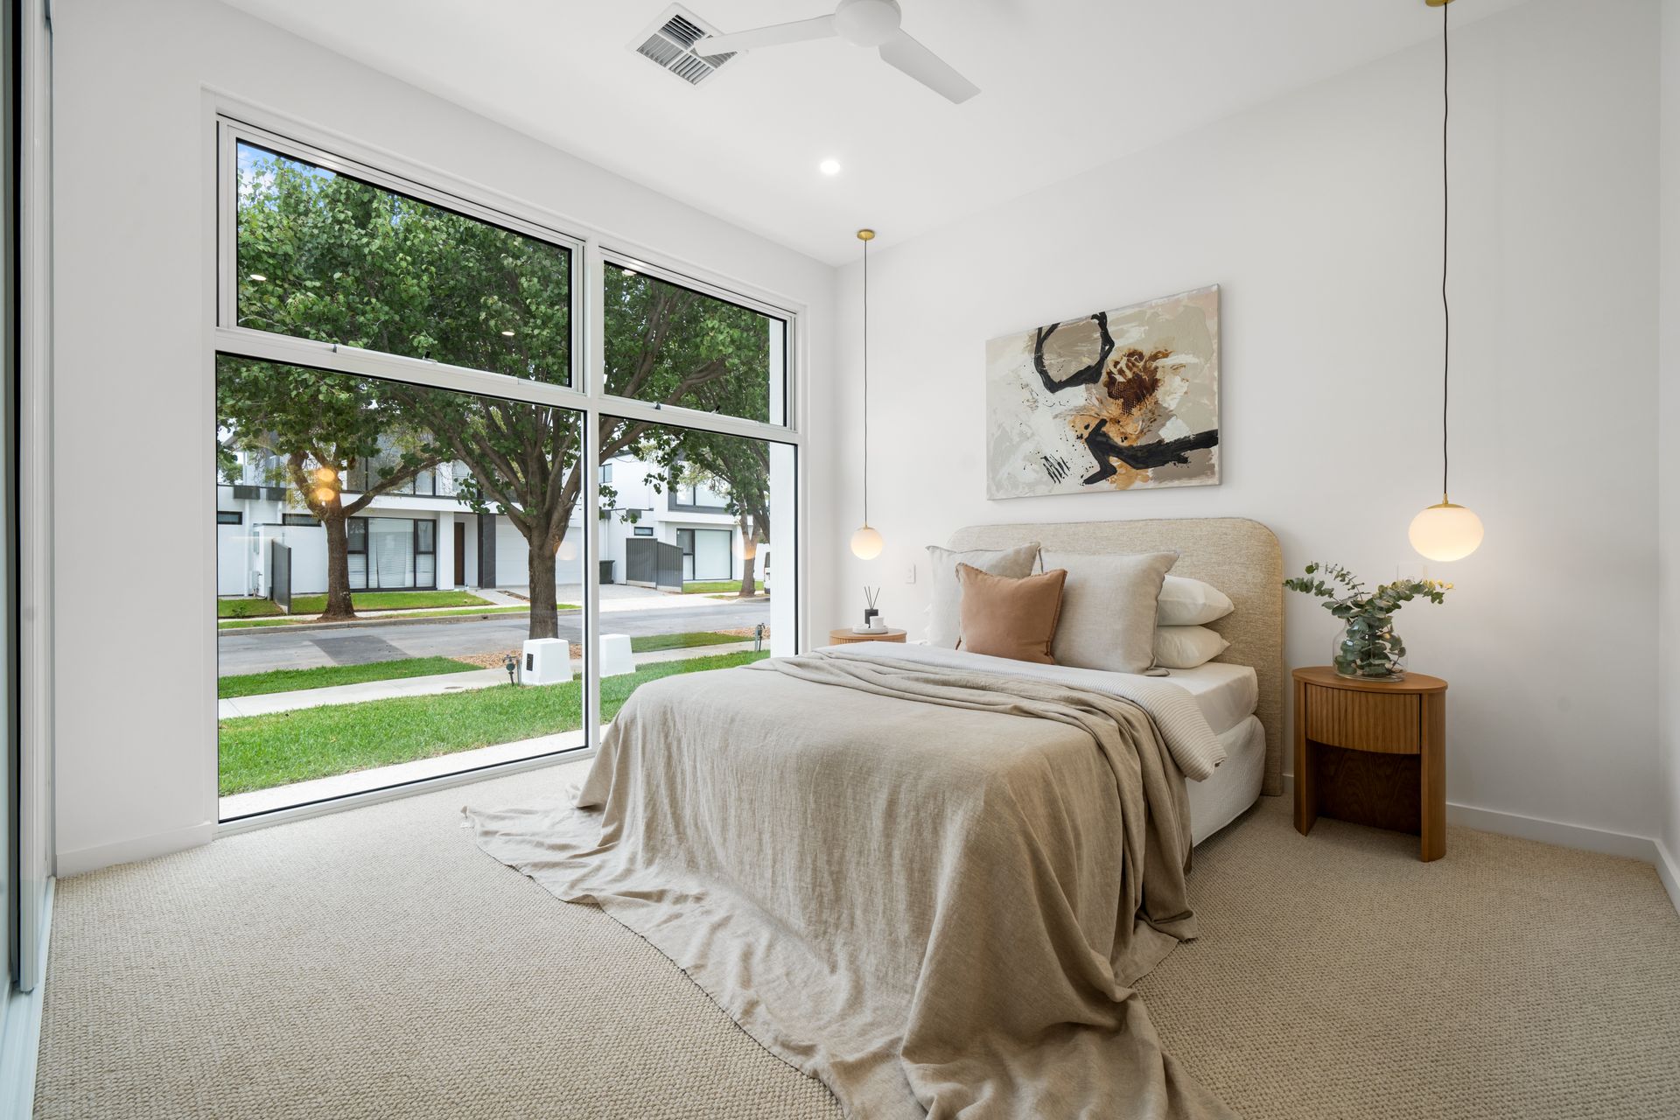
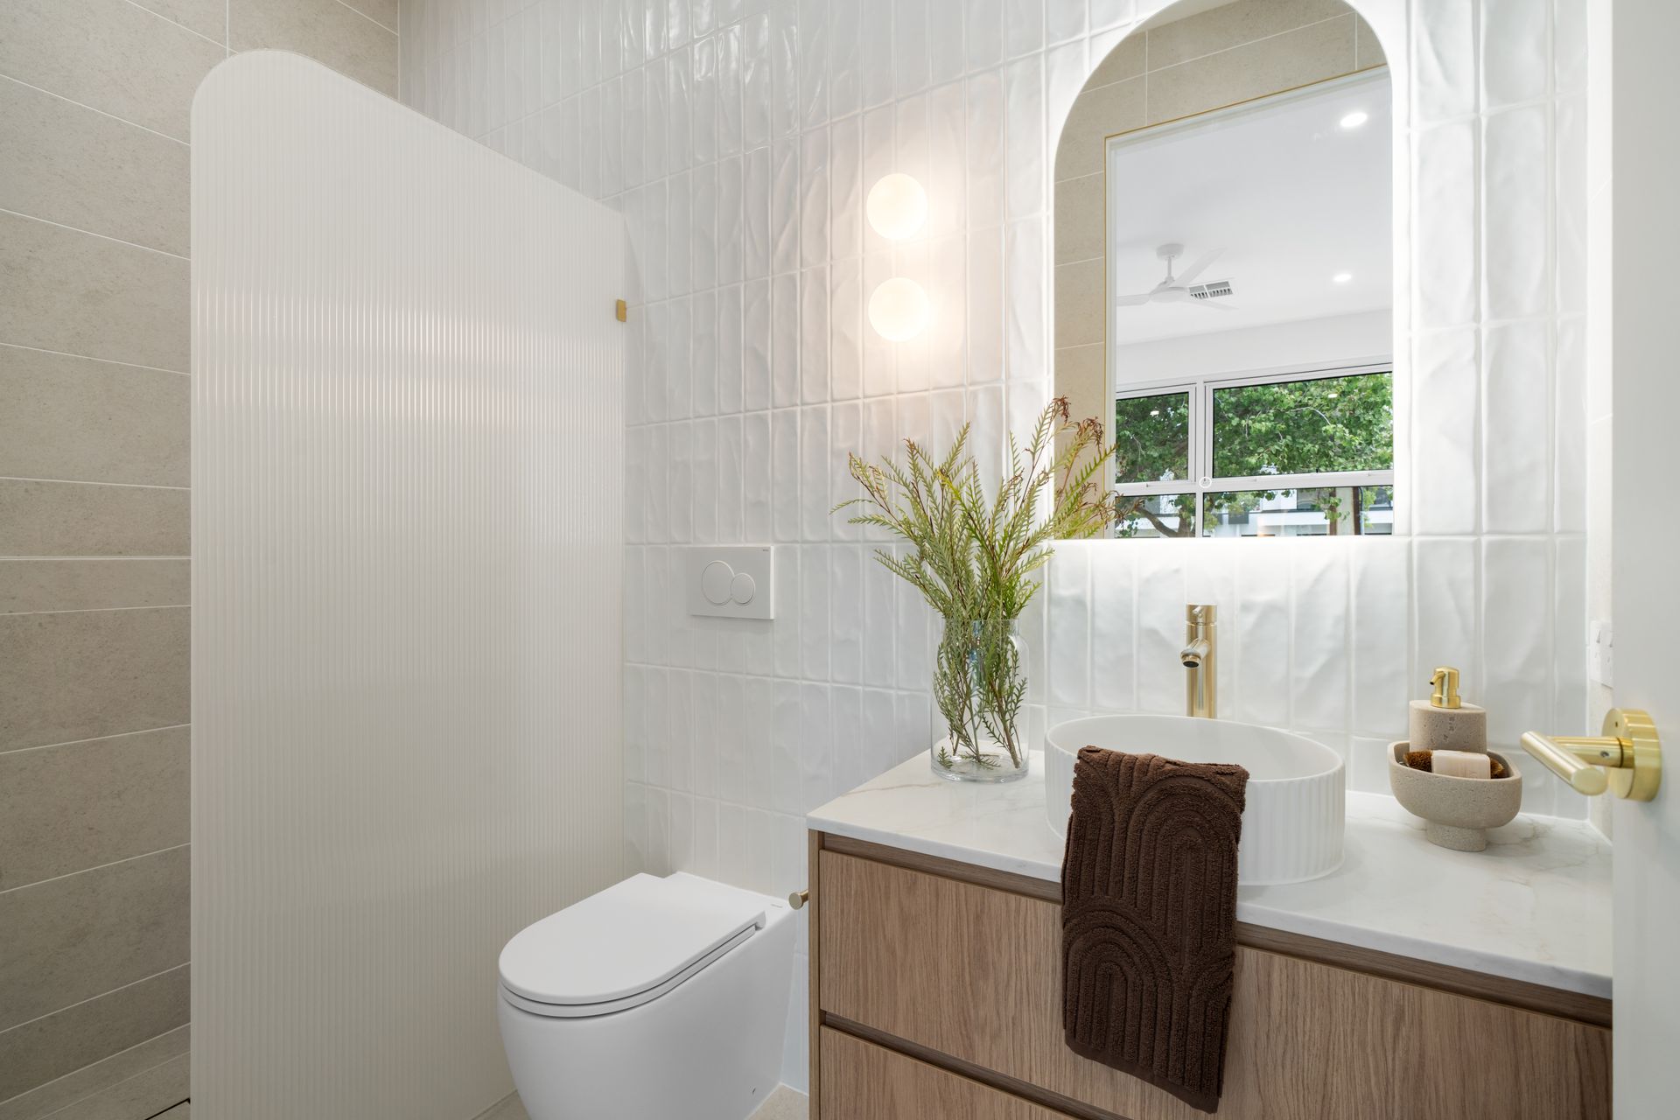
Crafted for lifestyle-loving couples, downsizers not yet ready to compromise on space, or still boasting scope for budding families to begin their next chapter, the bedroom layout appeals across the board. Led by a luxurious master retreat featuring gallery windows, built-in robes and a sleek ensuite, two additional bedrooms sit alongside a designer main bathroom, with all wet areas gleaming in full-height tiling and premium fixtures. A practical laundry, zone ducted air conditioning and even an epoxy floored double garage highlight the attention to detail throughout - delivering a home where every element has been thoughtfully considered and perfectly executed.
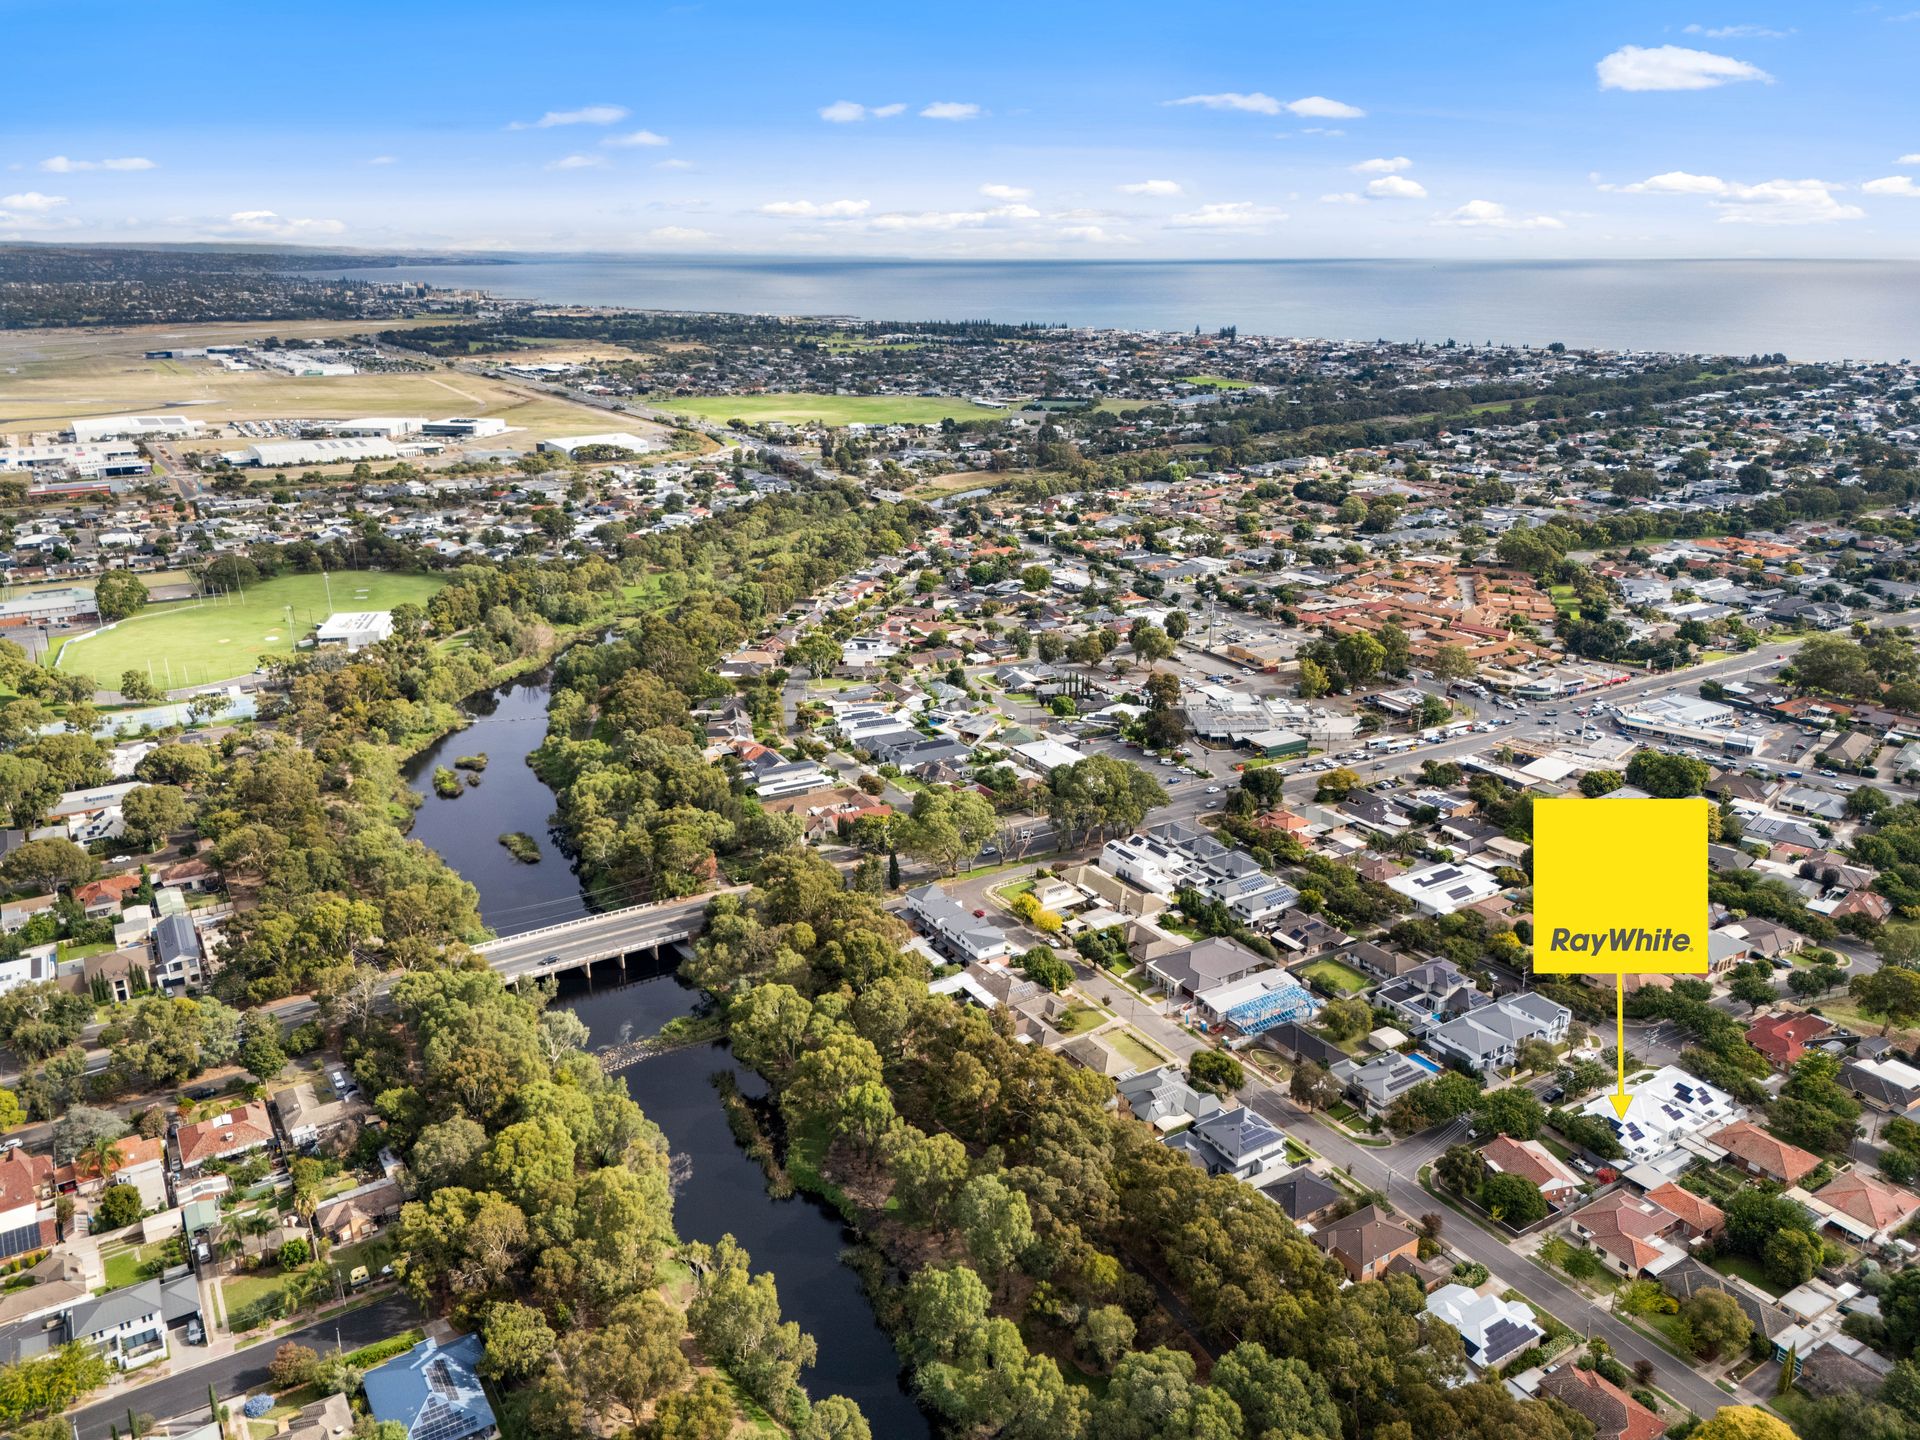
Positioned to maximise both lifestyle and convenience, you're moments from the scenic walking and riding trails of Linear Park, close to everyday essentials at Fulham Gardens Shopping Centre, and a short trip to Harbour Town for retail therapy. With Henley Beach and the vibrant Henley Square just minutes away, plus Adelaide CBD only 6.5km from your door, this is a location that perfectly complements the home's high-end appeal and sought-after westside connection.
FEATURES WE LOVE
• Newly built designer residence spilling in natural light + luxury finish
• Sun-splashed open-plan living/dining/kitchen + alfresco combining for one elegant entertaining hub
• High-end kitchen featuring curved stone bench tops/breakfast bar, pendant lighting, sleek contrast cabinetry, gleaming black appliances + integrated dishwasher
• Indulgent master bedroom with gallery windows, ceiling fan, bedside pendants, plush carpets, BIRs + luxe ensuite
• 2 more ample-sized bedrooms, both with BIRs + plush carpeting
• Designer main bathroom featuring full-height tiling, stunning semi free-standing bath, chic tapware/fixtures
• Practical laundry with storage, zone ducted AC throughout + cosy gas fireplace in main living
• 3 metre ceilings and 2.7 metre double glazed windows
• Wide stacking sliders creating seamless flow to the spacious outdoor alfresco
• Solar panels for energy efficiency
• Exposed concrete paths, neat mow-and-go lawns front + back
• Double garaging with epoxy floors
LOCATION
• Incredible access to scenic Linear Park/River Torrens, inviting waterfront walks + weekend rides
• Around the corner from St Francis Primary School, moments to Brooklyn Park Primary + Underdale High
• Arm's reach to Fulham Gardens + Findon Shopping Centre, as well as Harbour Town, Ikea + Bunnings for all your household essentials
• Just 5-minutes to the soft sands of Henley Beach + vibrant Henley Square for an incredible summer lifestyle dining, salt dips + lazy sun-kissed days
• Only 10-minutes (6.5km) to Adelaide CBD by way of car, bus or bike
Disclaimer: As much as we aimed to have all details represented within this advertisement be true and correct, it is the buyer/ purchaser's responsibility to complete the correct due diligence while viewing and purchasing the property throughout the active campaign. RLA 343323
Property Details:
Council | WEST TORRENS
Zone | General Neighbourhood (Z2102) - GN
Land | 257sqm(Approx.)
House | 160sqm(Approx.)
Built | 2026
Council Rates | $TBC pa
Water | $TBC pq
ESL | $TBC pa