Setting a new benchmark for contemporary family living, this exceptional Torrens-titled residence delivers both space and sophistication in equal measure. Built in 2023, every element of this near-new home has been thoughtfully designed to balance luxury with functionality, a home that not only looks beautiful but feels effortless to live in.
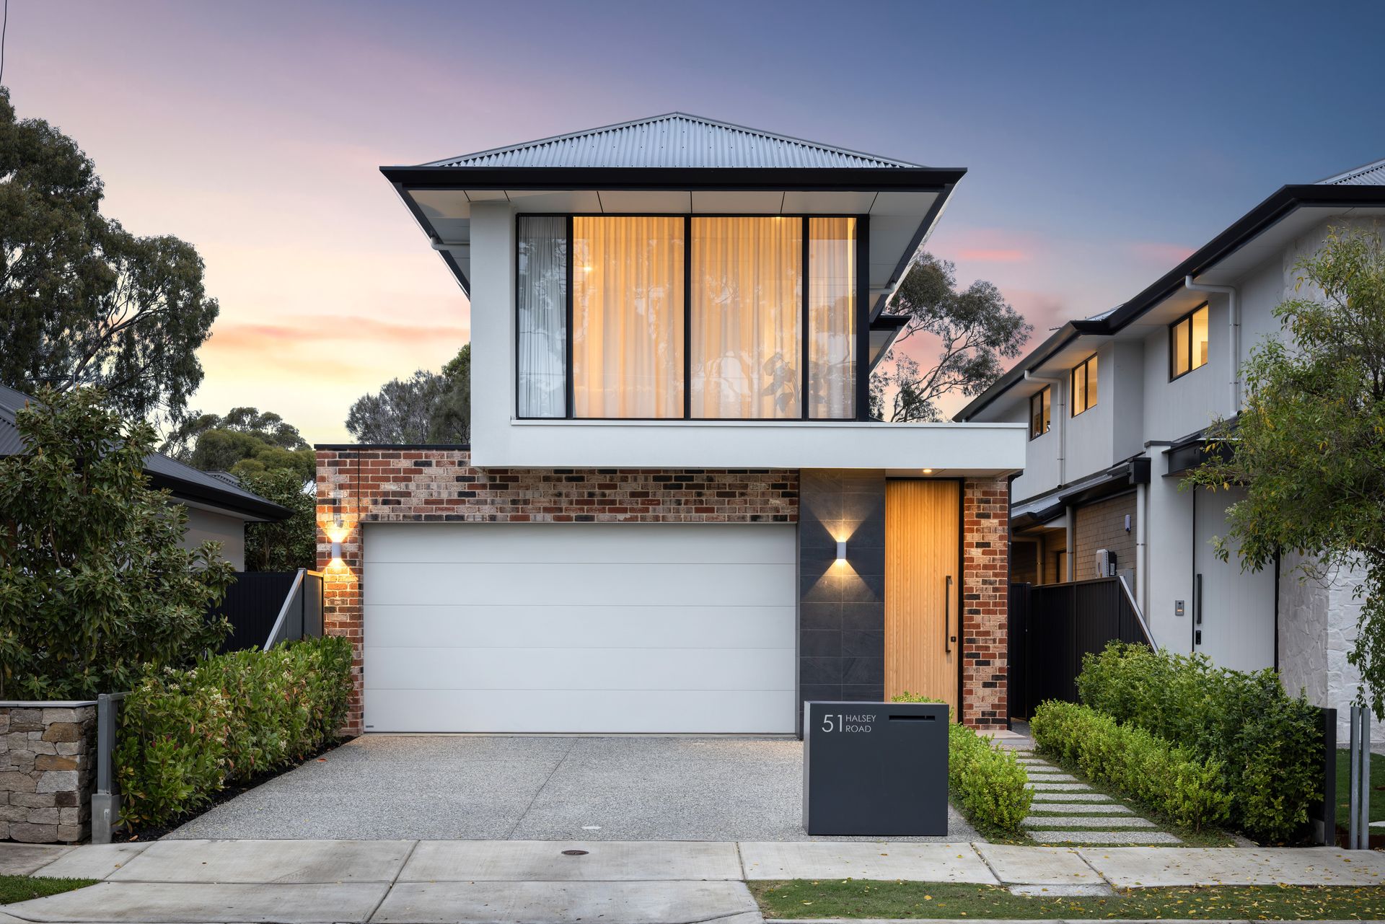
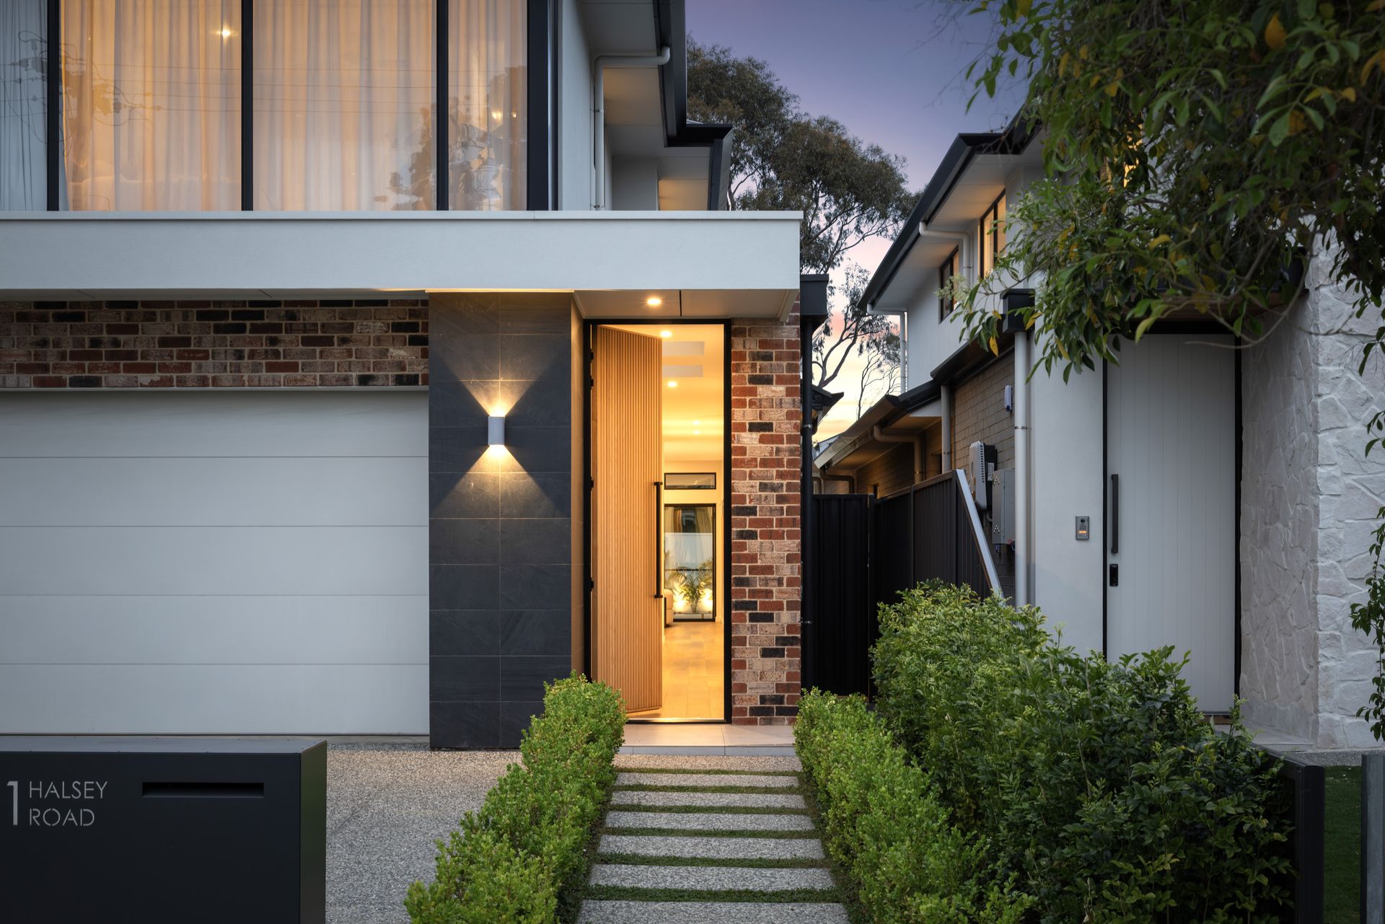
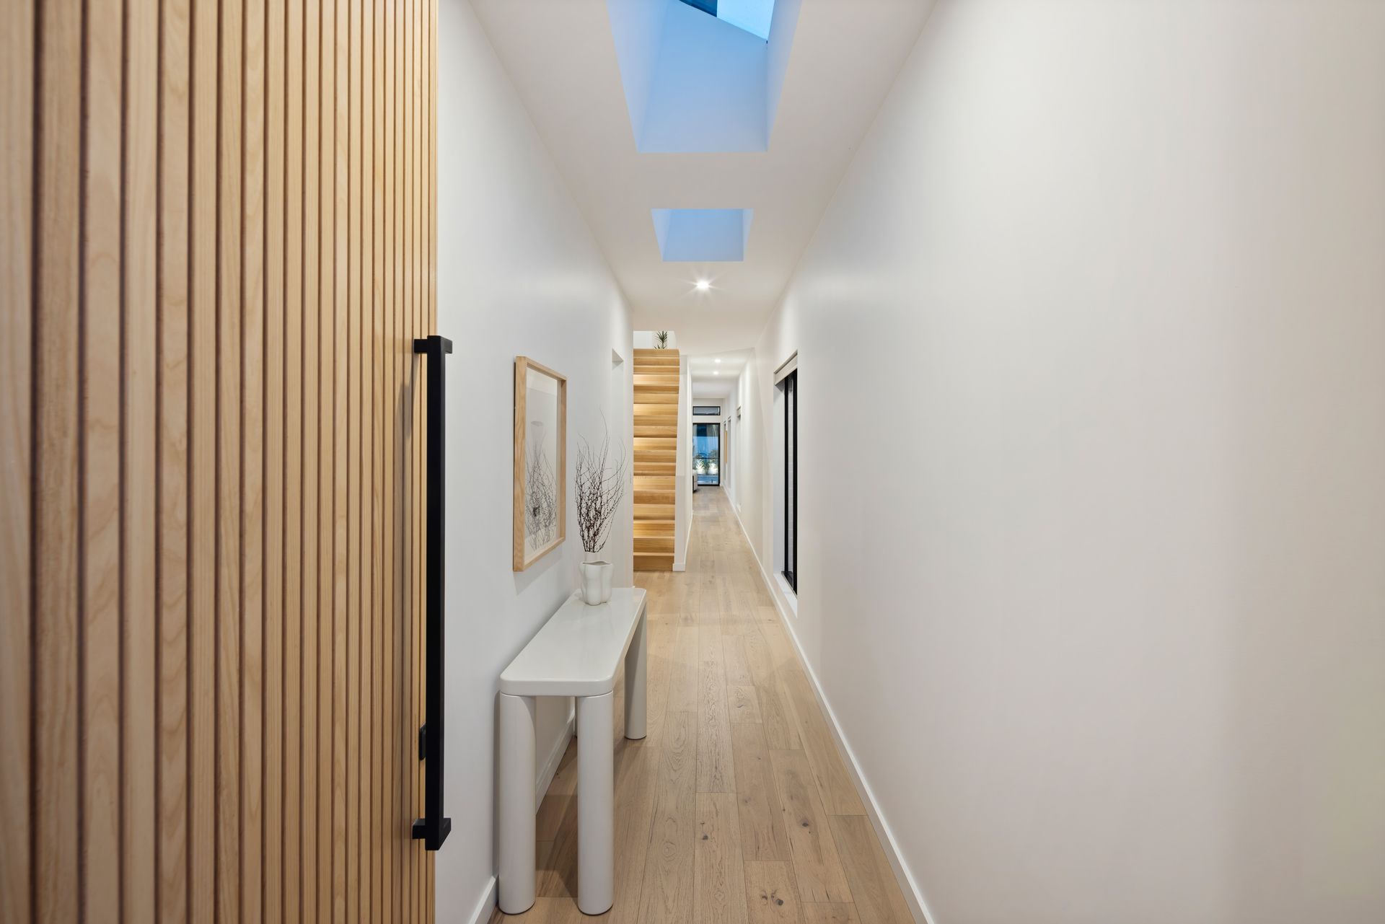
From the outset, the striking façade makes a lasting first impression. The red brick exterior paired with sleek black tiles, manicured shrubbery, and exposed aggregate steppers leading to the large timber front door create an undeniable sense of presence and pride. Inside, it's immediately clear that this home has been meticulously cared for and maintained by its current owner. High ceilings - 3m throughout the ground floor, 3.3m in the open plan living, and 2.7m upstairs - amplify the sense of openness and light, while engineered timber flooring guides you through a refined, thoughtfully zoned floorplan.
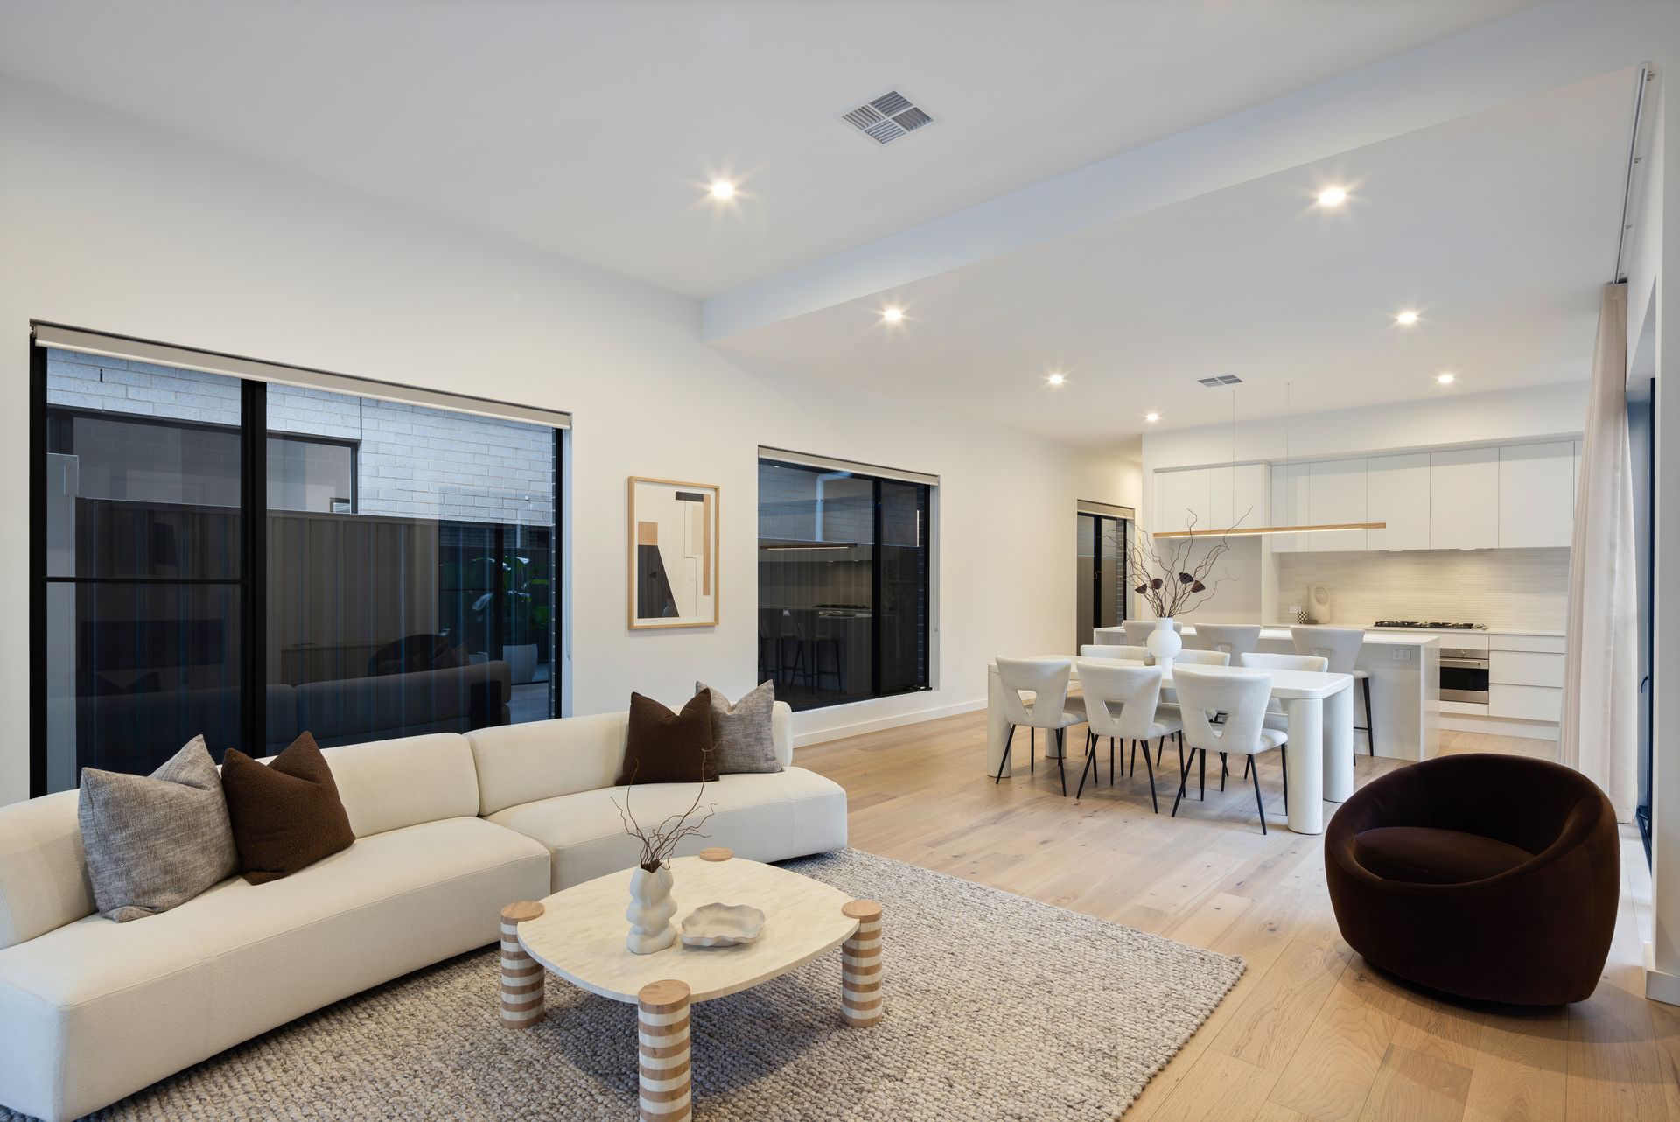
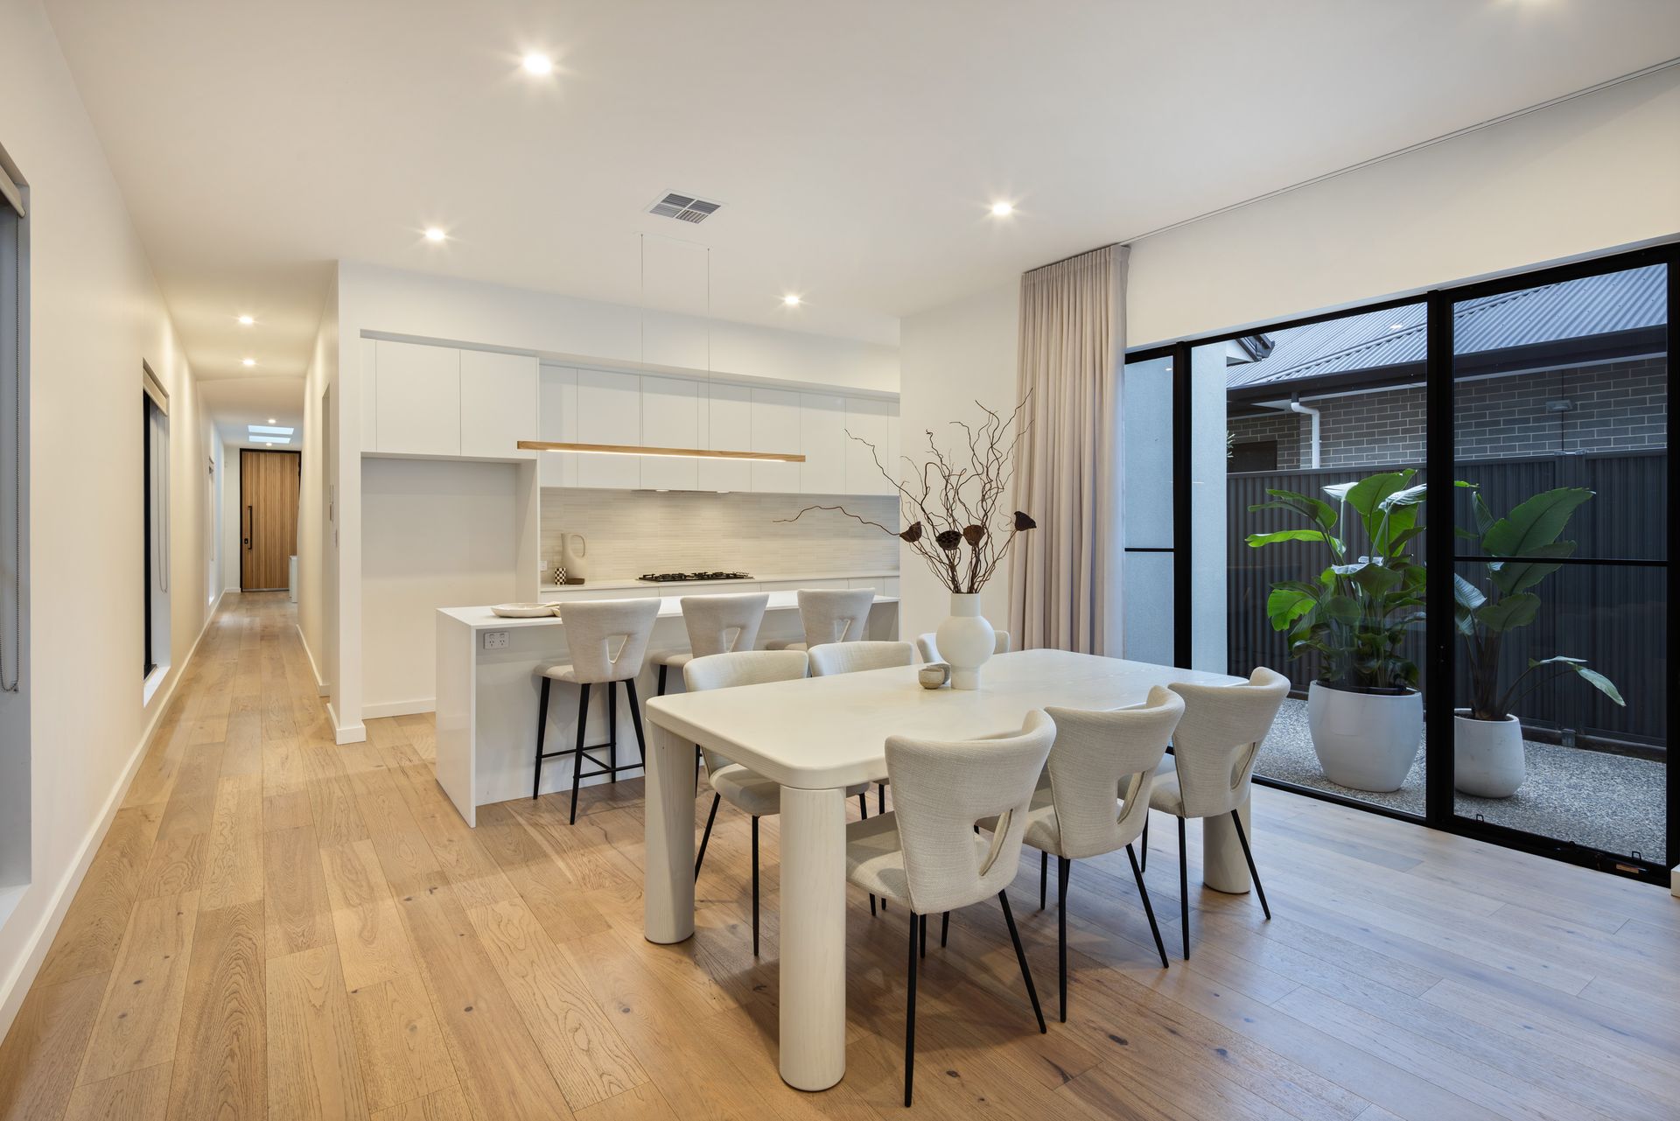
The ground floor is anchored by a show-stopping open plan living, dining, and kitchen area. Large picture windows and sliding doors drench the space in natural light, highlighting the home's neutral aesthetic and quality craftsmanship. A premium gas fireplace creates a central focal point, framed by sleek built-in timber cabinetry, while sheer curtains and roller blinds add softness and privacy. The designer kitchen is a true statement, complete with an island bench featuring waterfall edges, abundant storage, and a seamless flow through to the hidden butler's pantry. Finished with a beige-toned kit-kat tile splashback, 900mm oven, 5-burner gas cooktop, and dishwasher and sink tucked neatly away, it's a culinary dream that blends elegance and practicality.
The master suite, also on the ground floor, is a serene retreat. Finished with sheer curtains, pendant lighting, and a vertical cladding feature wall, it offers both sophistication and comfort. The extensive walk-in robe provides ample storage, while the ensuite impresses with its skylight, double shower heads, timber-style raised vanity, and floor-to-ceiling tiles featuring the signature kit-kat design. A cleverly positioned mud room, accessible via the garage, adds everyday convenience, the perfect spot to shed shoes and bags after a busy day.
Upstairs, the thoughtful design continues with three spacious bedrooms, each complete with plush carpeting, built-in robes, and ceiling fans. A second living space or retreat provides flexibility for families, finished with a built-in vanity and flooded with natural light. The main bathroom is a standout, three-way in design, with a separate vanity, toilet, and a generous bathroom featuring a bathtub, walk-in shower, and the continued kit-kat tile detailing that ties the home together beautifully.
Entertaining is a dream in the outdoor alfresco area. Complete with an outdoor kitchen and ceiling fan, it overlooks the heated, concrete inground pool, surrounded by lush hedging, modern fencing, and low-maintenance lawns. It's a space made for gatherings, summer barbecues, and relaxing weekends spent poolside. Enhancing the lifestyle on offer, a pool equipment shed and outdoor shower sit neatly at the back of the yard, while a rear gate opens directly onto the Torrens River and Linear Park Trail, ideal for morning strolls or leisurely bike rides.
Functionality is at the forefront, with ducted reverse cycle heating and cooling throughout, remote and pin pad garage access, and clever storage solutions throughout.
Location is the final piece of perfection. Situated in one of Adelaide's most sought-after coastal suburbs, this home enjoys the best of both worlds - a relaxed beachside lifestyle with city convenience. Zoned to Henley High and Henley Primary, with St Michael's College nearby, families will appreciate the access to quality education. Fulham Shopping Centre, Henley Square, and Harbour Town are all within easy reach, while the golden sands of Henley Beach are less than a kilometre away. Whether it's morning coffee by the water, sunset strolls along the coast, or fine dining in the city just 15 minutes away - everything you could want is right here.
More reasons to love this home:
- Built in 2023 - near-new Torrens titled home showcasing premium design & craftsmanship
- Extensive floorplan with four spacious bedrooms, two bathrooms plus powder room
- Two living areas offering flexibility for families and entertaining
- Striking façade with red brick and black tile combination, with exposed aggregate detailing
- Soaring ceilings throughout - 3m on the ground floor, 3.3m in the main living, 2.7m upstairs
- Luxurious master suite with walk-in robe, skylit ensuite and double shower
- Designer kitchen with waterfall island bench, hidden butler's pantry & 900mm gas cooking
- Open plan living with gas fireplace and built-in cabinetry
- Stunning alfresco entertaining with outdoor kitchen & ceiling fan
- Heated, inground concrete pool with lights
- Pool equipment shed with outdoor shower
- Direct rear gate access to the Torrens River and Linear Park walking trail
- Ducted reverse cycle heating and cooling throughout
- Pin pad and remote garage access for everyday ease
- Zoned to Henley High & Henley Primary, close to St Michael's College
- Only 900m to the beach, with shopping, dining and cafes moments away
Stylish, spacious, and sophisticated, 51 Halsey Road is more than just a home. It's a lifestyle statement.
Disclaimer: All information provided has been obtained from sources we believe to be accurate, however, we cannot guarantee the information is accurate and we accept no liability for any errors or omissions. If this property is to be sold via auction the Vendors Statement may be inspected at 24 The Strand, Colonel Light Gardens for 3 consecutive business days and at the property for 30 minutes prior to the auction commencing.
RLA 276447.