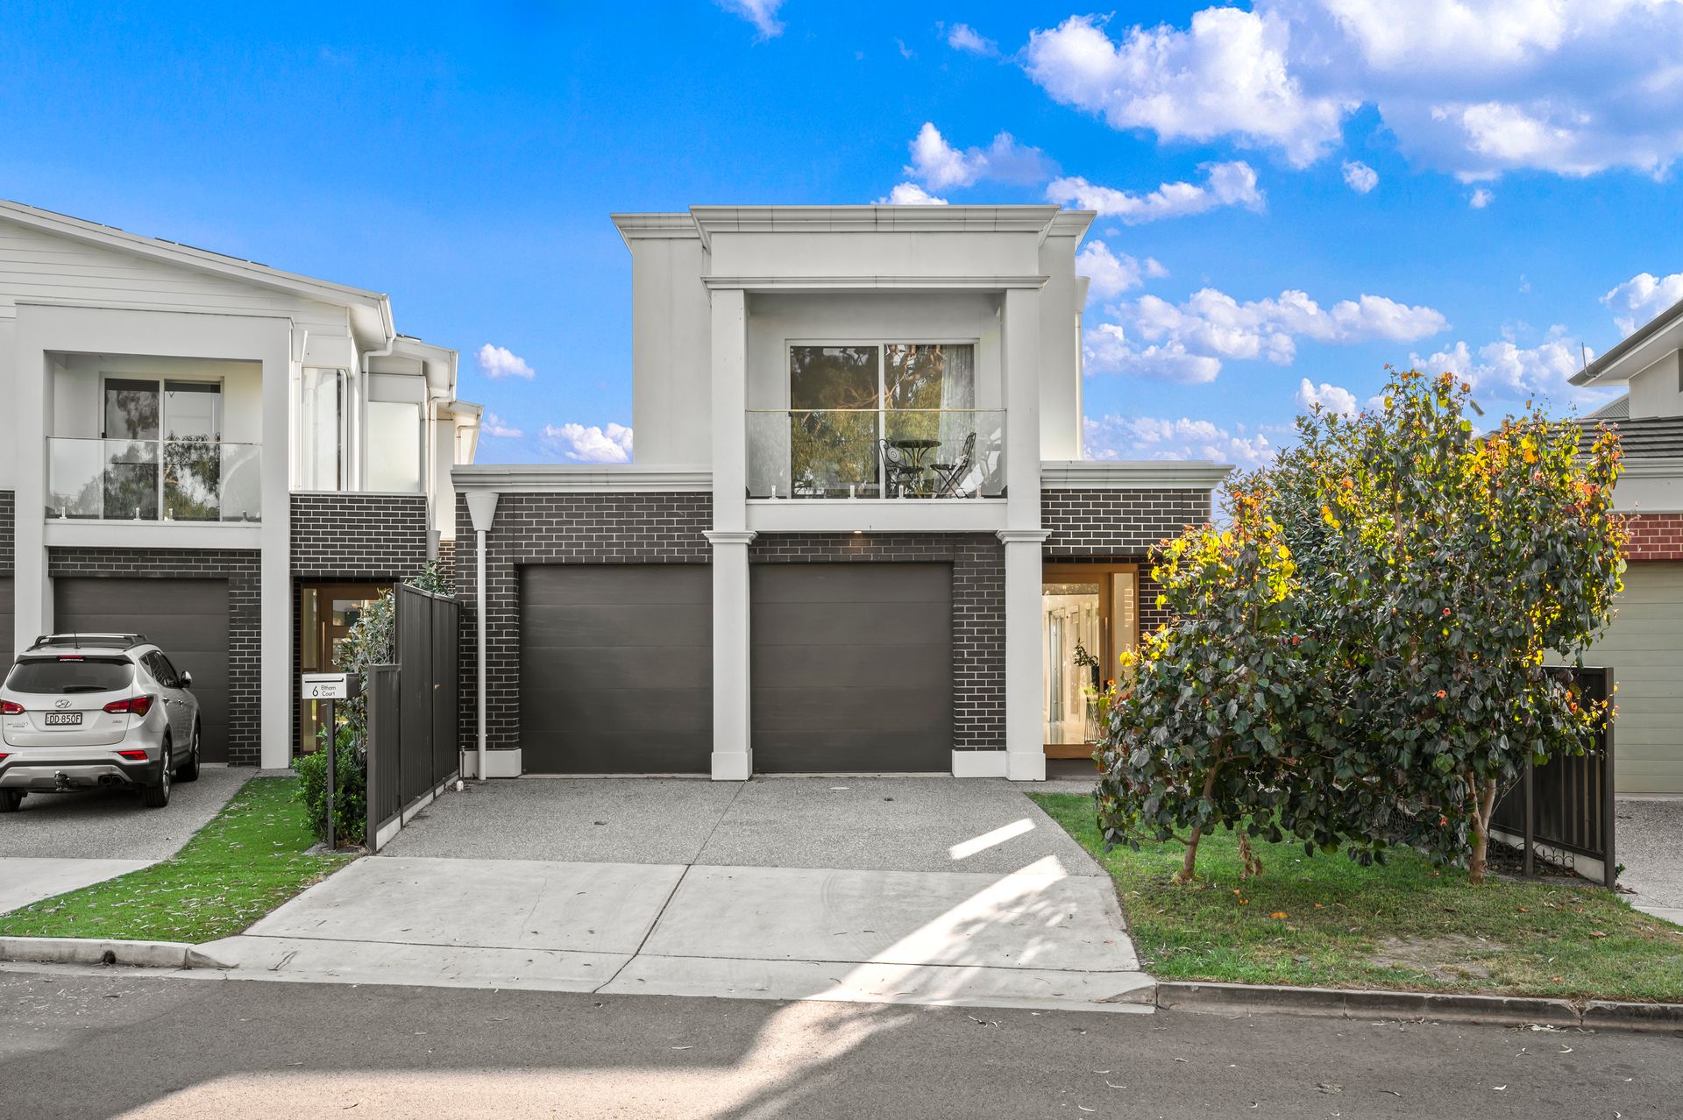
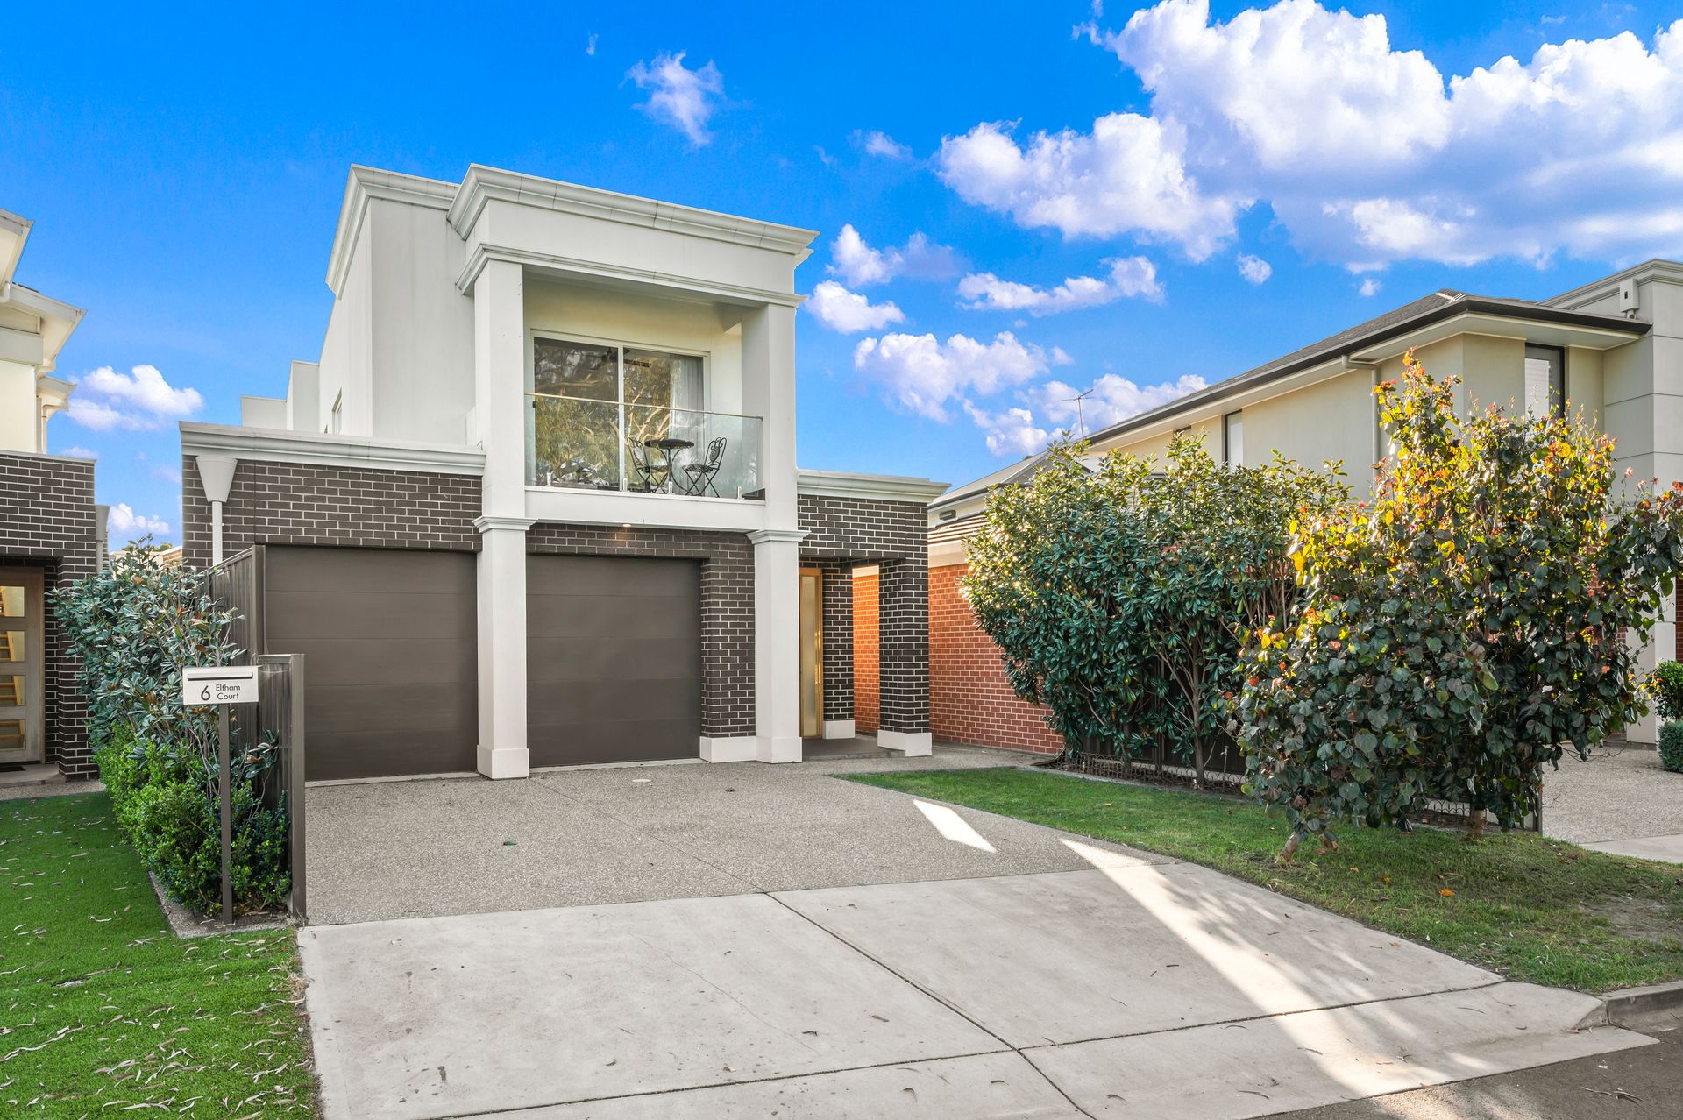
Nestled in Fulham's charming neighbourhood, this exquisite property offers a perfect blend of luxury, comfort, and convenience. As you approach, you'll be captivated by its impeccable exterior and lush surroundings.
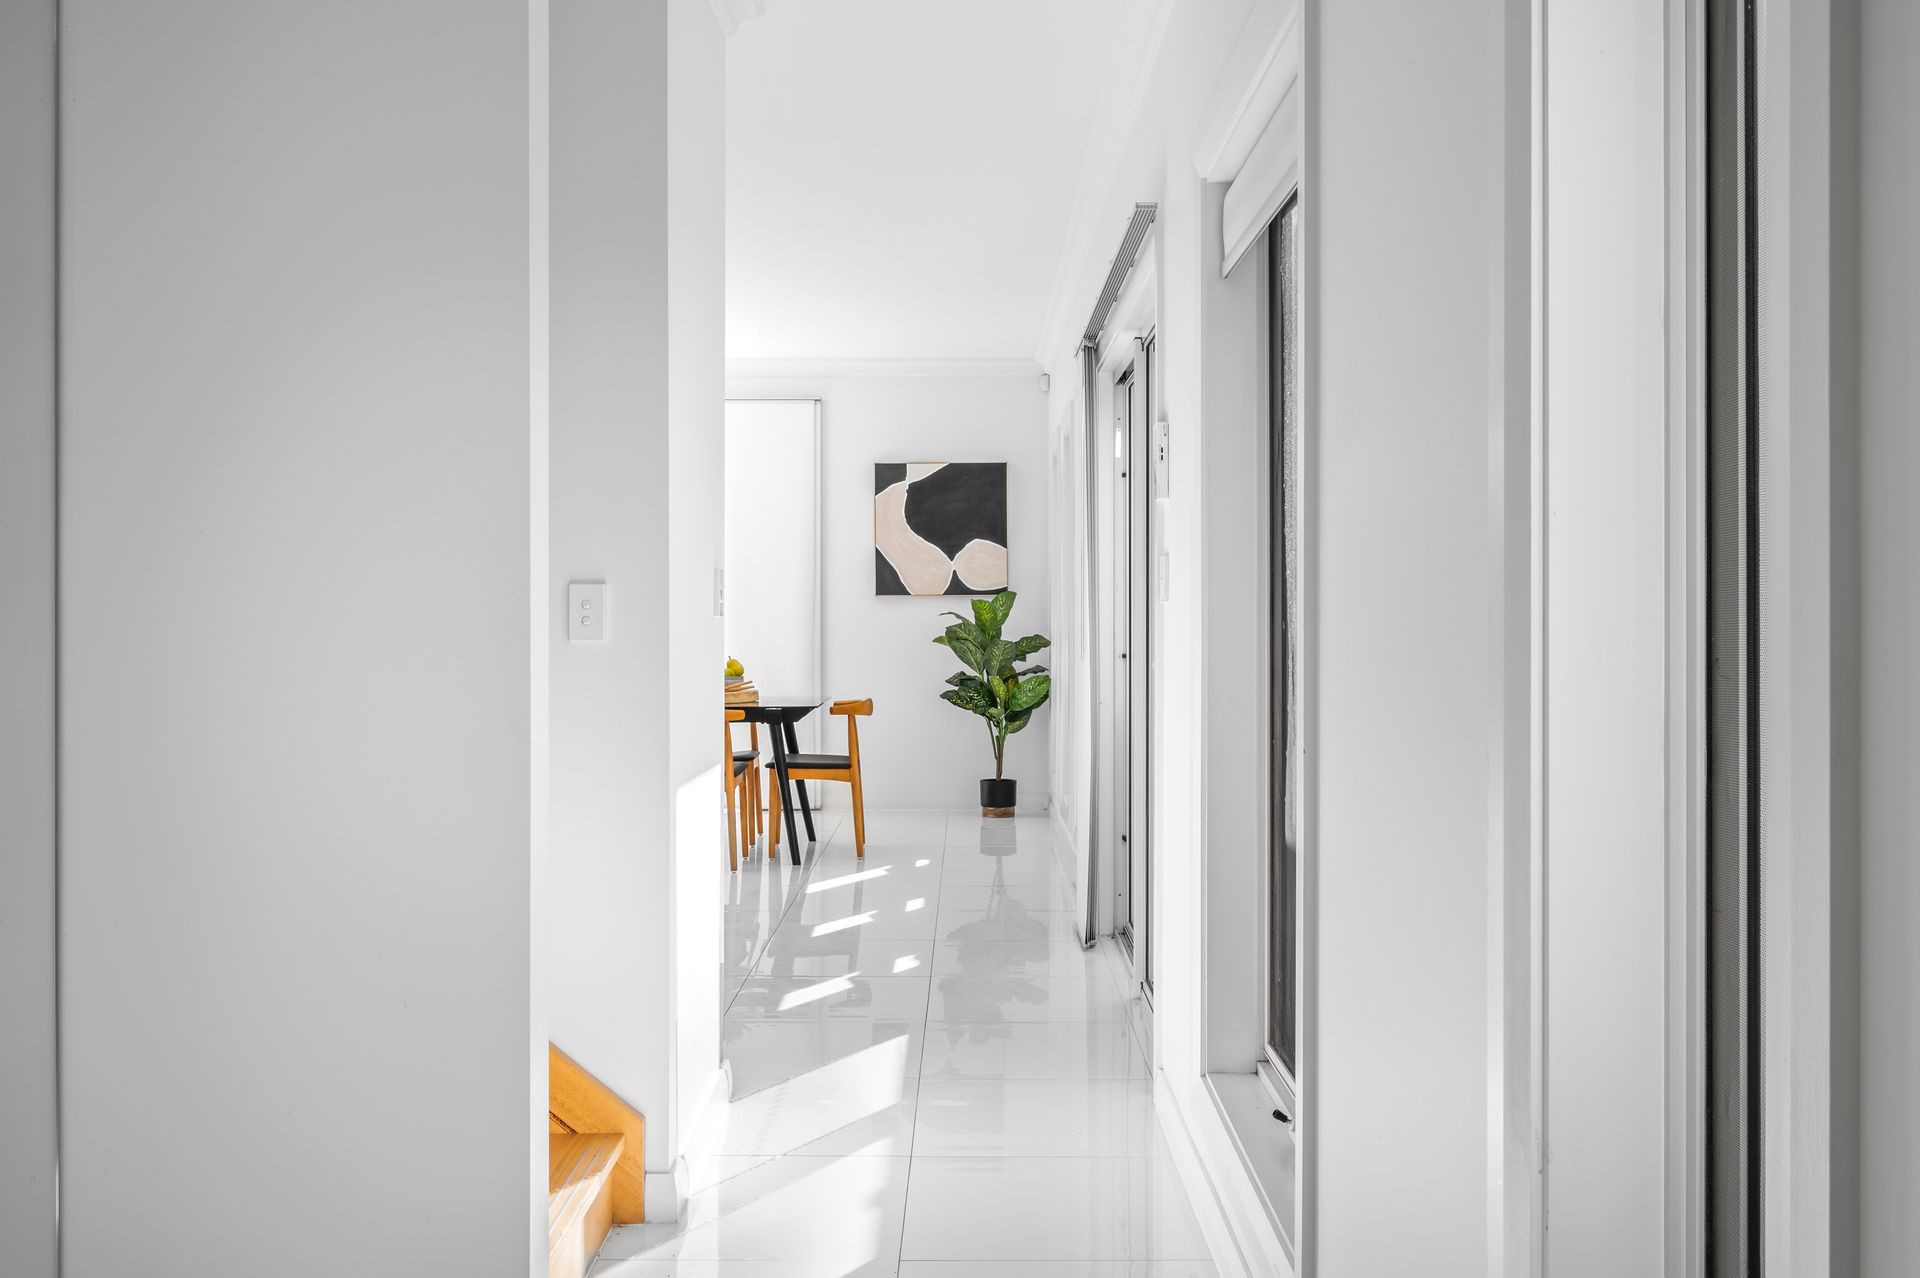
Step inside and discover a modern home designed for comfort and style. The entrance astounds with elegant floor-to-ceiling length mirrors and natural light filtering through the windows. The interior boasts a reverse cycle ducted air conditioning system for year-round comfort, and ceiling fans grace every bedroom, the upstairs living area, and the alfresco, ensuring a refreshing breeze in every corner.
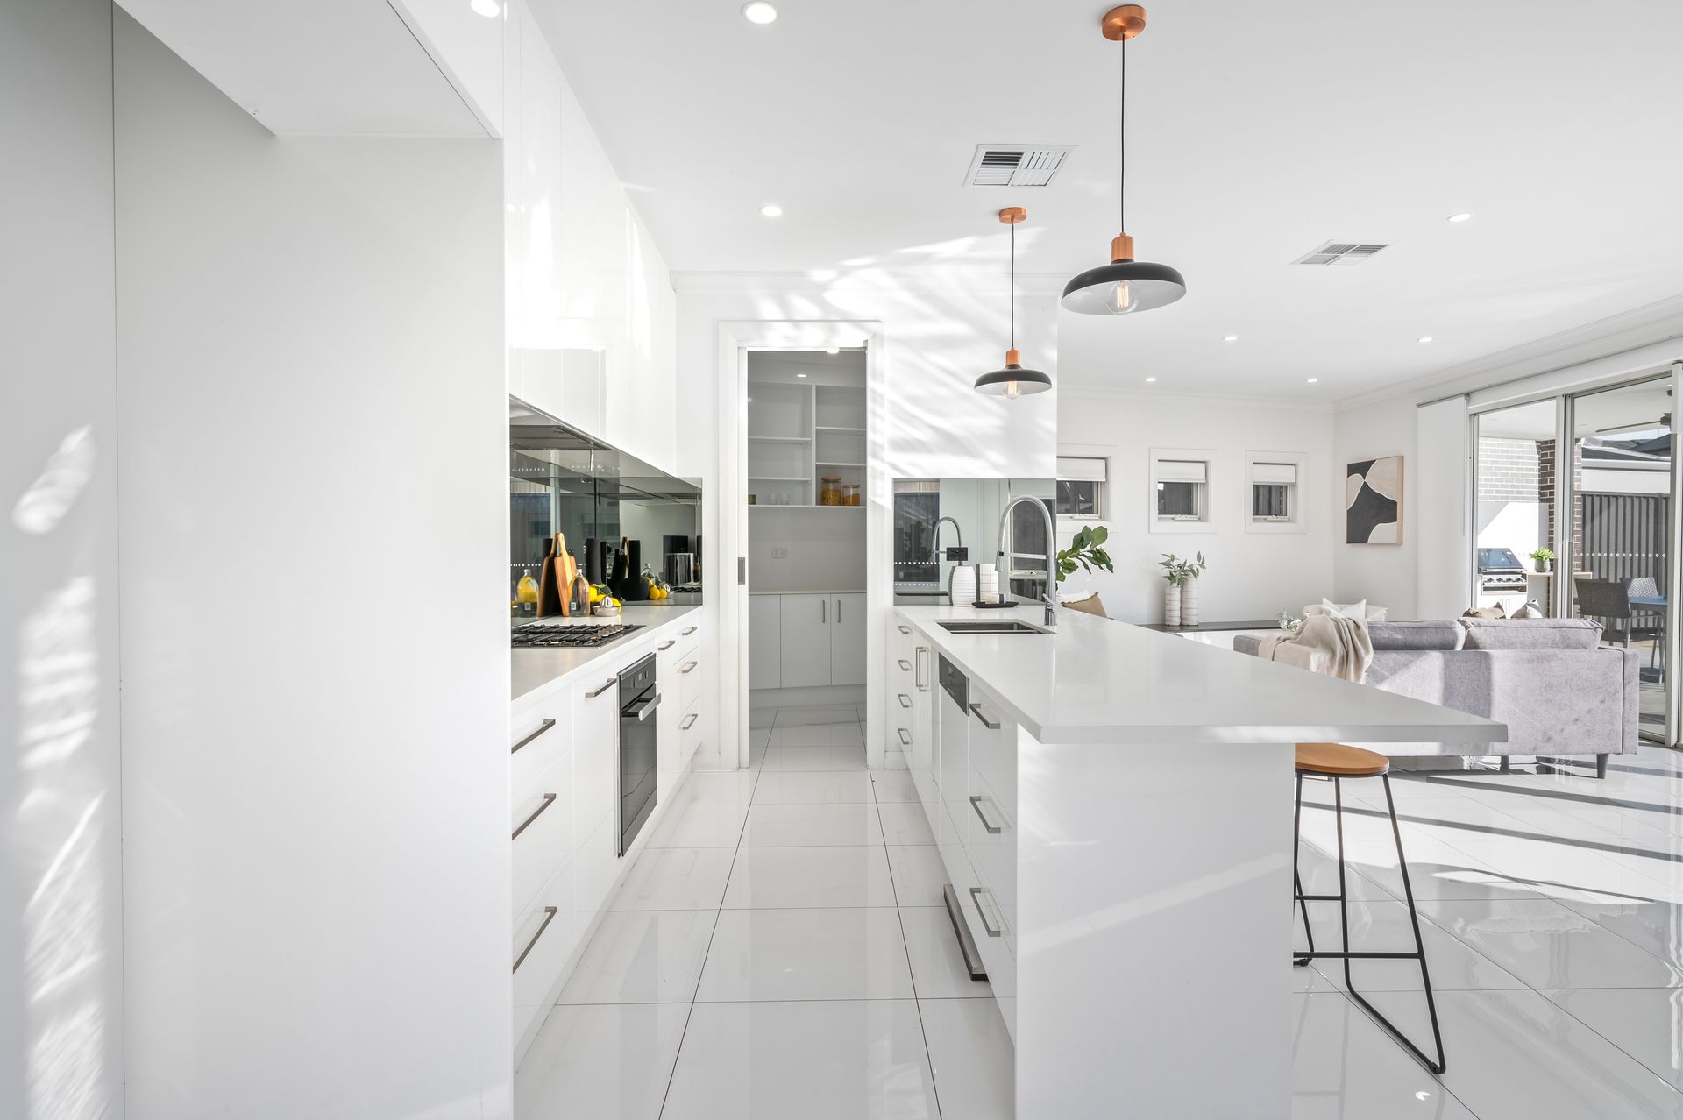
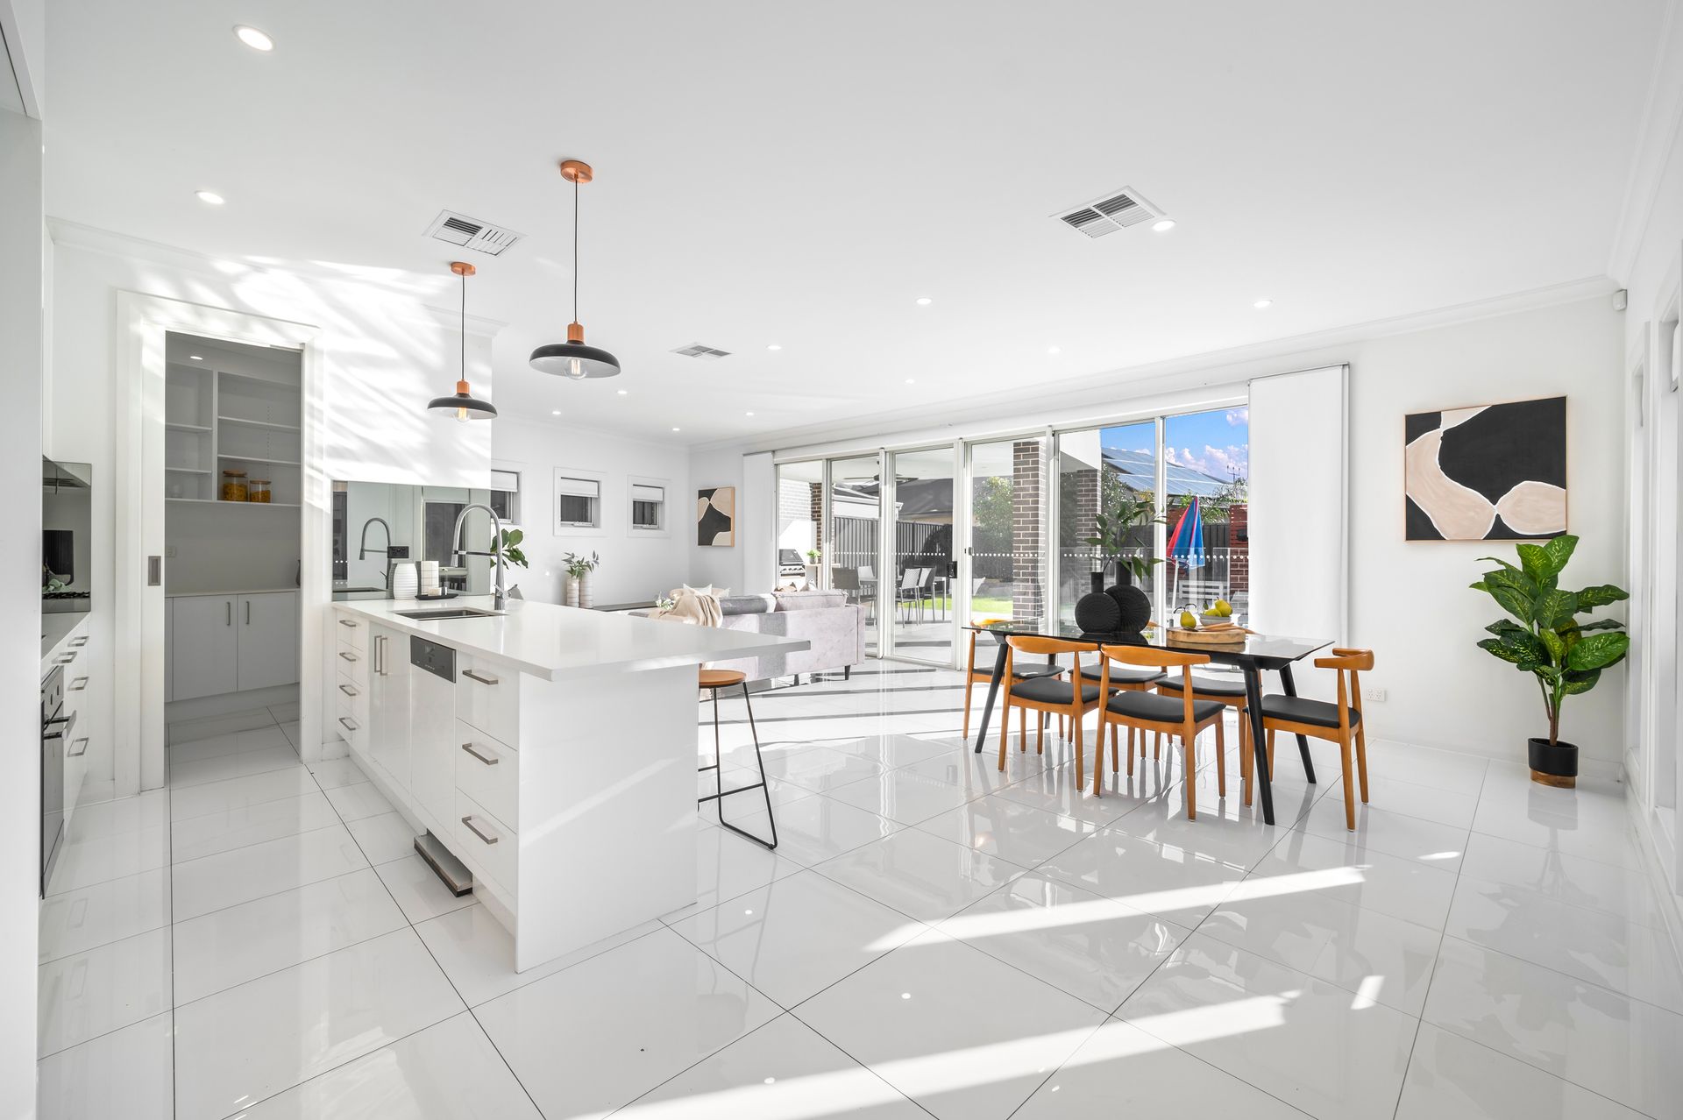
The heart of the home lies in the open plan family, kitchen, and meals space, abundant in natural light and perfect for hosting gatherings. The kitchen is a culinary haven, with a built-in gas stove, a vast breakfast bar, a dishwasher, and a spacious butter's pantry! Imaging creating culinary masterpieces is this space, while overlooking the family room and outdoors.
The living space extends seamlessly as you step out to the inviting outdoor entertaining alfresco, fitted with an outdoor kitchen, overlooking the stunning pool area. This space is perfect to host gatherings and barbeques while you can supervise the children playing in the pool.
Upstairs, the master bedroom is a haven of luxury with a walk-through wardrobe and sleek ensuite, with a private balcony to relax with your morning cup of coffee. The remaining bedrooms are equally well-equipped with built-in wardrobes to easily store belongings.
You will also find a dedicated living area offering extra space for relaxation and entertainment. While the main bathroom completes the upper level, providing a bathtub, glass shower, vanity, and floor-to-ceiling tiles, with a detached toilet with its own vanity for added functionality.
Back downstairs, there is a laundry room offering both bench and storage space with outdoor access, under stairs storage for added practicality, and an additional toilet with a separate vanity space.
This eco-friendly home features nineteen-solar panels to reduce your carbon footprint. Plush carpeting adorns all bedrooms and the upstairs living area, while elegant tiling graces the rest of the interior.
Ample parking is available for up to four cars between the driveway and the secure double garage, with auto panel lift doors and internal and backyard access.
Nearby, you'll find essential amenities just minutes away. A quick two-minute drive takes you to IGA, while the pristine shores of Henley Beach are a mere three-minutes away. Outdoor enthusiasts will appreciate the convenient four-minute walk to Ashburn Avenue Reserve from your doorstep. Don't miss this opportunity to make 7 Eltham Court your forever home in Fulham!
Property Features:
• Four-bedroom and two-and-a-half bathroom two storey home
• Master bedroom has a walk-through wardrobe, three-piece ensuite, and a private balcony
• Minor bedrooms all have built-in robes for storage
• Main bathroom is on the upper level and has a glass corner shower, a bathtub, vanity, and floor-to-ceiling tiles, and a separate toilet with a vanity for convenience
• Additional living room on the upper level
• Ceiling fans and carpet flooring in all bedrooms and the upstairs living room
• Open plan family, kitchen, and meals on the lower level
• The kitchen has a built-in gas stove, a large breakfast bar, a dishwasher, ample white cabinetry, and a spacious butler's pantry
• Laundry room has built-in storage and bench space with outdoor access
• Downstairs toilet with a separate vanity space for convenience
• Under stairs storage for functionality
• Large hallway entrance filled with natural light and floor-to-ceiling length mirrors
• Reverse cycle ducted air conditioning system throughout
• Interior blinds covering the windows
• Tile flooring throughout the lower level
• Double garage with auto panel lift doors, and roller door to the backyard
• Off street parking for up to four vehicles between the garage and driveway
• Paved outdoor alfresco with a ceiling fan and outdoor kitchen
• Spacious backyard with a lawn space
• Stunning swimming pool area with pool cover, features and solar powered heating
• Solar system with nineteen panels to reduce the cost of living
• Henley Beach Primary School is only three minutes away
Schools:
The nearby zoned primary school is Henley Beach Primary School.
The nearby unzoned primary schools are Fulham North Primary School, Fulham Gardens Primary School, West Beach Primary School, and Lockleys Primary School.
The nearby zoned secondary school is Henley High School.
Information about school zones is obtained from education.sa.gov.au. The buyer should verify its accuracy in an independent manner.
Disclaimer: As much as we aimed to have all details represented within this advertisement be true and correct, it is the buyer/ purchaser's responsibility to complete the correct due diligence while viewing and purchasing the property throughout the active campaign.
Property Details:
Council | WEST TORRENS
Zone | GN - General Neighbourhood\\
Land | 442sqm(Approx.)
House | 275sqm(Approx.)
Built | 2016
Council Rates | $TBC pa
Water | $TBC pq
ESL | $TBC pa