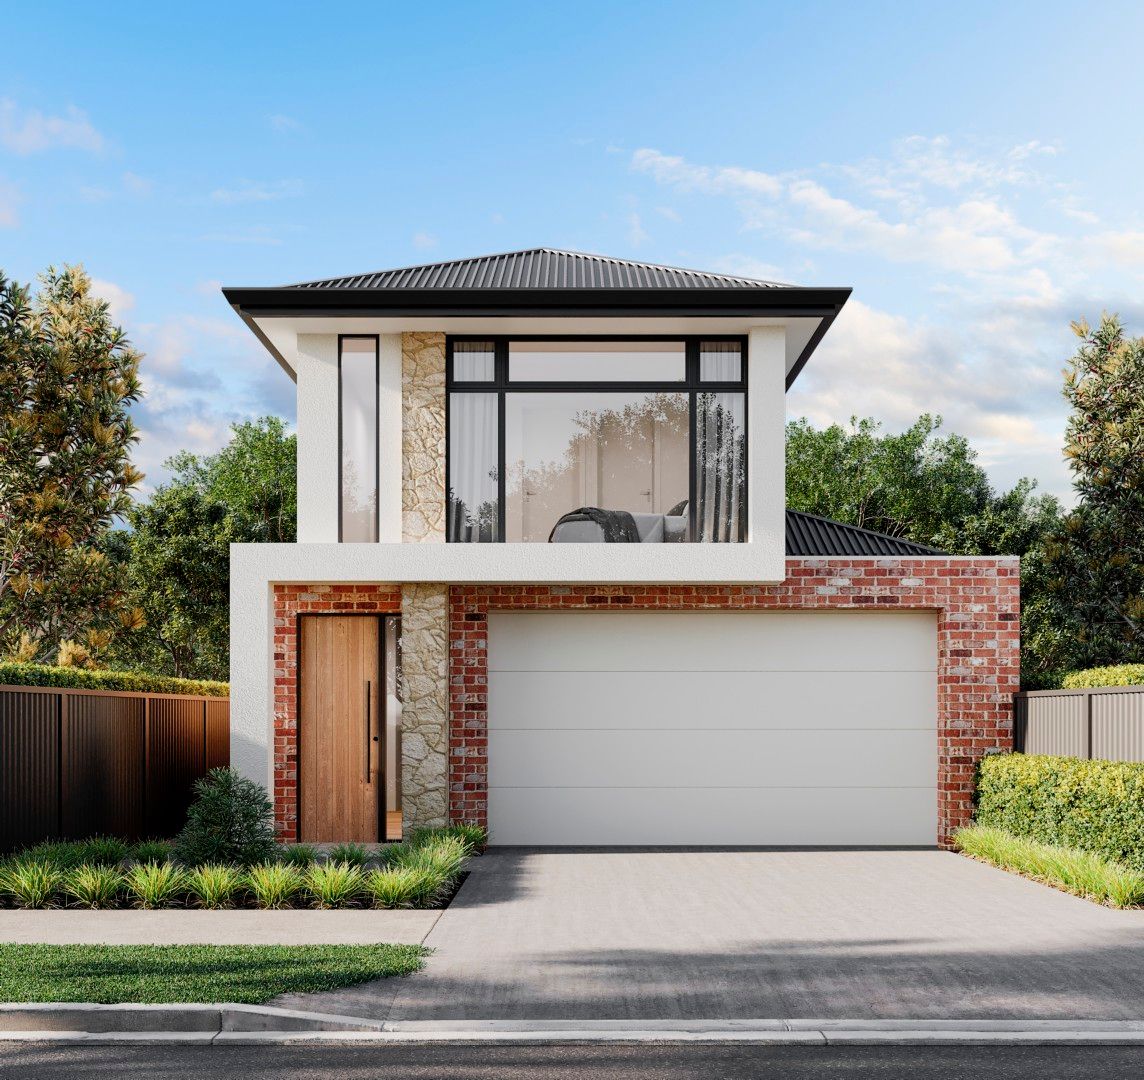
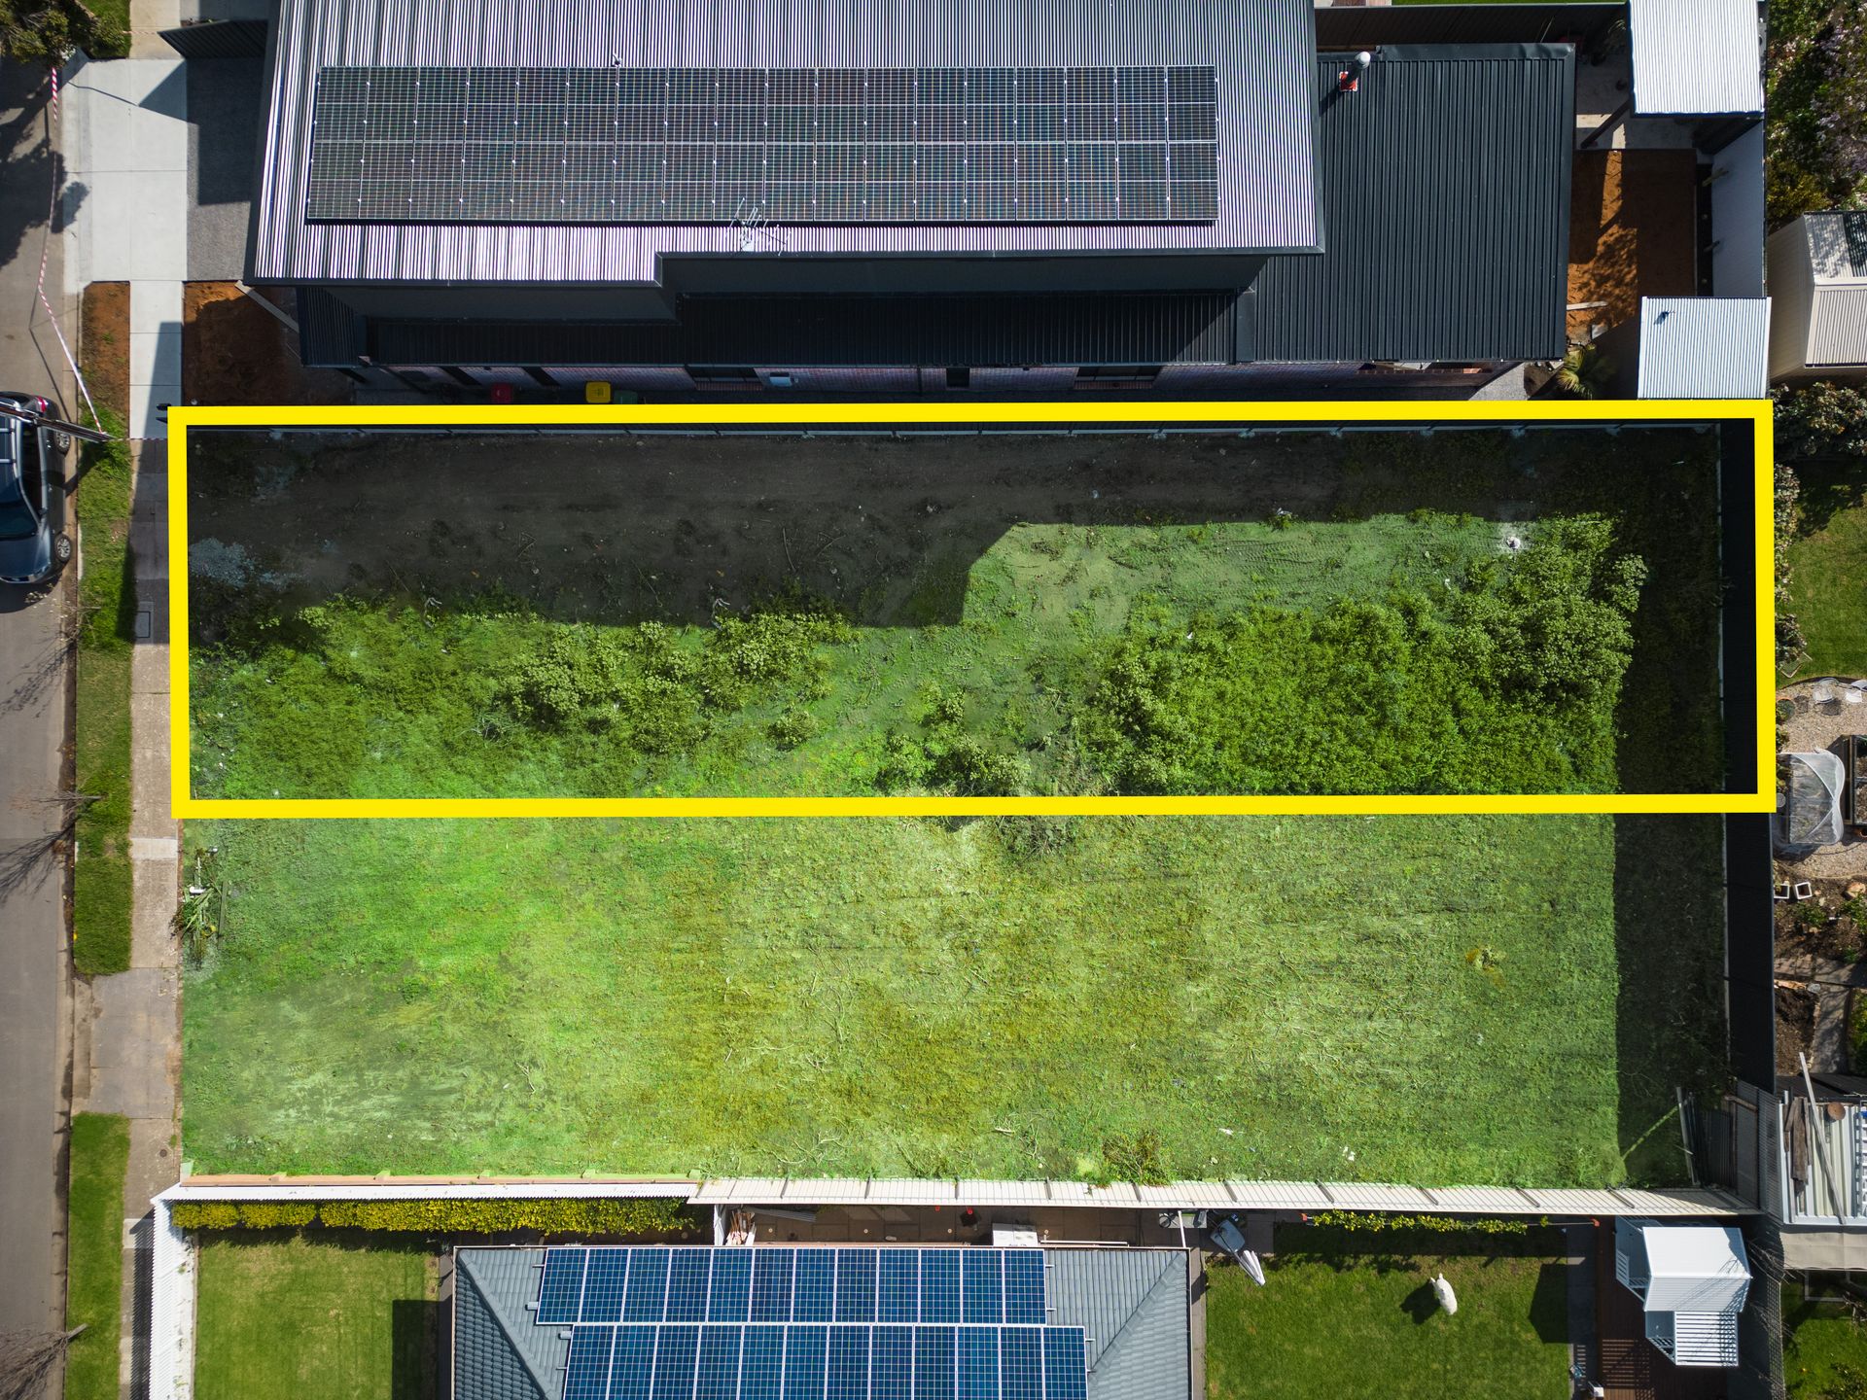
With all relevant Council approvals obtained, you are ready to begin the construction of your new prestigious home.
This stunning home will suit astute buyers who are looking for a substantial family residence on an easy-care allotment in a highly sought-after location.
Designed by highly acclaimed Architects 'ThreeSixFive Design Studio,' this classy residence will leave you breathless.
There are significant stamp duty savings by purchasing the home off plan. You can even choose your own desired builder!
As a guide, base inclusions incorporate stone benchtops throughout the home, 2pac cabinetry, floor to ceiling tiling to both ensuites and main bathroom, black matte taps and door handles and 3m ceilings downstairs and 2.7m ceilings upstairs. The main living area downstairs also features a very rare 4m ceiling height with over 40sqm of space and additional windows to bring in an abundance of natural light into the focal point of the home.
The home itself will be enriched with numerous attributes which includes:
• 4 double sized bedrooms (master bedroom is conveniently positioned downstairs and is complemented with a walk-in robe and ensuite bathroom including the separate bathtub, 2nd master bedroom is positioned upstairs and boasts a walk-in robe and ensuite bathroom, bedrooms 3 and 4 with walk in robes).
• Study is positioned on the ground floor.
• Impressive kitchen with island bench, Butler's Pantry, extensive cupboard storage, abundance of bench space and quality appliances.
• Adjoining the kitchen is the large open plan meals / family living area. This spacious area is the focal point of the house with 4m ceilings in this space and integrates with the alfresco entertaining area through sliding doors - providing the perfect indoor / outdoor Alfresco entertaining area - ideal setting for all those family get-togethers.
• The Alfresco entertaining area is equipped with a BBQ area.
• Upstairs retreat area.
• The main bathroom is central to all the upstairs bedrooms and has a freestanding bath and large shower.
• Downstairs powder room.
• Sizeable laundry with plenty of cupboard storage and direct access to the side yard.
• Double garage with automated panel lift door and internal access to the residence.
• Inviting front entrance hallway.
• There is room for a pool if desired.
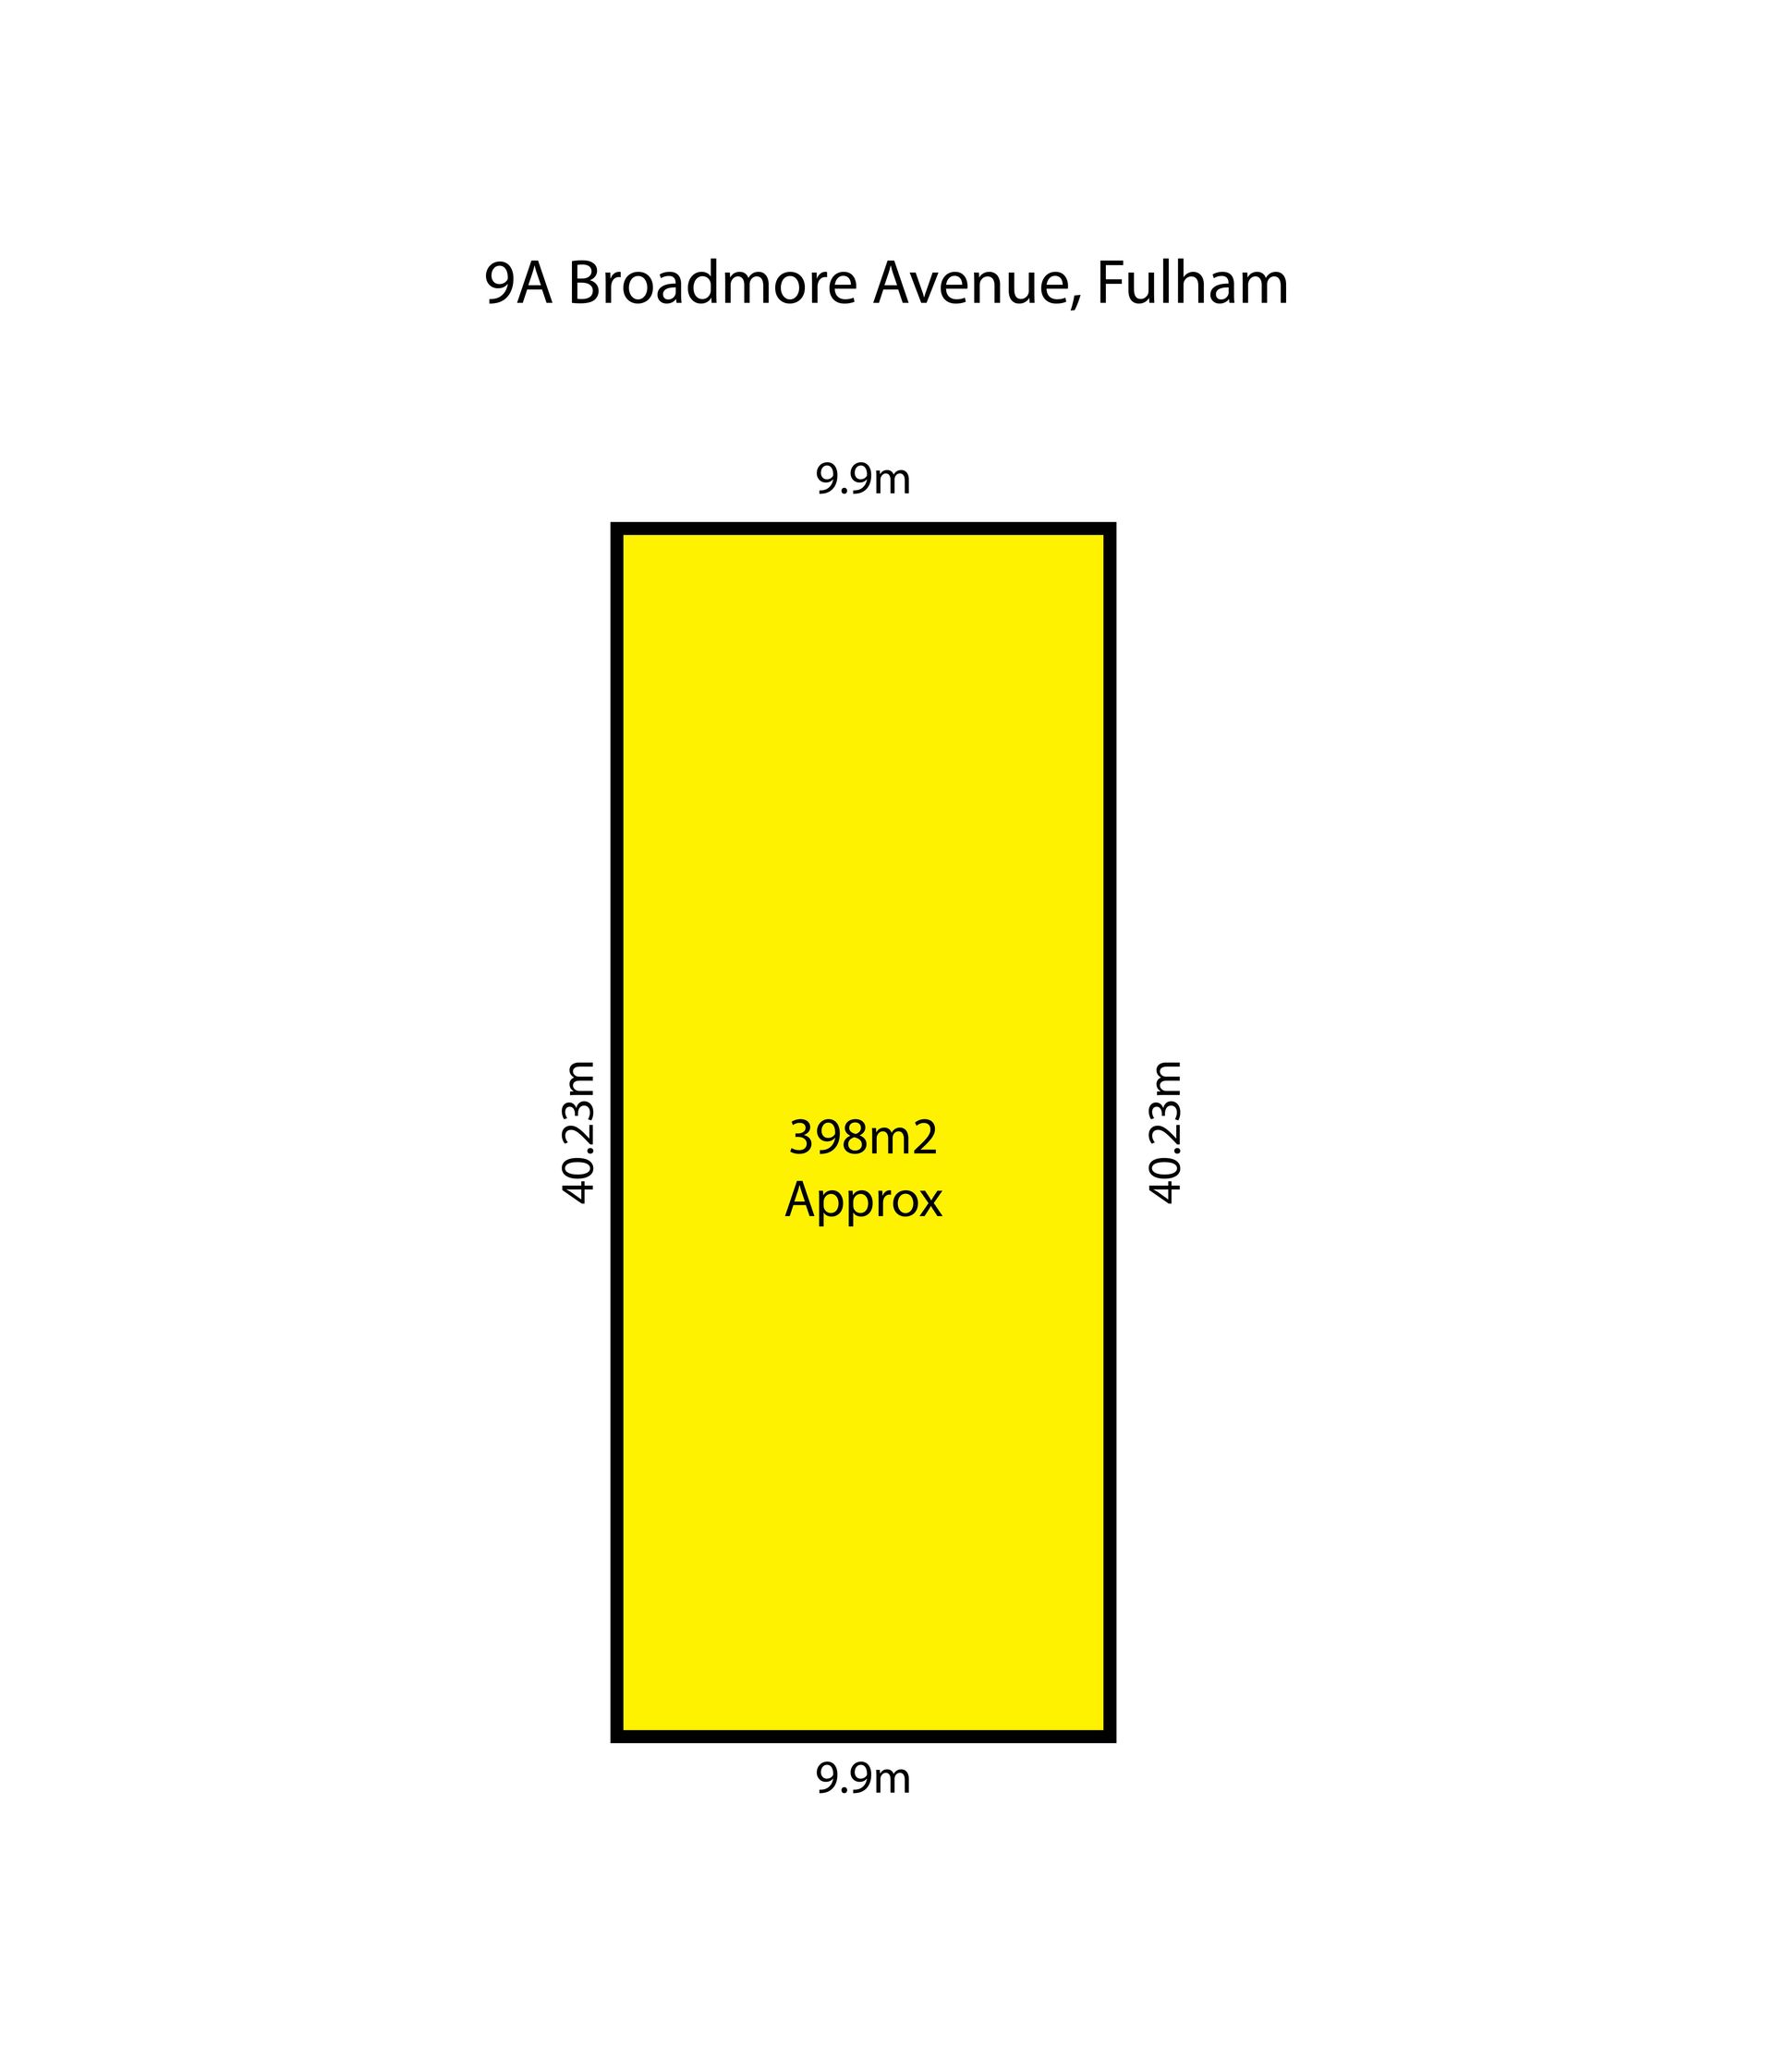
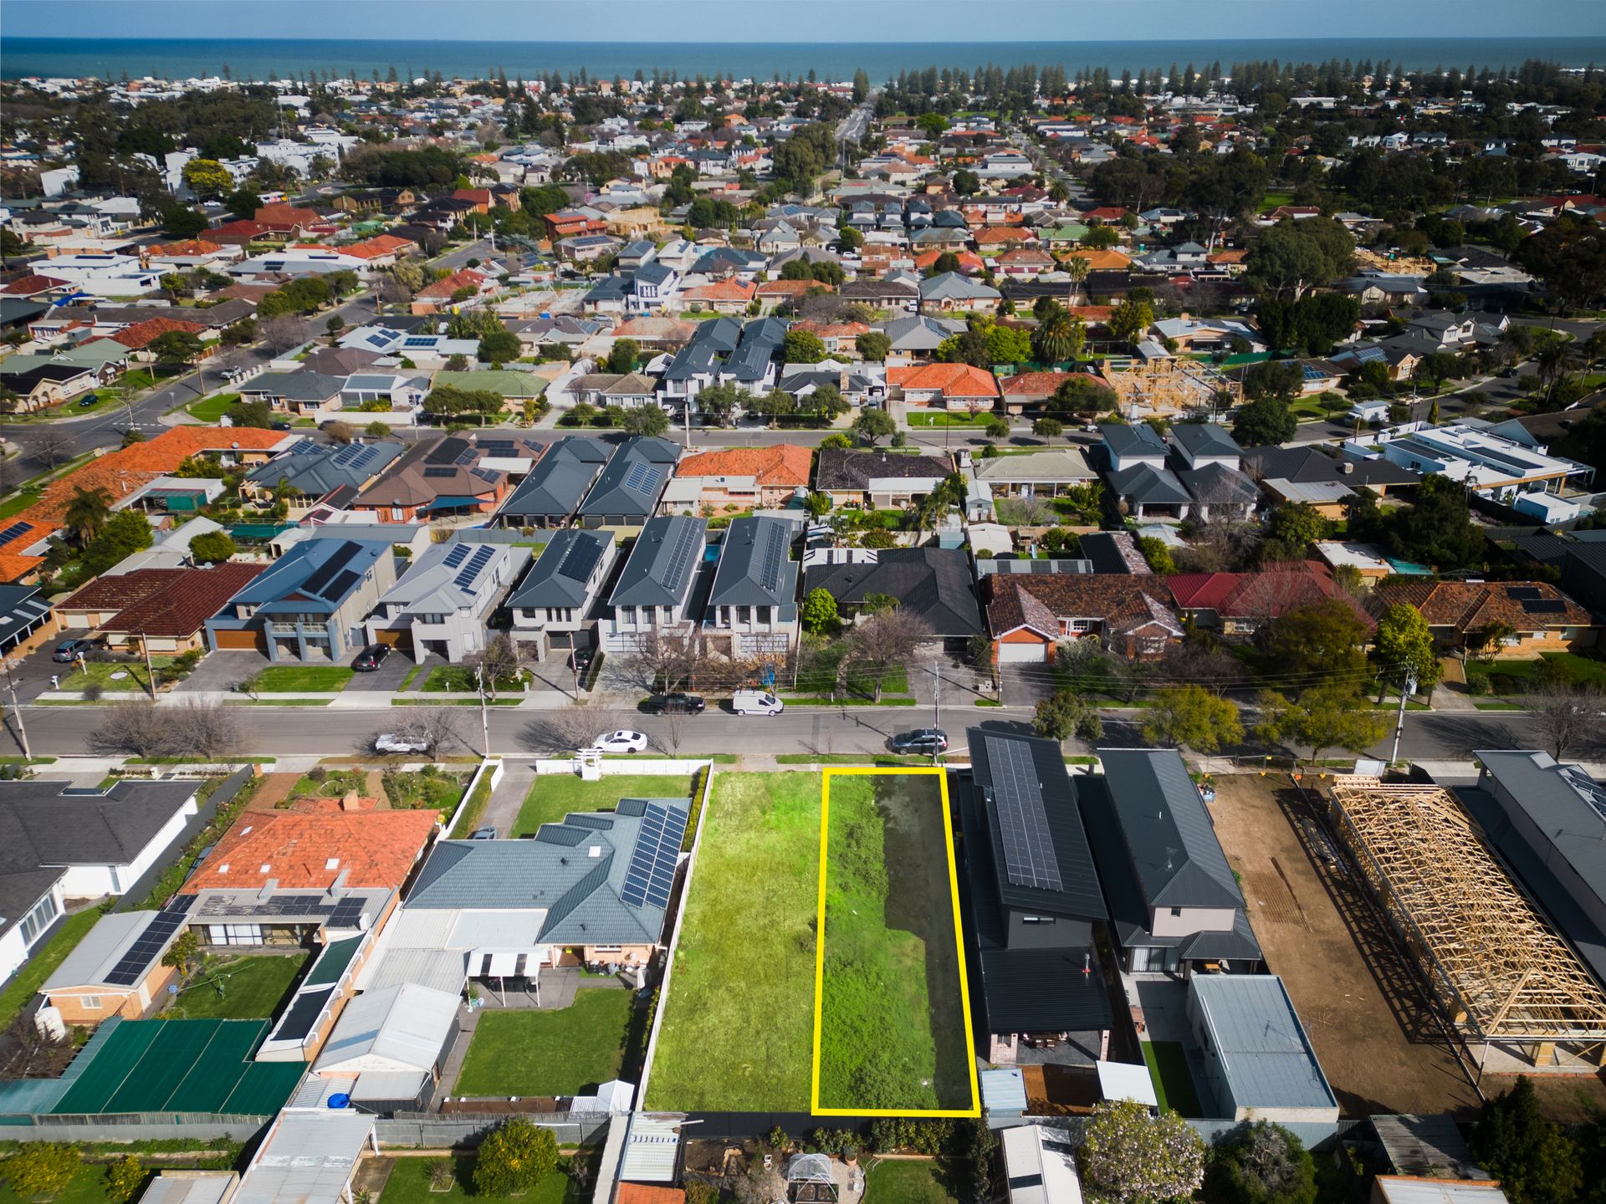
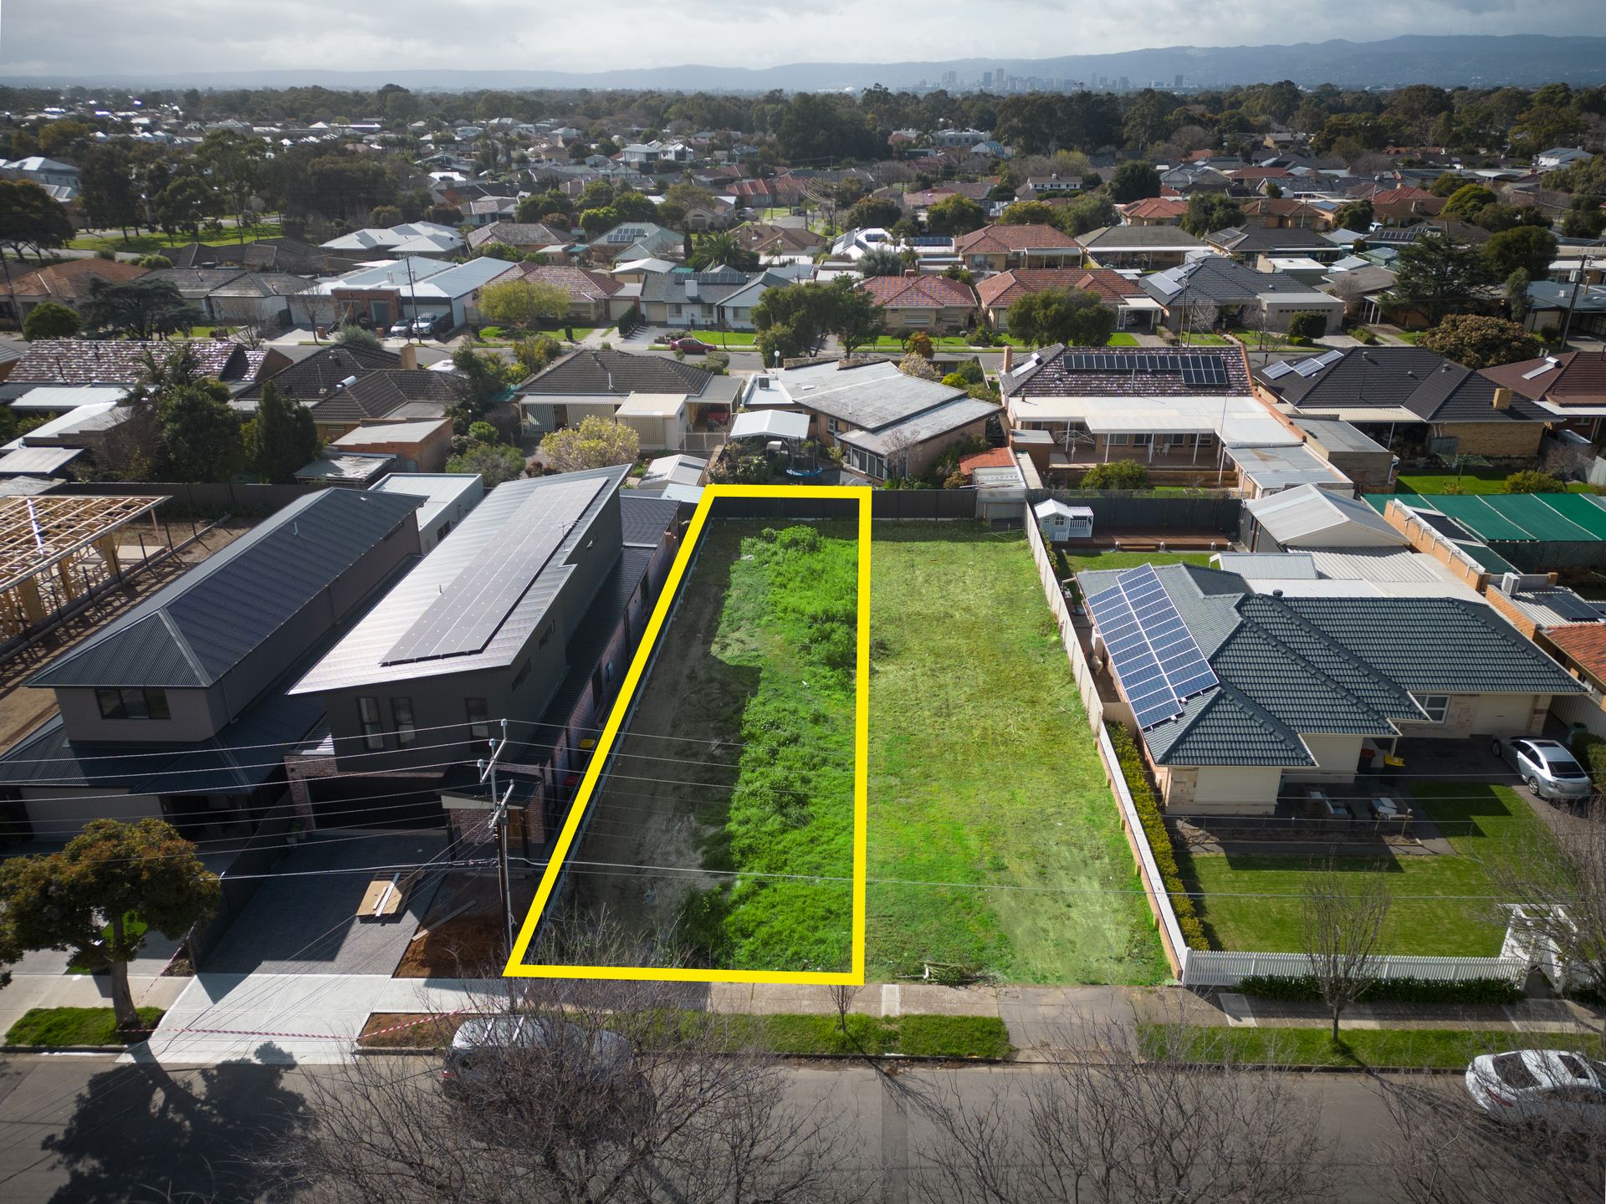
• All this and more on a healthy sized allotment of approximately 399m2.
• Approximately 327m2 of building areas.
Local attractions within proximity include the beach, 'Henley Square,' quality public and private schools, classy eateries and restaurants, excellent shopping centers, easy access to the CBD, public transport, the airport (not under flight path) and much more.
Simply avoid all the lengthy Council approval delays and architect planning waiting times and build your dream home today.
Please note: There is the option to build directly with Myland Constructions. As council approvals are in place to build this residence, you do have the flexibility to choose your own builder if desired.
Contact Anthony or Sam today to get further information.
RLA183205