Essential viewing for families chasing space, supreme comfort, easy-care grounds and a family-friendly neighbourhood, this property's impressive floorplan incorporates 2 master-sized bedrooms, living spaces on both floors, and top-end kitchen set-ups indoors and out.
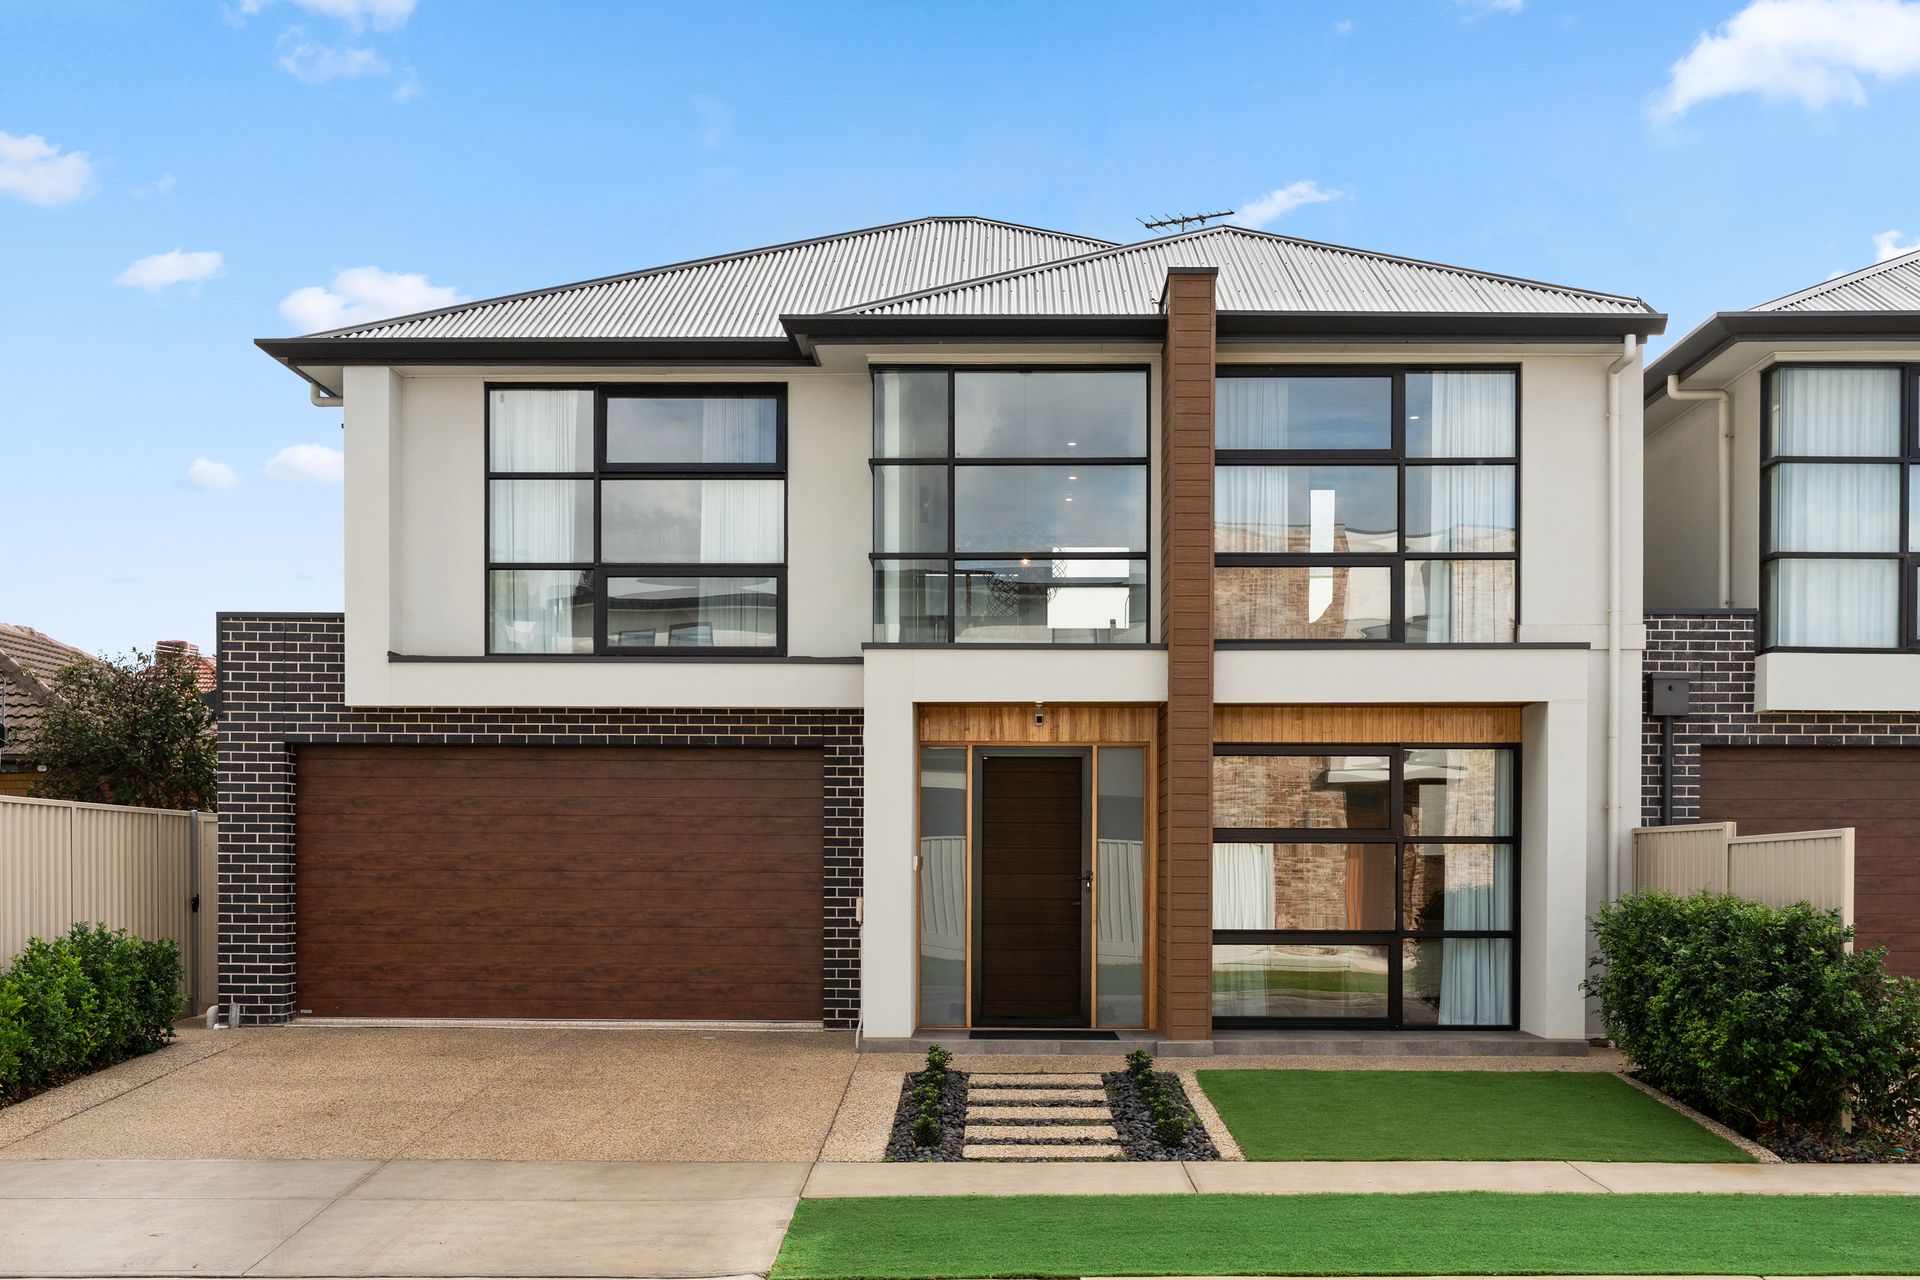
Streetside, clean lines underpin the home's structural aesthetic with enormous banks of black-framed full-height windows infusing the interior with natural light, and the vast 2-storey façade sporting a modern mix of smooth render, accented by brick, timber and cladding.
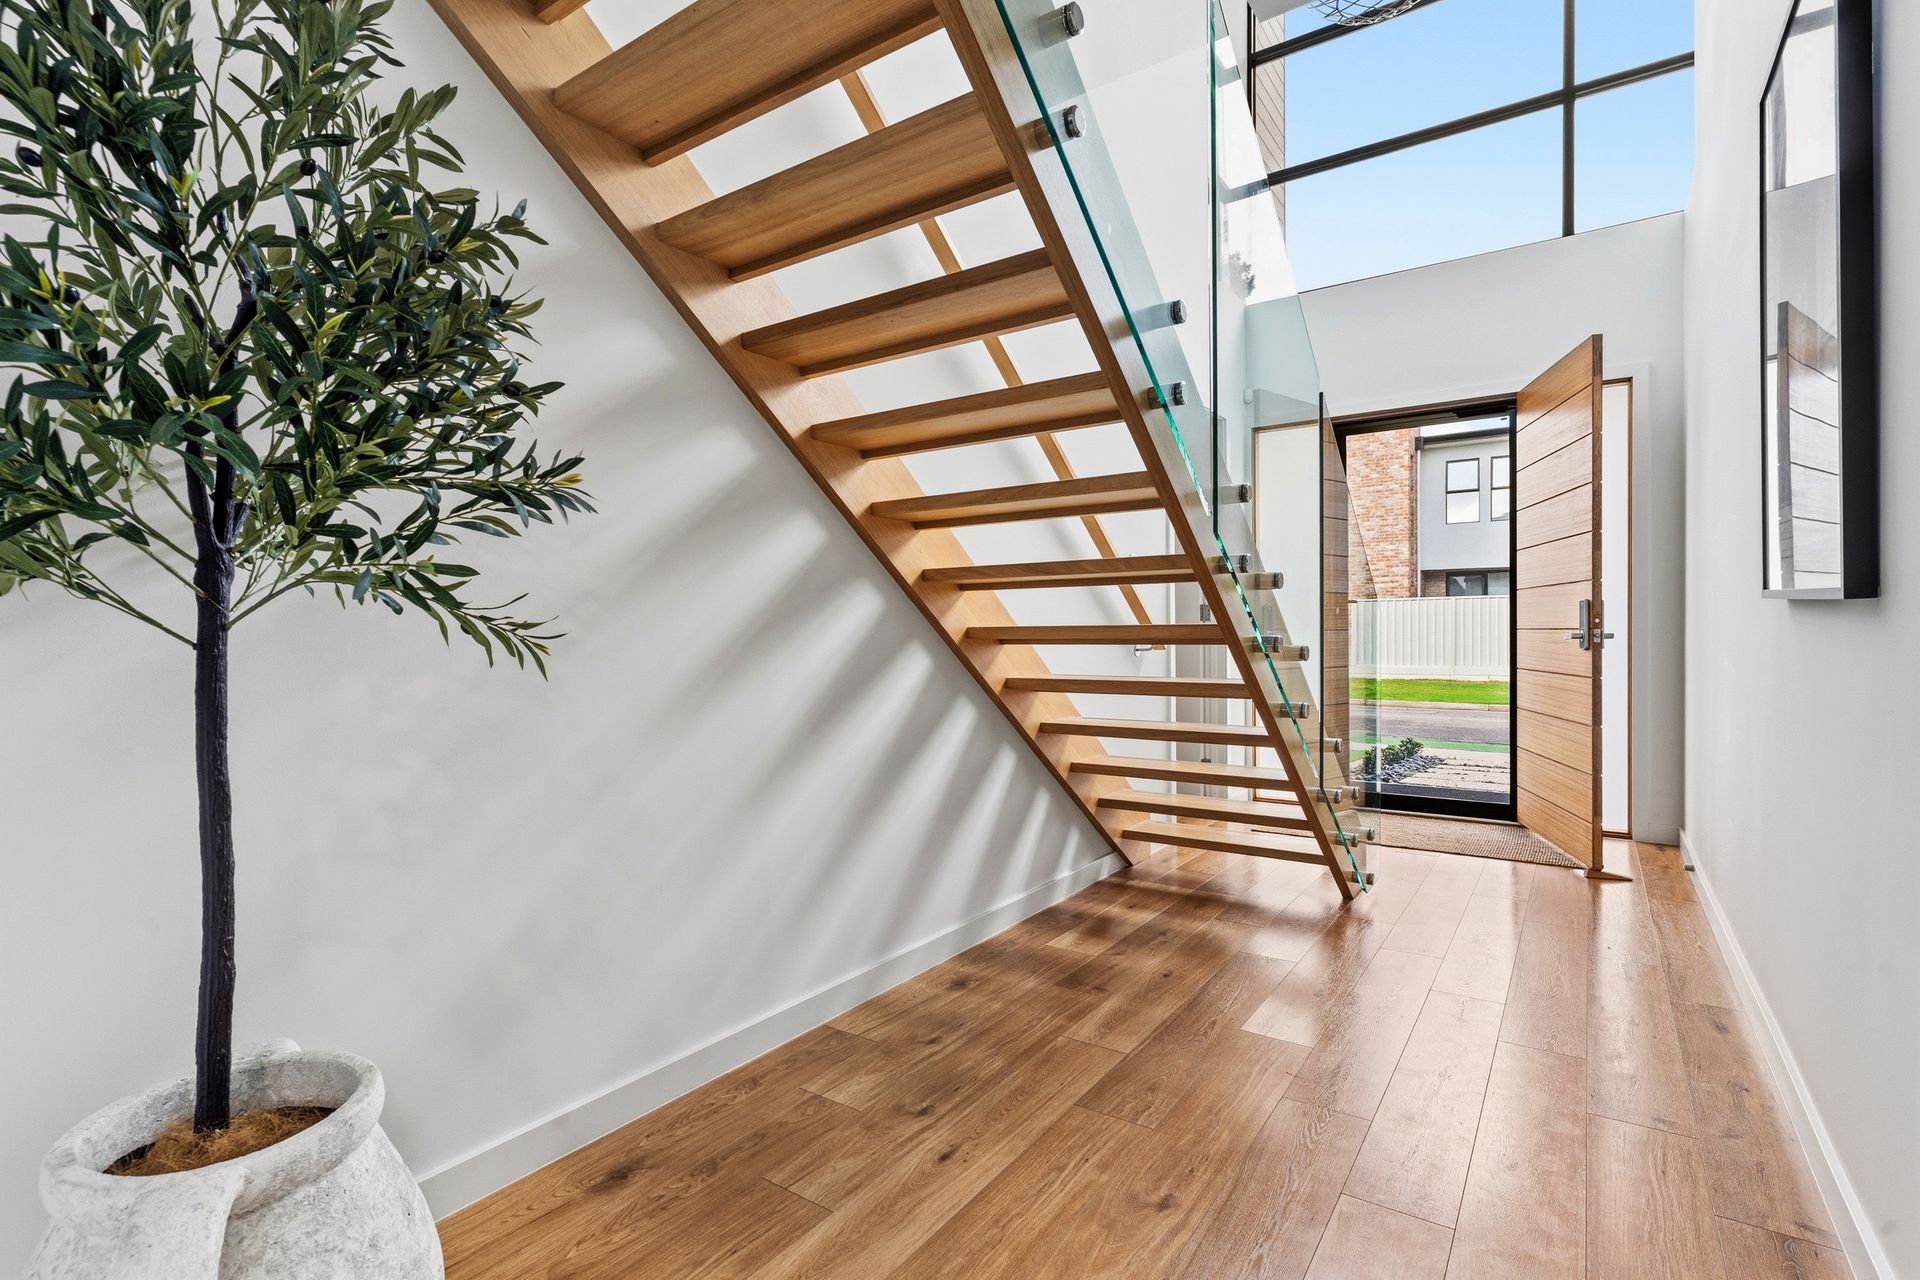
Inside, wide-planked hybrid timber flooring spans both floors, except for the 3 bathrooms, the laundry and a downstairs powder room - all of which are luxuriously tiled. In the entry foyer, a spiralled pendant light descends from a soaring void, and a bespoke timber staircase with frameless glass balustrade floats dreamily up to a versatile open retreat area (rumpus/study hub).
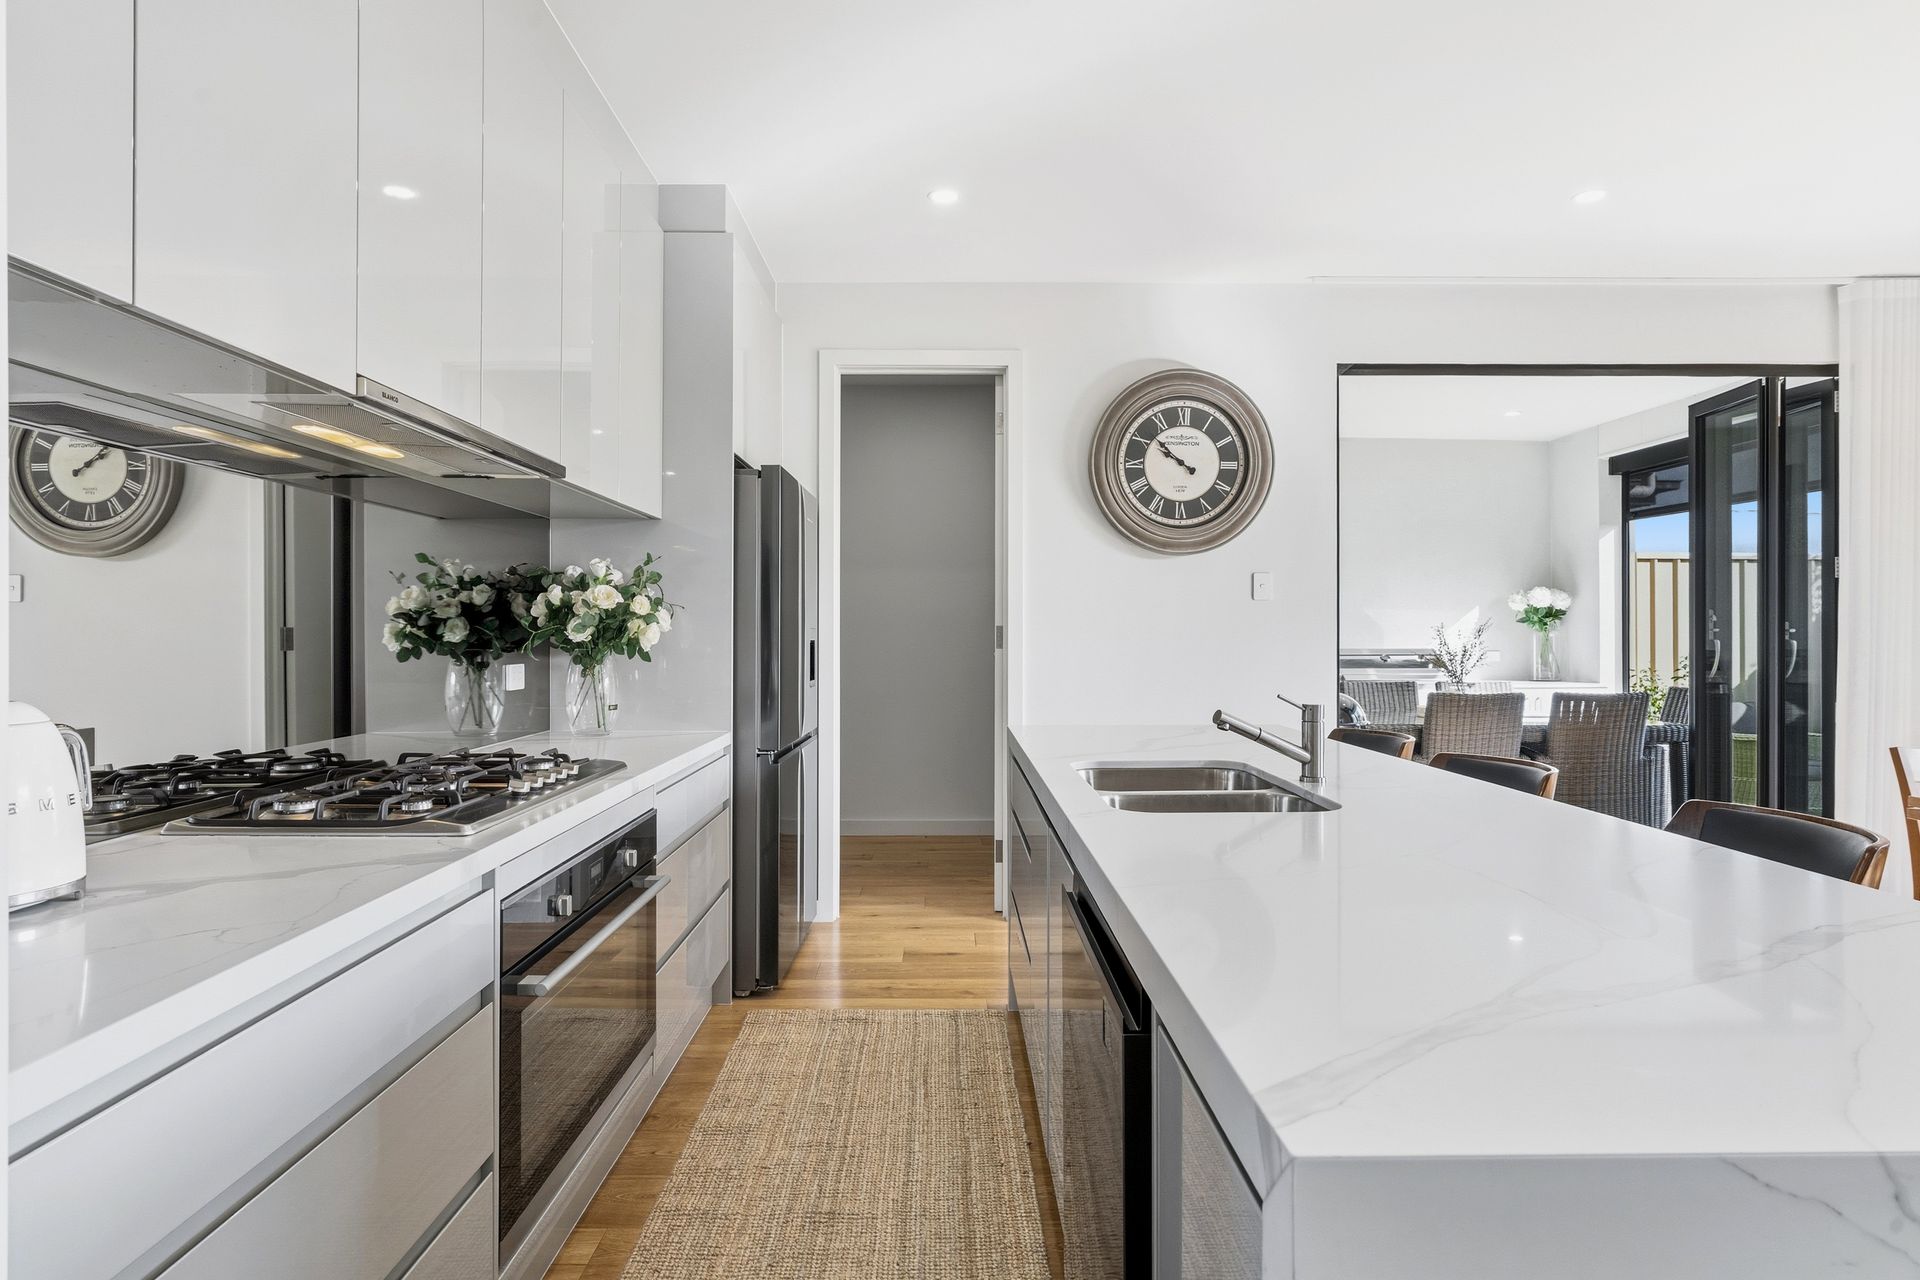
At ground level, bifold doors between a huge kitchen/family living/dining hub and a covered alfresco patio with a built-in BBQ station allow for the creation of one almighty entertaining area. Gourmet in every way, the indoor kitchen is also practically equipped with modern appliances, with a mirrored splashback behind the gas cooker, divine bench top/joinery finishes & a big WIP.
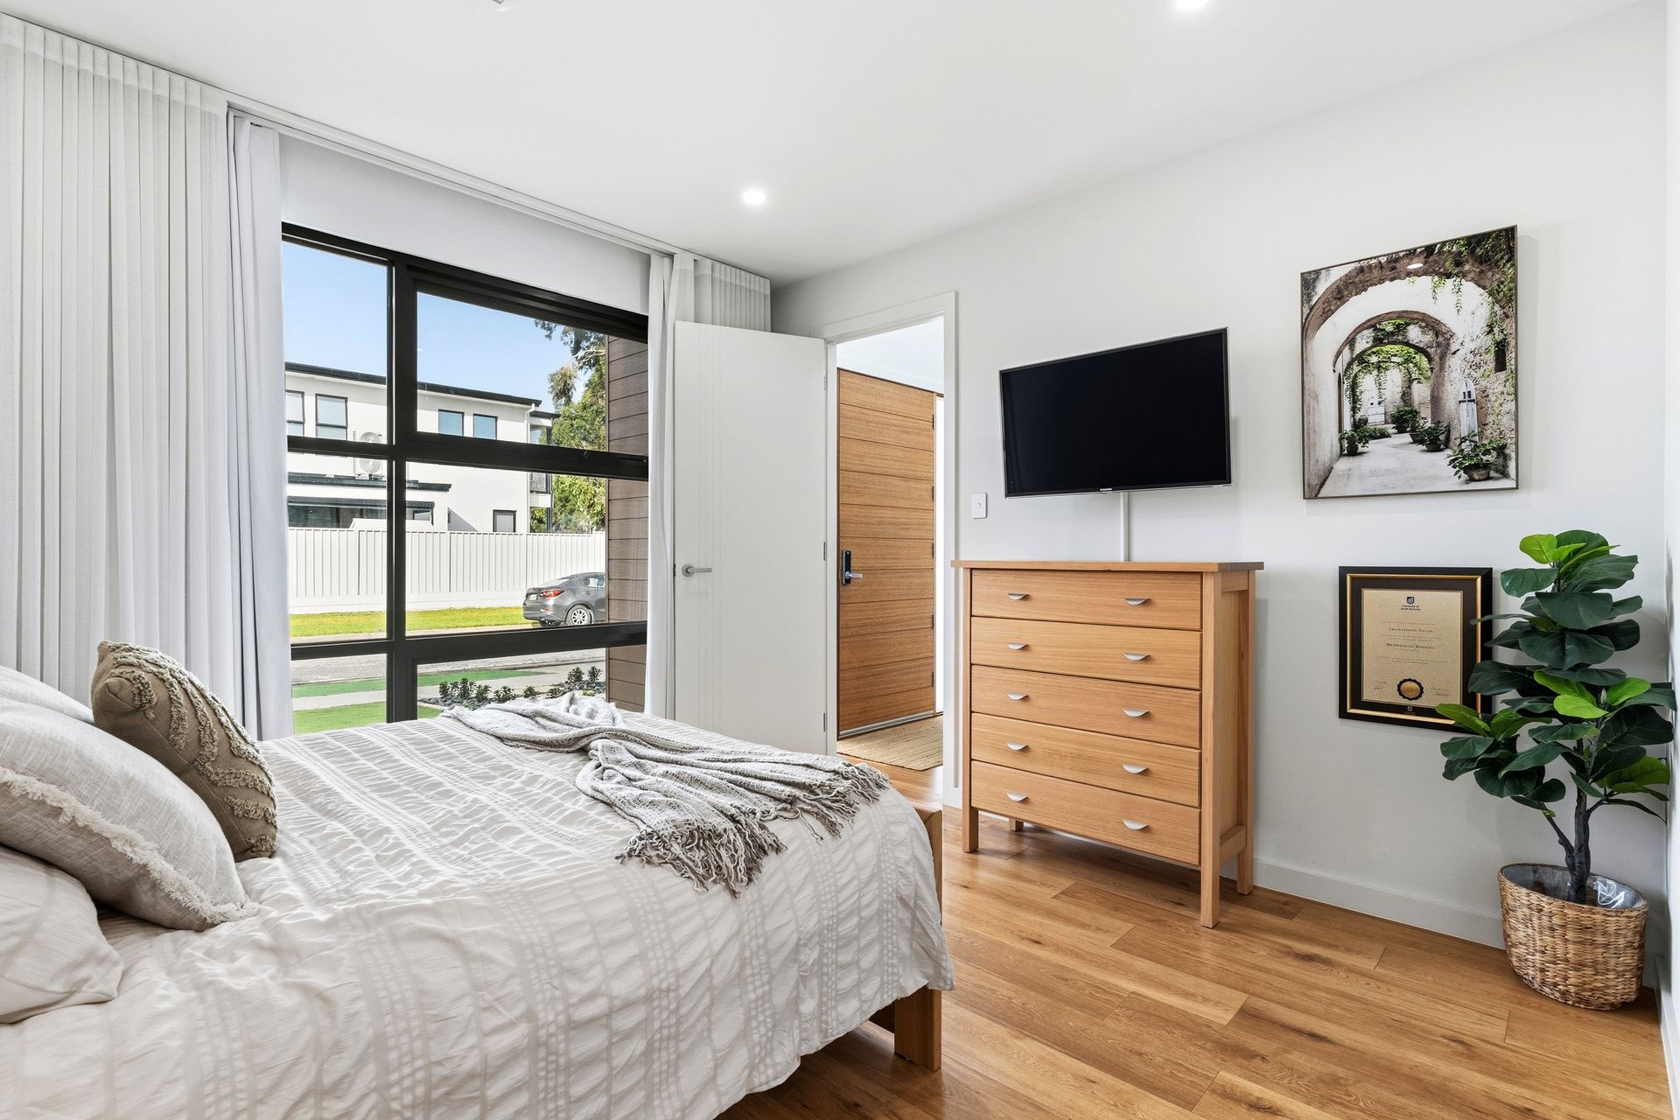
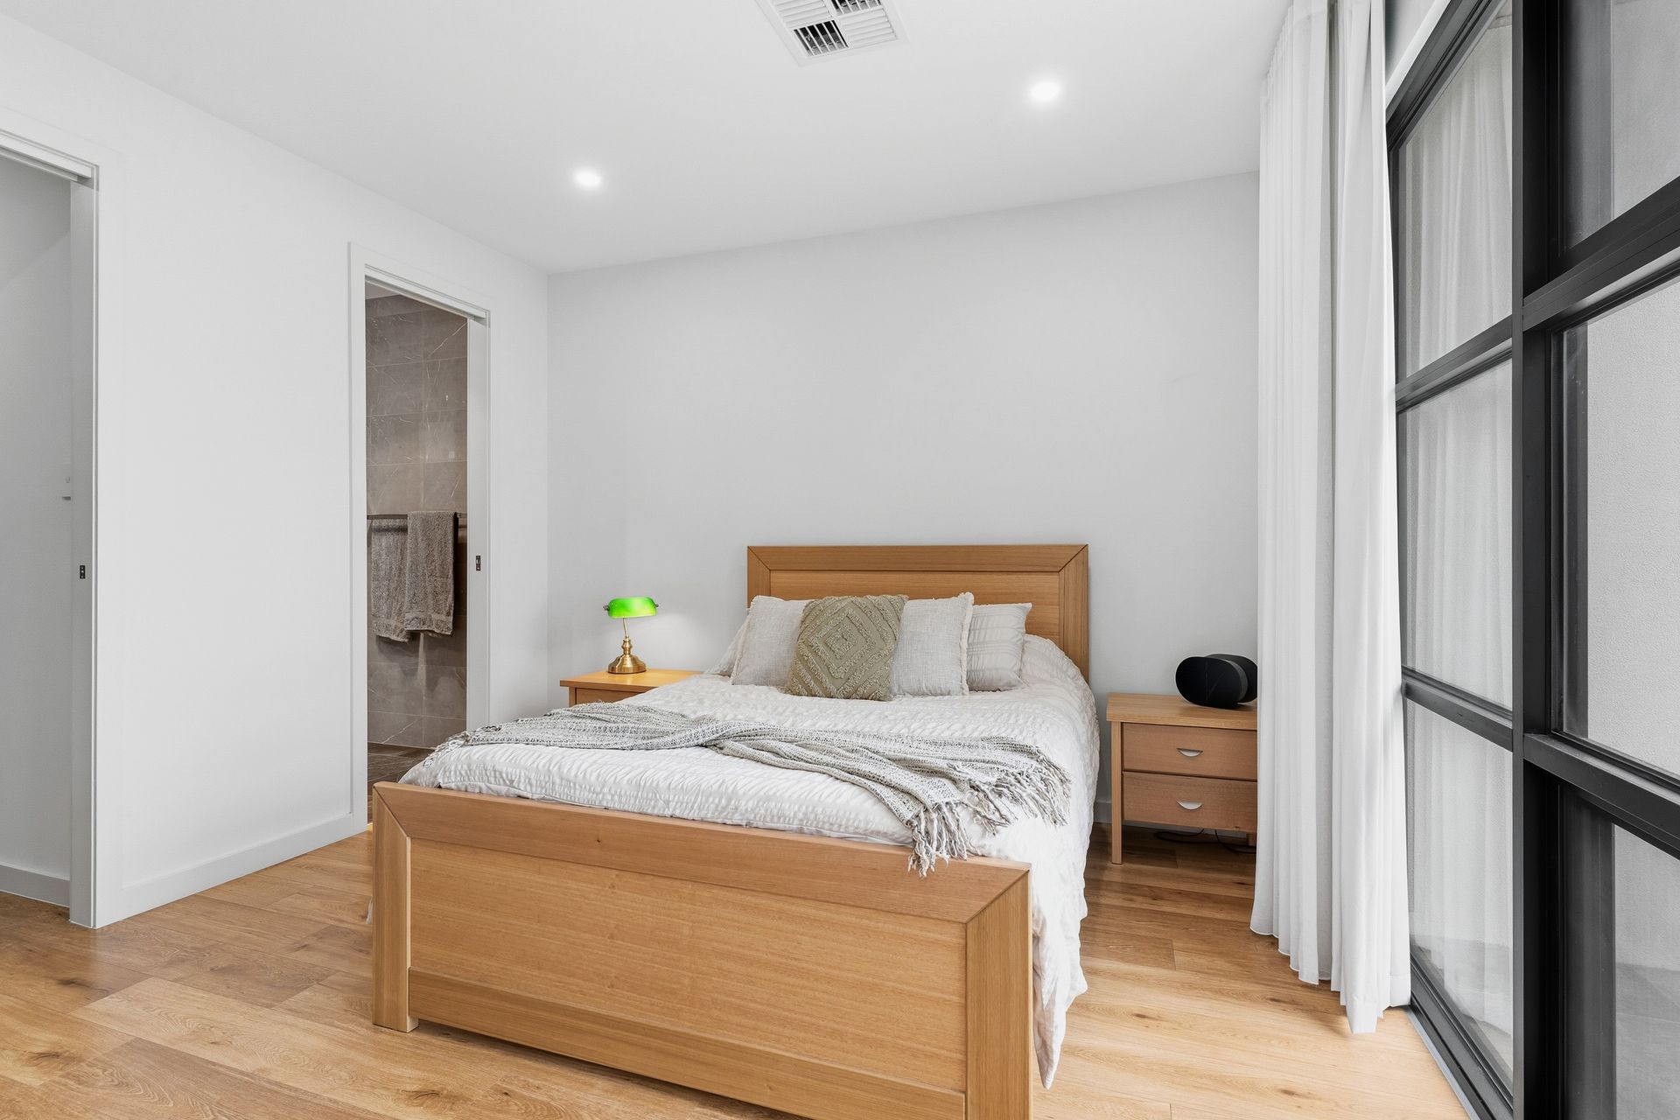
Both master-size bedrooms sit streetside and have WIRs and luxe ensuites with glass-enclosed showers - the upstairs one scoring the best park views, the one below perhaps the more private. The other 2 beds are upstairs, both with BIRs and sharing a bathroom with a shower and tub.
Other than a neatly hedged pathway to the front door, these grounds are covered with synthetic turf, with space for potted plants, of course. If you want fresh-cut grass, a playground and open green space, cross the street to Sunningdale Reserve. It's also only a short stroll to a major local shopping centre and a 5-minute drive from the double garage to Henley Beach for dips and dining!
FEATURES WE LOVE
• Light-filled 2-storey with multiple indoor/outdoor living areas & 2 ensuited master-size beds
• Chic hybrid timber floorboards (beds, living zones, halls) & luxe floor-to-ceiling bathroom tiles
• Full height windows in most rooms to capture welcome breezes & park views
• Showstopping floating staircase with timber treads/handrail & a frameless glass balustrade
• Huge open-plan kitchen/family living/dining hub + a lounge on the upstairs landing
• Island-style breakfast bar (waterfall benchtops, twin sink & dishwasher), mirrored splashback, gas cooker, sleek handle-free cabinetry & a super-sized WIP
• Bifold doors onto a covered patio with BBQ station (sink & storage) & optional side screening
• King-size master bedroom upstairs with park views, a WIR & ensuite with a shower
• 2 more beds on the top floor, both with BIRs & sharing a bathroom with a shower & tub
• Alternative ground floor master/guest retreat, also with a WIR & ensuite (shower)
• Downstairs powder room beside a tiled laundry with under-bench appliance storage
• Ducted AC throughout
• Secure double garage with house access + extra parks on the driveway
• No-mow synthetic turf, compact fenced back yard
LOCATION
• Across the street from Sunningdale Reserve (playgrounds, tennis/basketball courts)
• 10-minute walk to Fulham Gardens Shopping Centre (Woolies, Drakes, Post Office, chemist
• 5-minute drive to seaside dining at Henley Square & cooling summer beach days
• Breezy runs to Adelaide Airport
• A shade under 20-minutes to town, or walk 5-minutes to hail a bus
• Zoned for Fulham North Primary & just a 5-minute bike ride to Henley High
Disclaimer: As much as we aimed to have all details represented within this advertisement be true and correct, it is the buyer/ purchaser's responsibility to complete the correct due diligence while viewing and purchasing the property throughout the active campaign. RLA 343323
Property Details:
Council | CHARLES STURT
Zone | General Neighbourhood (Z2102) - GN
Land | 291sqm(Approx.)
House | 255sqm(Approx.)
Built | 2022
Council Rates | $2222.30 pa
Water | $280.73 pq
ESL | $218.45 pa