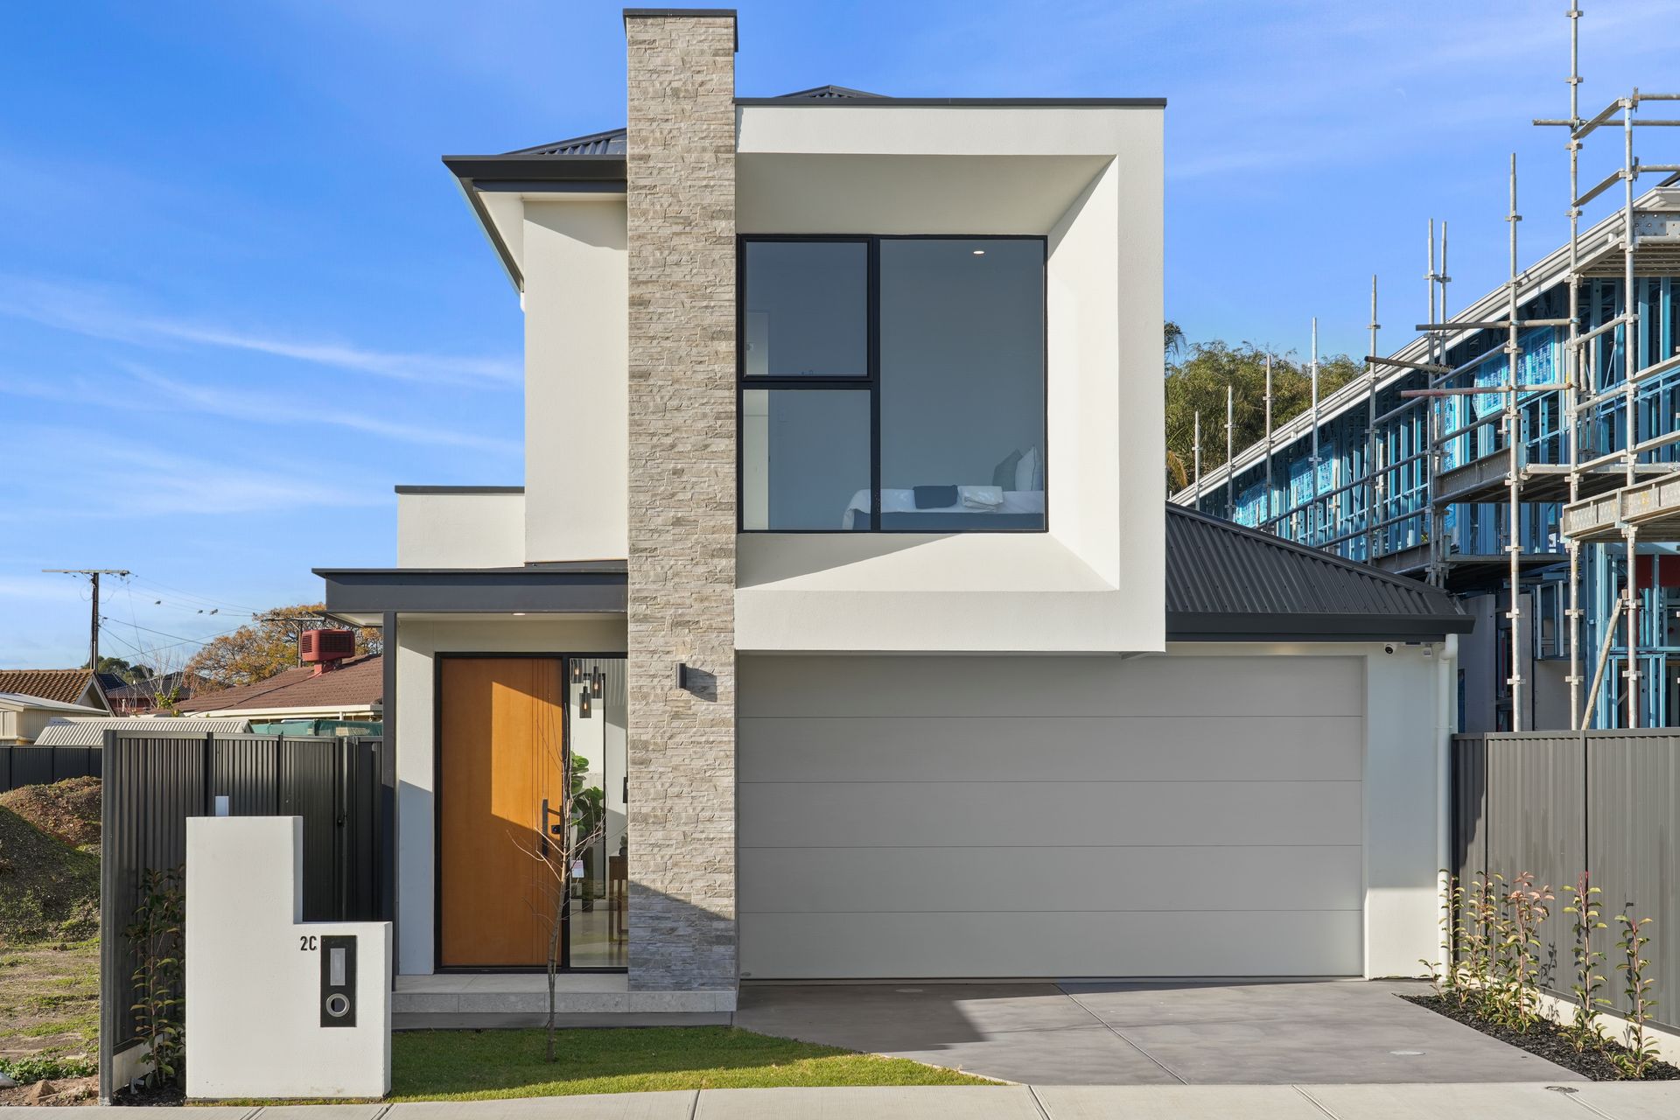
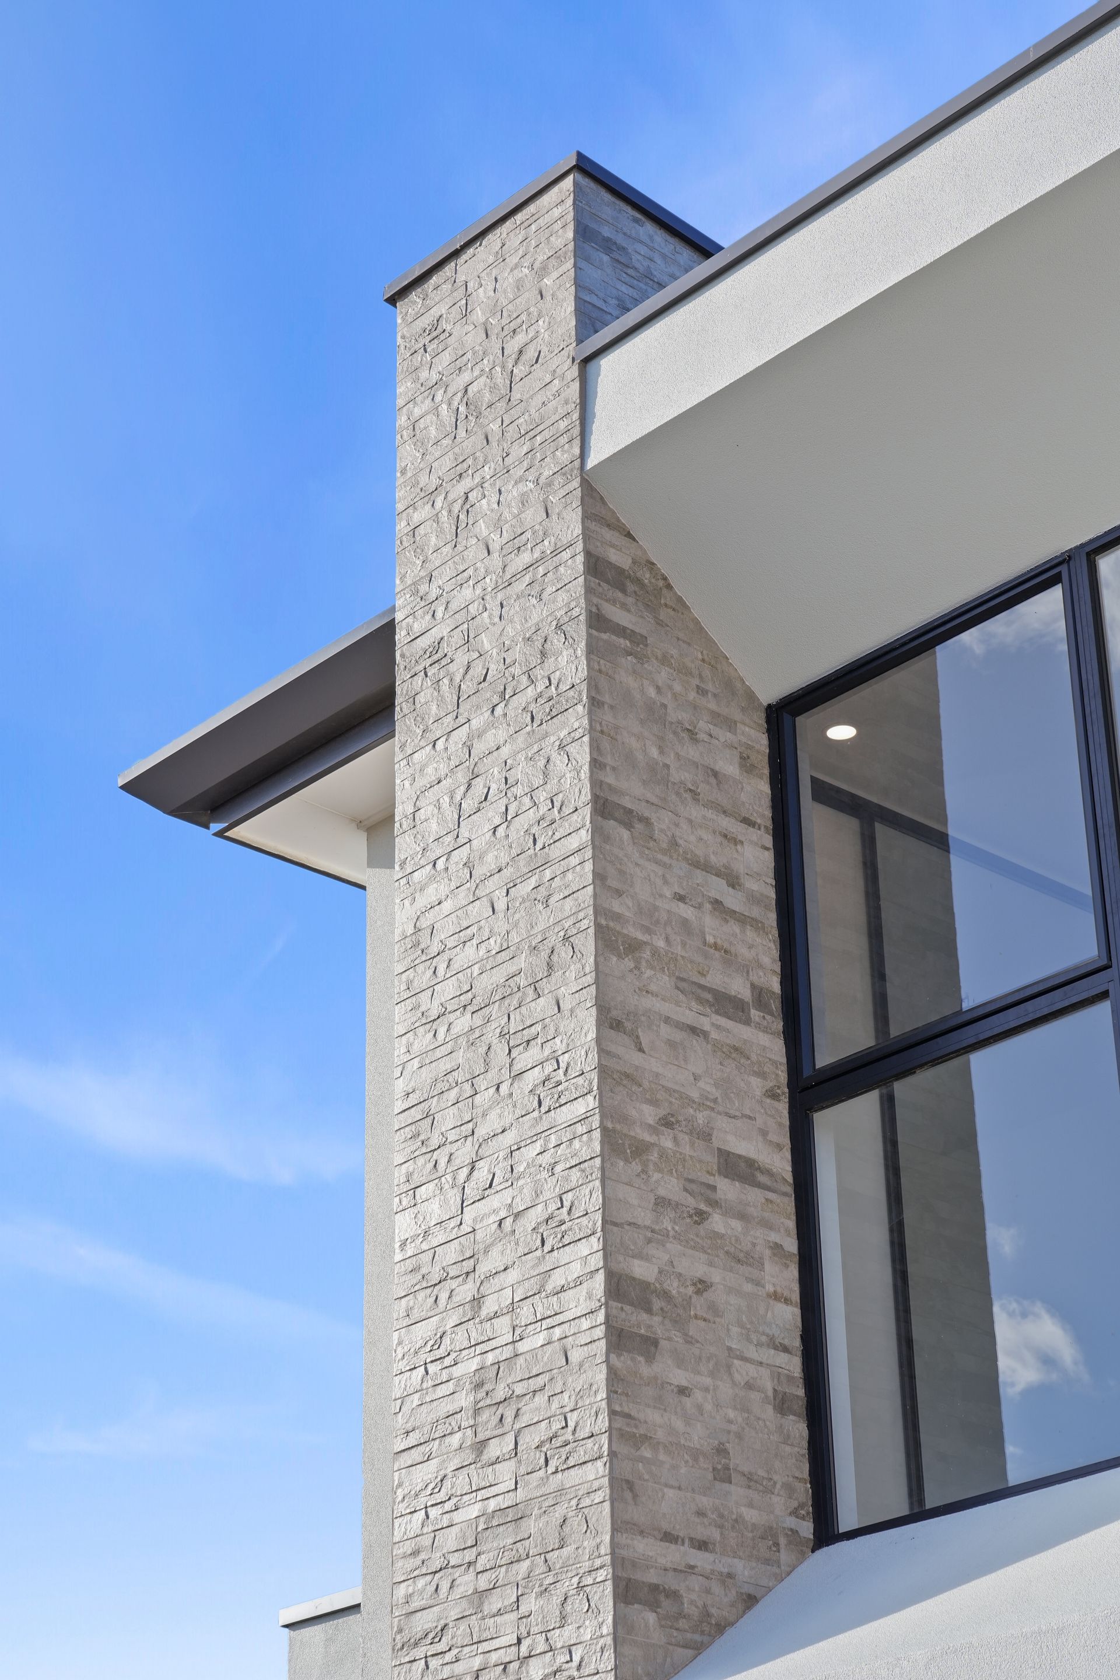
This ravishing new home's dynamic street presence is sure to have you at hello, drawing you in to discover a divine designer interior that will certainly steal your heart!
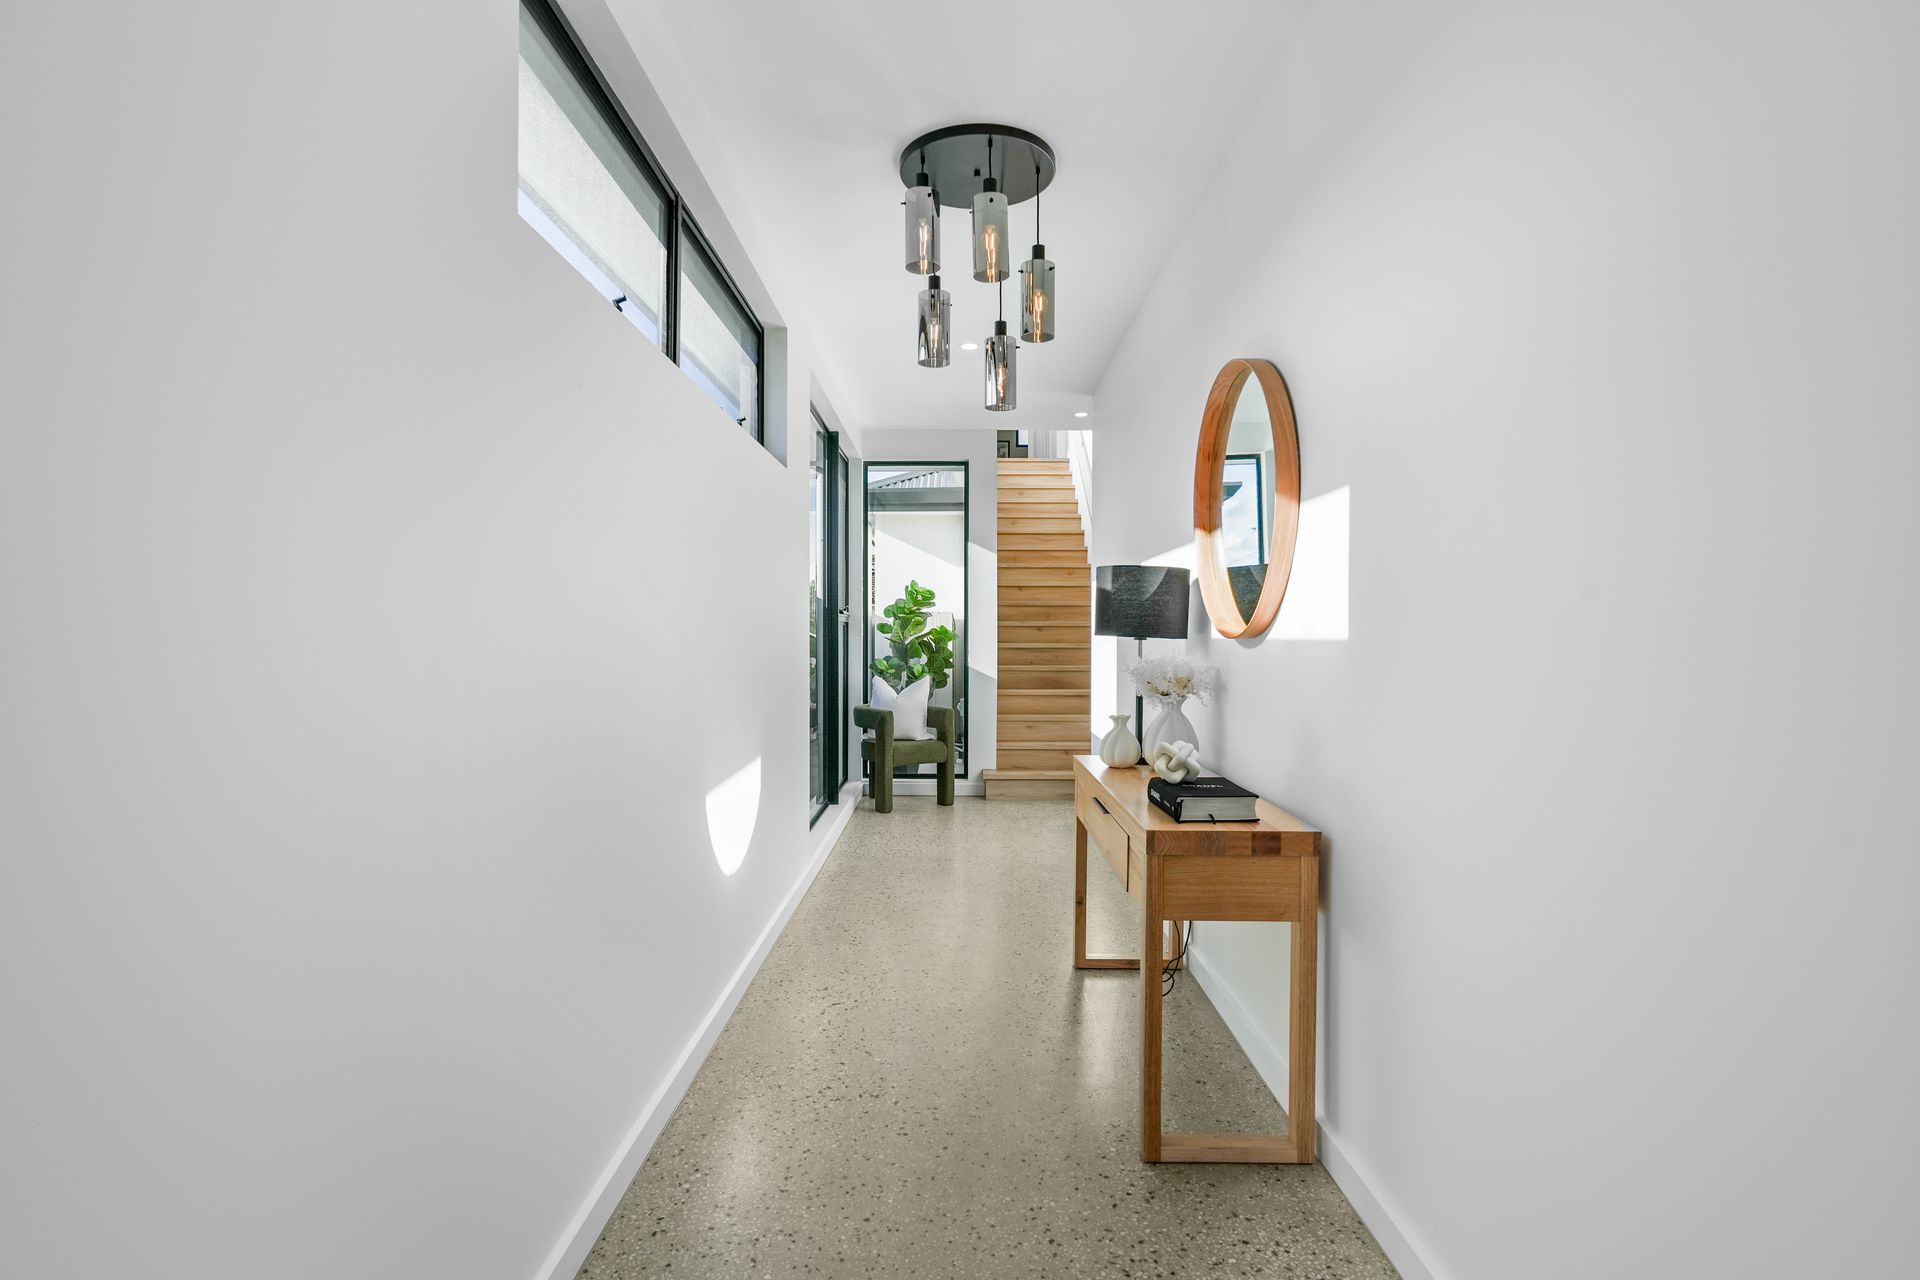
Layer upon layer of luxury unfolds as polished concrete flooring makes its own sophisticated statement while paving the way through delightfully bright and spacious ground level living.
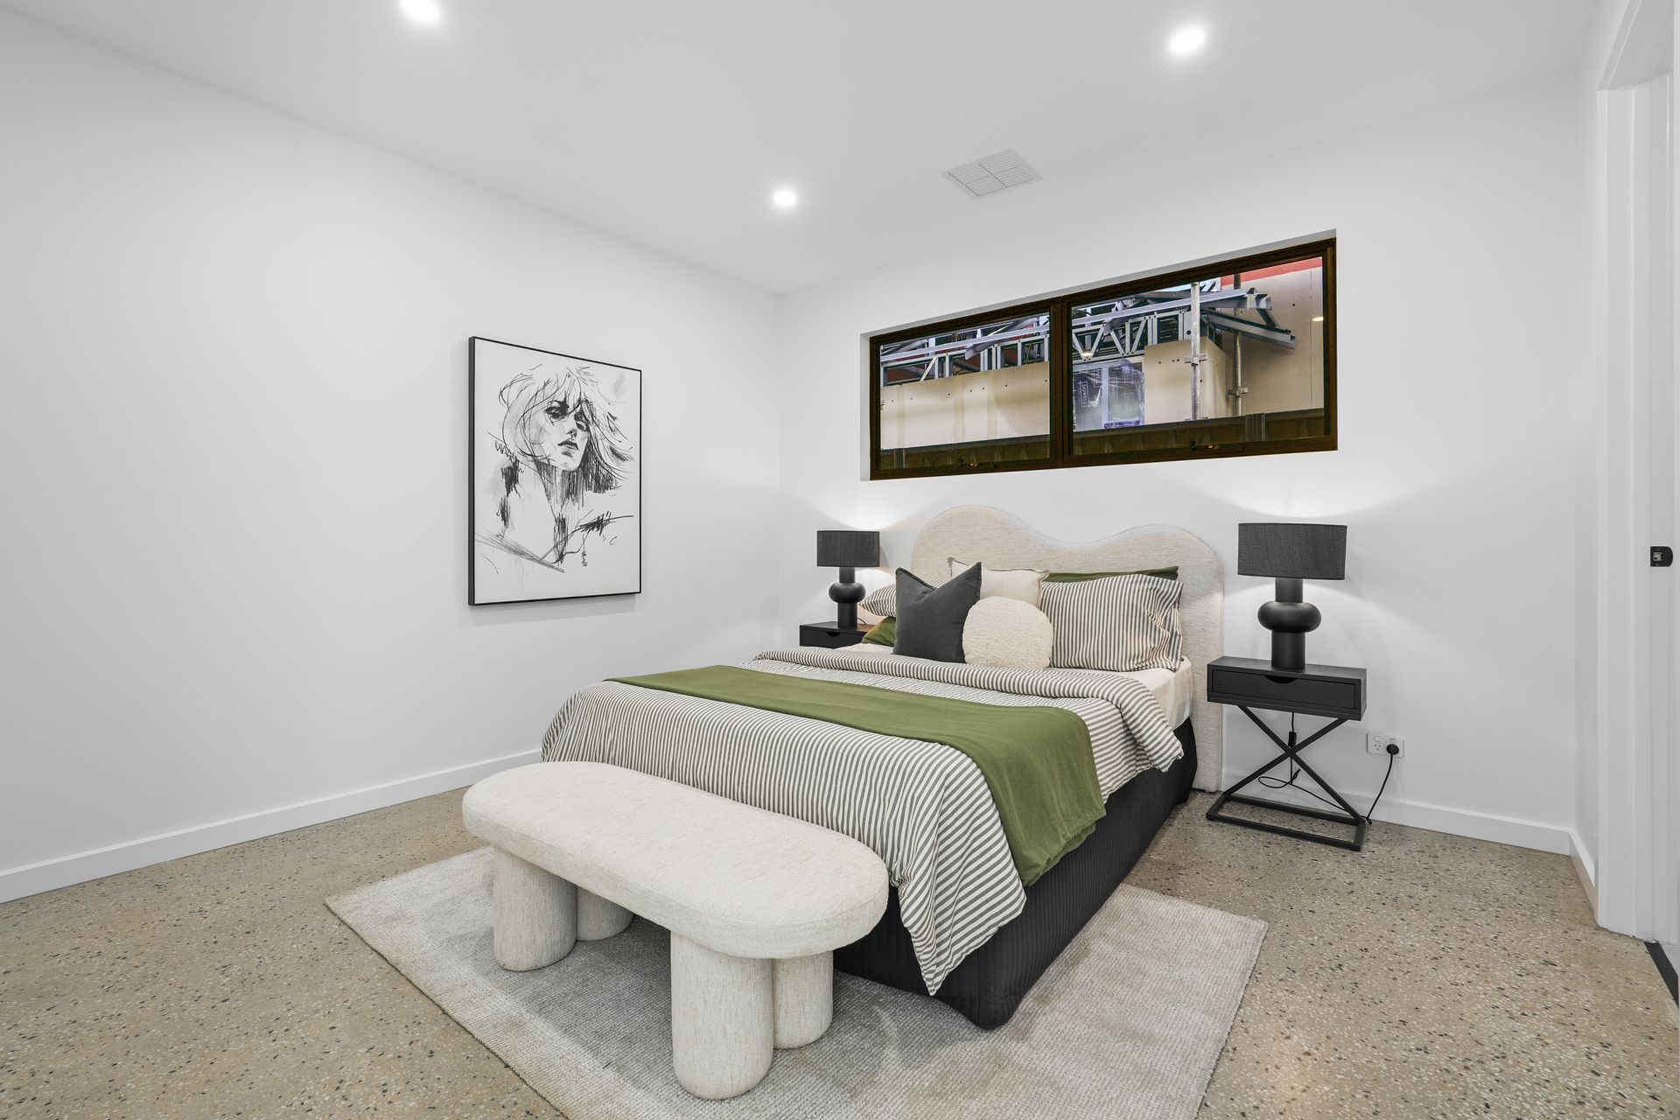
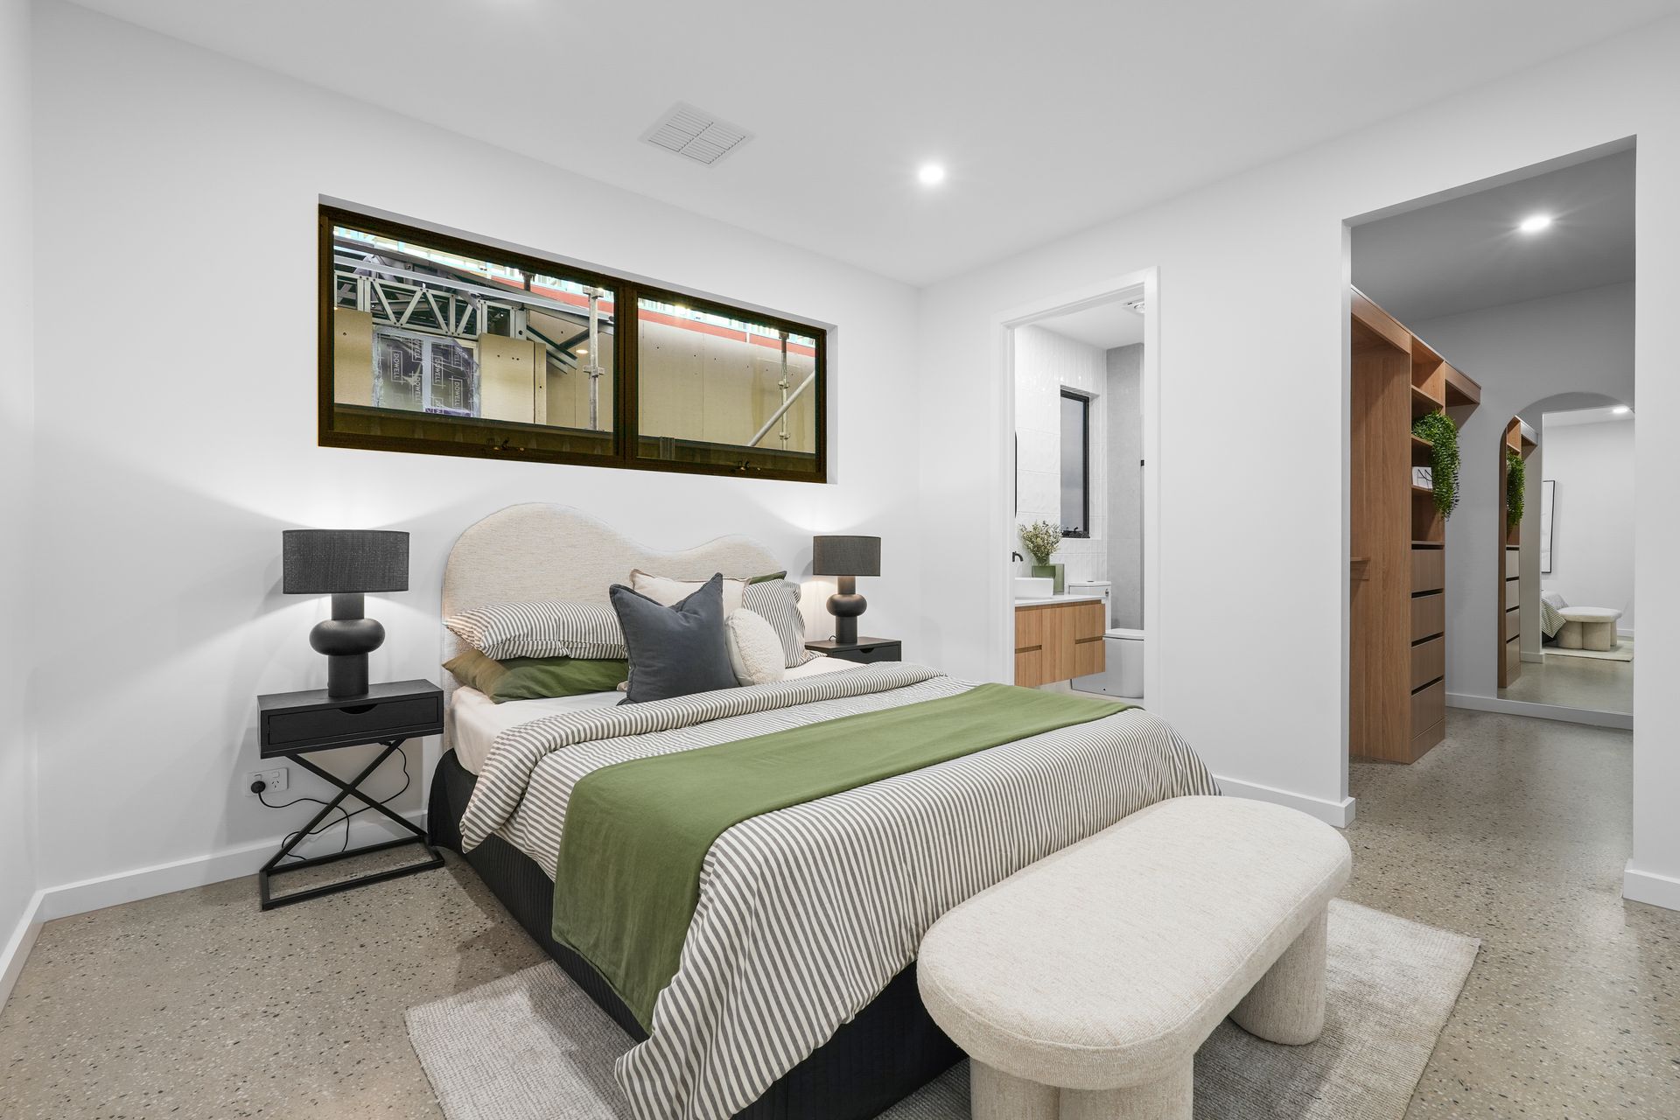
You'll pass the dreamiest master bedroom before arriving at the sun-drenched open plan area which spills outdoors to an inviting alfresco. Complete with an outdoor kitchen, it is designed to host family and friends with effortless ease.
The top-shelf indoor kitchen presents with cool, calm confidence; the hard work done behind the scenes in a fabulous butler's pantry. The stone-top island bench features those on-trend delicious curves while hosting an integrated dishwasher and double matte-black sink.
Beautiful hybrid floorboards float throughout the upper level where three big bedrooms include built-in robes and a second lounge is the perfect kids' hangout, possibly your airy work-from-home space, or a quiet and comfy adult retreat.
As for the 'show-home' bathrooms, fabulous laundry and downstairs guest toilet… well, they're awash with thoughtful functionality steeped in designer decadence! Earthy-toned tiling meets timber vanities accented by black tapware to continue the theme of tasteful indulgence experienced throughout.
Highlights:
• Torrens title c.2025 four-bedroom executive home
• Double garage with internal home entry and built-in storage
• Light and spacious open plan living
• Alfresco with kitchen and barbecue facilities
• Premium kitchen: butler's pantry, stone-top island bench, integrated dishwasher
• Beautiful ground level master bedroom: spacious walk-in robe and gorgeous ensuite
• Modern laundry and downstairs guest toilet
• Three spacious bedrooms with built-in robes upstairs
• Upper-level family room
• Bathroom features a bathtub, double walk-in shower, double vanity, separate w/c
• Polished concrete flooring downstairs, hybrid floating floors upstairs
• LED downlights
• Ducted reverse cycle air conditioning
• Security cameras and video doorbell, both with the ability to be monitored remotely via a phone app
• Walk to the Fulham Gardens shopping precinct
• Close to St Michael's College
• Zoned Kidman Park Primary School and Findon High School
• Short drive to Henley Beach
Disclaimer: As much as we aimed to have all details represented within this advertisement be true and correct, it is the buyer/ purchaser's responsibility to complete the correct due diligence while viewing and purchasing the property throughout the active campaign. Grange RLA 343323
Property Details:
Council | CHARLES STURT
Zone | GN - General Neighbourhood
Land | 336sqm(Approx.)
House | 299sqm(Approx.)
Built | 2025
Council Rates | $1431.00 pa
Water | $198.83 pq
ESL | $156.45 pa