**NO STAMP DUTY & FIRST HOME OWNER GRANT AVAILABLE FOR ELIGIBLE FIRST HOME BUYERS (Subject to Eligibility)**
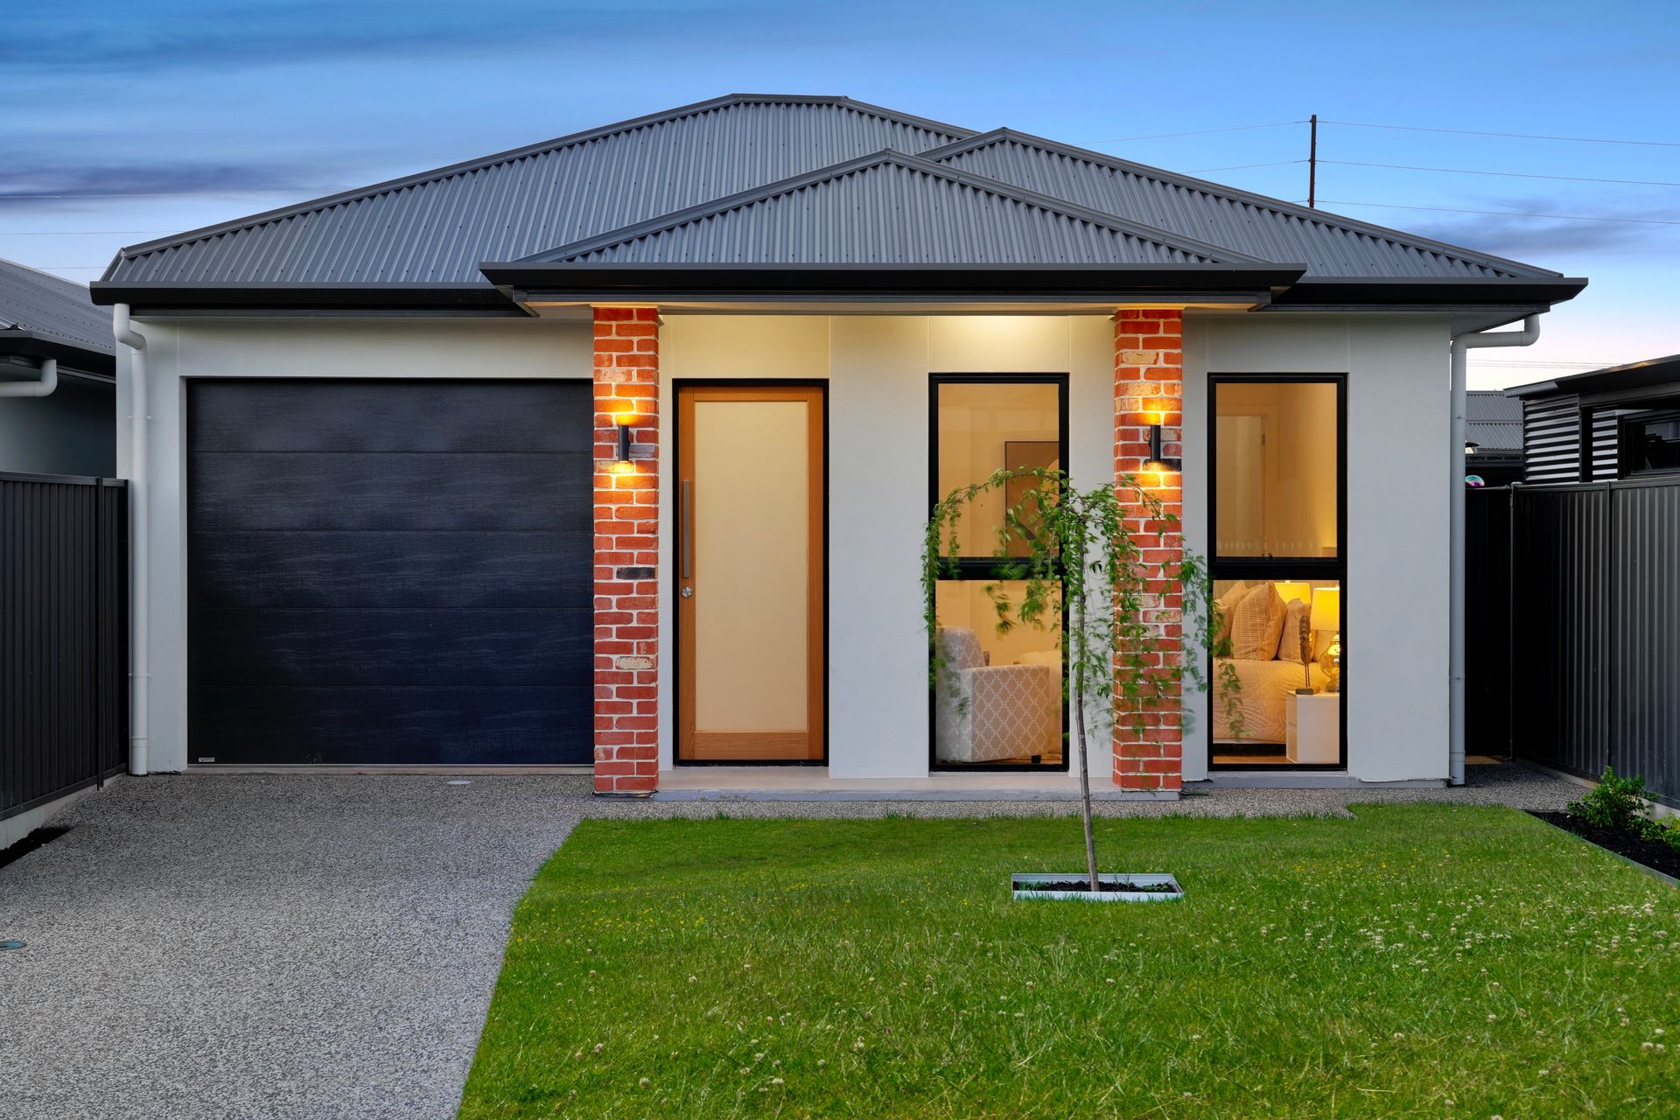
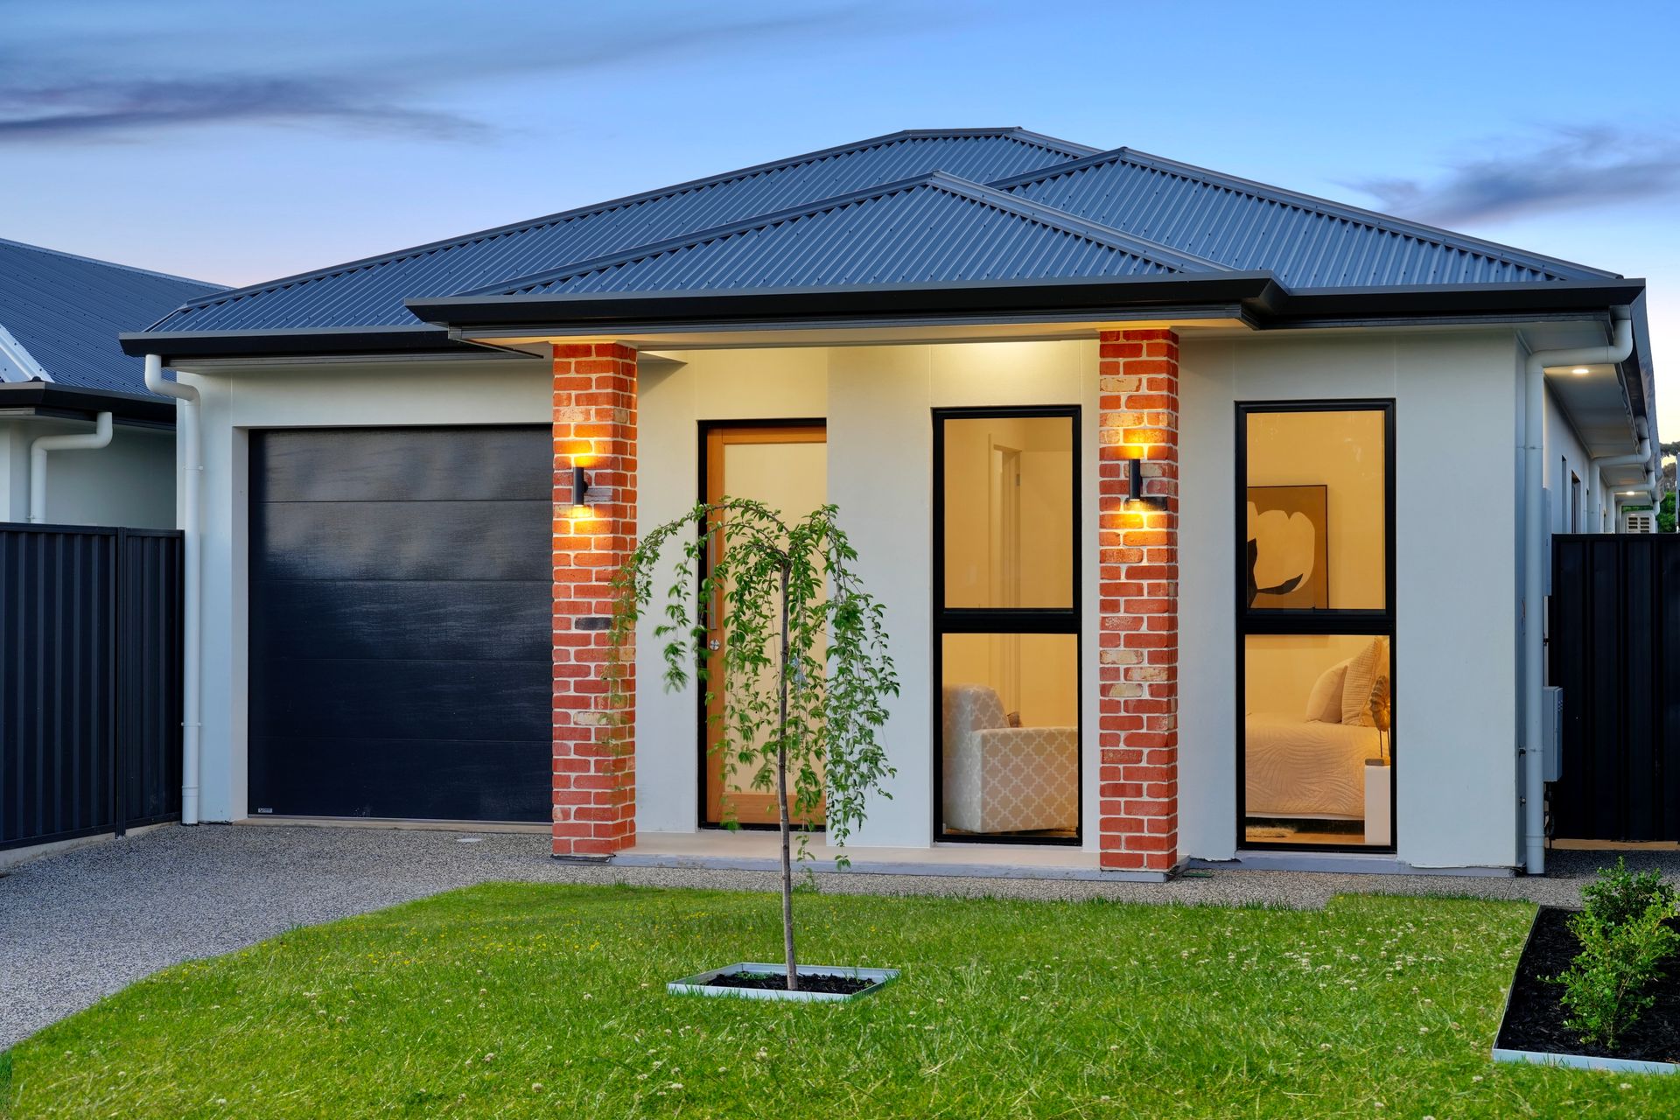
On Adelaide's coastal fringe and full of new home feels, 19 York Avenue East is a super stylish, mod con-filled, 3-bedroom lowset that is eagerly awaiting the arrival of you - its very first occupants.
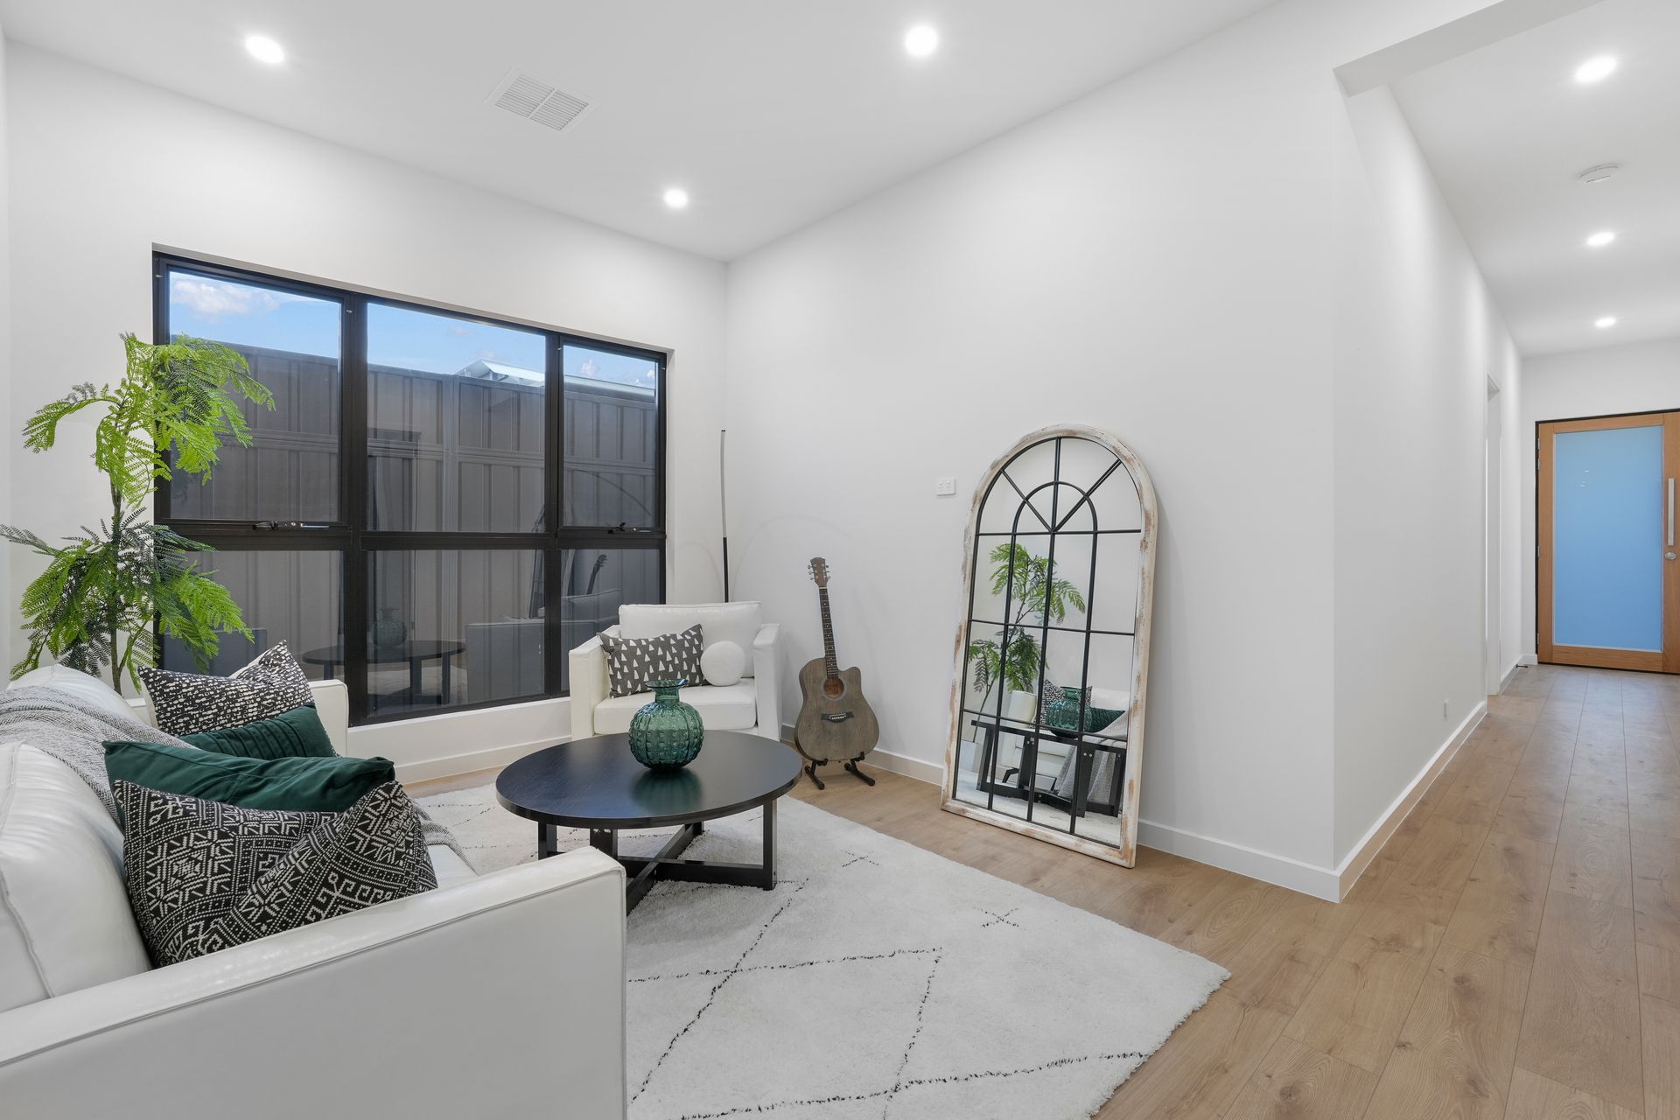
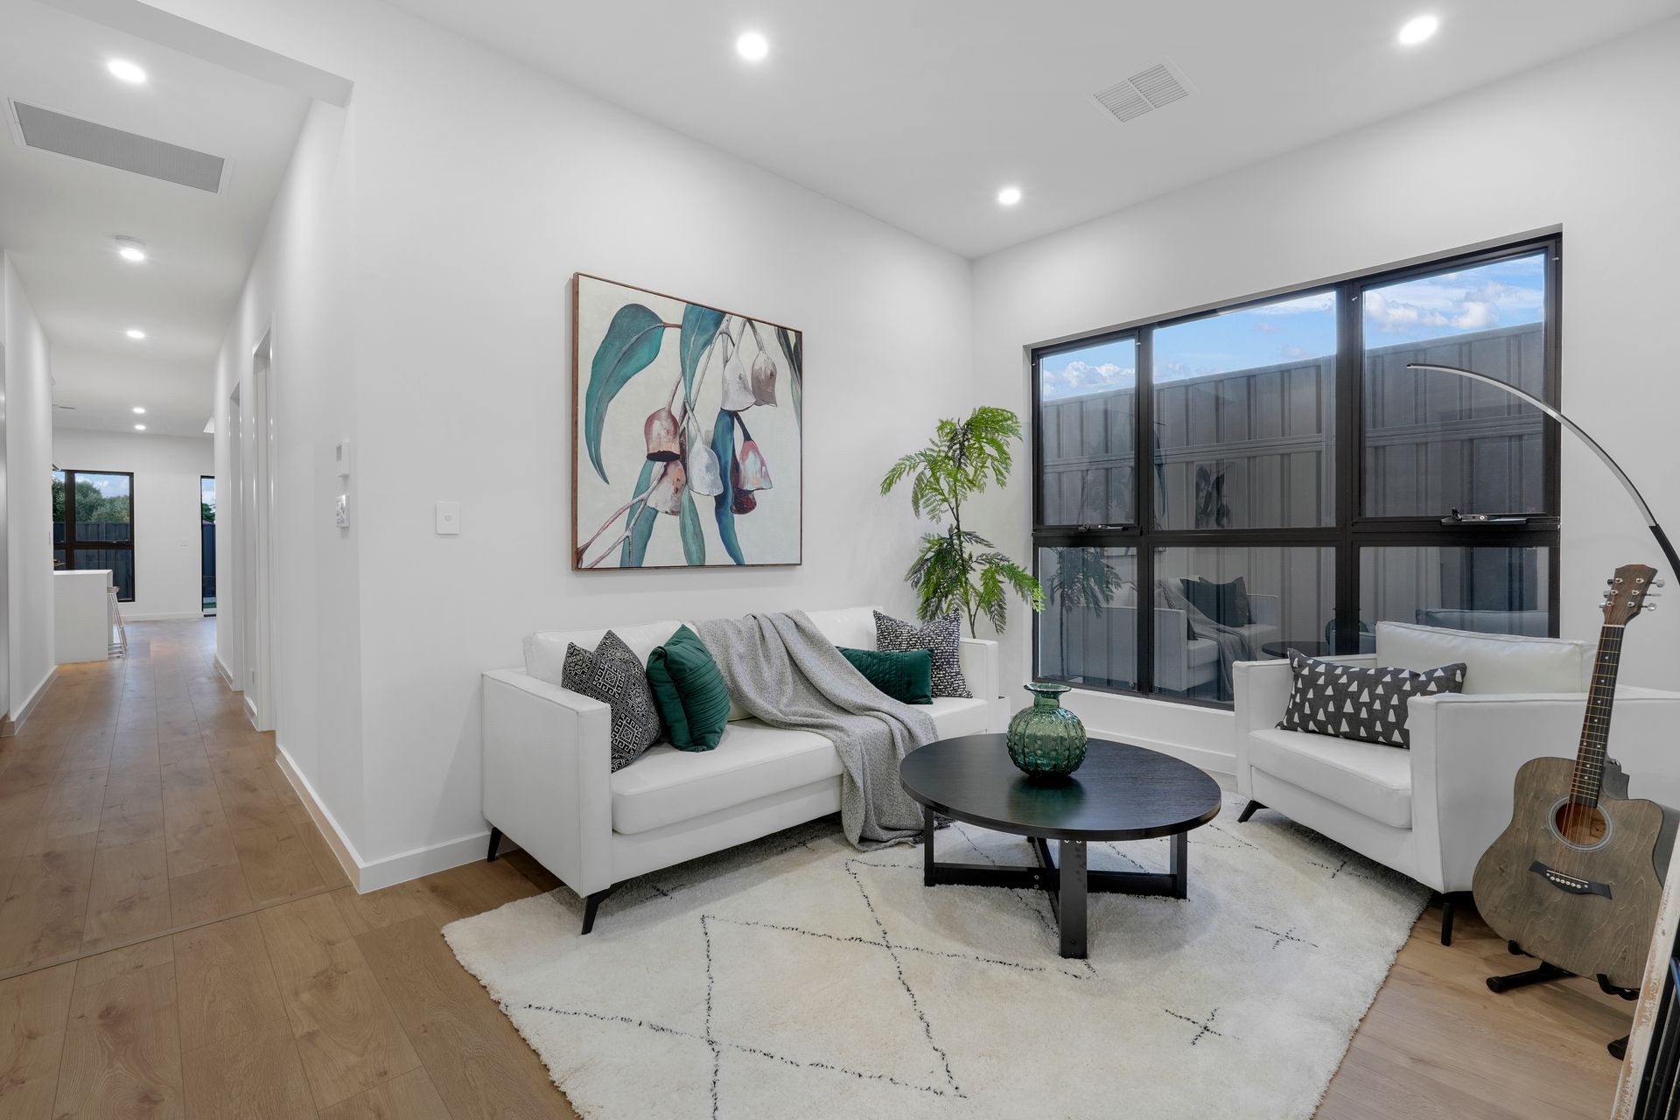
Light-filled and low-maintenance thanks to expansive windows and super-wide hybrid timber floors, this home is more than up to the task of combating a lively family lifestyle - and in total comfort thanks to reverse cycle ducted AC, multiple internal living areas, and a fenced yard.
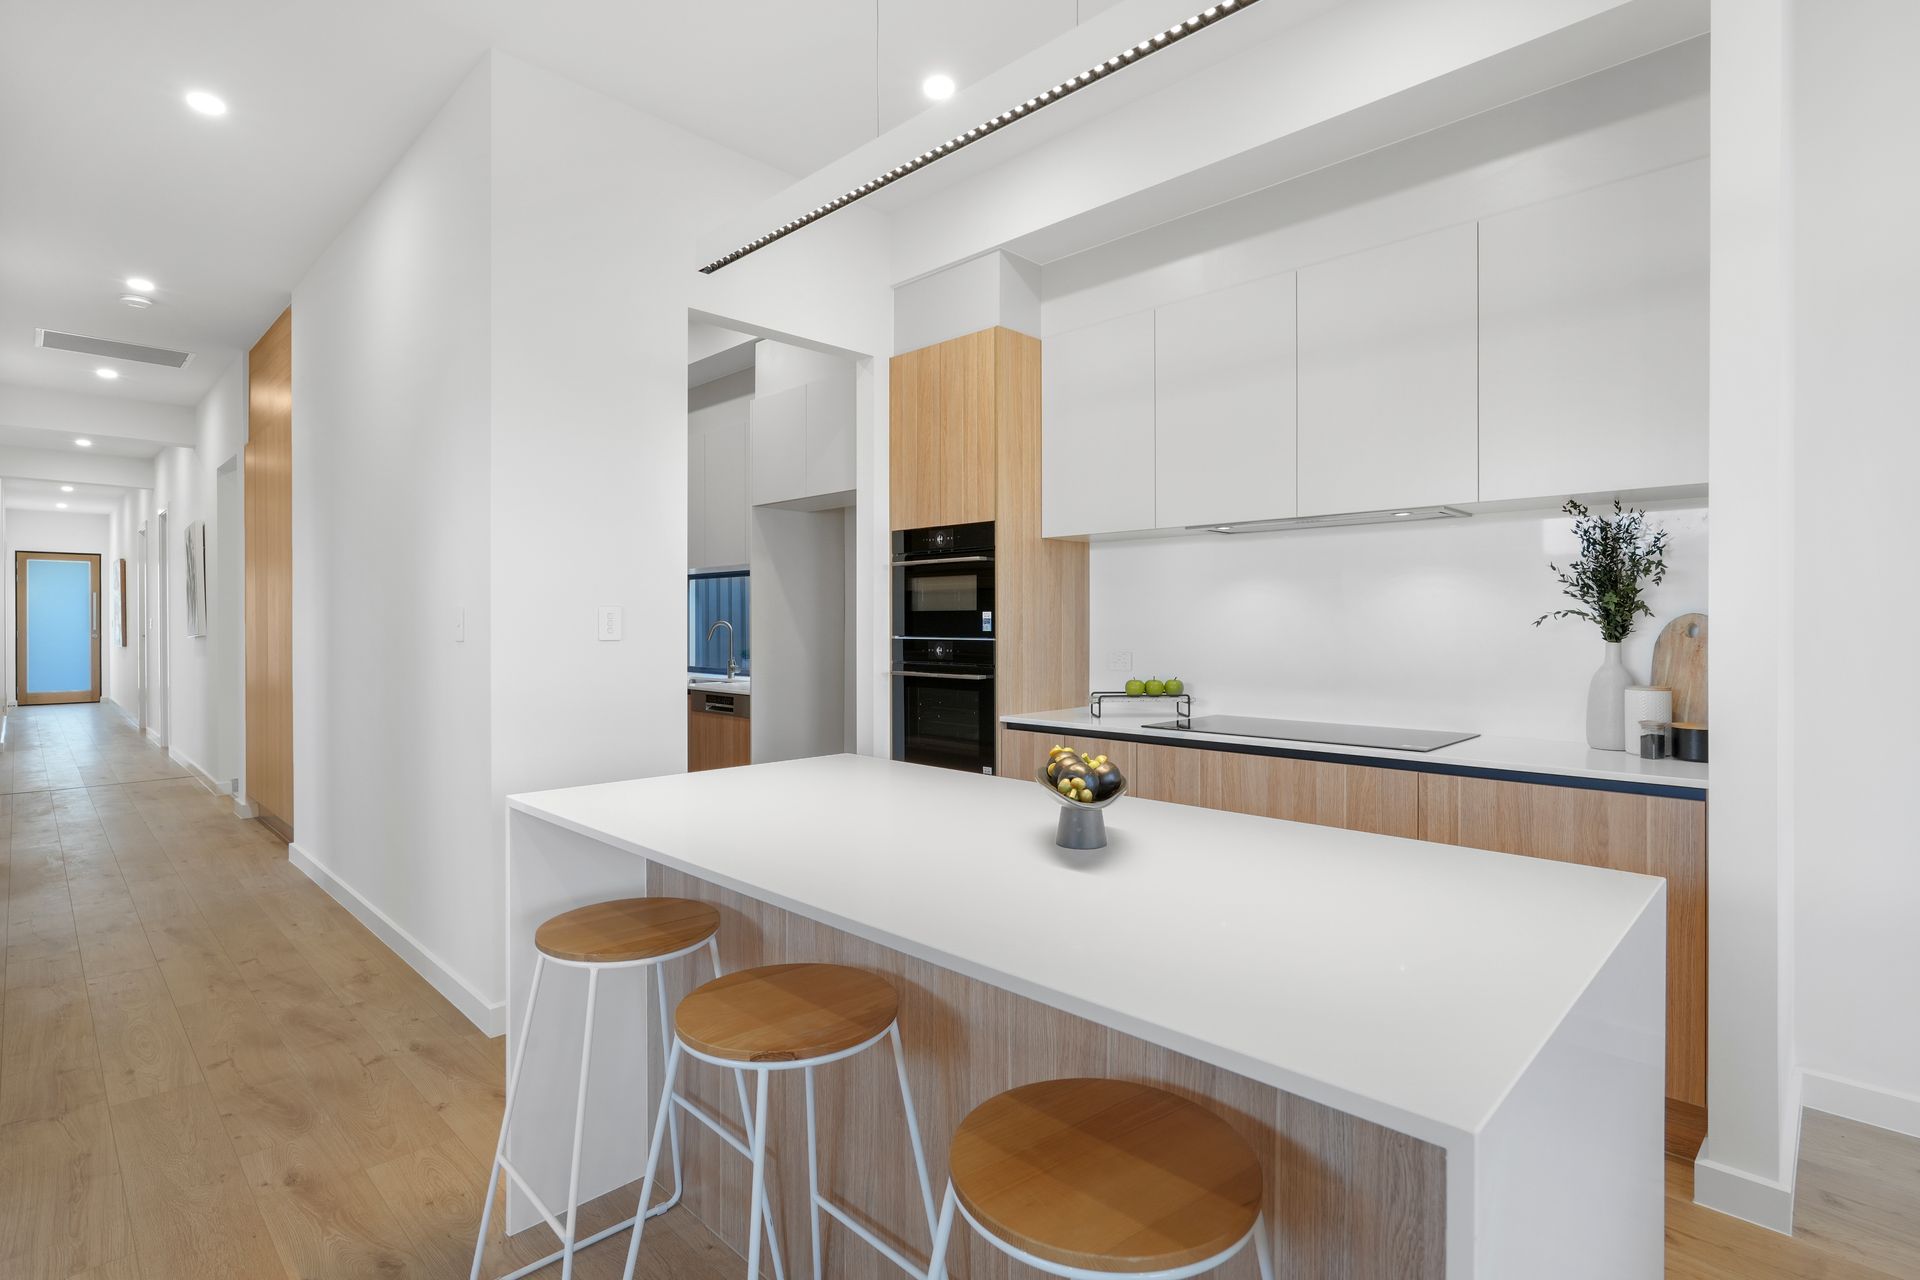
Inside, the open lounge/rumpus off the hallway is the place for quiet retreat or messy toy time, while the combined kitchen/living/dining area at the rear is bound to become the centre of daily activity. Extending onto a covered alfresco patio, the latter space has a recessed ceiling on the living side that heightens the sense of spaciousness and a showstopping kitchen with reams of handle-free soft close cabinetry, a linear pendant light over the clear-topped dining bar, and the washing up gear cleverly concealed in the adjacent Butler's Pantry!
Elsewhere, the street-facing master haven is well-distanced from the other 2 bedrooms, and its ensuite, as well as the family bathroom, is luxuriously full-height tiled with a big LED back-lit round mirror over the stylish vanity unit.
York Avenue East is only 2km from the southern end of Grange Beach so you can drive to the sea in 3-minutes or leave the car in the single lock-up garage and stroll to Grange Road and bus it. Likewise, handsfree commutes into town by bus are also a breeze from here, and a short drive will get you to zoned state schools, shopping hubs, and all the seaside restaurants and bars at Henley Beach.
FEATURES WE LOVE
• Brand new family-size home in a super central location with soaring 3m ceilings
• Light-filled open-plan living/dining/kitchen at rear + a lounge/rumpus room off central hallway
• Designer kitchen with soft-close handle free cabinetry, linear pendant light over island style prep/dining bench, induction cooktop, and wall mounted ovens
• Huge Butler's Pantry with loads of open pantry shelving, cupboard storage, a twin sink, dishwasher and fridge recess
• Private master bedroom at front with a walk-in robe and ensuite with shower
• 2 more bedrooms, equal in size, both with BIRs
• Ensuite and family bathroom are floor to ceiling tiled, with backlit mirrors over chic vanity units; family bathroom has a private washroom (shower and tub) and separate WC
• Covered entertaining patio off rear living/dining area overlooking a fenced yard awaiting mow-and-go turf or a full garden install of your choosing
• Ducted AC throughout and wide hybrid timber floors
• Superb laundry with handle-free joinery, built in trough, tiled splashback, and external access
• Remote entry secure single garage with rear storage, extra off-street park on front drive
LOCATION
• Coast and city convenience: only 2km from the beach and 8km from town
• 3-minute walk to bus stops along Grange Road
• 5-minute drive to Grange Jetty for a quiet beach dip or 7 to Henley's hub of restaurants/bars
• Zoned for Fulham Gardens and Fulham North Primary Schools, as well as Henley High
• 2-minute drive up the road to a mini-Drakes for last-minute pick-ups and only 4 to Findon Shopping Centre for weekly grocery runs
Disclaimer: As much as we aimed to have all details represented within this advertisement be true and correct, it is the buyer/ purchaser's responsibility to complete the correct due diligence while viewing and purchasing the property throughout the active campaign.
Property Details:
Council | Charles Sturt
Zone | GN - General Neighbourhood\\
Land | 329 sqm(Approx.)
House | 194sqm(Approx.)
Built | 2024
Council Rates | $TBC pa
Water | $TBC pq
ESL | $TBC pa