This stunning home presents an exquisite opportunity for those seeking a spacious abode that seamlessly blends indoor comfort with outdoor allure.
With distinct areas designed for different activities and needs, this residence ensures that every member of the family can find their own space to thrive. Whether it's a tranquil spot for reading and relaxation or a lively hub for entertaining guests both indoors and outdoors, the versatility of these living areas ensures that this home adapts seamlessly to the ever-changing demands of family life.
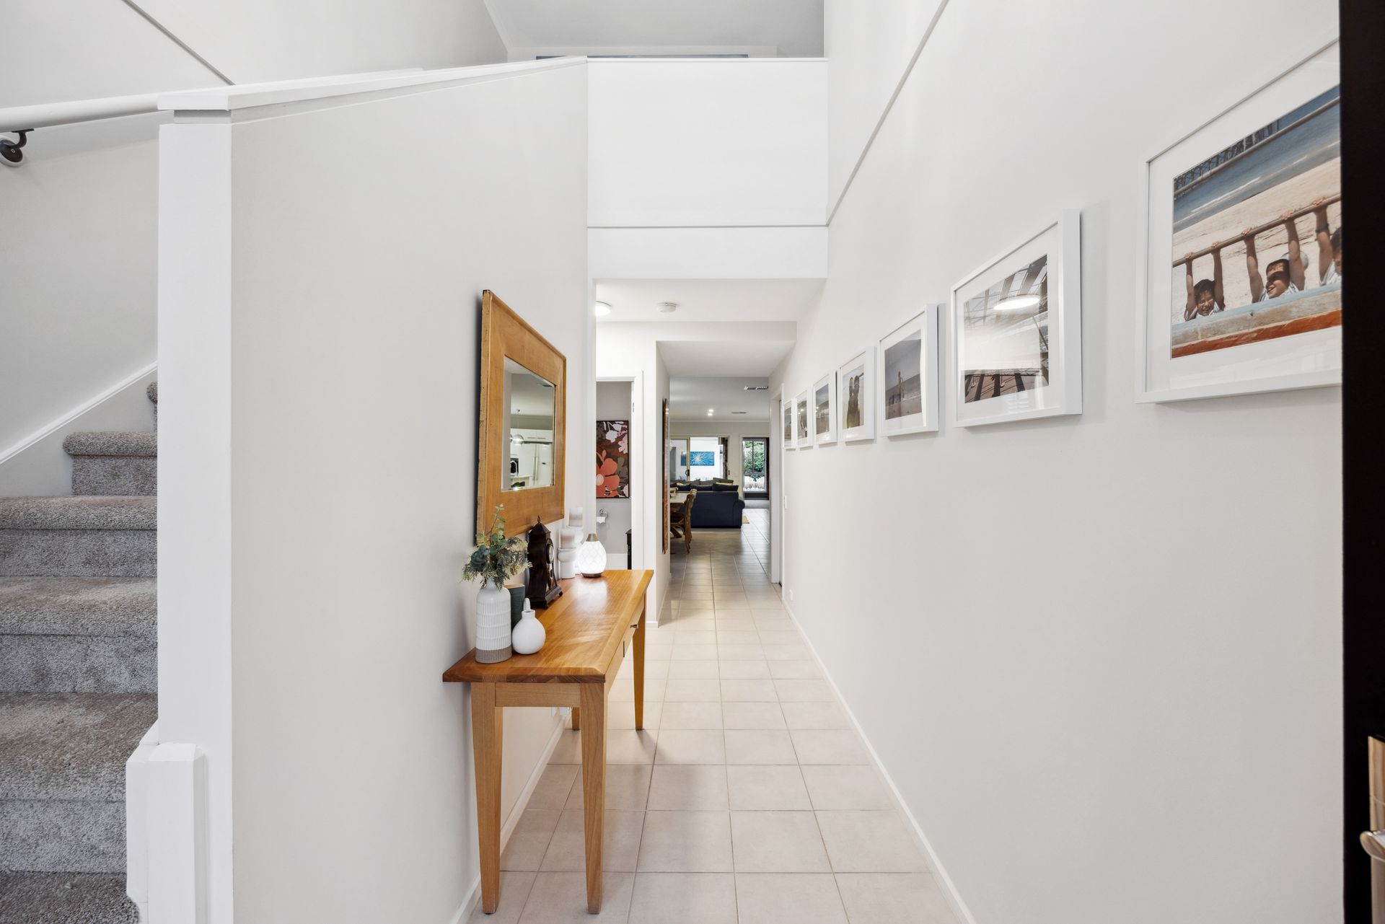
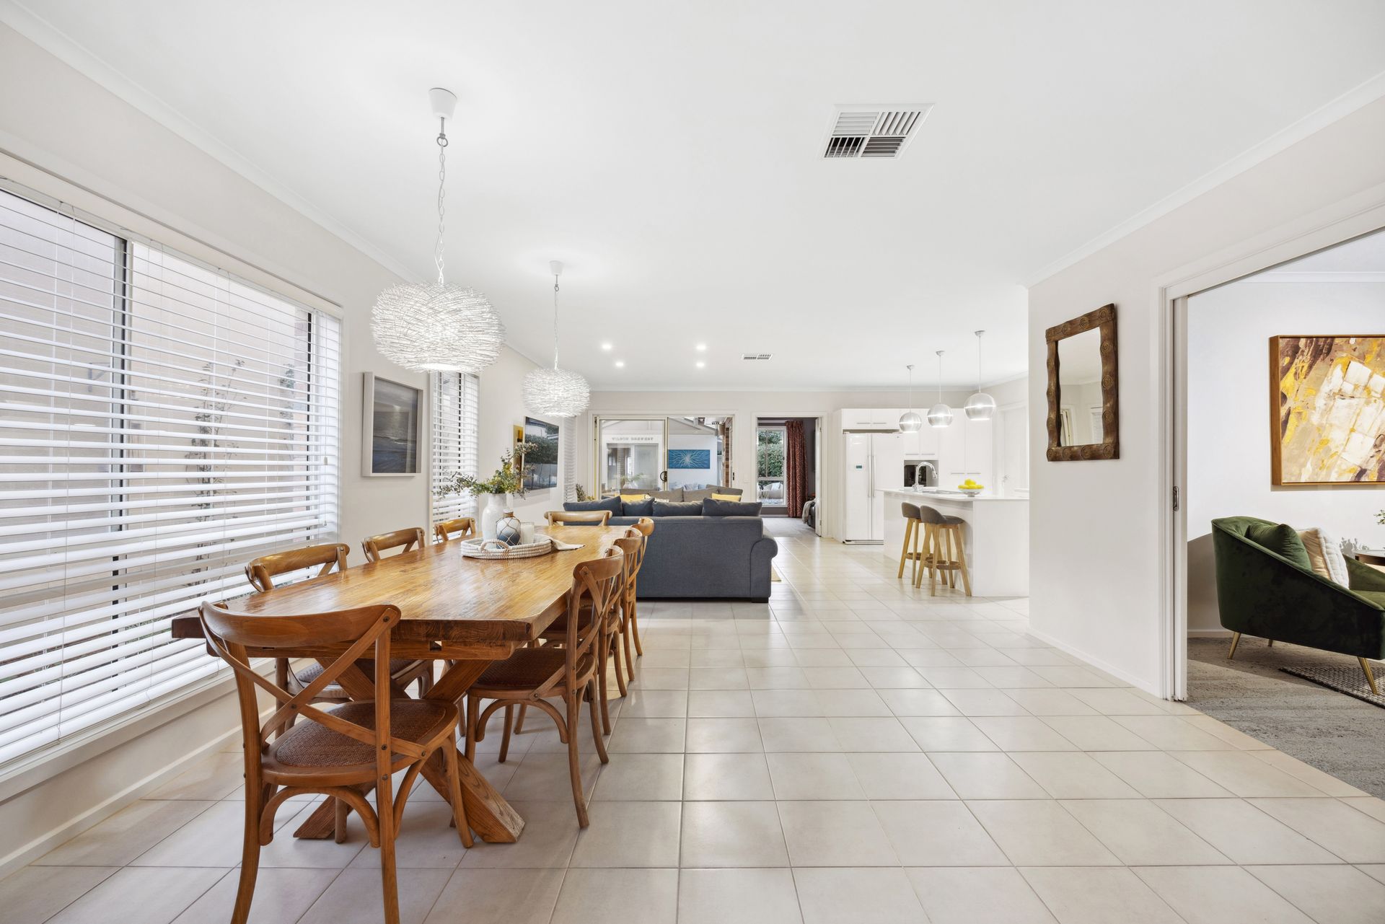
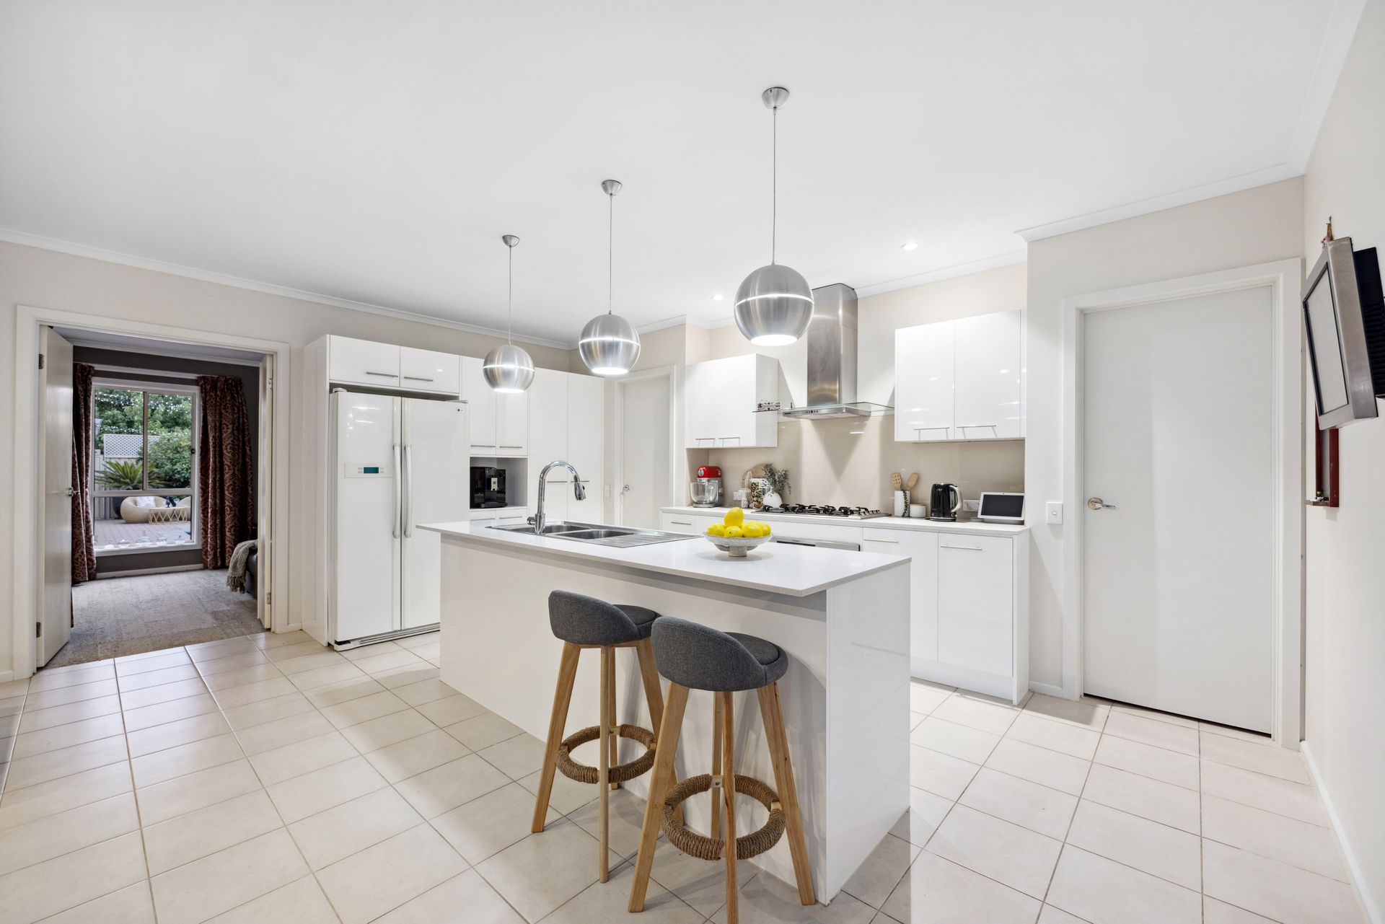
As you step into this stunning home, you're greeted by a breathtaking double ceiling height void that instantly captivates with its sense of grandeur and elegance. This architectural feature sets the tone for the entire space, inviting you to explore further. Beyond the void lies a modern kitchen, adorned with sleek finishes and complemented by a large island that serves as the focal point of the room. There is also a large walk in pantry, a must for budding cooks and chefs alike. From here, your gaze is drawn to the spacious open-plan living and dining area, creating a cohesive and inviting space for both everyday living and entertaining. With its abundant natural light and thoughtful design, this area of the home beckons you to gather with loved ones and create cherished memories in style and comfort.
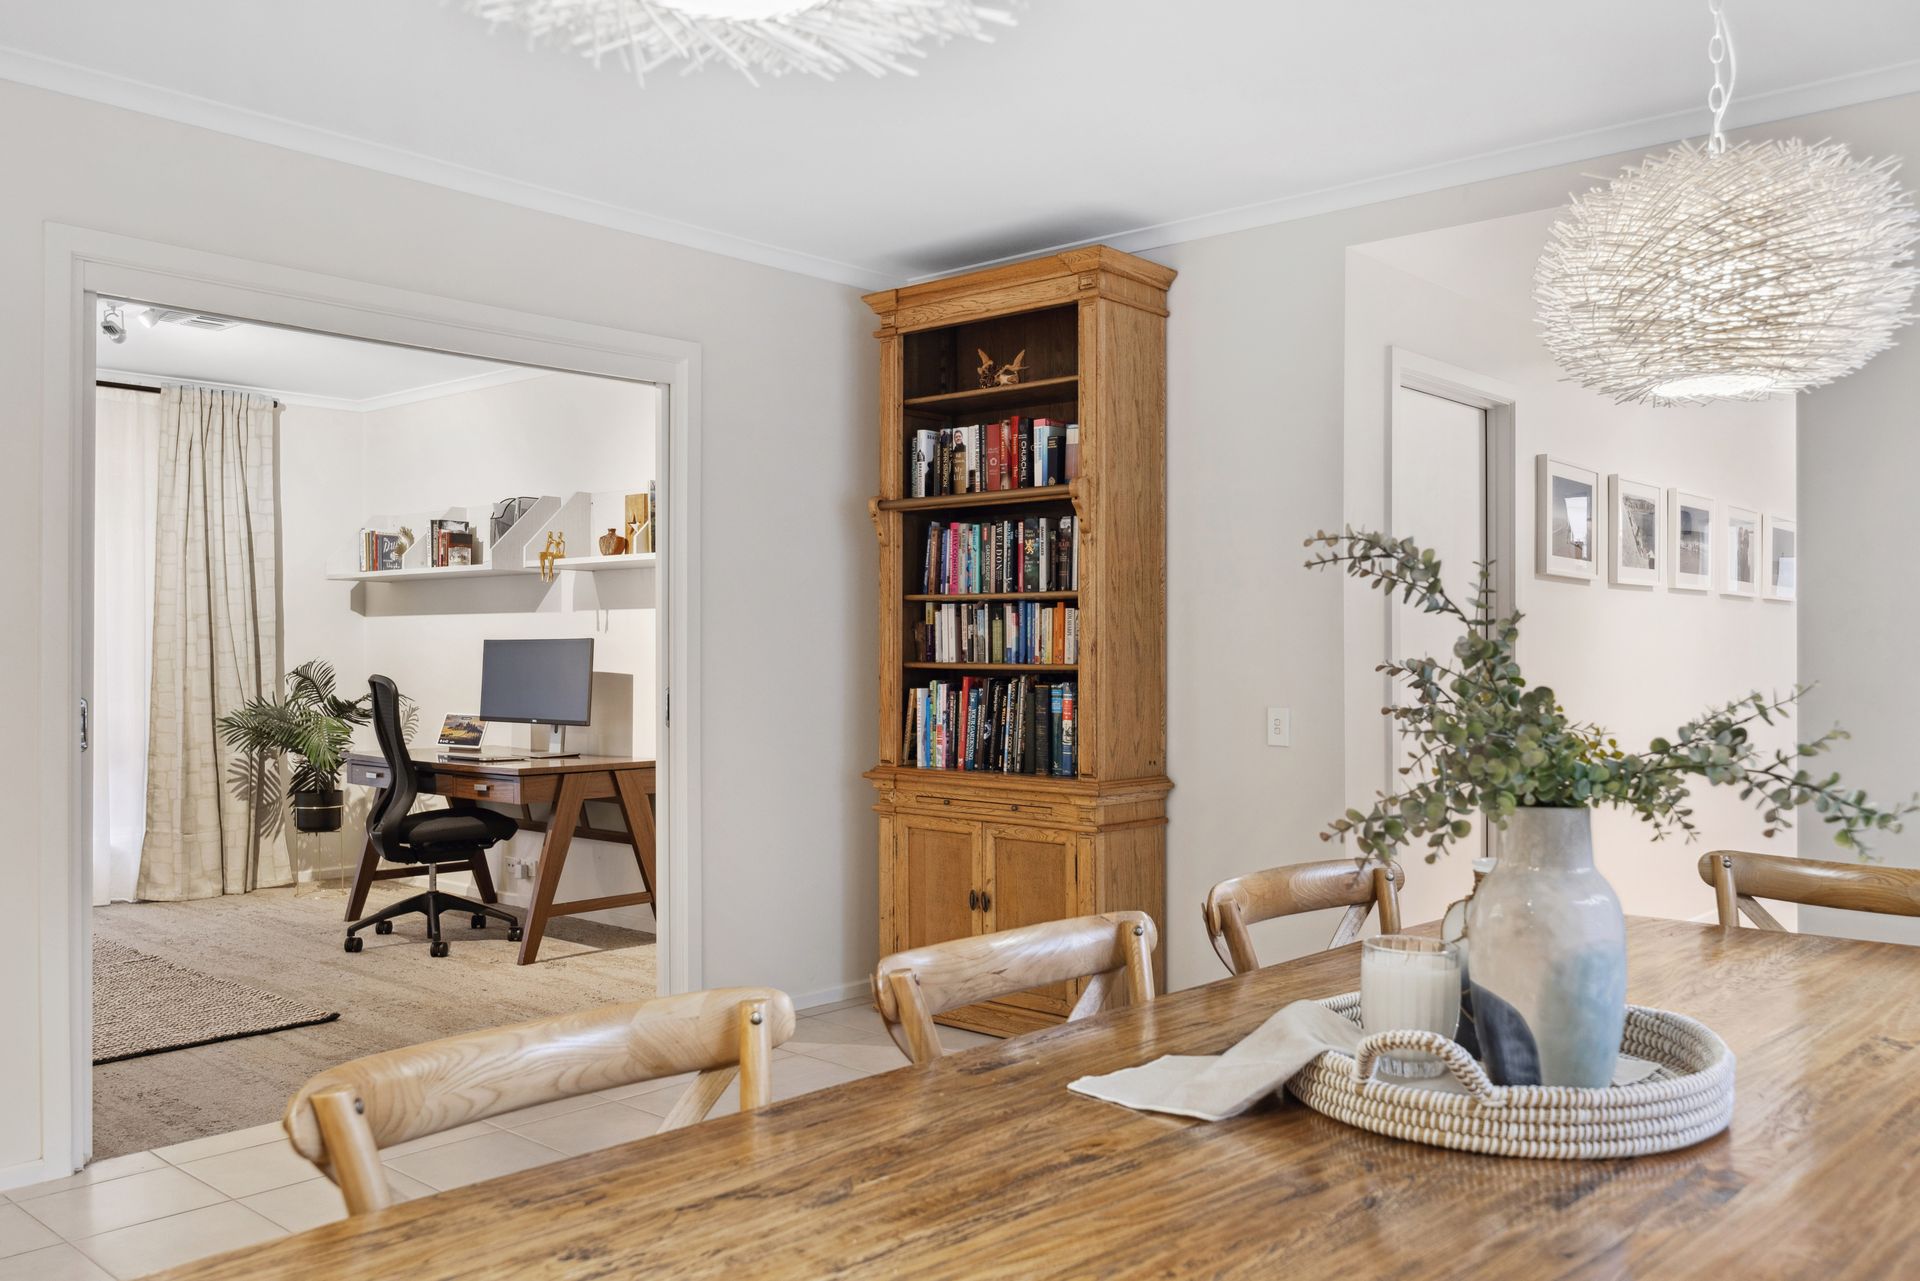
The ground floor reveals additional delights, featuring a versatile home theatre room, office/study and a formal lounge area, offering unparalleled relaxation and entertainment. Ideal for movie nights, the home theatre room accommodates family and friends, while the formal lounge provides a sophisticated retreat with resort like pool views. Completing the lower level is a well equipped laundry with ample storage and a separate WC.
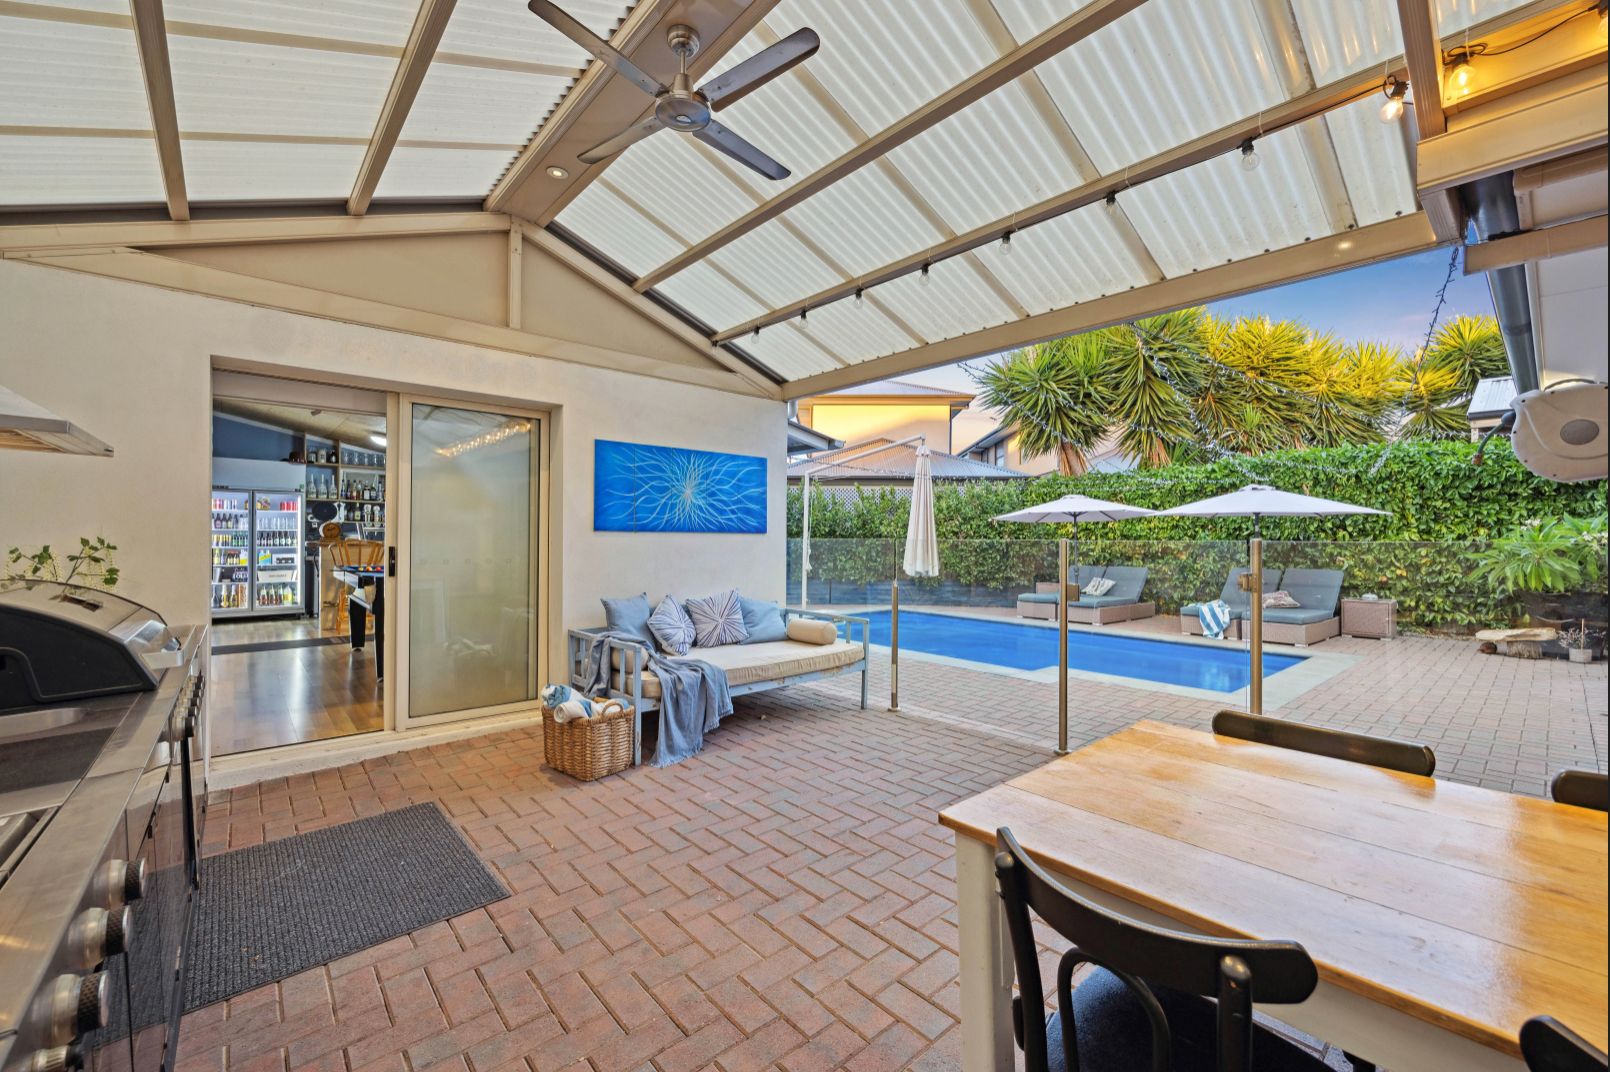
An expansive, all-weather outdoor entertaining area boasts a large gabled pergola complete with an outdoor kitchen, perfect for hosting gatherings in any season. This inviting space seamlessly transitions to a detached games room complete with a built-in bar, offering endless opportunities for entertainment and relaxation. The entertaining area enjoys stunning views overlooking the sparkling pool, enhancing the ambiance and making it the perfect setting for gatherings and relaxation.
The upper level offers practicality and versatility. At its heart lies a vast master suite, boasting a serene retreat area and private balcony access, perfect for adult indulgent relaxation. The ensuite features dual basins for added convenience and there's a spacious walk-in robe offering ample storage space. Additionally, four generously sized bedrooms await, each providing comfort and style. The fifth bedroom, impressively spacious, offers the flexibility to transform into an additional living zone if desired, ensuring this level caters to every lifestyle need with elegance and functionality. Completing the upper level is a thoughtfully designed family bathroom with powder room and separate wc, providing convenience and comfort for every member of the household.
With an array of amenities just steps away, from renowned dining to boutique shopping, residents enjoy effortless access to everything they need. Excellent transport links ensure easy connectivity to the city and beyond, while nearby parks and top-tier educational institutions enhance the quality of life.
A fine family home for future generations to enjoy.