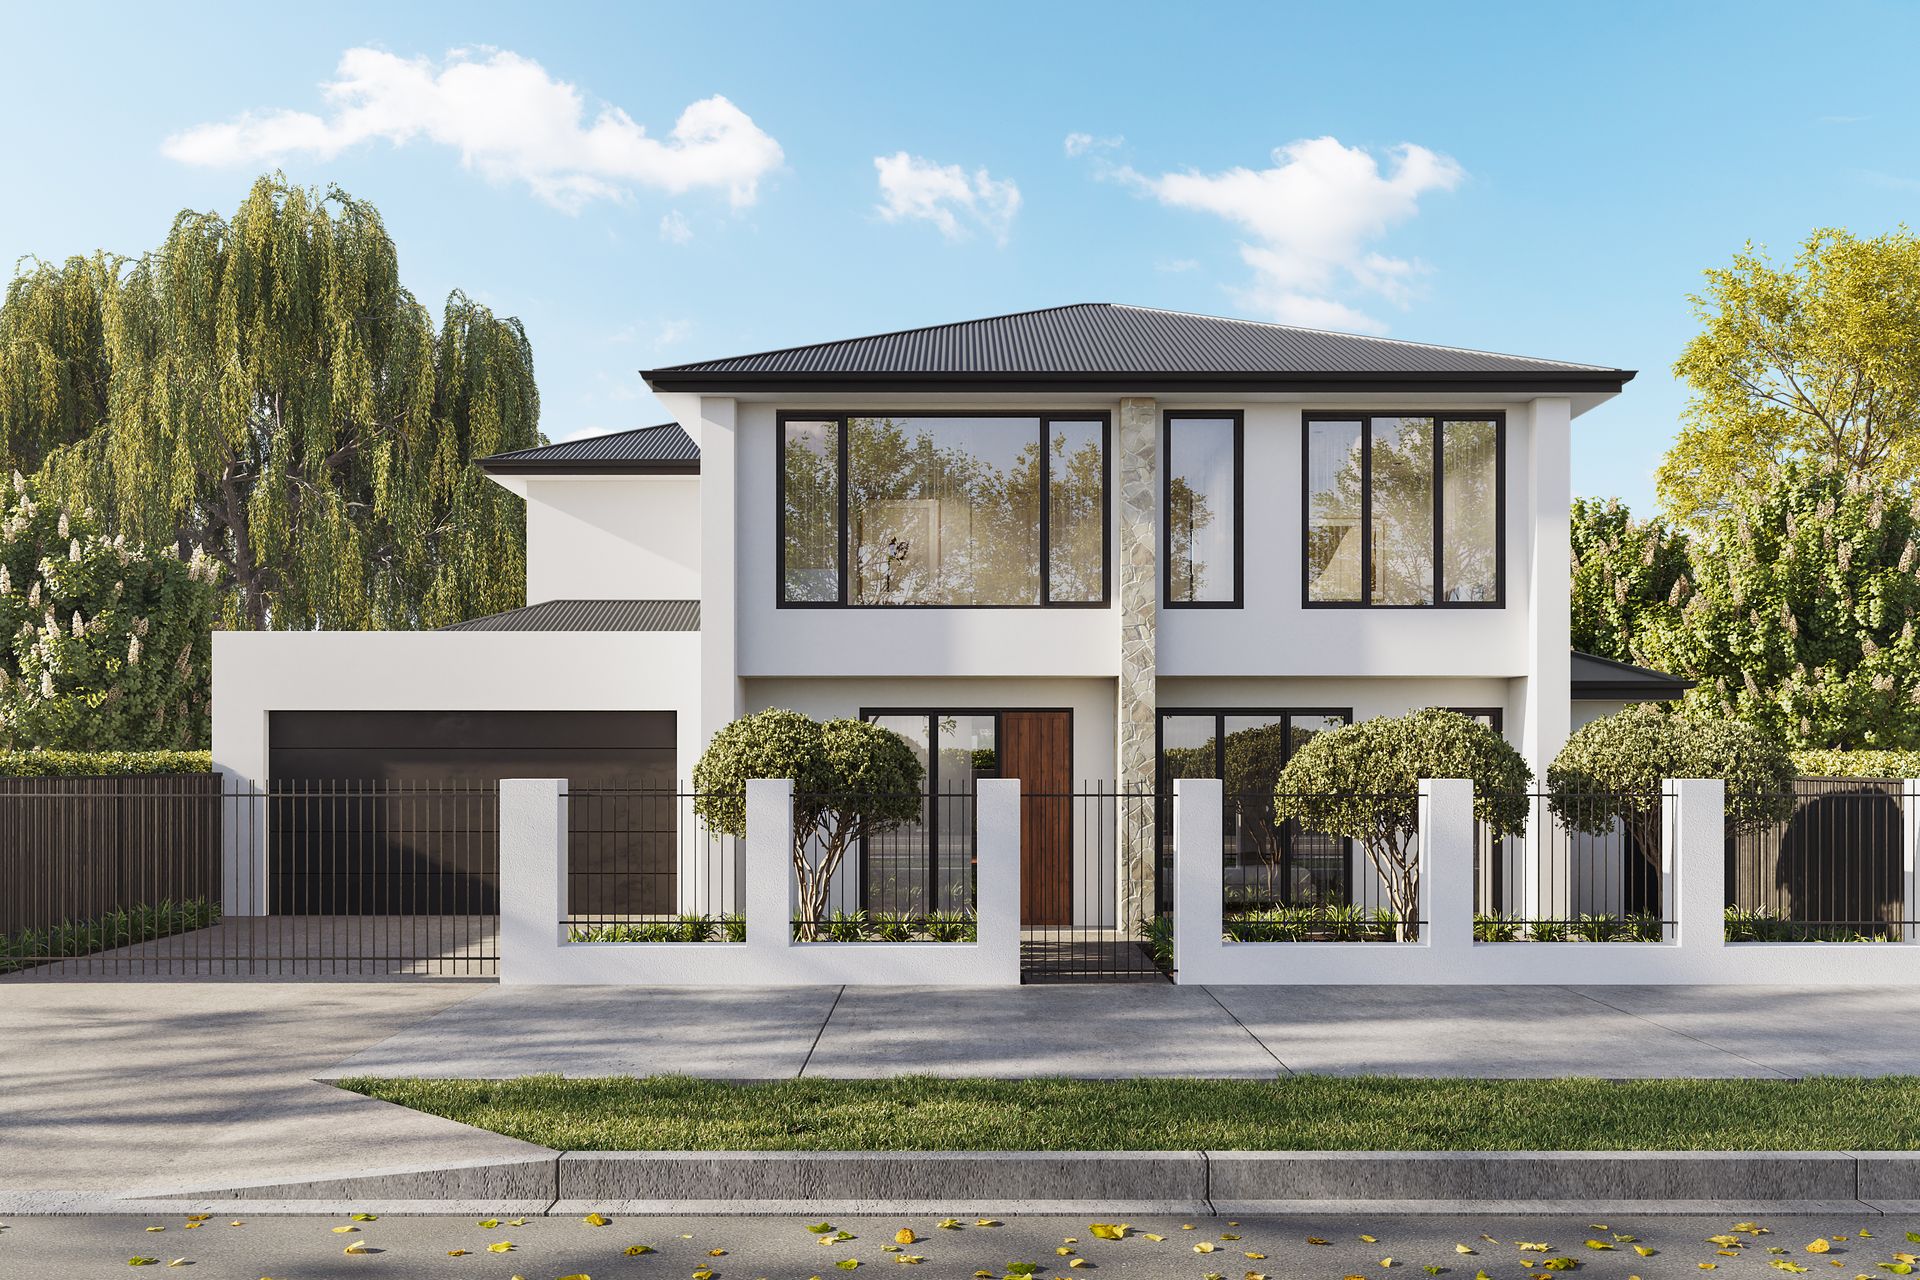
With all relevant Council approvals obtained, you are ready to begin the construction of your new prestigious home.
This stunning home will suit astute buyers who are looking for a substantial family residence on an easy-care allotment in a highly sought-after beachside location.
There are significant stamp duty savings by purchasing the home off plan. You can even choose your own desired builder!
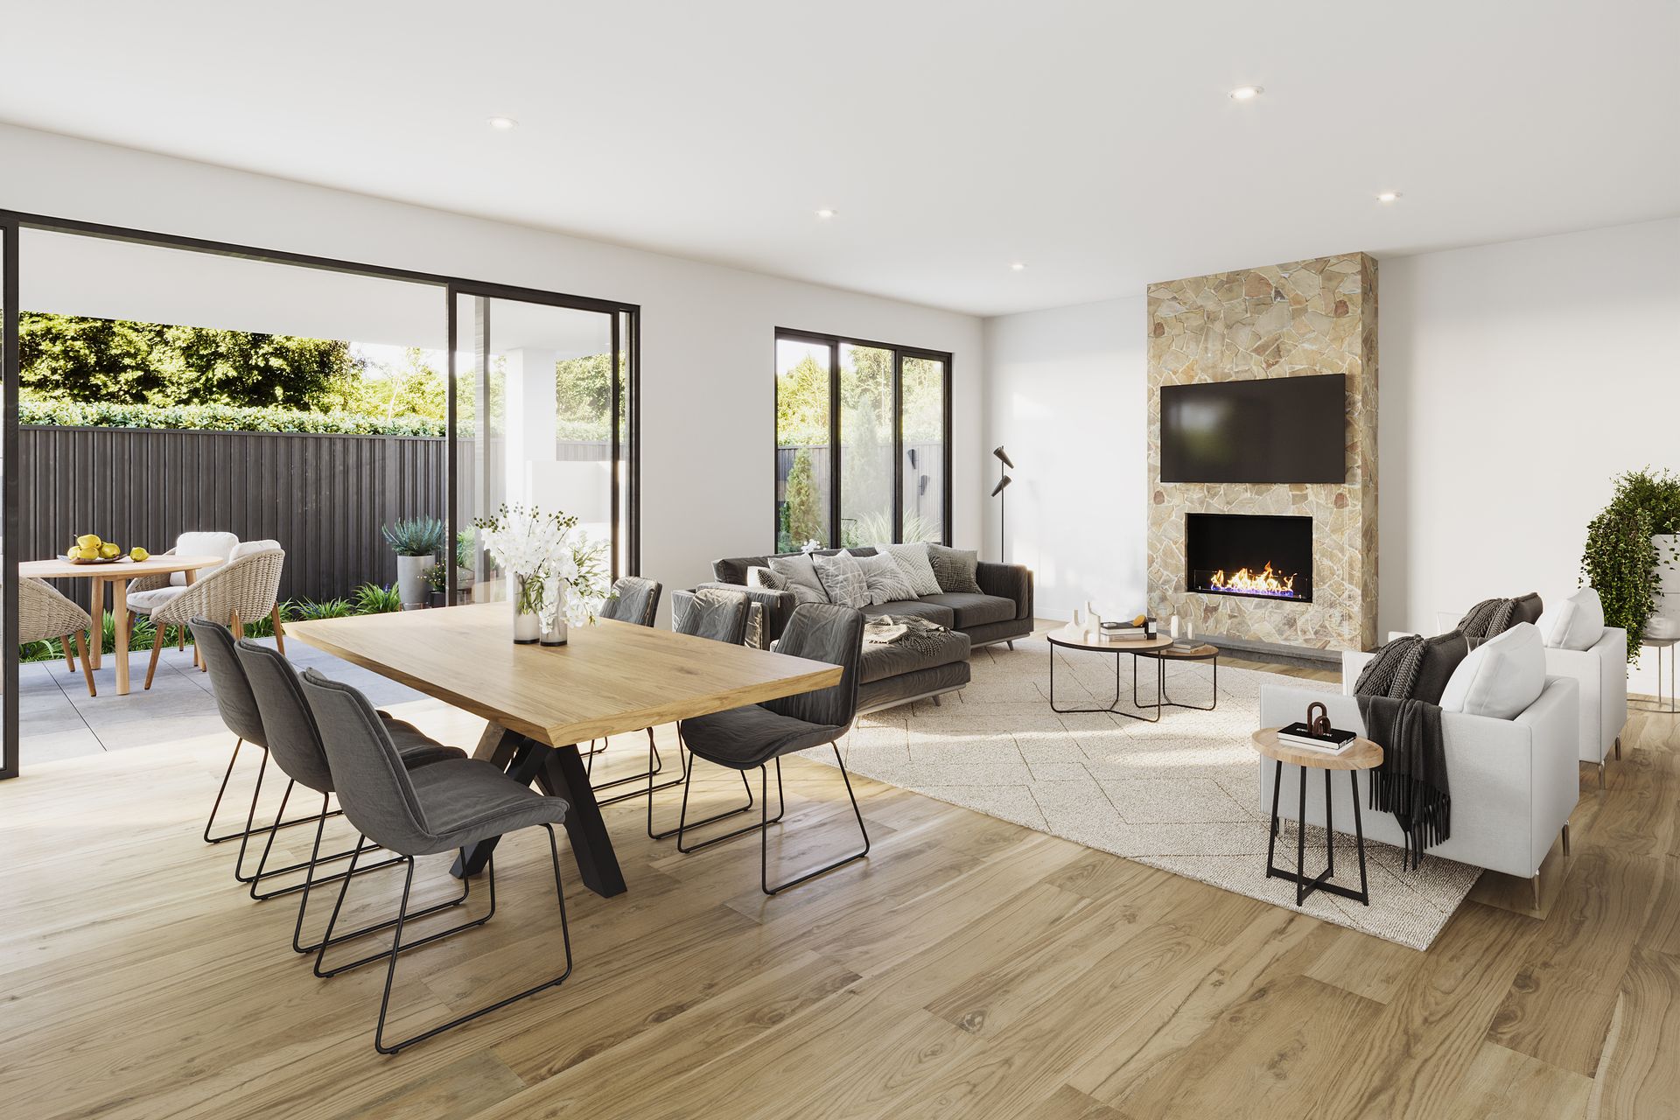
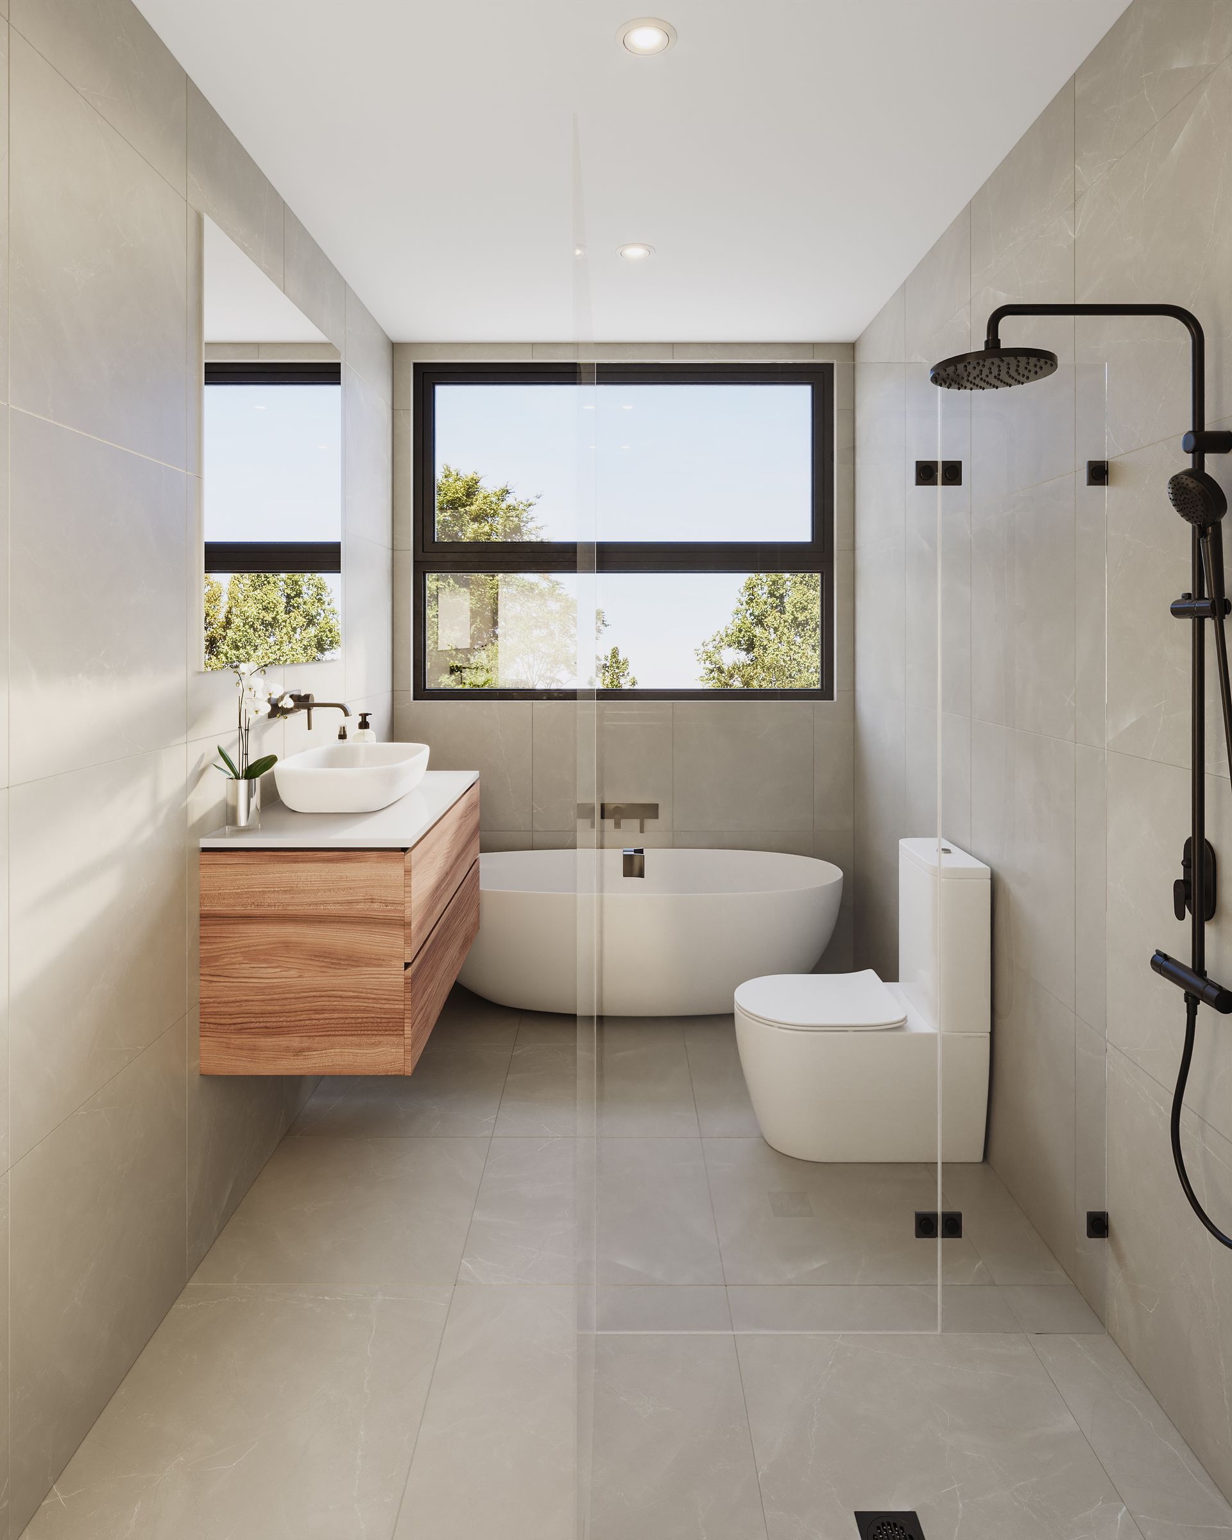
As a guide, base inclusions incorporate stone benchtops throughout the home, floor to ceiling tiling to both ensuites and main bathroom, black matte taps and door handles and 2.7m ceilings downstairs and upstairs. The main living area downstairs also features floor to ceiling windows to bring in an abundance of natural light into the focal point of the home.
The home itself will be enriched with numerous attributes which includes:
* 4 double sized bedrooms (dual master suites - one conveniently positioned downstairs and is complemented with a walk-in robe and ensuite & 2nd is positioned upstairs and boasts a walk-in robe and ensuite bathroom, bedrooms 3 and 4 with walk in robes).
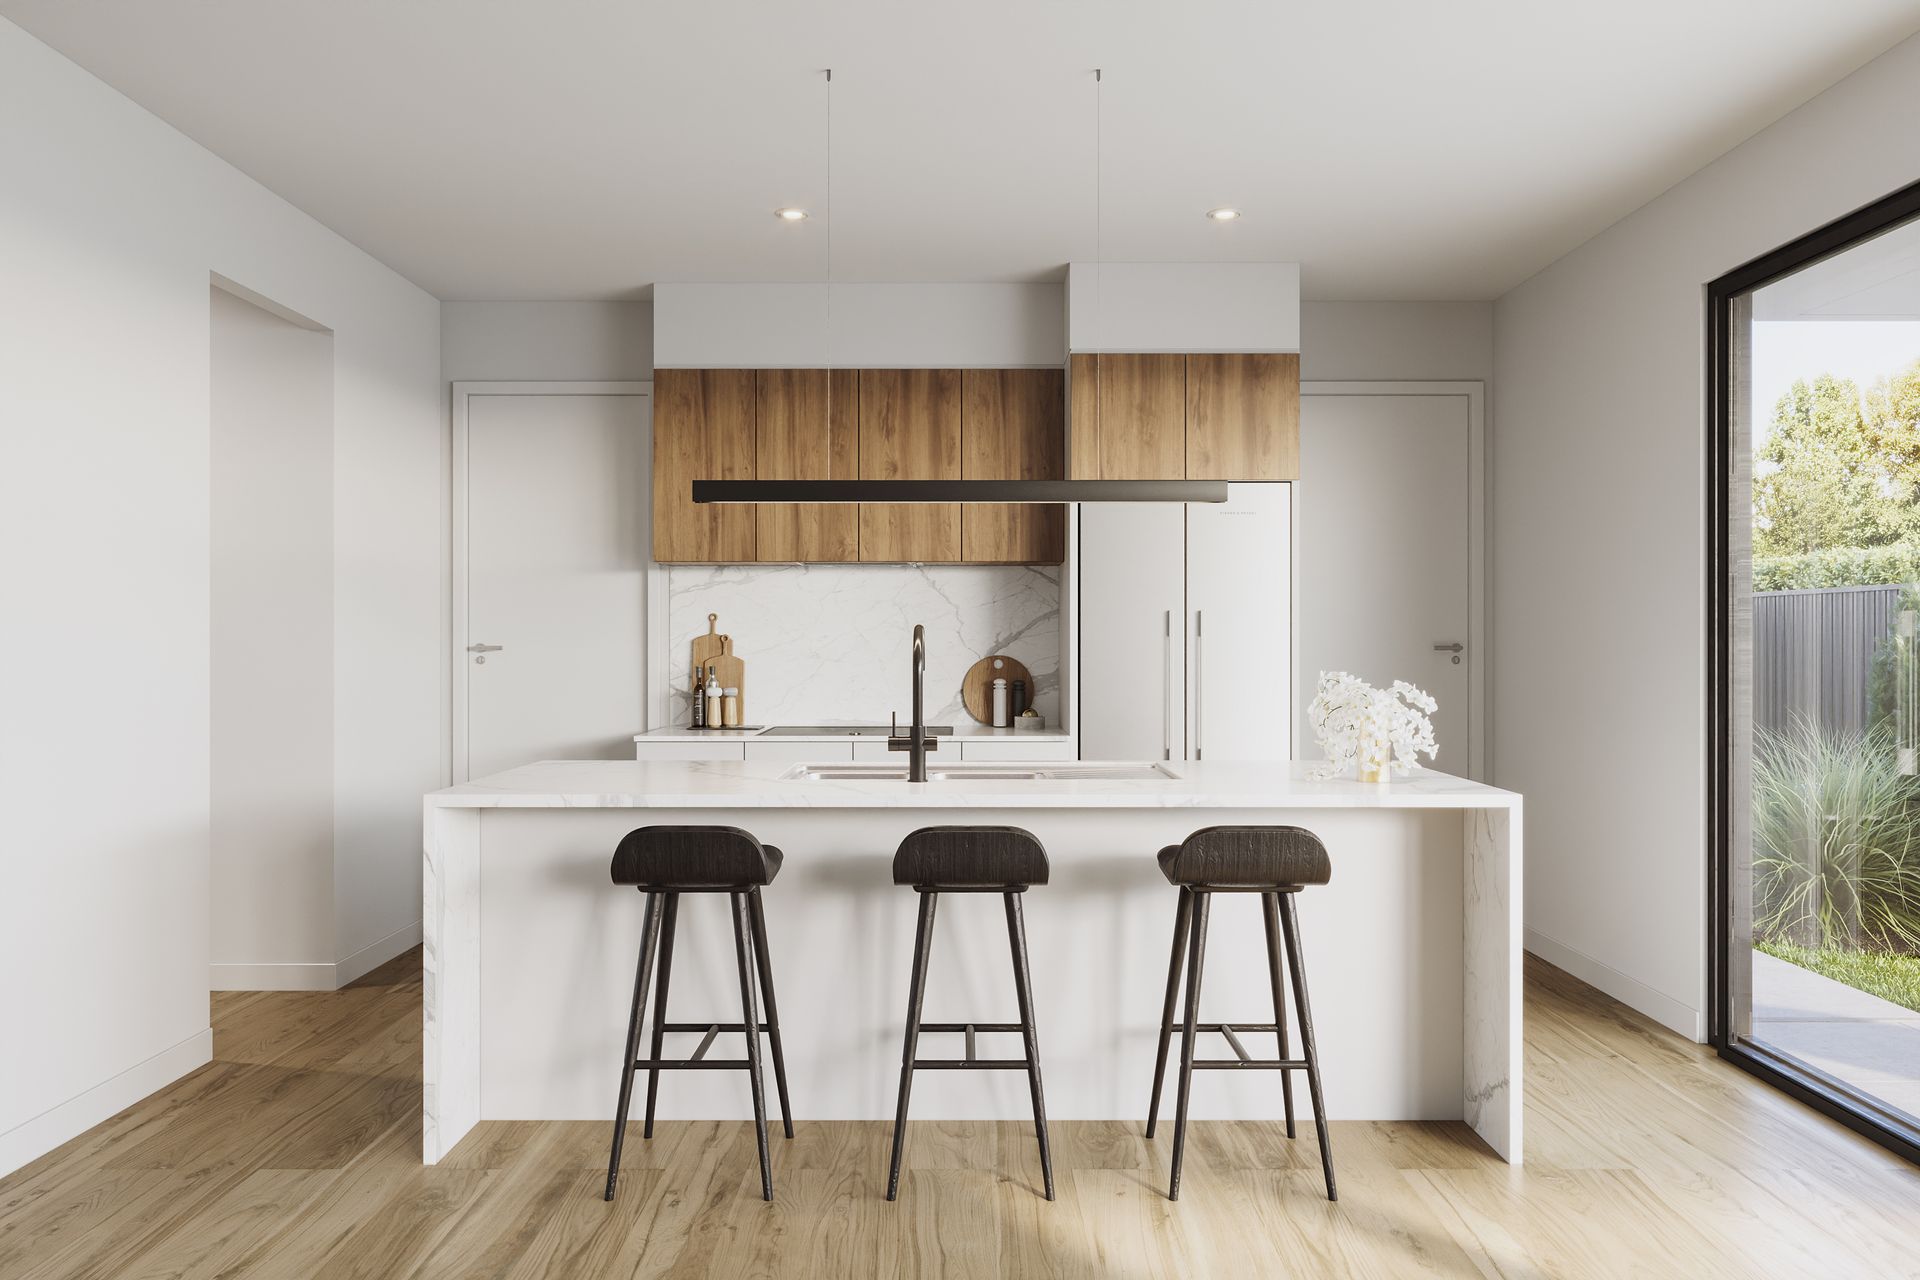
* Impressive kitchen with island bench, Butler's Pantry, extensive cupboard storage, abundance of bench space and quality appliances.
Adjoining the kitchen is the sun-drenched open plan meals / family living area. This spacious area is the focal point of the house and integrates with the alfresco entertaining area through sliding doors - providing the perfect indoor / outdoor Alfresco entertaining area - ideal setting for all those family get-togethers.
The Alfresco entertaining area is equipped with a BBQ area.
Upstairs retreat area.
The main bathroom is central to all the upstairs bedrooms and has a freestanding bath and large shower.
Downstairs powder room.
Sizeable laundry with plenty of cupboard storage and direct access to the side yard.
Double garage with automated panel lift door and internal access to the residence.
Inviting front entrance hallway
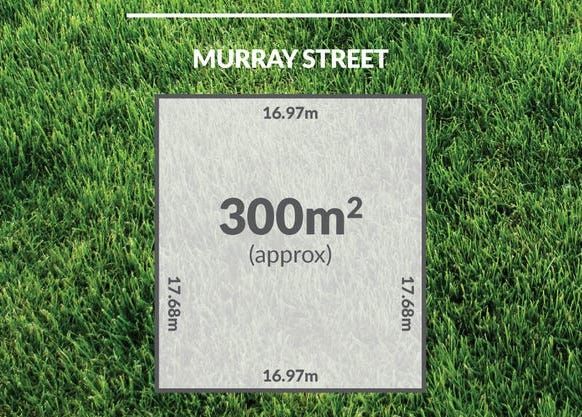
• Low maintenance allotment of approximately 300m2.