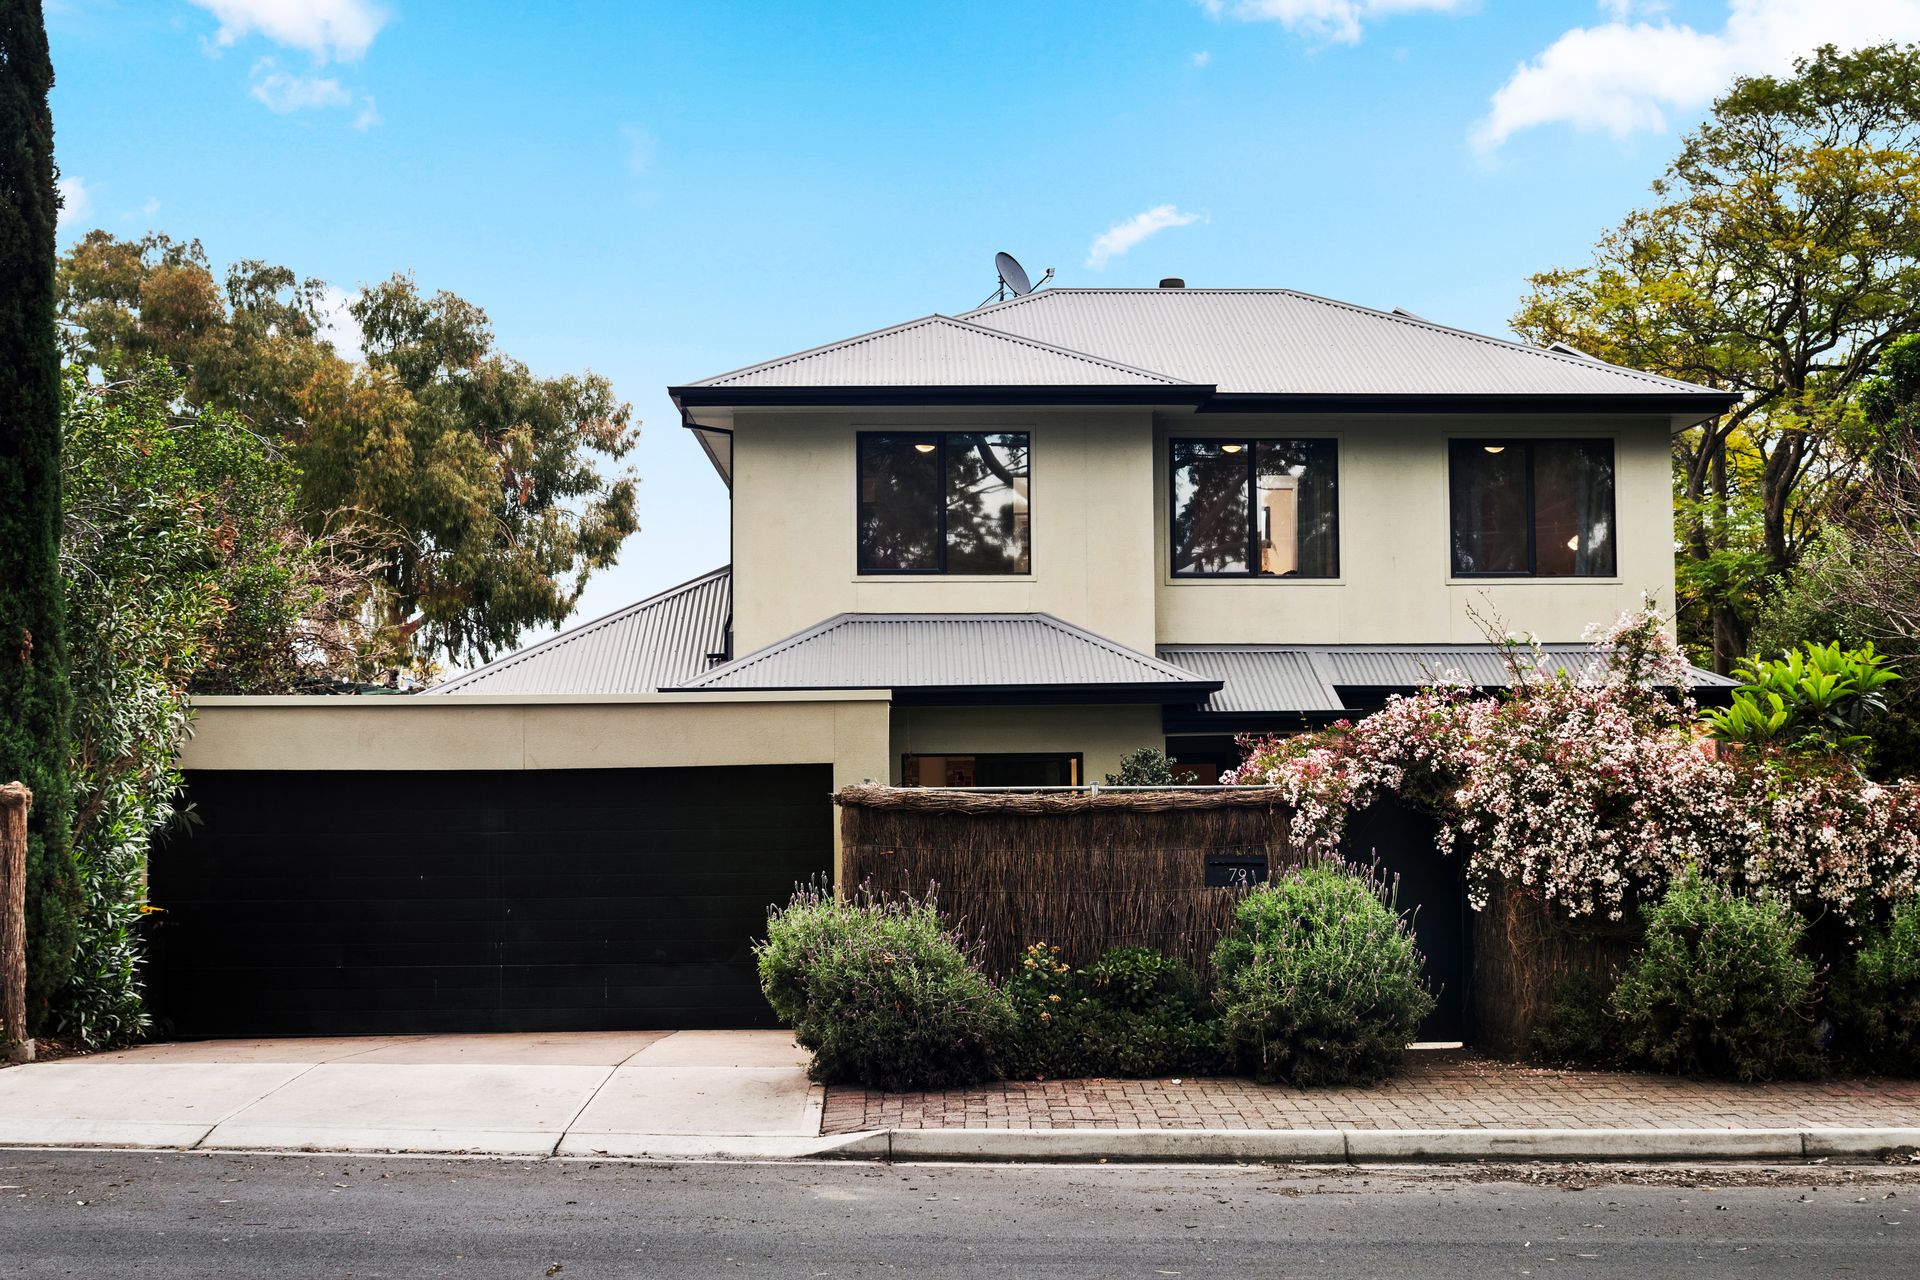
Completely re-imagined beyond its solid-brick beginnings, 79 Conyngham Street brings serious family scale to one of Frewville's blue-ribbon pockets. A sweeping second level has transformed the original footprint into a flexible modern residence, while its corner position looks across pristine sporting ovals and gum-studded athletic fields. Screened behind brush fencing and flowering greenery, rendered façades and neat front lawns set an inviting tone for a home ready to take growing families comfortably into the future.
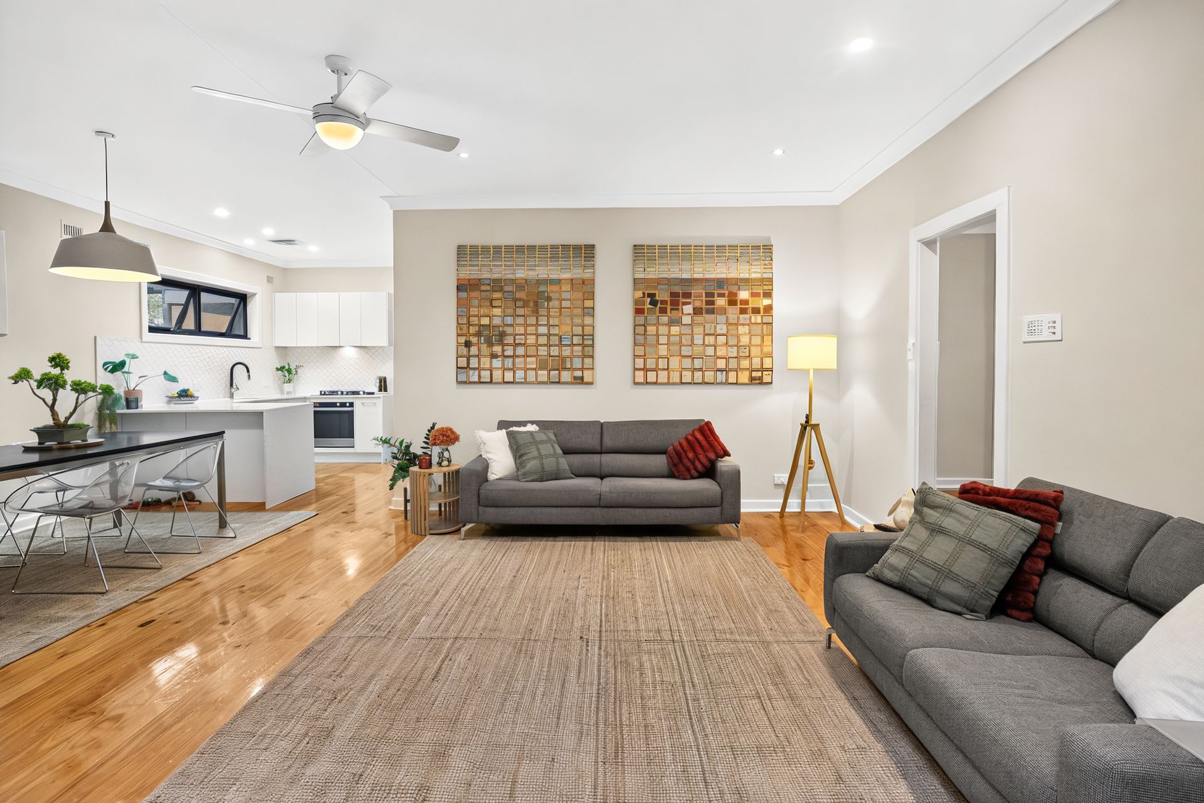
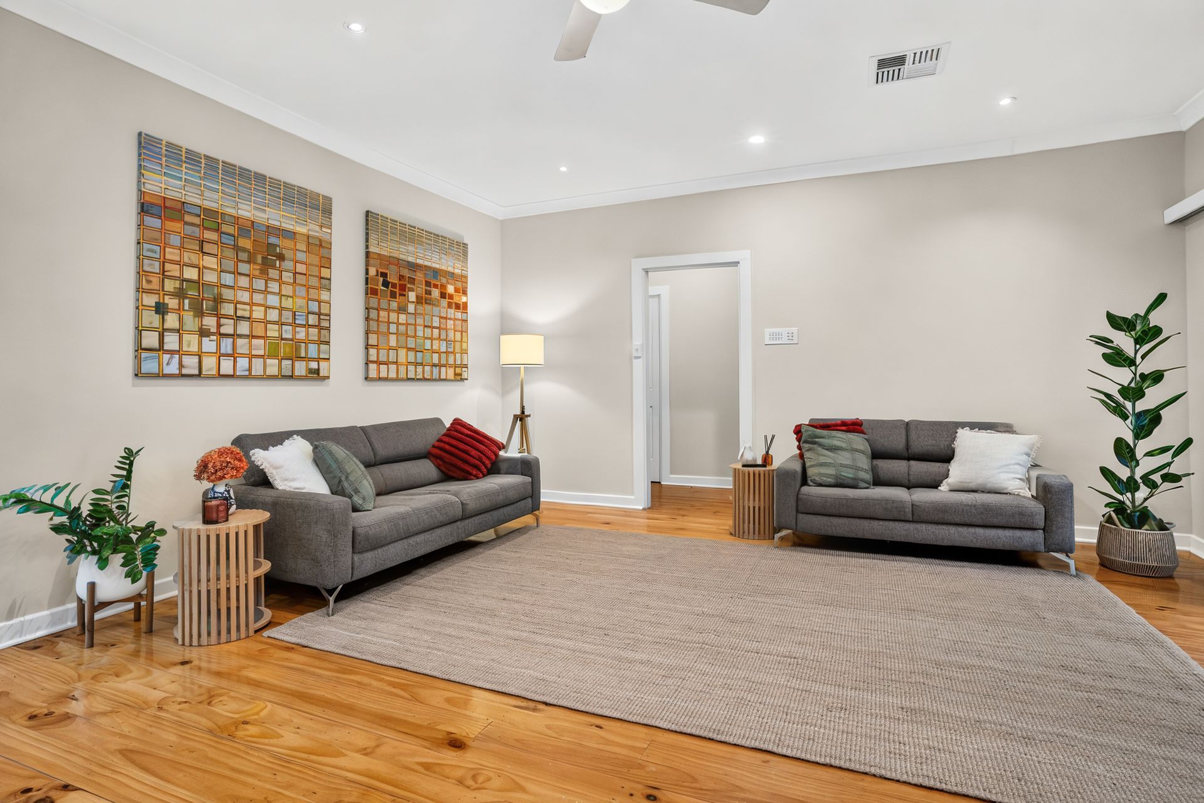
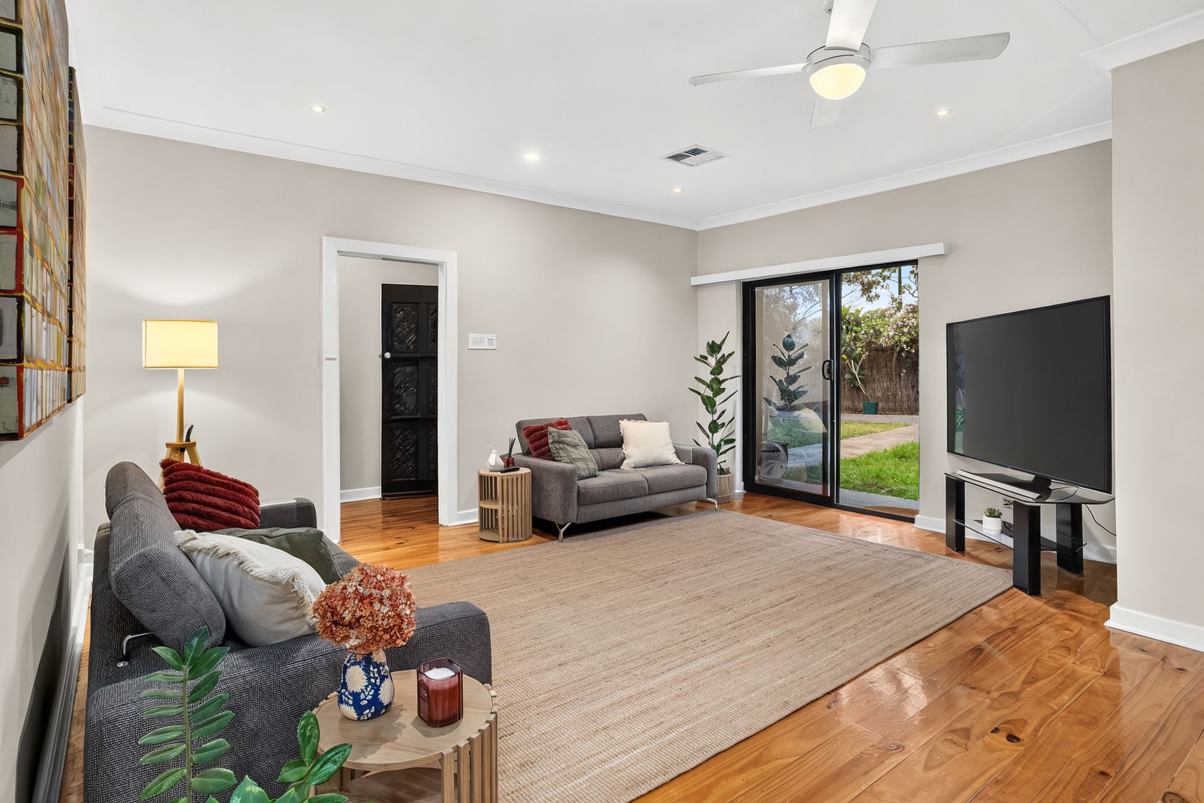
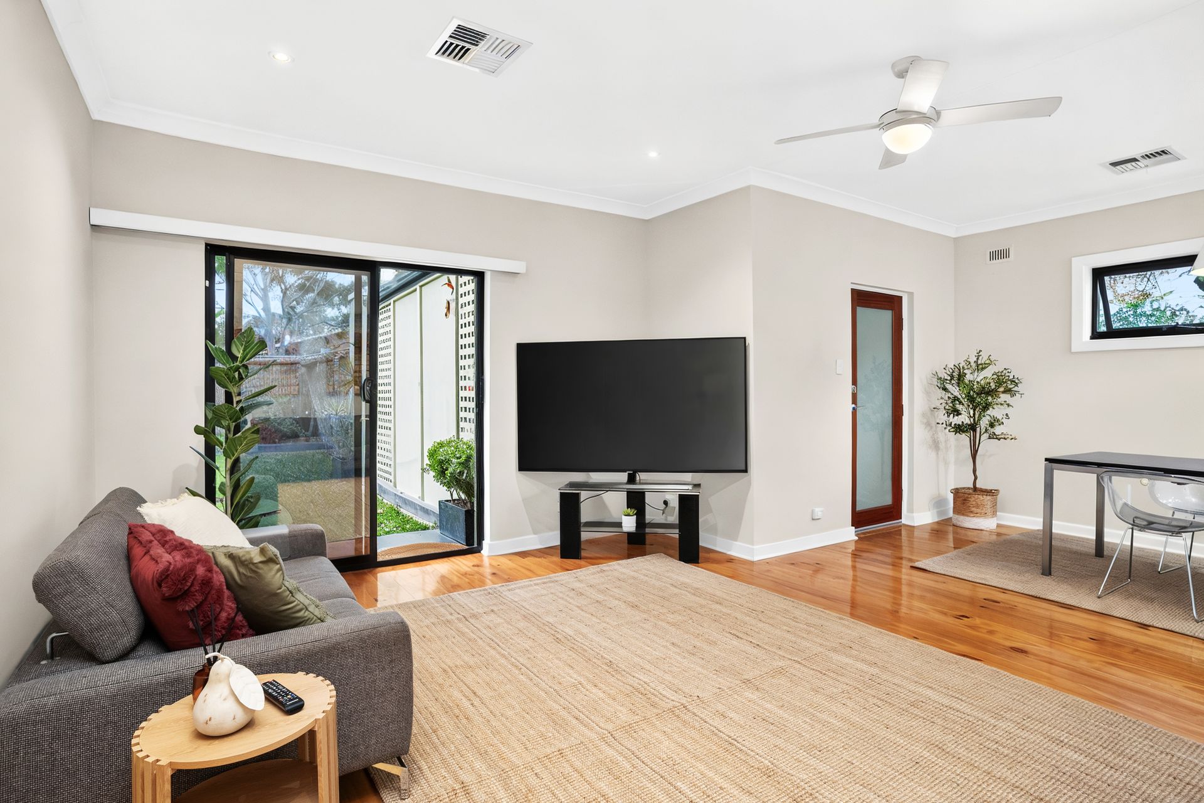
Inside, polished timber floors draw you straight into the light-filled living and dining zone, where the sparkling kitchen combines stone surfaces, stainless appliances and a Butler's pantry for everyday ease. It's an open, connected hub made for busy mornings, family dinners and easy entertaining, while a dedicated home office with built-in joinery and leafy front outlook gives work-from-home days a proper place of their own. Tucked towards the rear, a separate living room with its own bathroom adds another valuable layer of flexibility, equally suited to a fifth bedroom, teen retreat or quieter second lounge.
Upstairs keeps the private spaces beautifully removed, with two bright bedrooms beside the crisp family bathroom before the generous master retreat claims its own sense of escape. Extensive walk-in storage and a twin-vanity ensuite complete the suite, while outside the lifestyle offering stretches again beneath a huge covered pergola built for long lunches, milestone celebrations and weekend crowds. Front lawns give kids and pets room to play, with zoned ducted air conditioning, ceiling fans, solar and a secure double carport rounding out a home that's equipped for family life from every angle.
Then there's Frewville itself, wrapping city-fringe convenience in the leafy calm of the inner south-east. Frewville Foodland, Tony & Mark's and Burnside Village keep shopping and dining close, Glenunga International and Glen Osmond Primary add excellent schooling options, while the Freeway puts spontaneous Adelaide Hills escapes within easy reach. With the CBD only a quick seven-minute drive away, this is the kind of address that makes upgrading feel every bit as rewarding outside the home as it does within.
FEATURES WE LOVE
• Completely re-imagined solid-brick residence expanded across two impressive levels
• Light-filled living + dining flowing across polished timber floors
• Sparkling kitchen featuring stone surfaces, ample cabinetry stainless appliances + Butler's pantry
• Separate rear living room or fifth bedroom featuring its own bathroom
• Generous upstairs master retreat enjoying extensive WIR + twin-vanity ensuite
• Two bright upstairs bedrooms offering excellent family flexibility
• Crisp family bathroom with shower-over-bath servicing the upper level
• Dedicated home office featuring built-in joinery, desks + front garden outlook
• Practical family laundry with guest WC, zoned ducted AC + bill-busting solar
• Ceiling fans throughout for added seasonal airflow
• Expansive covered pergola creating superb all-weather entertaining
• Neat front lawns giving kids + pets valuable outdoor space
• Secure double carport behind an automatic roller door
• Private corner position framed by brush fencing + flowering greenery
LOCATION
• Footsteps from Glenunga International + a brisk walk to Glen Osmond Primary
• Close to destination dining dotted along Glen Osmond Road, including Noi Vietnamese, Okami Japanese, Singapore House, Coccobello + more
• Around the corner from Frewville Foodland, Tony & Mark's + Burnside Village for fantastic shopping options
• Only 7-minutes (3km) to the CBD or a quick zip to both King William Road + the vibrant Parade Norwood
Disclaimer: As much as we aimed to have all details represented within this advertisement be true and correct, it is the buyer/ purchaser's responsibility to complete the correct due diligence while viewing and purchasing the property throughout the active campaign.
RLA 278530
Property Details:
Council | Burnside
Zone | Suburban Neighbourhood
Land | 419sqm(Approx.)
House | 293sqm(Approx.)
Built | 1955
Council Rates | $TBC pa
Water | $TBC pq
ESL | $TBC pa