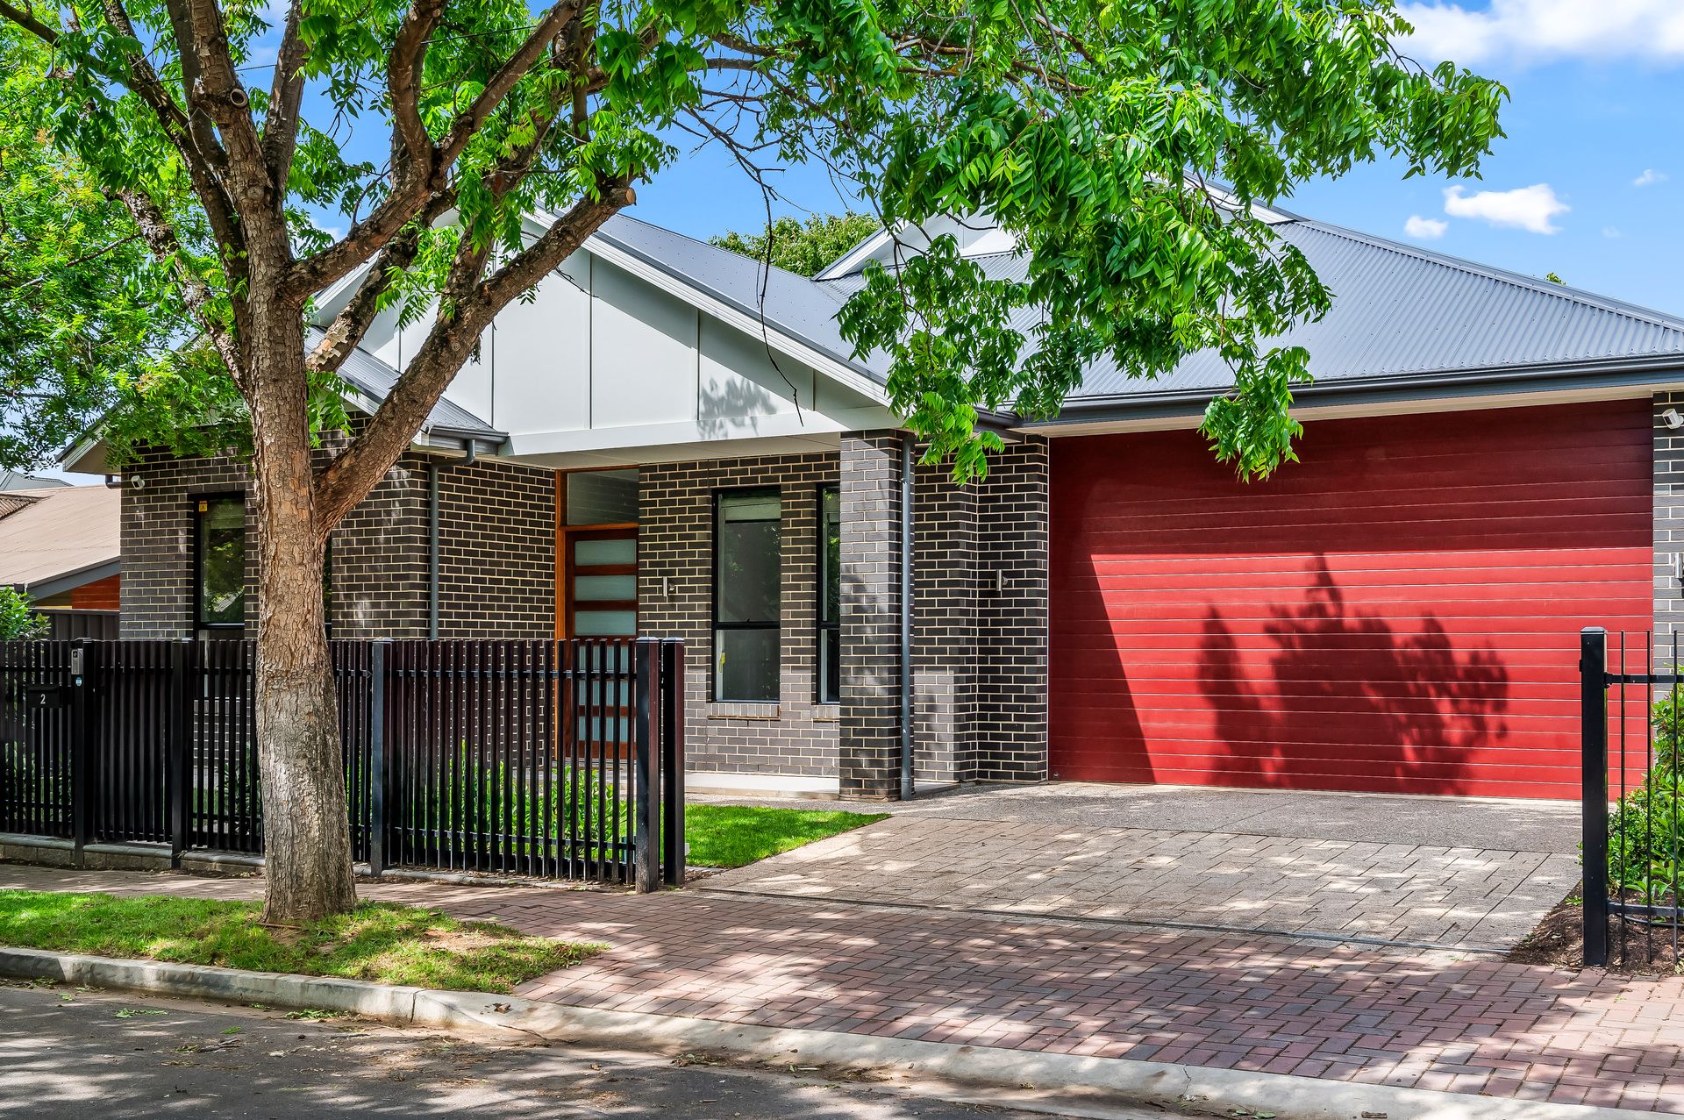
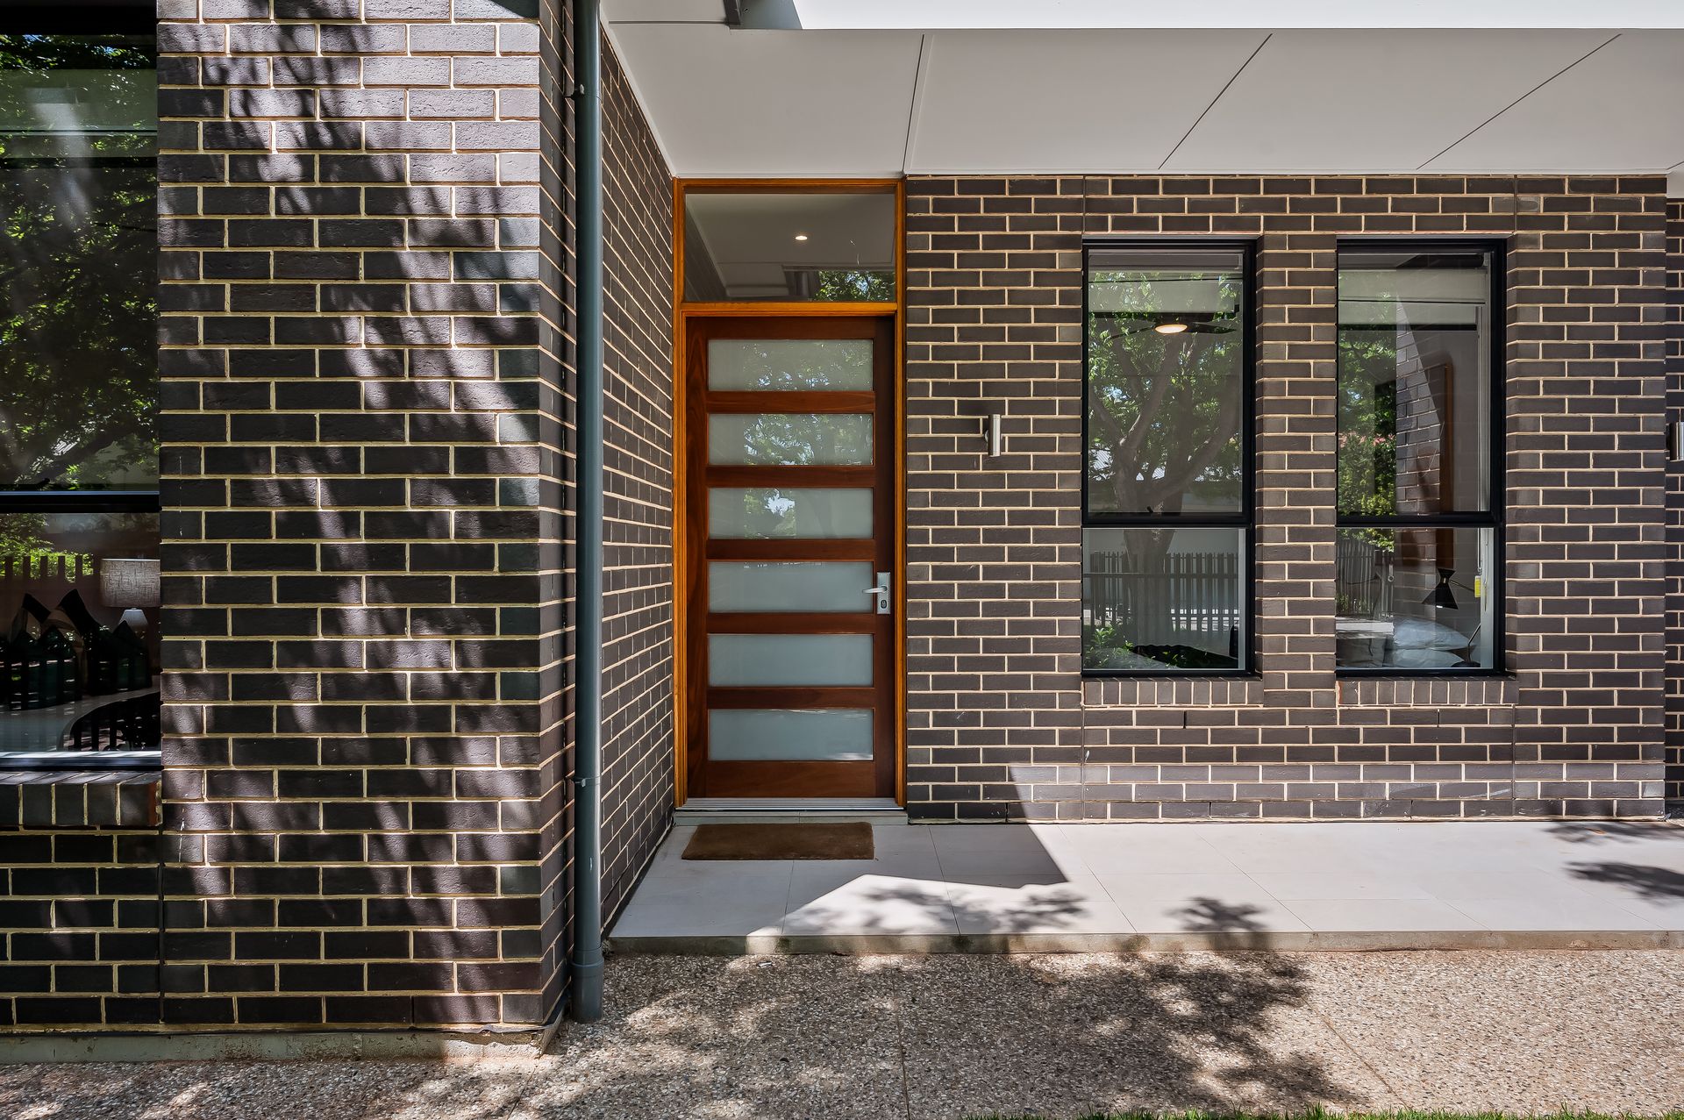
Set behind an elegant profile, landscaped gardens and secure fencing, this beautifully proportioned residence on 628sqm (approx) offers 4 bedrooms, 3 bathrooms, home office and inground swimming pool. Refined, yet relaxed - this 4-year old home is designed to balance wonderful family living with effortless entertaining.
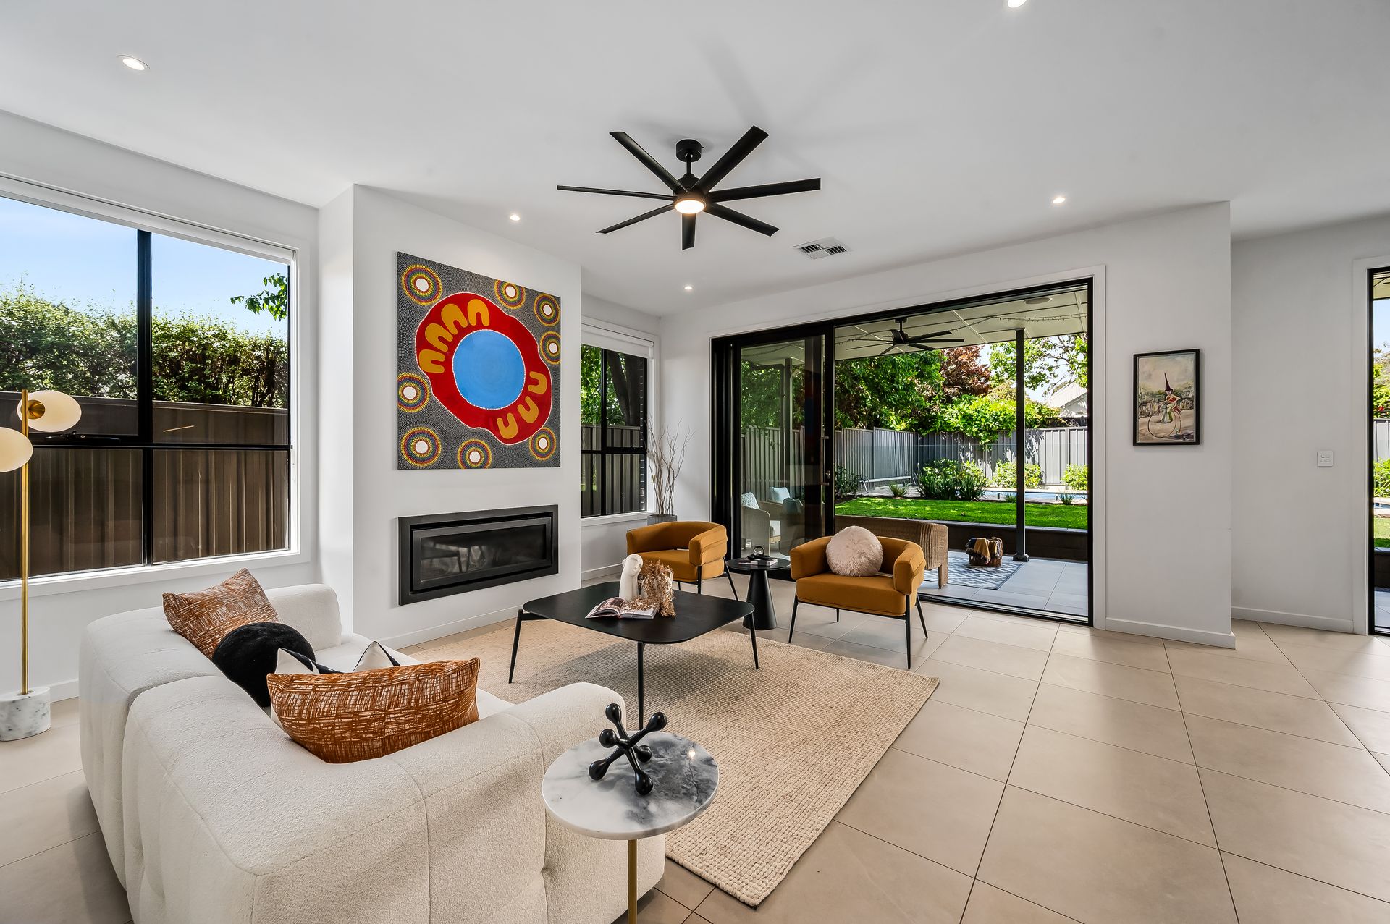
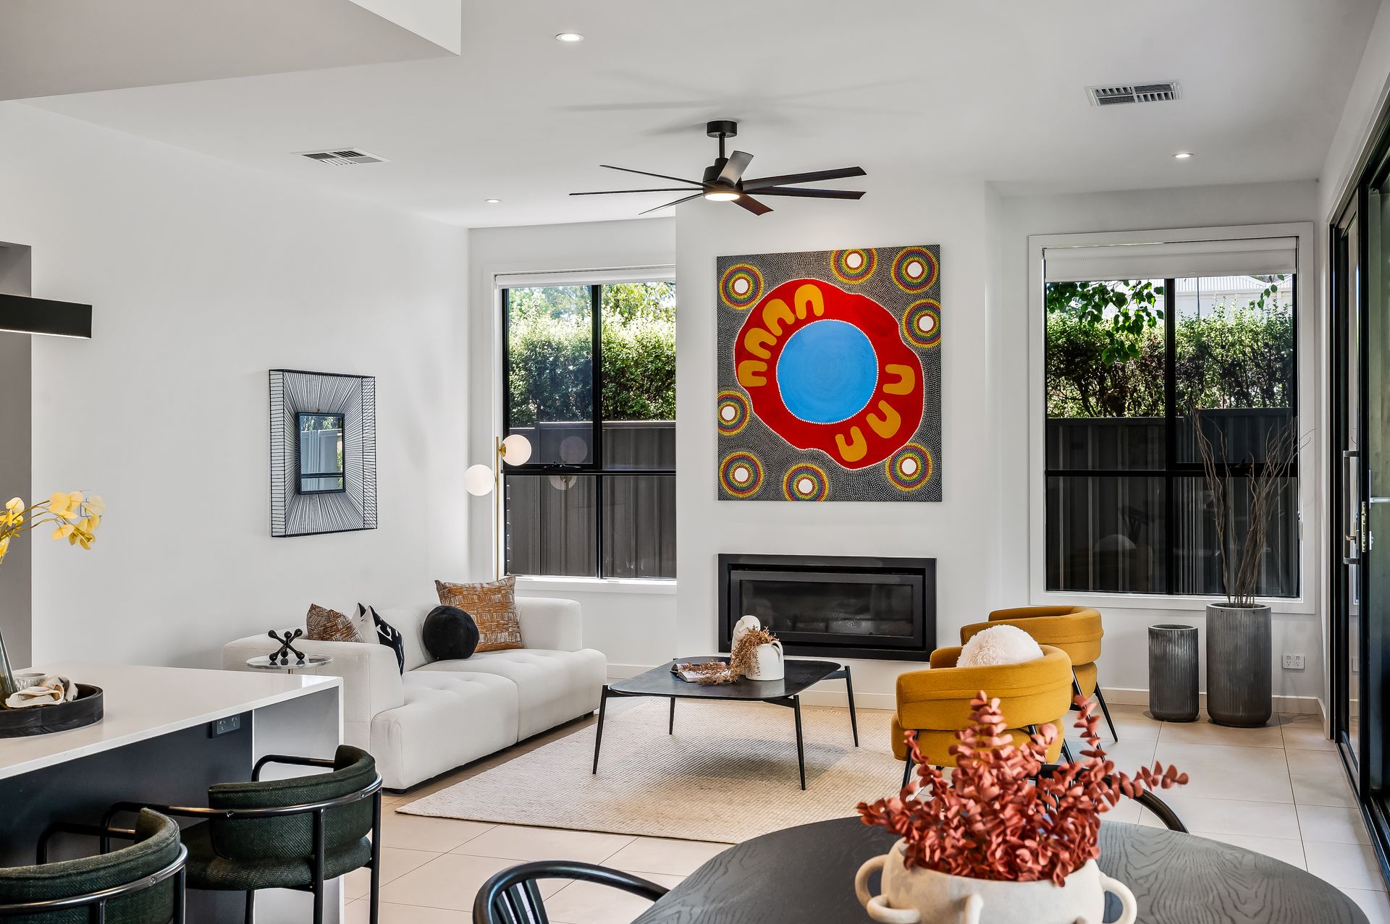
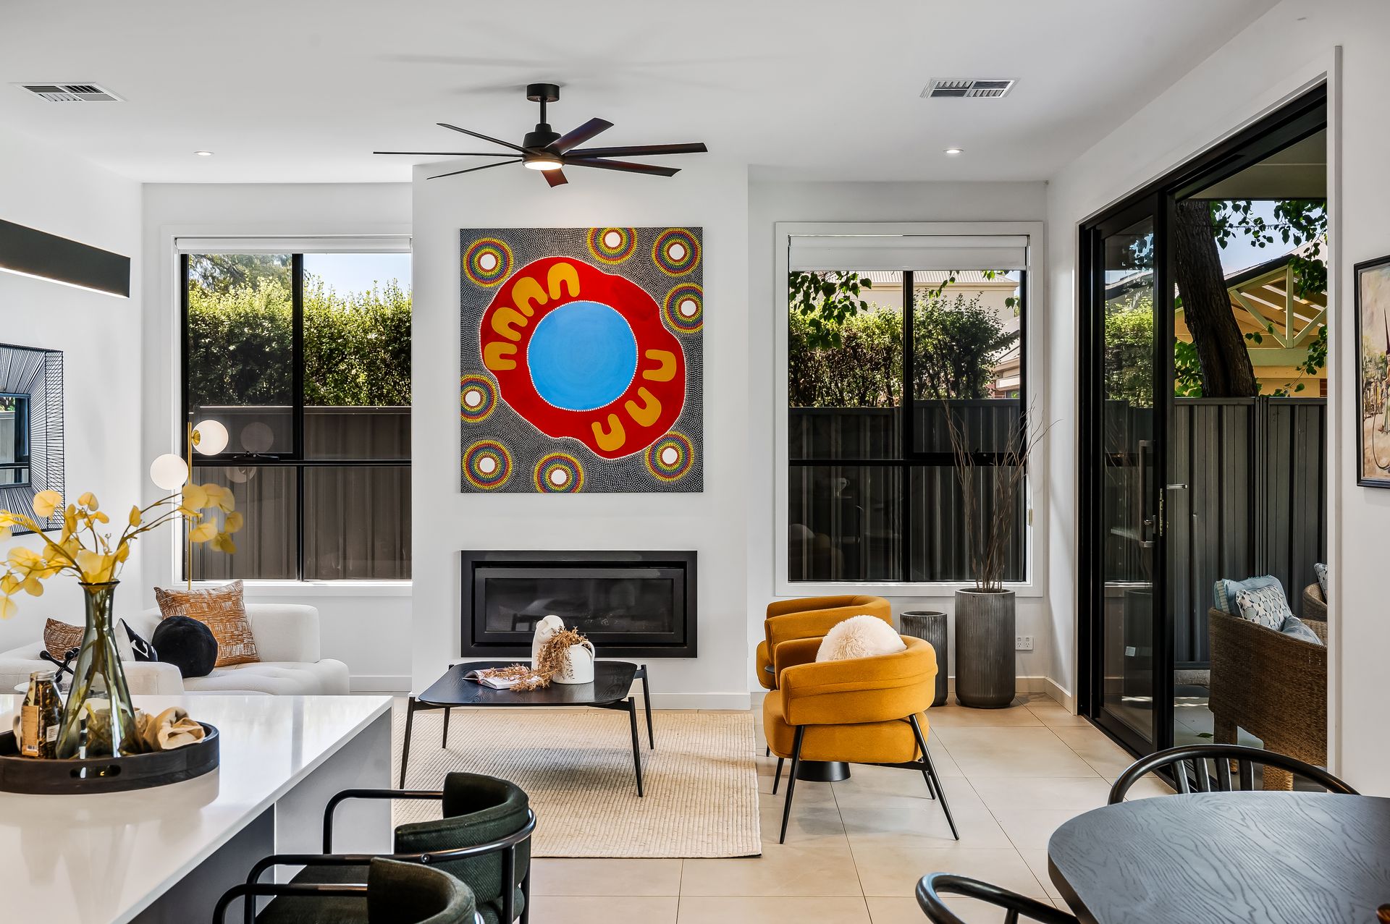
Inside, double-glazed windows ensure a whisper-quiet environment and beneath high 3m (approx) ceilings, handsome matt-tiled floors guide the way past three bedrooms and the home office - a custom fitted workspace ideal for home workdays, before revealing a living and dining domain of generous proportion. Overhead ceiling fans turn lazily above, the gas fireplace strikes a bold feature; while walls of glass to the East pour in natural light.
Anchoring the space, the kitchen pairs beauty with practicality through a vast waterfall-edged stone island, 2 x 600mm Smeg ovens with 6-burner 900mm wide gas cooktop, integrated Bosch dishwasher, and extensive contrasting black and pale oak cabinetry - designed as much for family connection as for relaxed entertaining. Complementing the kitchen, the butler's pantry is storage rich with generous bench space.
A natural hub for daily life, the living and dining zones open through expansive sliders outdoors to the tiled, covered terrace designed for all-season entertaining and steps up to the private rear garden with manicured lawns and sparkling swimming pool.
Accommodation comprises three ground-floor double bedrooms - two with robes, the main with a walk-in robe and ensuite. All three bathrooms are fully tiled and each feature a stunning, floating pale oak vanity and large frameless glass shower; the family bathroom also with a deep soaking bathtub.
Upstairs, the guest or teenager's retreat emerges as a sanctuary of understated luxury, with vaulted ceilings, a glorious skylight, sitting area, bespoke desk and work station, built-in robes, and sleek ensuite - delivering an equal measure of privacy and tranquility.
Every detail has been considered including:-
• Ducted, zoned heating & cooling on lower level
• Split system air-conditioner in upstairs retreat
• Sculptural, black overhead fans in all bedrooms, living/dining, retreat & alfresco
• Monitored alarm system
• Built-in Vintec climate-controlled 3-door wine cabinet
• Carpeted bedrooms, office, stairs & upper level retreat
• Separate fully-fitted laundry with outdoor access
• Understair storage
• Fibreglass pool - solar-heated, saltwater chlorinated, sand filter
• Solar 16kW system, 22kW Sungrow battery
• Auto double driveway gates & secure pedestrian gate
• Auto-doored double garage with internal access & rear roller door
• Large workshop/garage with roller & pedestrian doors
• Secure, rear covered driveway parking for caravan, boat, bikes etc.
Positioned at a prized address boasting quick, easy access to the City and defined by enduring family appeal, this beautiful property is just moments from public transport, local shopping centres (including the fabulous Frewville Foodland), hotels and dining venues, just round the corner from the Glenunga Hub and dog park, zoned for Glenunga International High School, Linden Park and Glen Osmond Primary Schools, and close to Seymour College, Concordia College & Urrbrae Agricultural High School.
Auction: Friday 28th November at 12:30pm on site
CT: 5701/794
Council: Burnside
Council rates: $3,502.90pa (approx)
Water rates: $377.30pq (approx)
RLA 312012