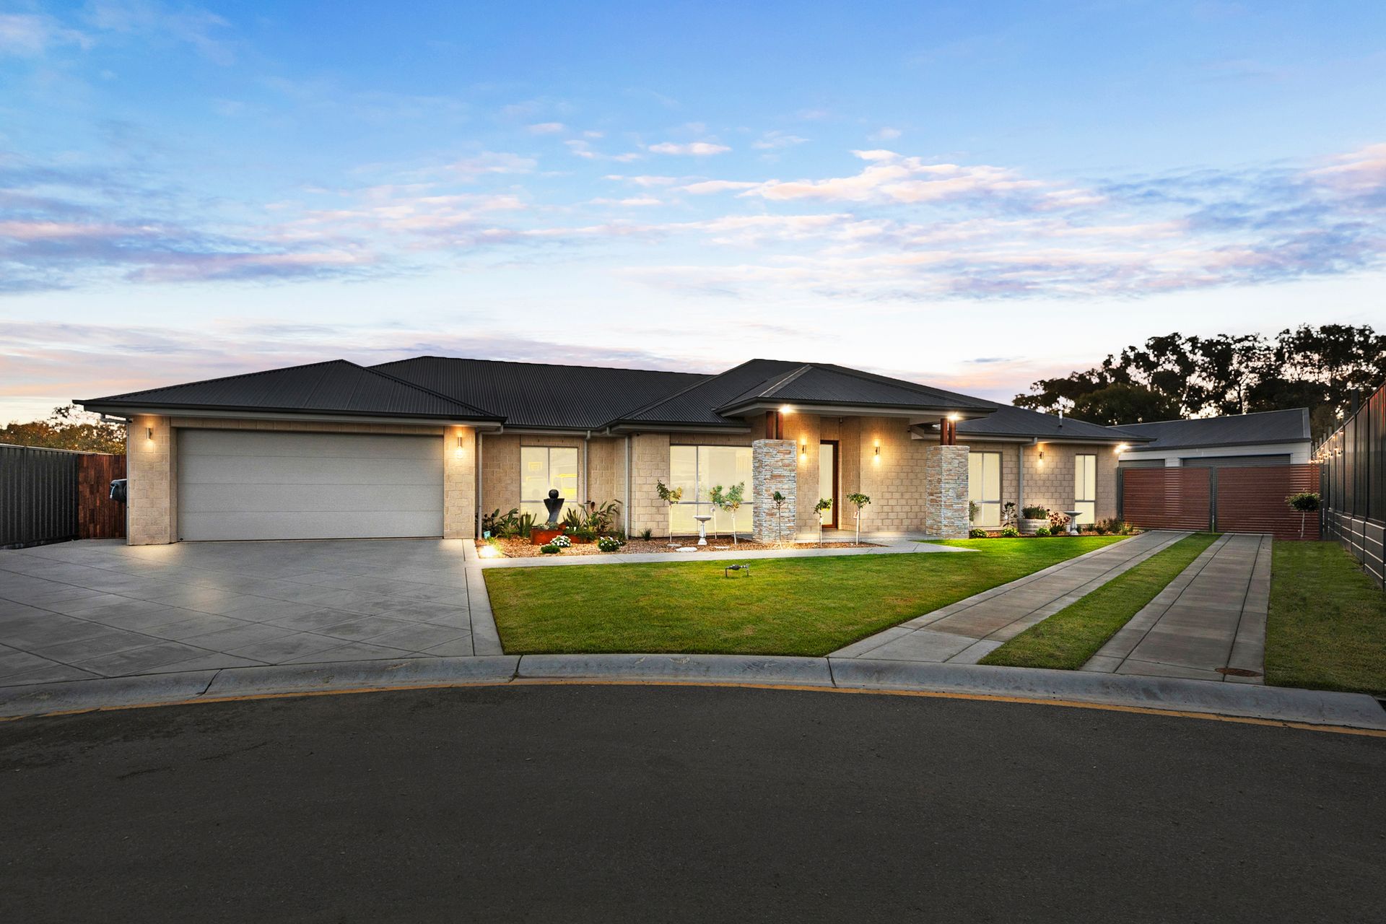
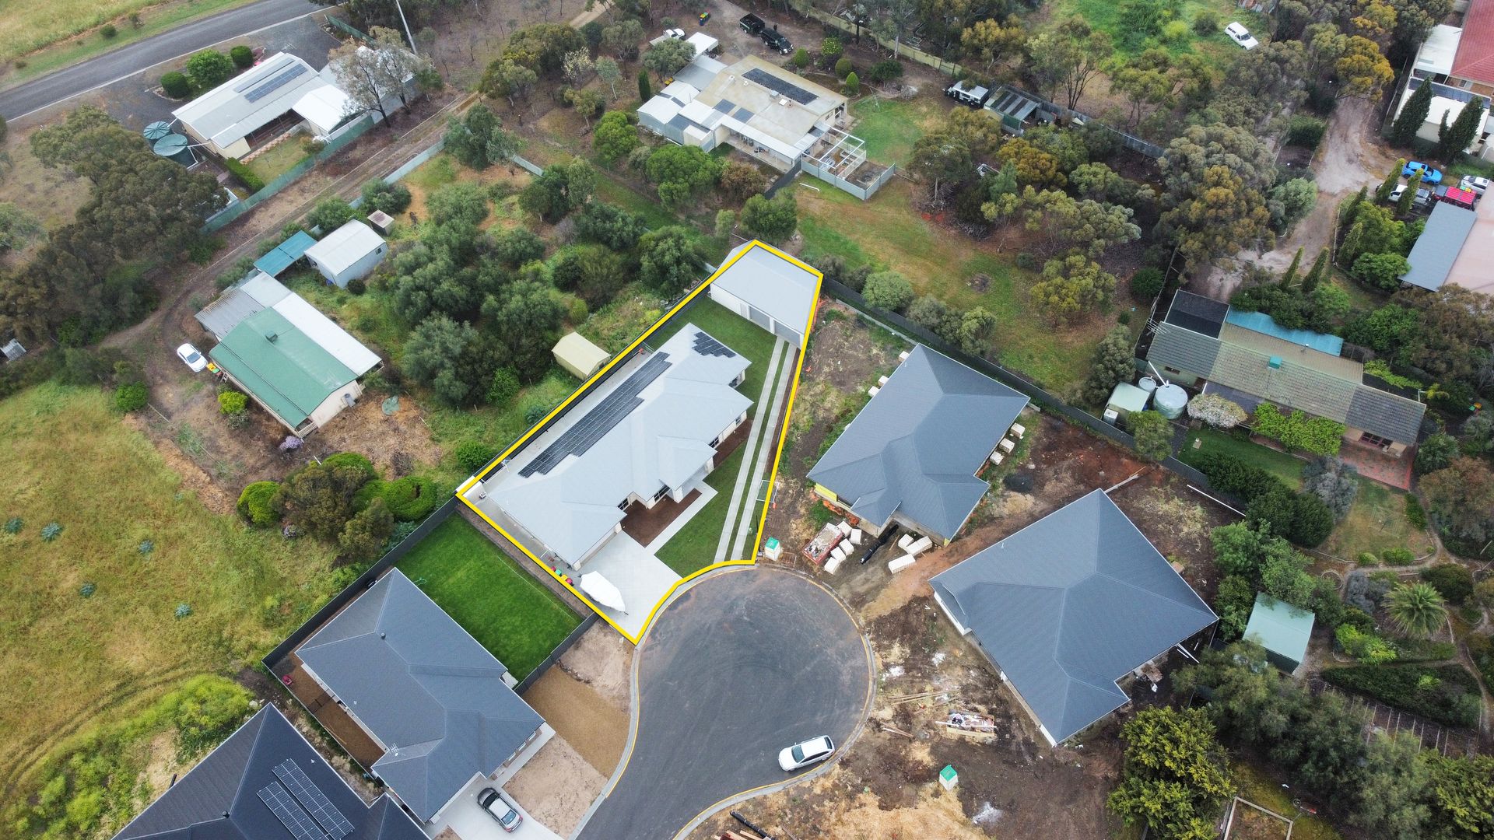
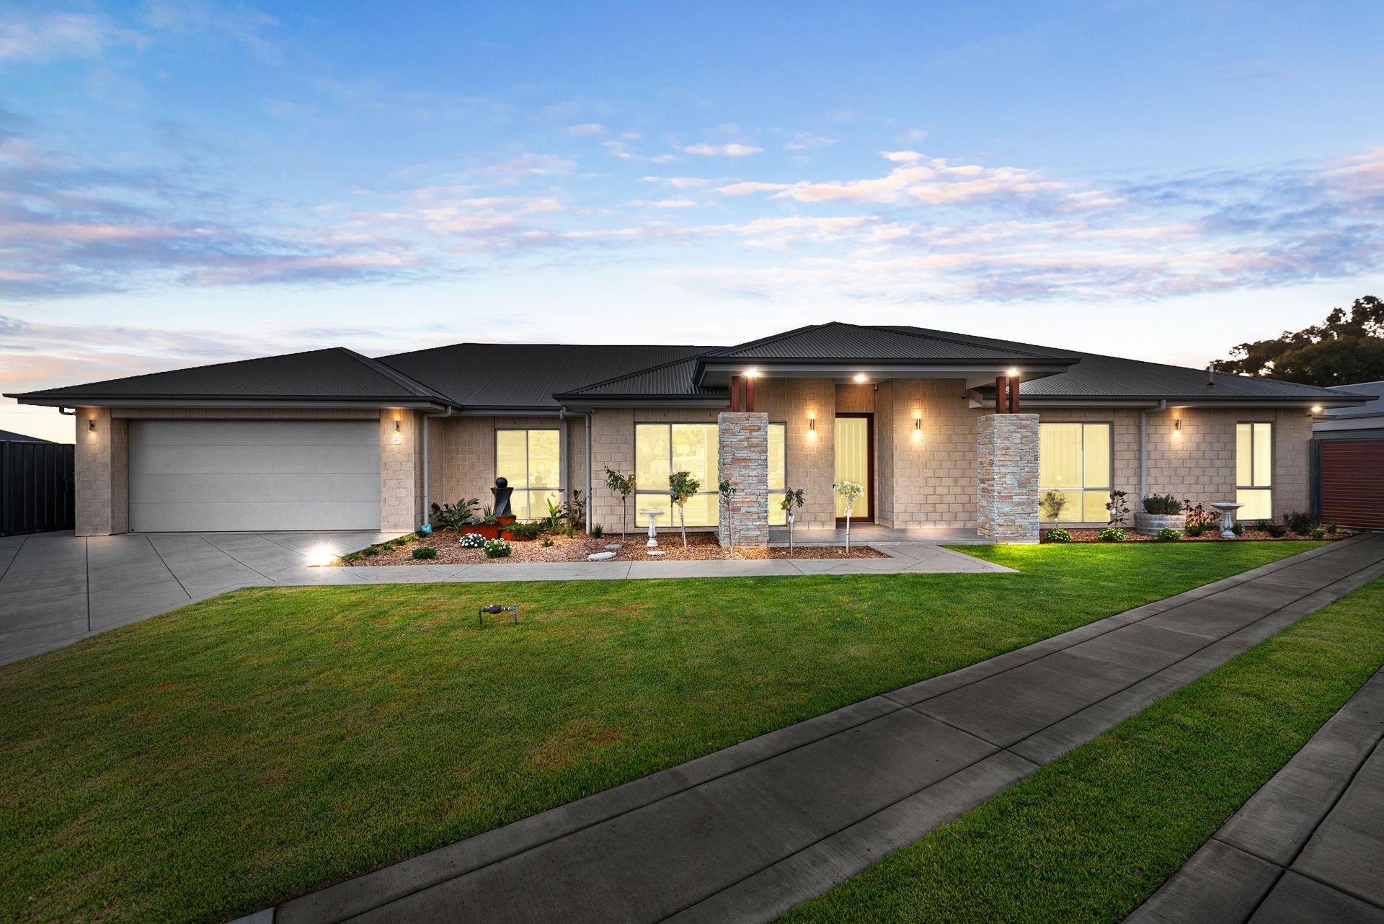
Team Dittmar & Jamie Wood are proud to present to market 5 Finck Court, Freeling! This fabulous newly built 4 bedroom, 2 bathroom property on a generous 894sqm (approximate) allotment is designed with no expense spared! Featuring abundant living space and top quality features this property is ideal for first home buyers, investors and growing families alike!
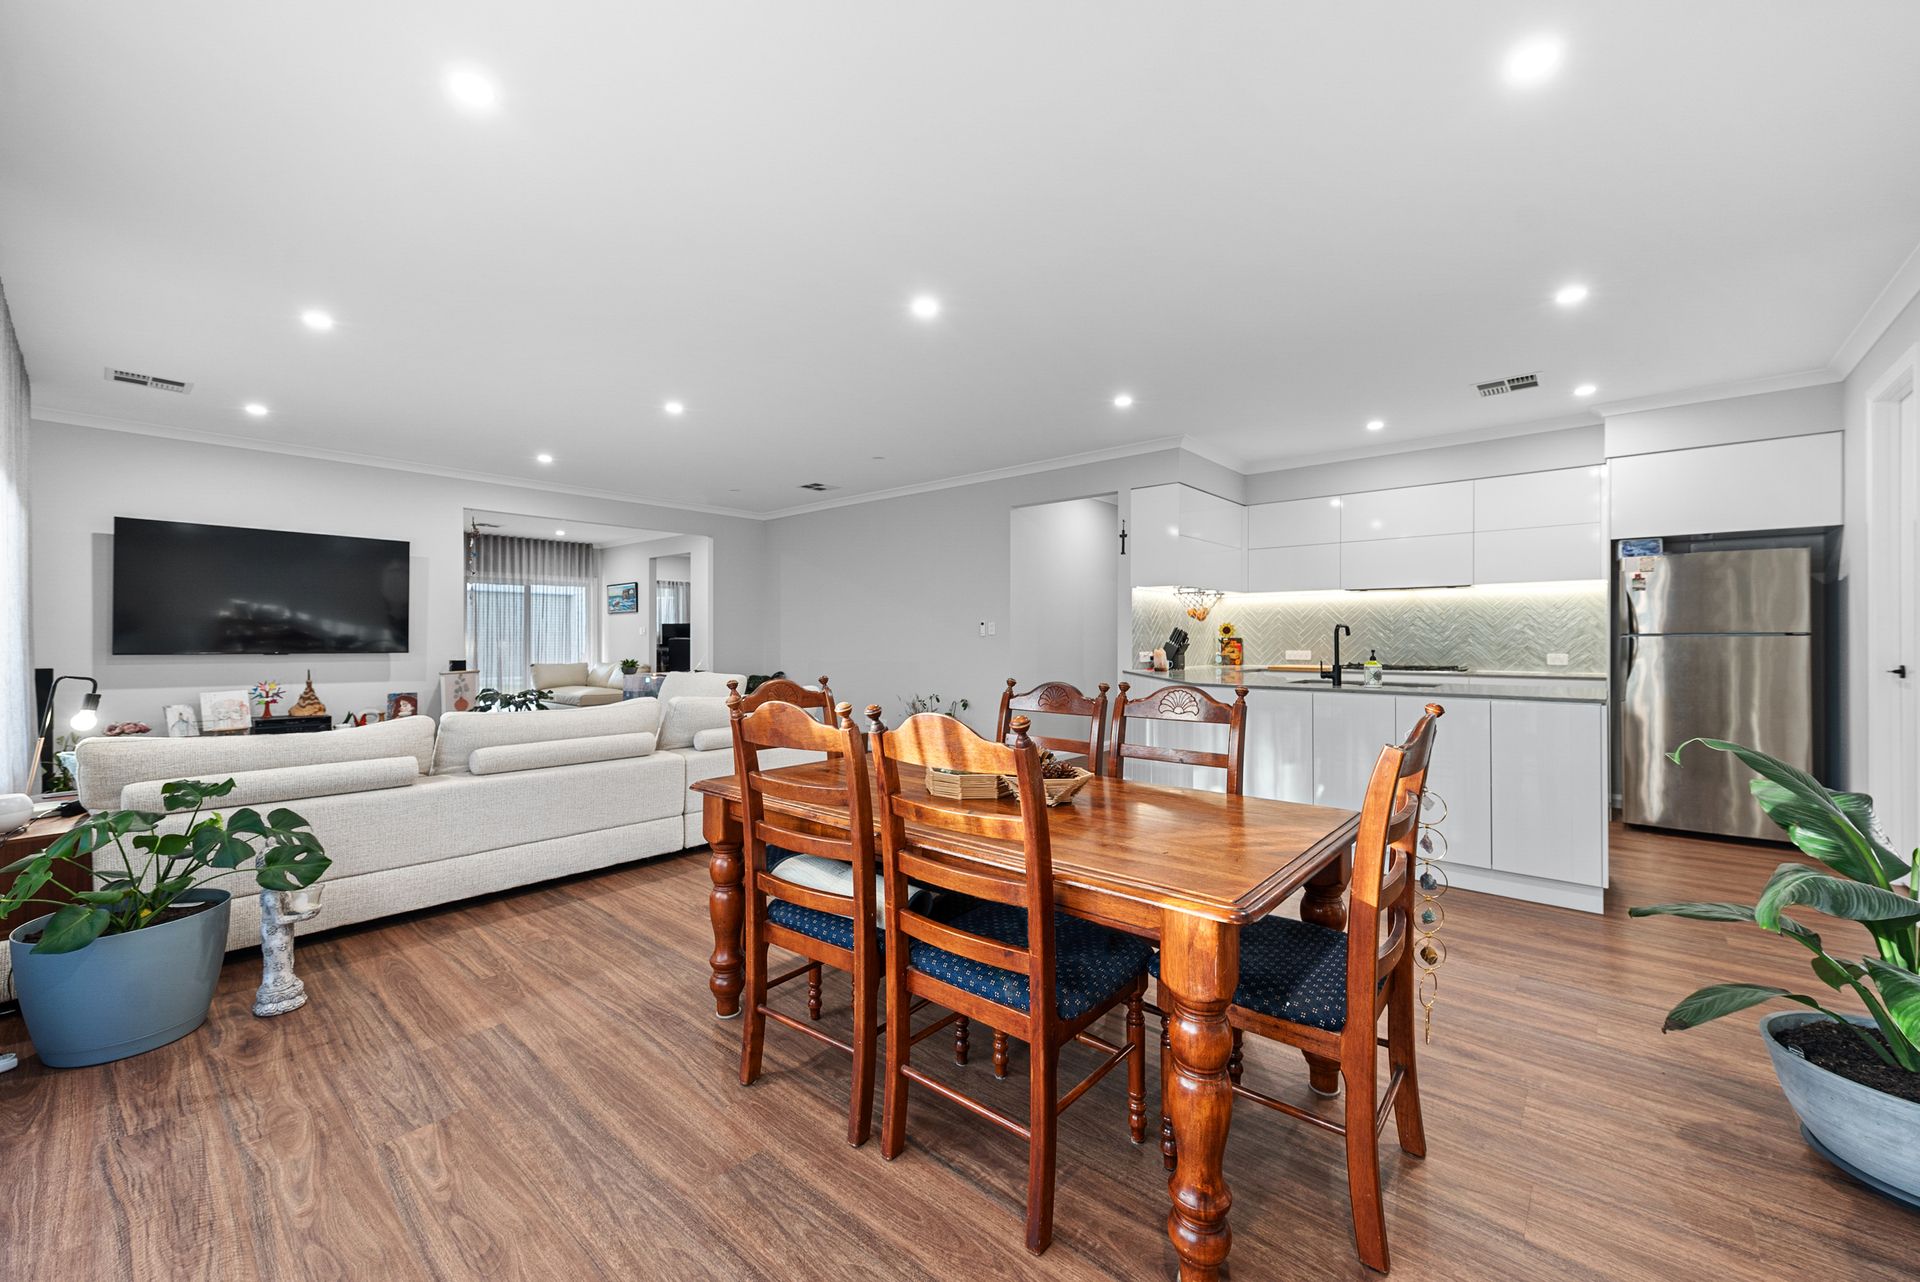
Step into the modern gourmet kitchen which is equipped with chef grade appliances, sleek cabinetry, and ample countertop space, making it a chef's dream. The open-plan dining area seamlessly connects to the kitchen and living spaces, creating a cohesive and inviting atmosphere for family meals and entertaining.
Enjoy the flexibility of two distinct living spaces, perfect for entertaining guests, family gatherings, or simply relaxing in comfort. Additionally, there is a dedicated games room flowing into a study area that is ideal for family fun and working space.
This property boasts four spacious bedrooms, each generously sized to offer ample space for rest and relaxation. The master suite includes a custom built walk-in wardrobe and a luxurious ensuite bathroom, providing the perfect private retreat.
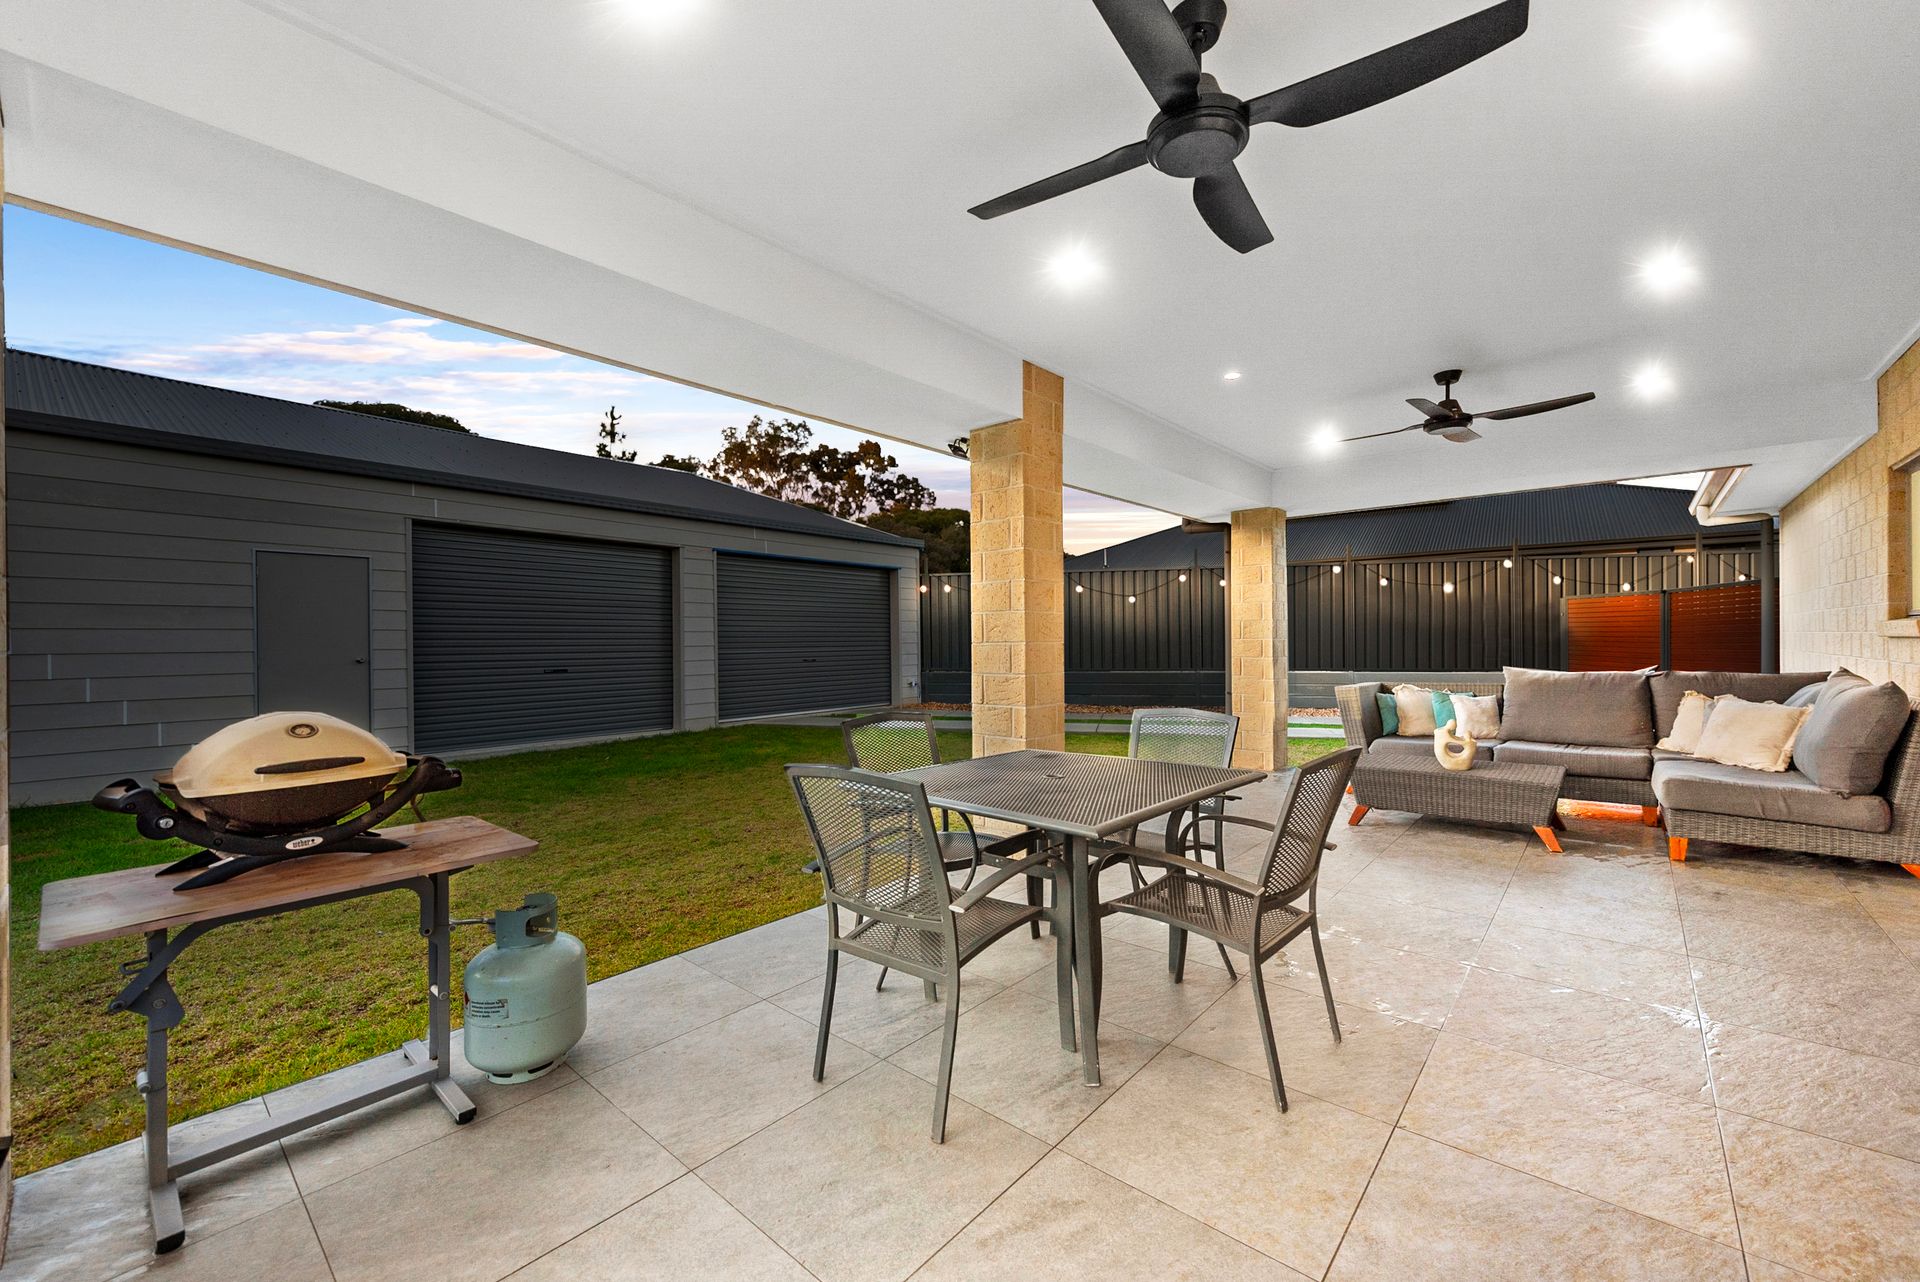
The outdoor features of this property are equally impressive. A large shed provides versatile space for storage, hobbies, or a workshop. The alfresco area is perfect for outdoor dining, BBQs, and enjoying the fresh air with friends and family. Beautifully landscaped gardens surround the property, providing a serene and attractive outdoor environment.
Nestled in the bustling suburb of Freeling, you are at the doorstep of the famous Barossa Valley Wine Region! Enjoy close proximity to the many amenities that Freeling has to offer including restaurants, cafes, retail shops, Freeling Primary School, Skate park and grocery stores! Don't miss out on this great opportunity!
Features:
• House is newly built with no expenses spared!
• Kitchen features chef quality appliances, sleek stone bench tops, gas cooktop and electric oven, perfect for the budding chefs in the family!
• Generously sized Bedroom 1 features a custom designed walk in wardrobe and luxe ensuite.
• Bedrooms 2 & 3 have generously sized walk in wardrobes for storage and easy access while Bedroom 4 features a built in robe.
• Bedrooms 1, 2,3 & 4 also feature ceiling fans for ideal air flow and comfort.
• Reverse ducted air conditioning and natural gas heater will keep you cool in the summer months and toasty warm in the winter months.
• Tinted windows throughout the exterior ensure your privacy.
• Stylish down lights installed throughout the house.
• Main bathroom features a 12 jet spa bath, ideal for those who want relaxation and a spa treatment in the comfort of your own home!
• Sought after rear access to the property via the side.
• Entertain family and friends year round in the undercover tiled entertainment space with ceiling fans to keep you cool all year round.
• The 2 car garage features an electric roller door and is a great option for off street parking and additional storage space.
• The generously sized and low maintenance garden means you can enjoy spending quality time in your private garden oasis!
• Custom built shed with concrete flooring, roller door access and auto roller door. Also featuring an easy to access inside toilet and basin.
• Enjoy electricity peace of mind with the 19.6KW solar system installed.
• Three phase power installed to the house and shed.
• Complete home water filtration system installed for fresh drinking water and fresh water from all water sources in the house.
• Automatic Screen Away blinds installed on all windows.
More Info:
Built - 2023
Land - 894 sqm (approx.)
House - 278sqm (approx.)
Frontage - m (approx.)
Zoned - EN - Established Neighbourhood
Council - LIGHT
To register your interest please phone Michael Dittmar on 0451 670 631 or Lee Thomas on 0415 947 572.
The safety of our clients, staff and the community is extremely important to us, so we have implemented strict hygiene policies at all of our properties. We welcome your enquiry and look forward to hearing from you.
*Disclaimer: Neither the Agent nor the Vendor accept any liability for any error or omission in this advertisement. All information provided has been obtained from sources we believe to be accurate, however, we cannot guarantee the information is accurate and we accept no liability for any errors or omissions. Any prospective purchaser should not rely solely on 3rd party information providers to confirm the details of this property or land and are advised to enquire directly with the agent in order to review the certificate of title and local government details provided with the completed Form 1 vendor statement.
RLA 284373