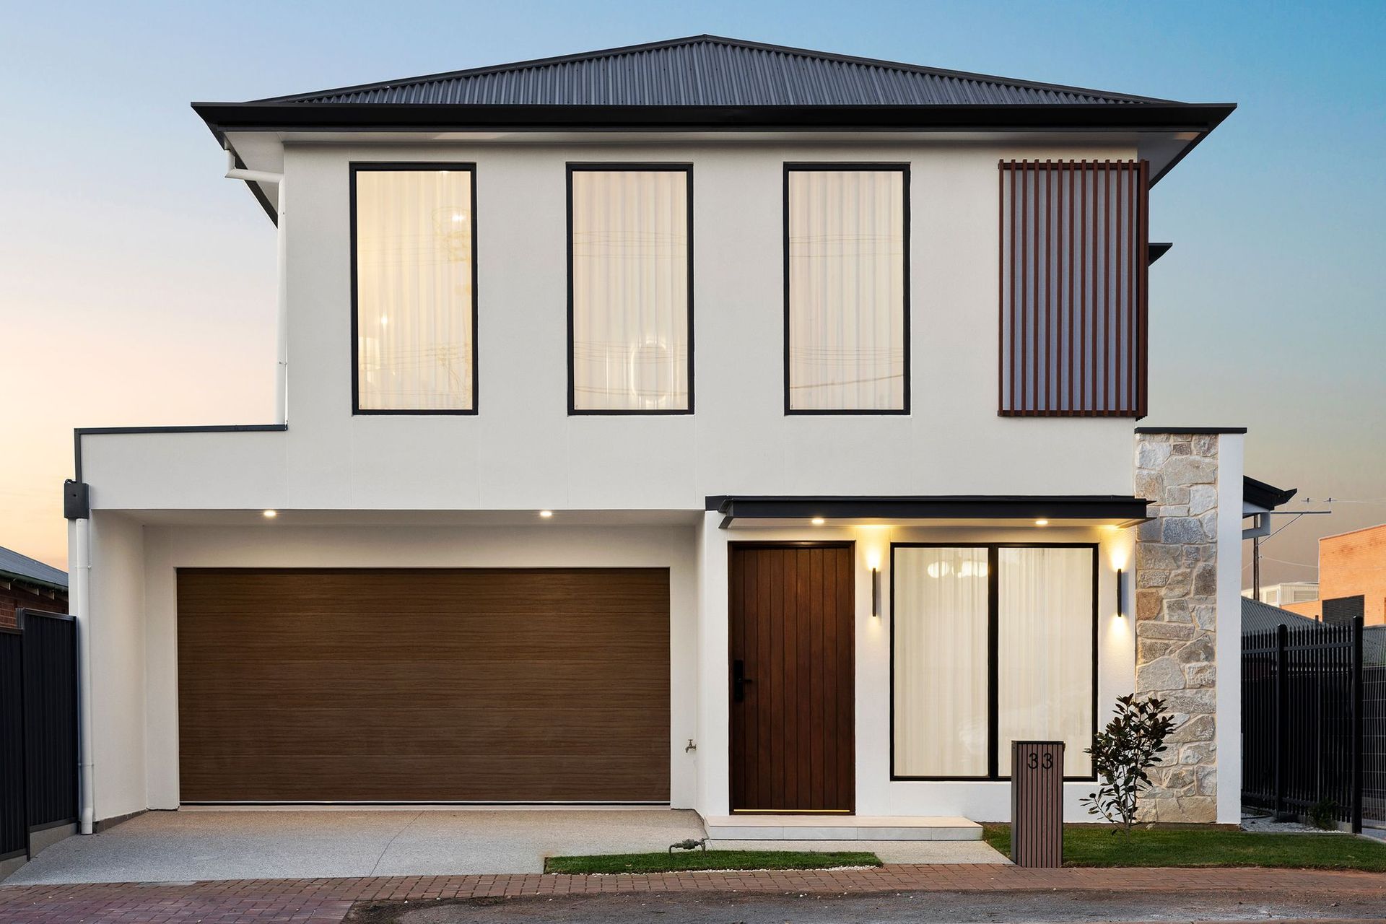
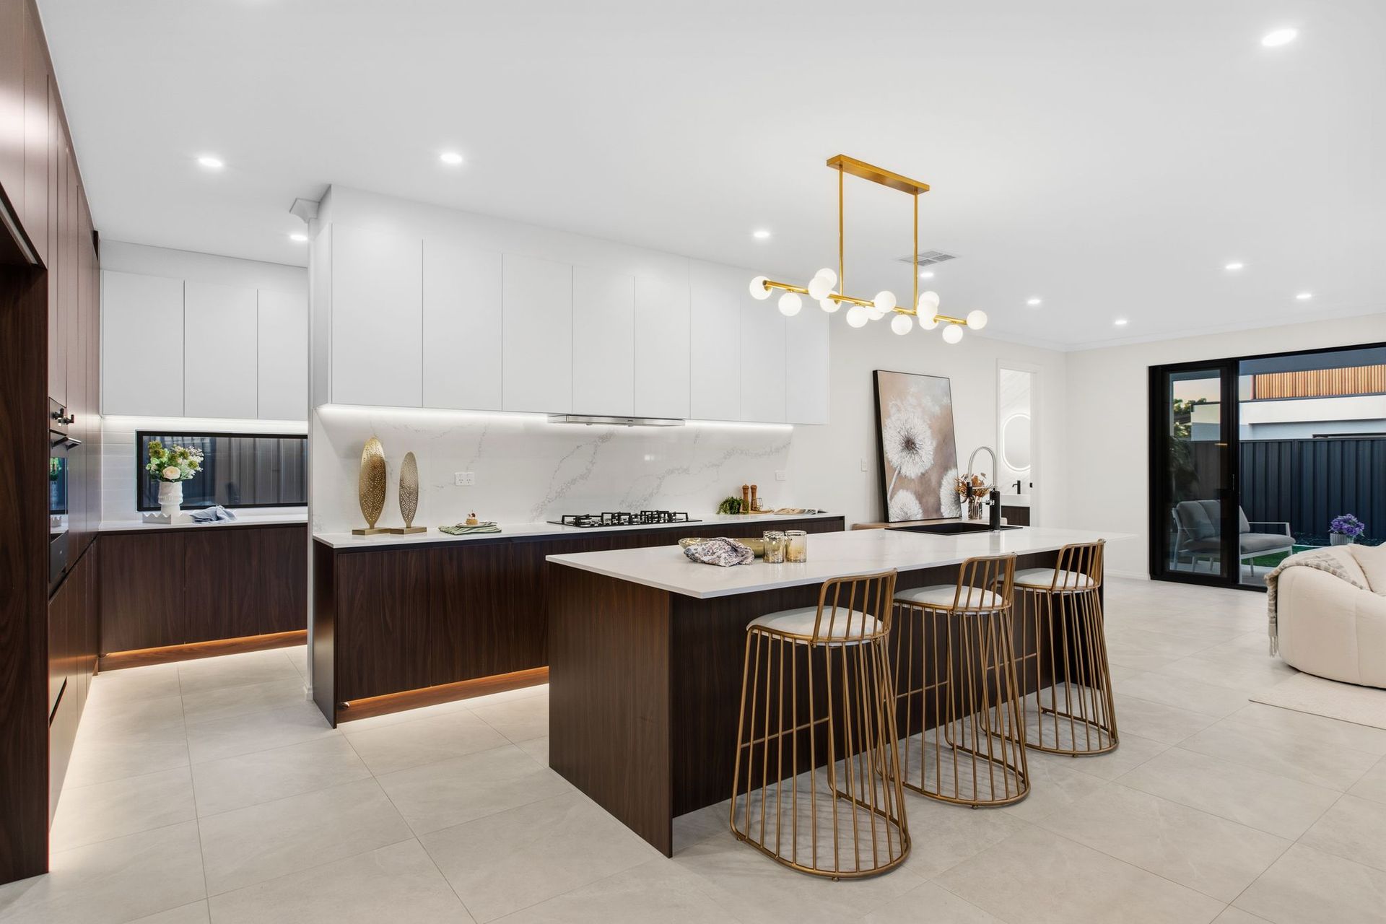
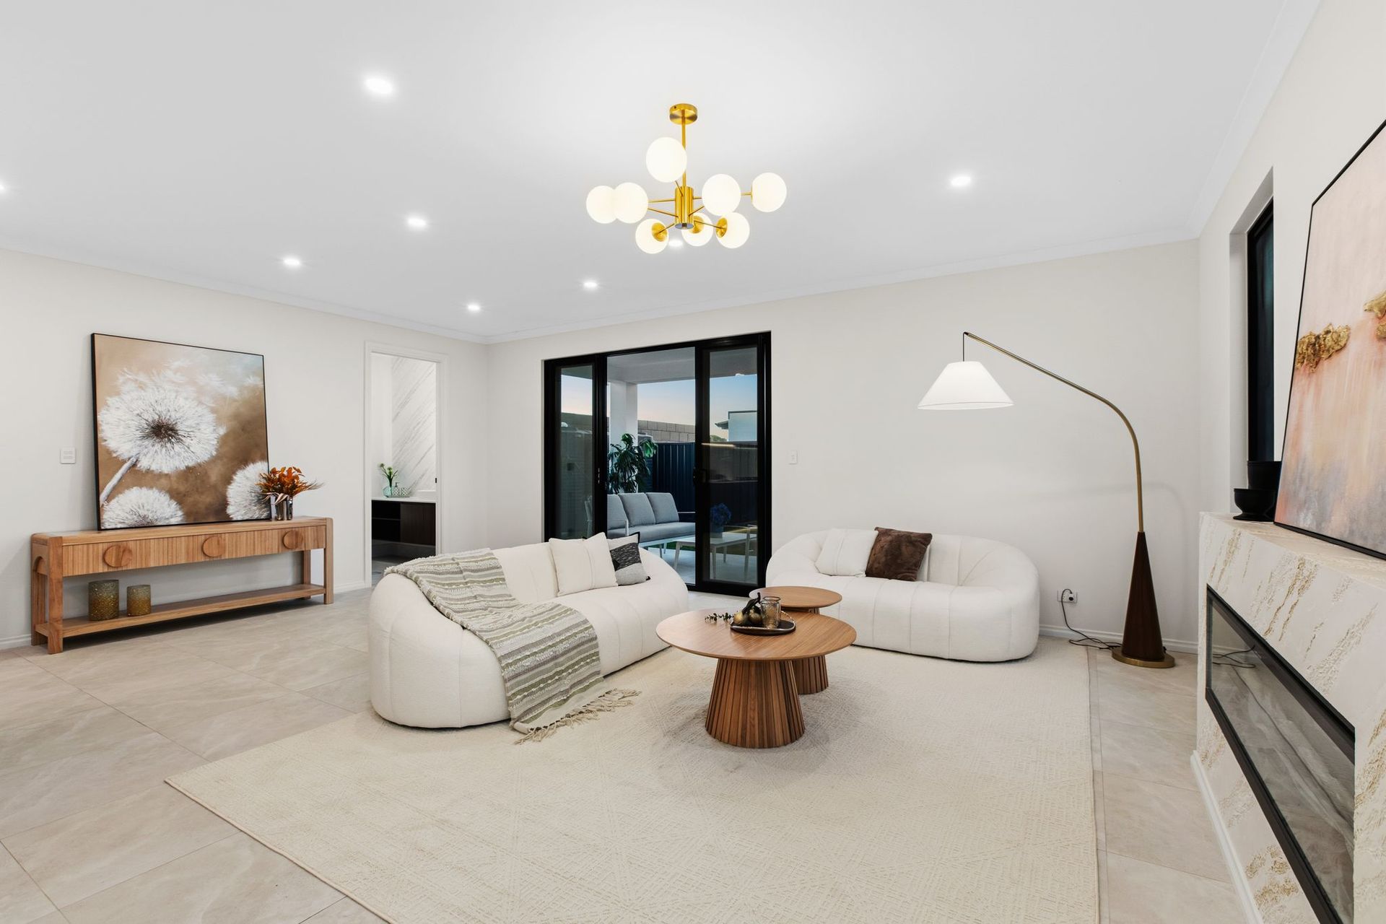
A breathtaking new build with the sort of calibre and designer confidence that turns a family haven into something truly special, 33 Shelley Street makes a striking first impression before you've even stepped inside. Its commanding two-storey facade gives way to a wide glowing hallway, but it's the entertaining domain beyond that steals the attention. Rich walnut joinery, sweeping stone surfaces and beautifully considered lighting set a sophisticated mood, with an expansive island inviting everyone to gather while the kitchen's sleek black appliances get dinner underway.
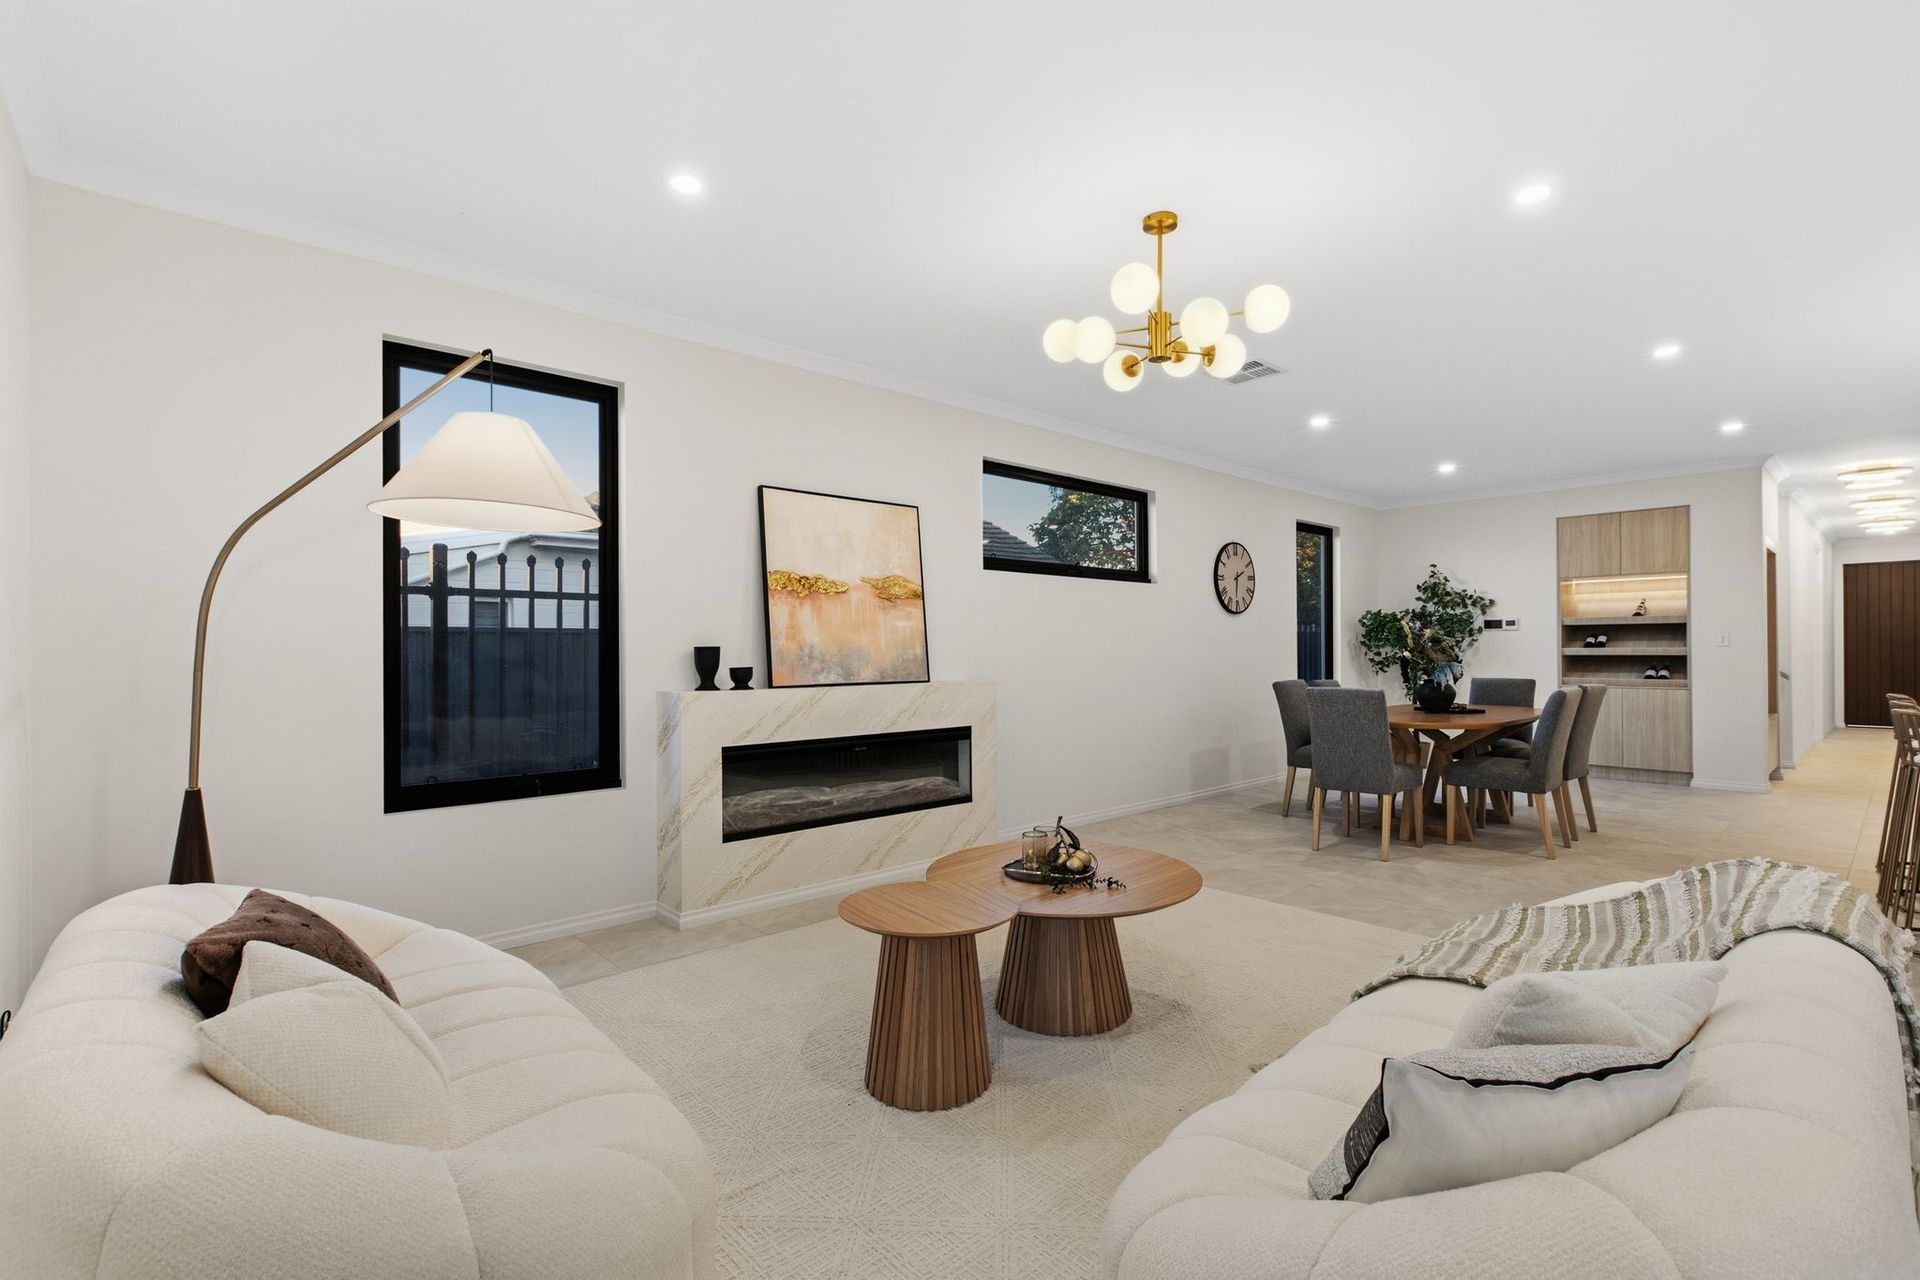
The indulgence doesn't stop at the island. A concealed Butler's pantry handles the behind-the-scenes work, custom wine storage brings a little occasion to evenings in, cosy gas fireplace wrapped in Venetian plaster and glass sliders open the social heart straight onto a chic covered alfresco. With neat lawns alongside and high fencing wrapping the rear, summer gatherings have room to spill outside without demanding a weekend of gardening. But it's rest and retreat where this property earns its credentials, leading with a private downstairs bedroom enjoying its own gleaming ensuite.
Upstairs, the mood shifts flawlessly, with a lofty second lounge giving the younger crowd somewhere to escape as the bedroom wing spreads out around it. The decadent master suite claims an impressive amount of breathing room, framed by picture windows and complete with a study bay, generous walk-in robe and elegant twin-vanity ensuite. Three bright bedrooms extend the home's family flexibility, while the stylish main bathroom, featuring a freestanding bath and frameless shower, carries the same high-spec finish through to the last detail.
Even the practical side has received thoughtful attention, from the concealed laundry and guest powder room to ducted climate control and secure double garaging. There's a sense of polish here that functions even better than it feels. Beyond the front door, Firle Plaza and Kmart make daily errands simple, Marden and Newton Central expand the shopping choices, and Norwood's iconic Parade brings dinner dates and boutique browsing into play. Public and private schools are close at hand, while buses along Shelley Street and Glynburn Road add swift links to Adelaide CBD.
FEATURES WE LOVE
• Stunning + sophisticated new two-storey residence spilling with high-spec feature + finish
• Expansive open-plan living/dining/kitchen combining for one elegant entertaining domain
• Gourmet foodie's zone featuring sweeping stone benches, walnut joinery, sleek Smeg appliances, Franke granite sinks + striking pendant/strip lighting
• Concealed Butler's pantry, bespoke wine rack + extensive storage
• Lofty upper-level retreat giving the household a separate lounge or teen escape
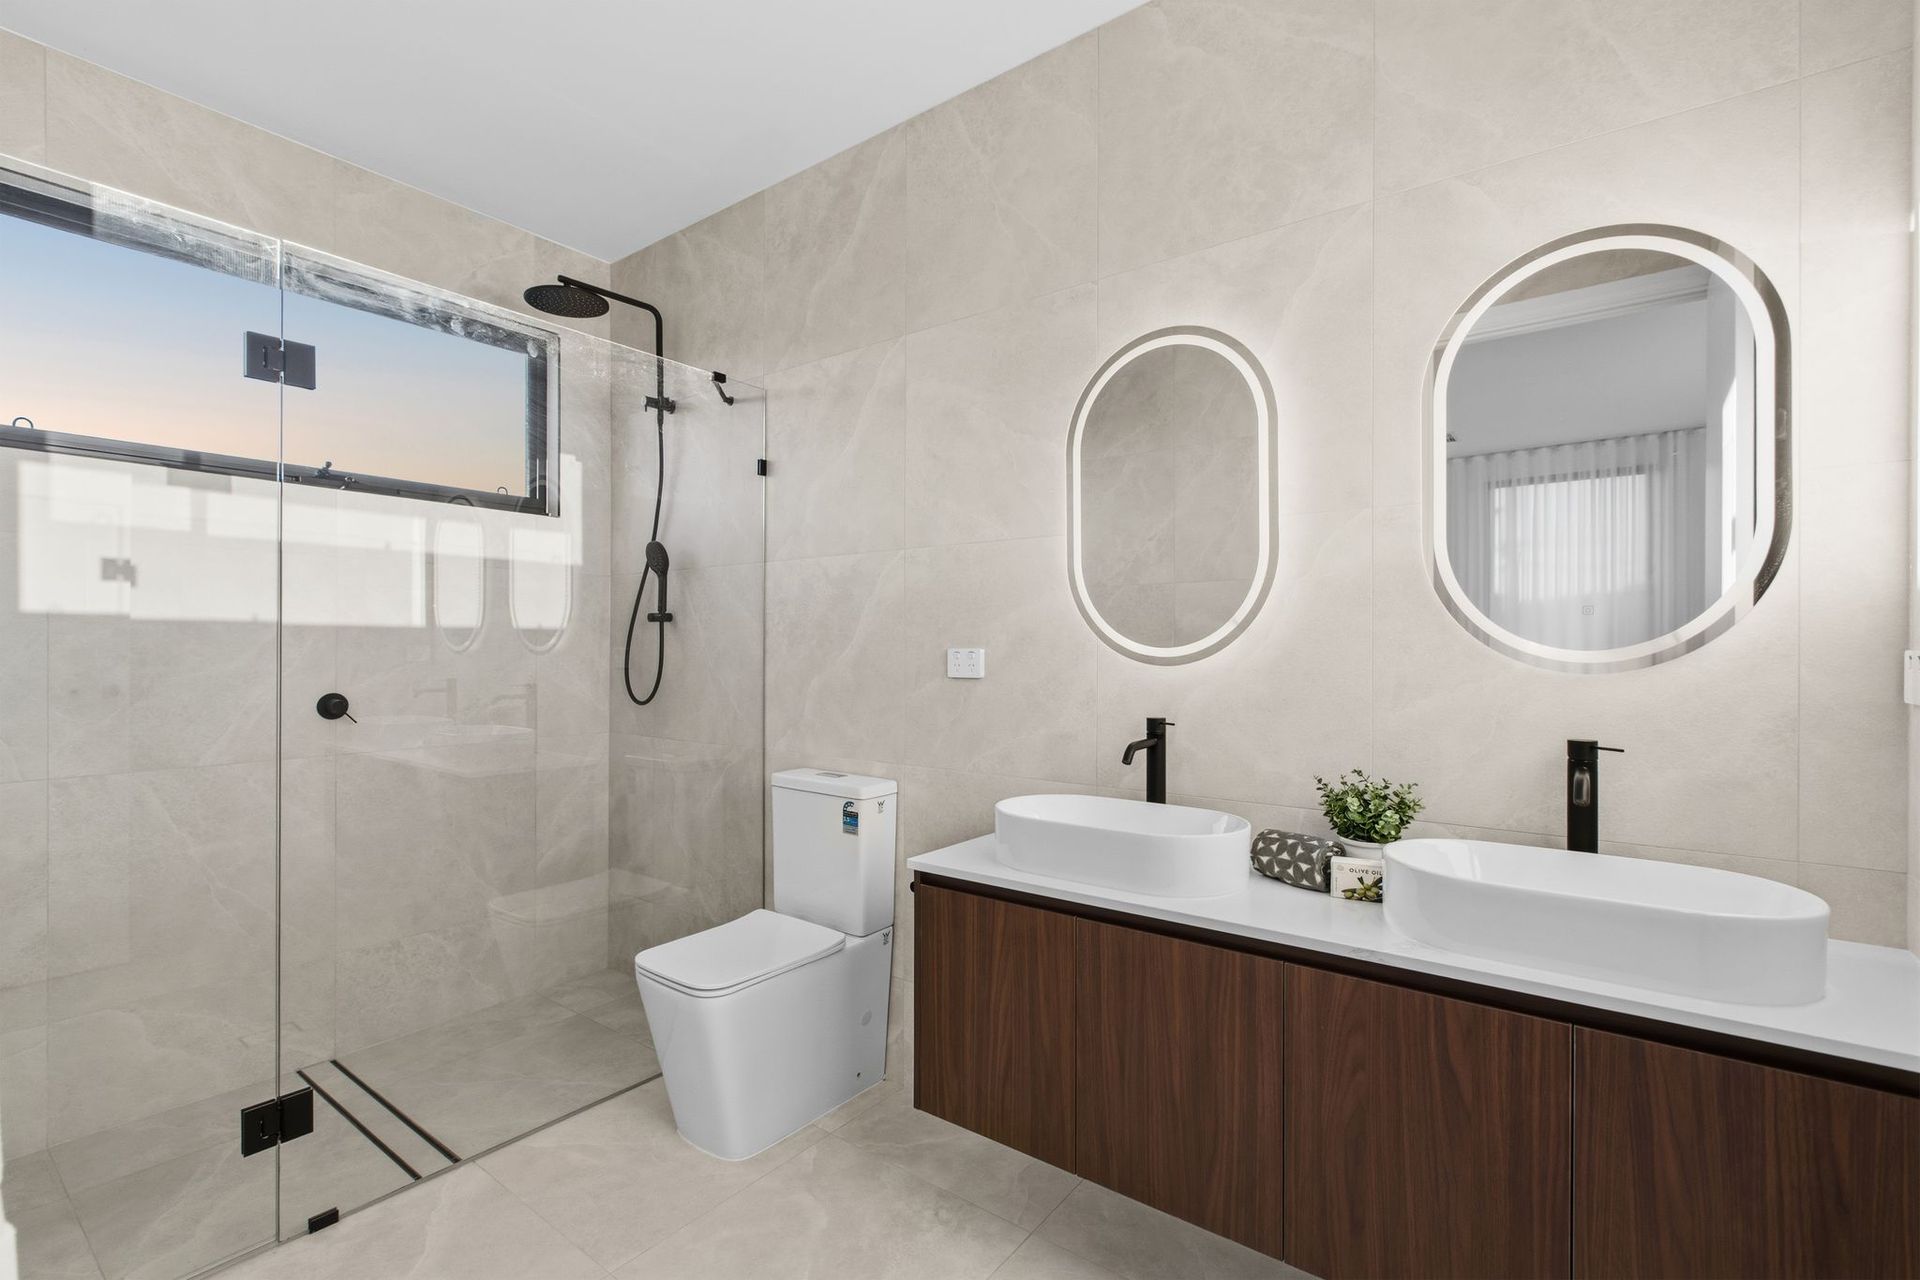
• Indulgent upstairs master suite enjoying beautiful picture windows, study bay, WIR + luxe twin-vanity ensuite with LED mirror
• Three more comfortable bedrooms, including BIRs to two
• Luxurious family bathroom featuring freestanding bath, frameless shower, LED mirror + full-height tiling
• Separate ground-floor master bedroom featuring BIRs + private ensuite
• Concealed pantry with laundry + guest powder room
• Zoned ducted AC for year-round climate control, double glazed windows throughout + statement gas fireplace with custom Venetian plasterwork
• Chic covered alfresco overlooking manicured lawn framed by high fencing
• Secure double garage, timber + stone accents, premium exposed aggregate driveway + Smartlock door entry
LOCATION
• Footsteps from bustling Firle Plaza, Kmart, local cafés + takeaway favourites for quick shopping runs
• Around the corner from Trinity Gardens Primary + St Joseph's Payneham, zoned for Norwood International moments away
• Close to Marden Shopping Centre, a quick zip to Newton Central + a stone's throw to Norwood's iconic Parade for great shopping, dining + weekend entertainment
• Handy bus connections along Shelley Street + Glynburn Road for convenient public transport options
• A bee-line (5km) to Adelaide CBD for swift city connection
Auction Pricing - In a campaign of this nature, our clients have opted to not state a price guide to the public. To assist you, please reach out to receive the latest sales data or attend our next inspection where this will be readily available. During this campaign, we are unable to supply a guide or influence the market in terms of price.
Vendors Statement: The vendor's statement may be inspected at our office for 3 consecutive business days immediately preceding the auction; and at the auction for 30 minutes before it starts.
Disclaimer: As much as we aimed to have all details represented within this advertisement be true and correct, it is the buyer/ purchaser's responsibility to complete the correct due diligence while viewing and purchasing the property throughout the active campaign. RLA 334844
Property Details:
Council | Norwood Payneham and St Peters
Zone | Housing Diversity Neighbourhood
House | 335sqm(Approx.)
Built | 2026
Council Rates | $1,426.43 pa
Water | $191.85 pq
ESL | $136.80 pa