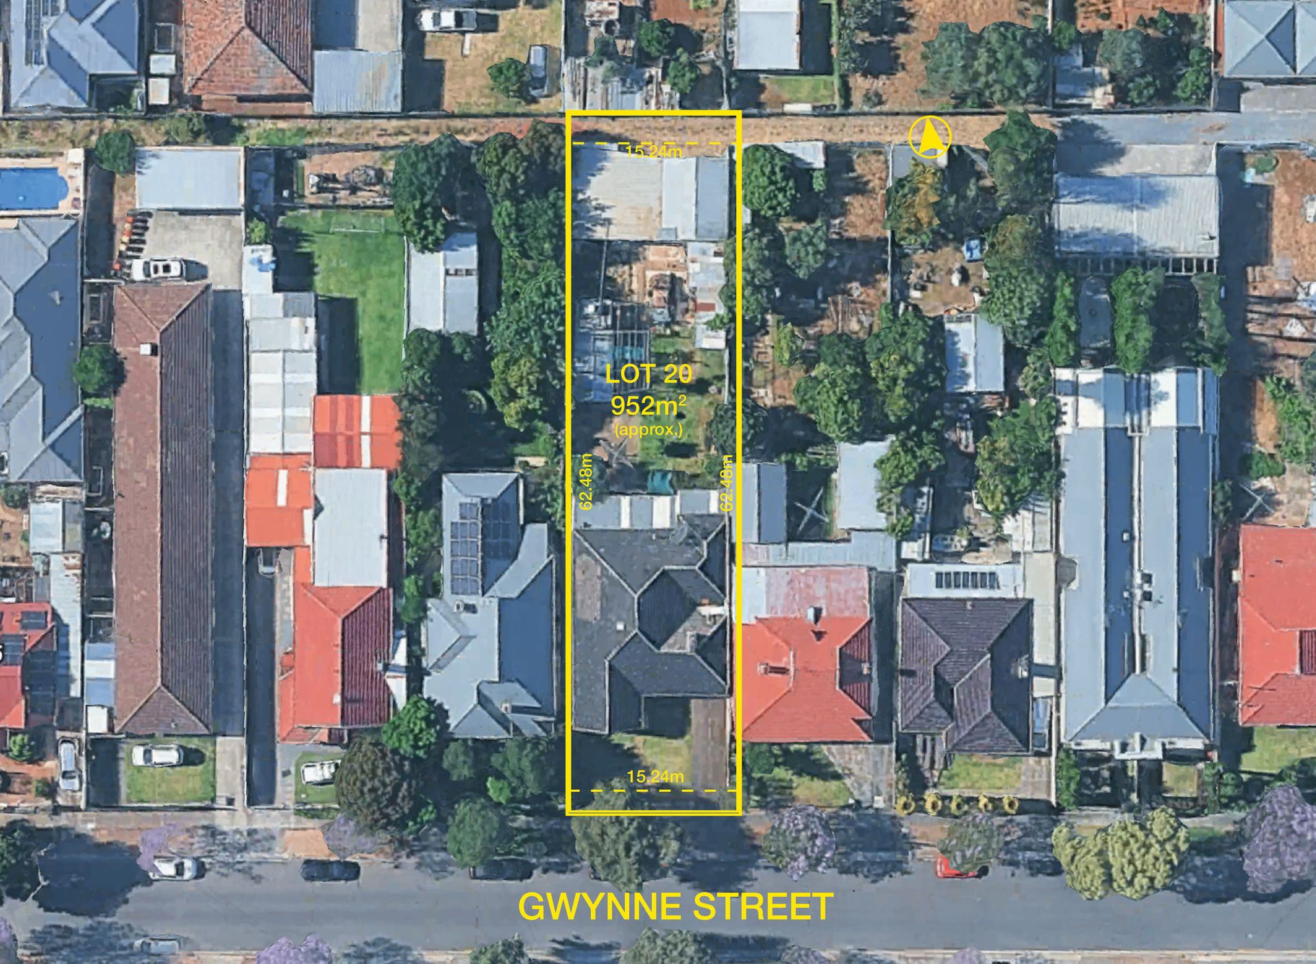
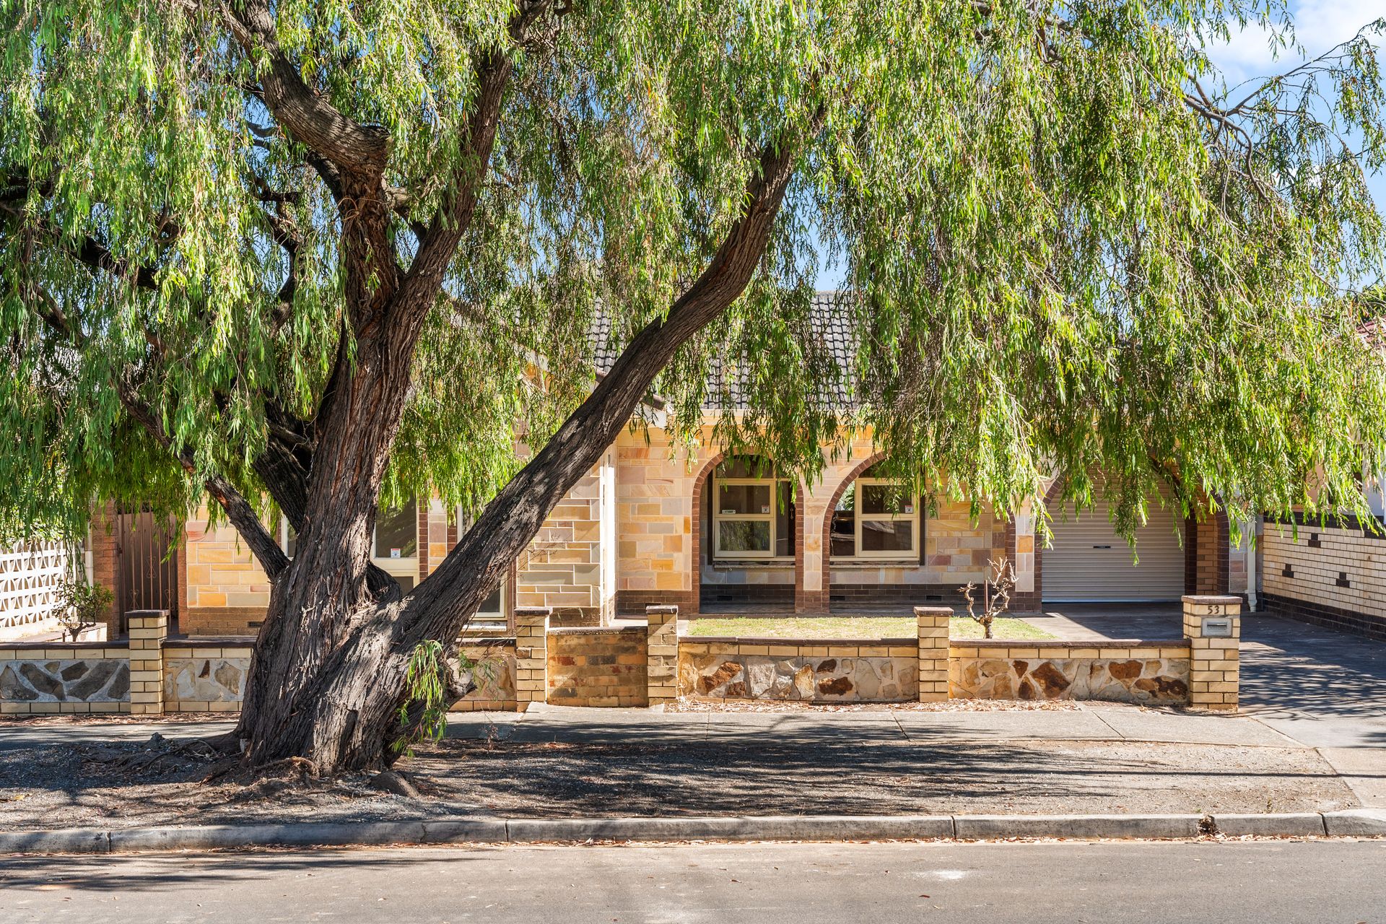
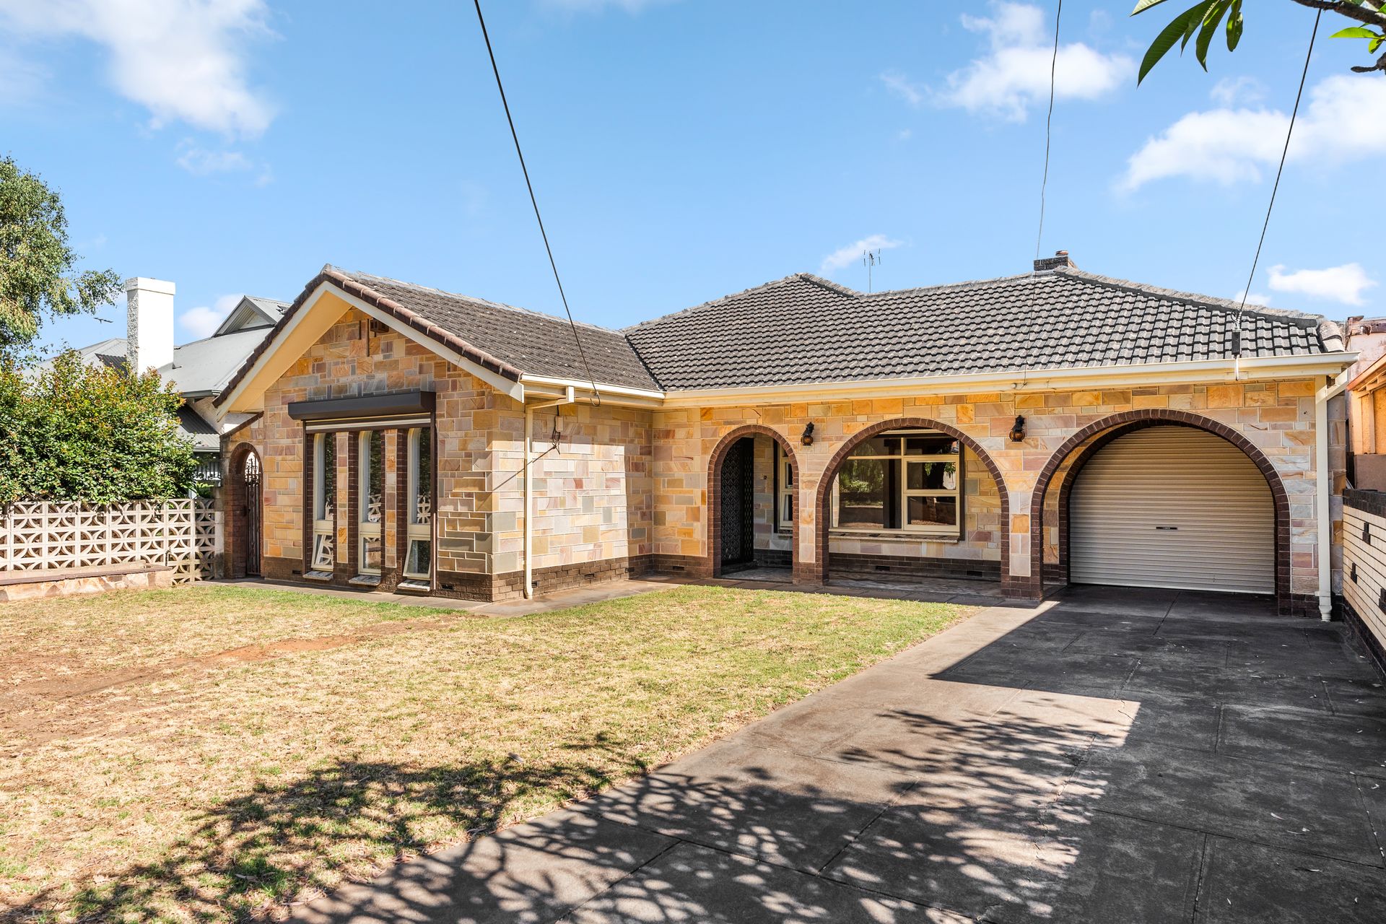
In an east side hot spot where new builds are popping up aplenty, it's tempting to imagine what could be created (STCC) on this large 952sqm (approx.) block at 53 Gwynne St, just a 5-minute stroll to Firle Plaza - but you could also move into or rent out the existing 3-bedroom home as is, perhaps while considering further interior updates to savour yourself or to 'flip' this place in the future.
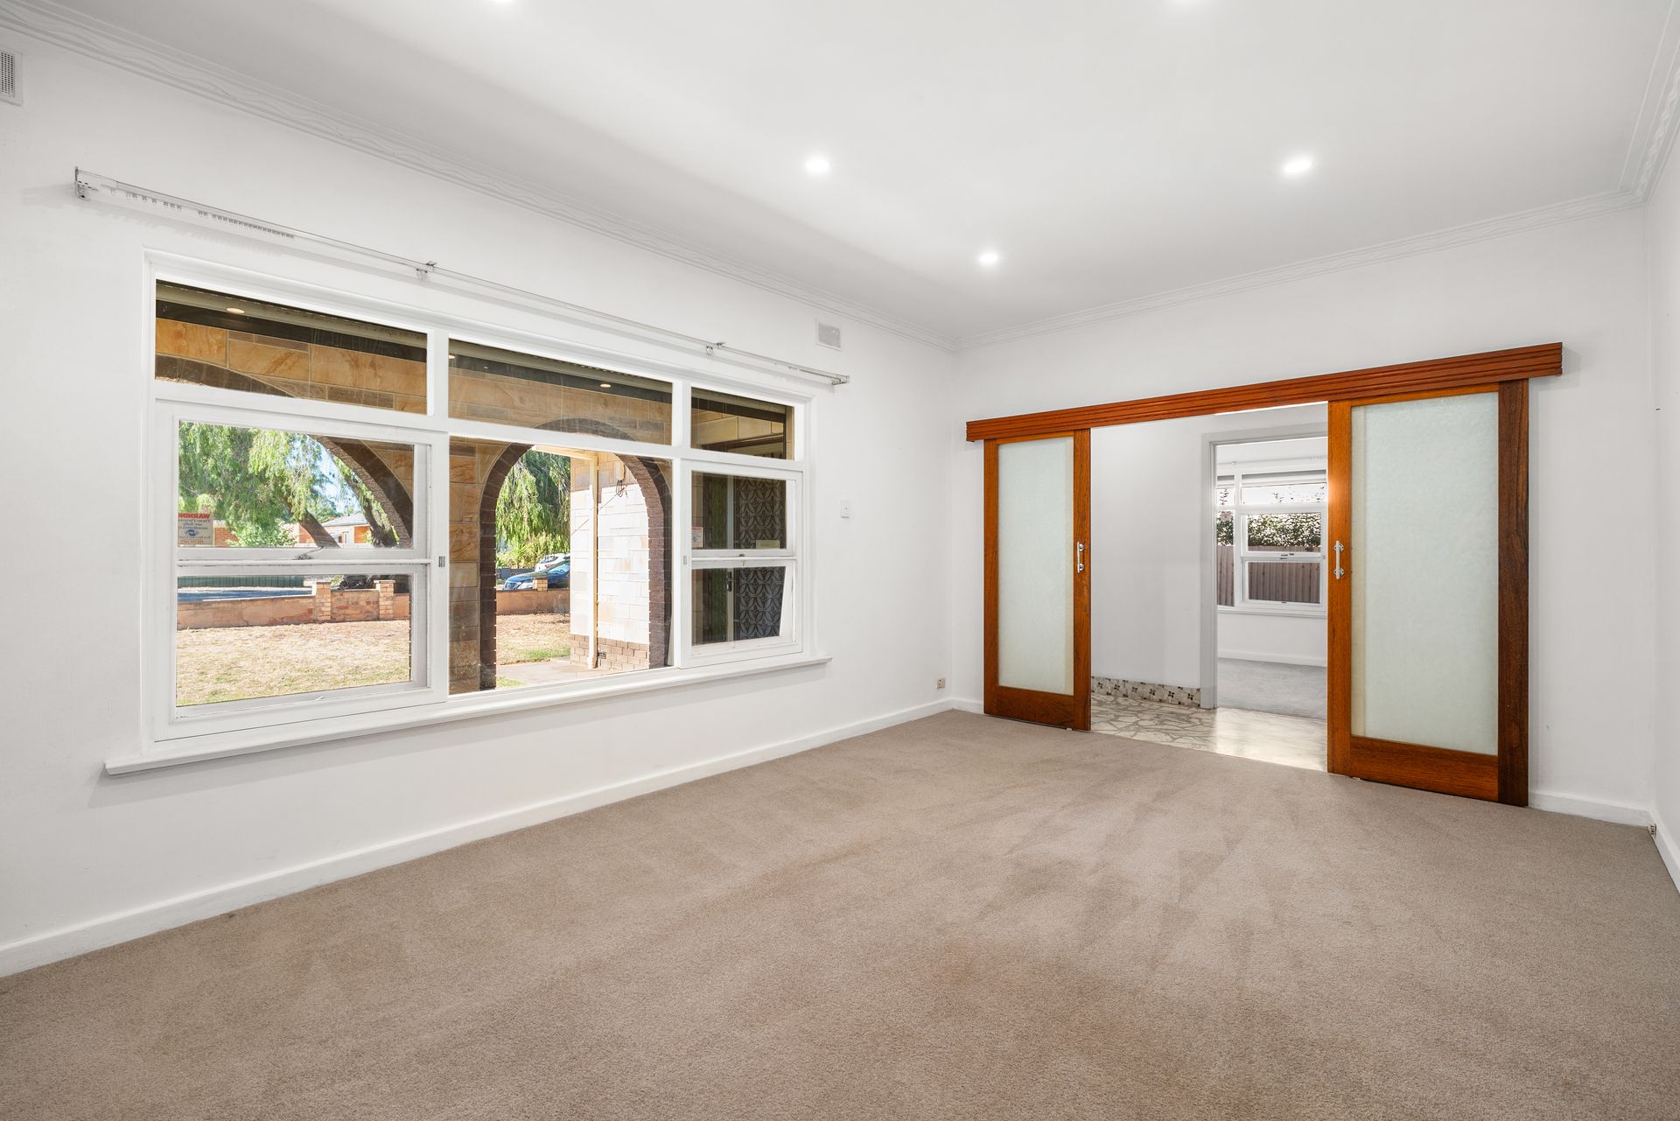
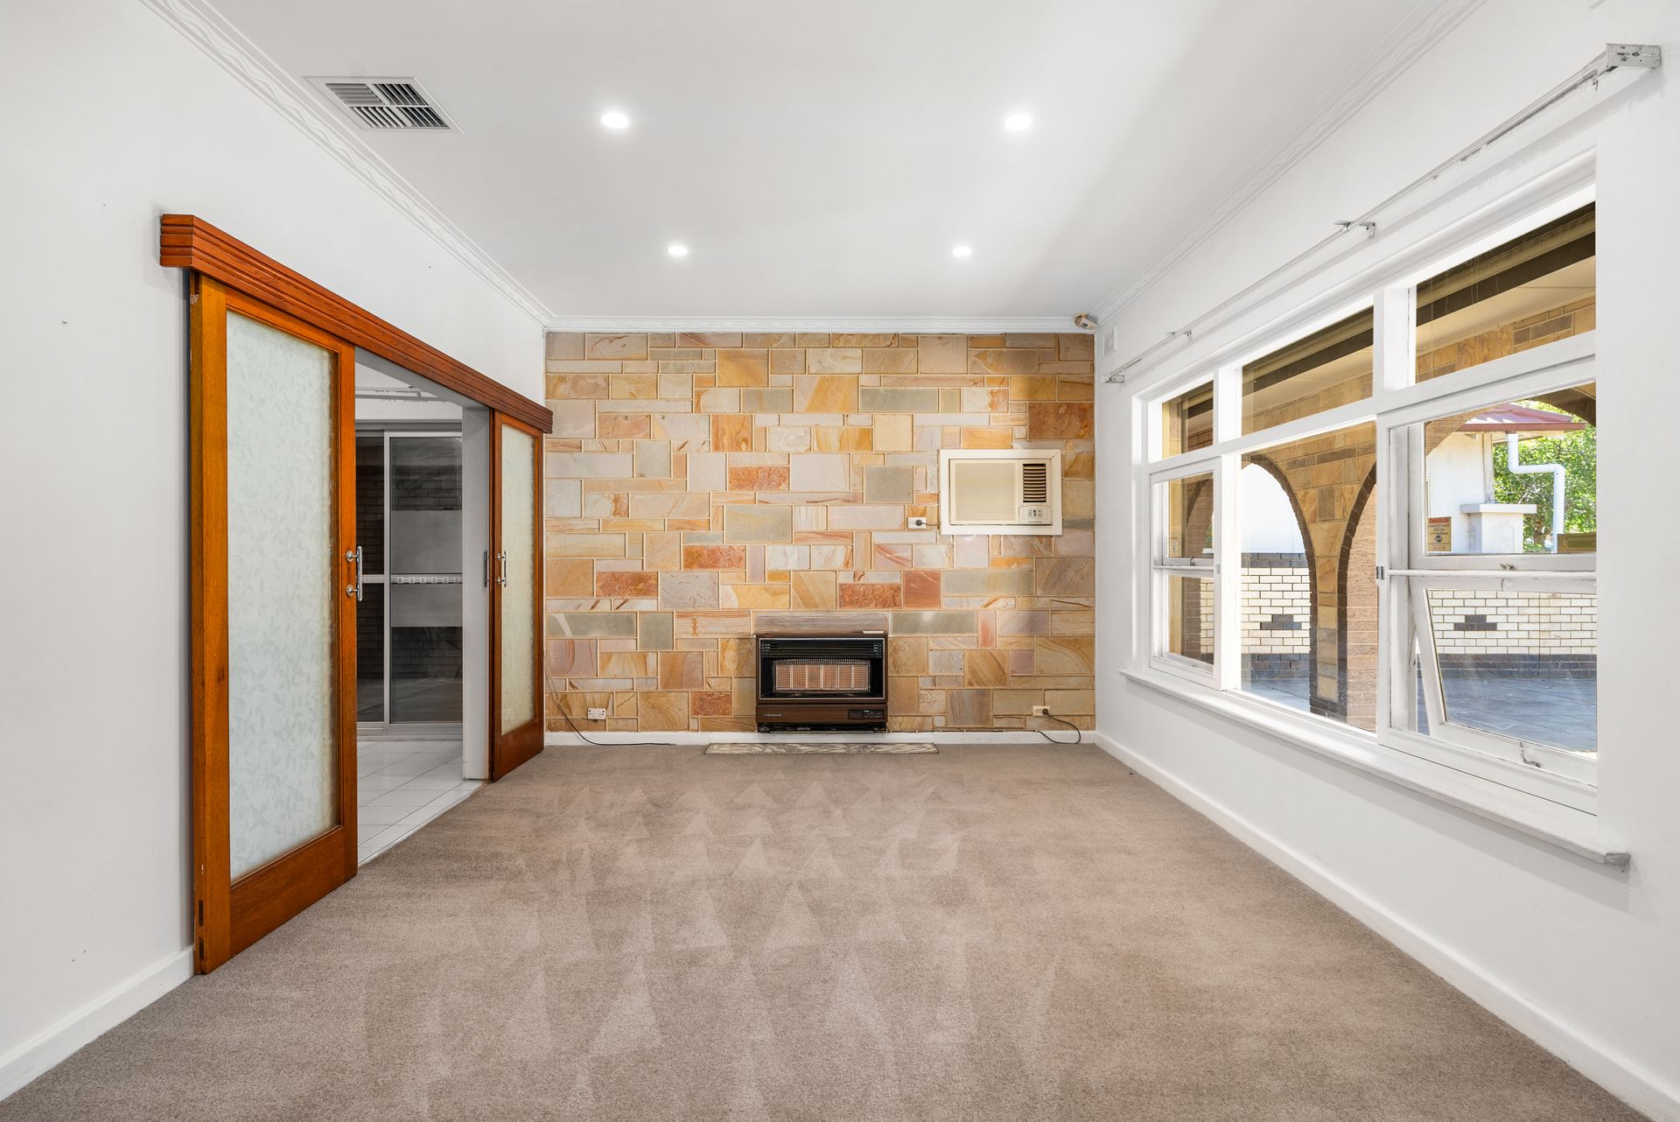
There's certainly much to love about what's already on offer - a spacious single-level dwelling with a charming stone-clad arched façade, big sash windows for capturing natural breezes, a mix of ducted and split-system AC, along with a gas heater in the front lounge and fans in all the beds.
In the tiled kitchen, solid timber cabinetry houses a modern cooker/oven, with a similar-style unit consuming an entire wall in the adjacent dining room. Exchanging the joinery alone in these spaces would create a lighter, more contemporary feel, while the home's all-original bathroom - functional but hardly flash - would benefit from a full overhaul. The property also has a laundry and a utility room with access to the shady rear verandah and a tandem-style double garage.
Out back, surrounding a patch of lawn with a handful of fruit-bearing trees, a vast network of garaging, sheds and trellising could be used for storage, project work and veggie production. Bigger thinkers though will spot the untapped potential here, like extending the house to incorporate a more sophisticated alfresco entertaining set-up or adding a pool (STCC).
Whatever happens down the track, there's no making a wrong move in this walk-everywhere location. As well as the convenient proximity to one-stop shopping at Firle Plaza, it's an effortless stroll to buses heading regularly into town or the retail/restaurant heart of The Parade in Norwood, and there are excellent state and private schooling options close by.
FEATURES WE LOVE
• Big 952sqm (approx.) block housing a comfortable & potential-filled (STCC) family dwelling
• Stone-clad façade, sash windows, arched front porch & a big covered rear verandah
• Carpeted front lounge flowing into a tiled dining room with a huge solid timber wall unit
• Moulded timber kitchen cabinets with modern cooktop/stove & backyard views
• 3 carpeted beds, the larger master with cathedral-style windows overlooking the front yard
• All-original bathroom (shower & tub) with separate WC - ripe for a renovation
• Large laundry + a multi-purpose utility room
• Ducted AC + a split-system & gas heater in the lounge, fans in all the beds.
• Auto roller door into a side garage with housing for 2 cars
• Lawn areas front & back + a sprawling network of garaging/sheds for storage & projects
• Rent out, renovate, rebuild (STCC), move in or move it on!
LOCATION
• Wander 5-minutes around the corner to hit Firle Plaza for essentials, eats & little luxuries
• 10 on foot to creek-side strolls under the gum trees in nearby Richardson Reserve
• Zoned for Trinity Gardens Primary & Norwood International High or go private with a 5 drive to Pembroke School or Loreto College
• 300m to city-bound buses or drive to town in less than 15-minutes
Norwood RLA 278530
Disclaimer: As much as we aimed to have all details represented within this advertisement be true and correct, it is the buyer/purchaser's responsibility to complete the correct due diligence while viewing and purchasing the property throughout the active campaign.
Property Details:
Council | NORWOOD PAYNEHAM & ST PETERS
Zone | HDN - Housing Diversity Neighbourhood
House | 396sqm(Approx.)
Land | 952sqm(Approx.)
Built | TBC
Council Rates | $TBC pa
Water | $TBC pq
ESL | $TBC pa