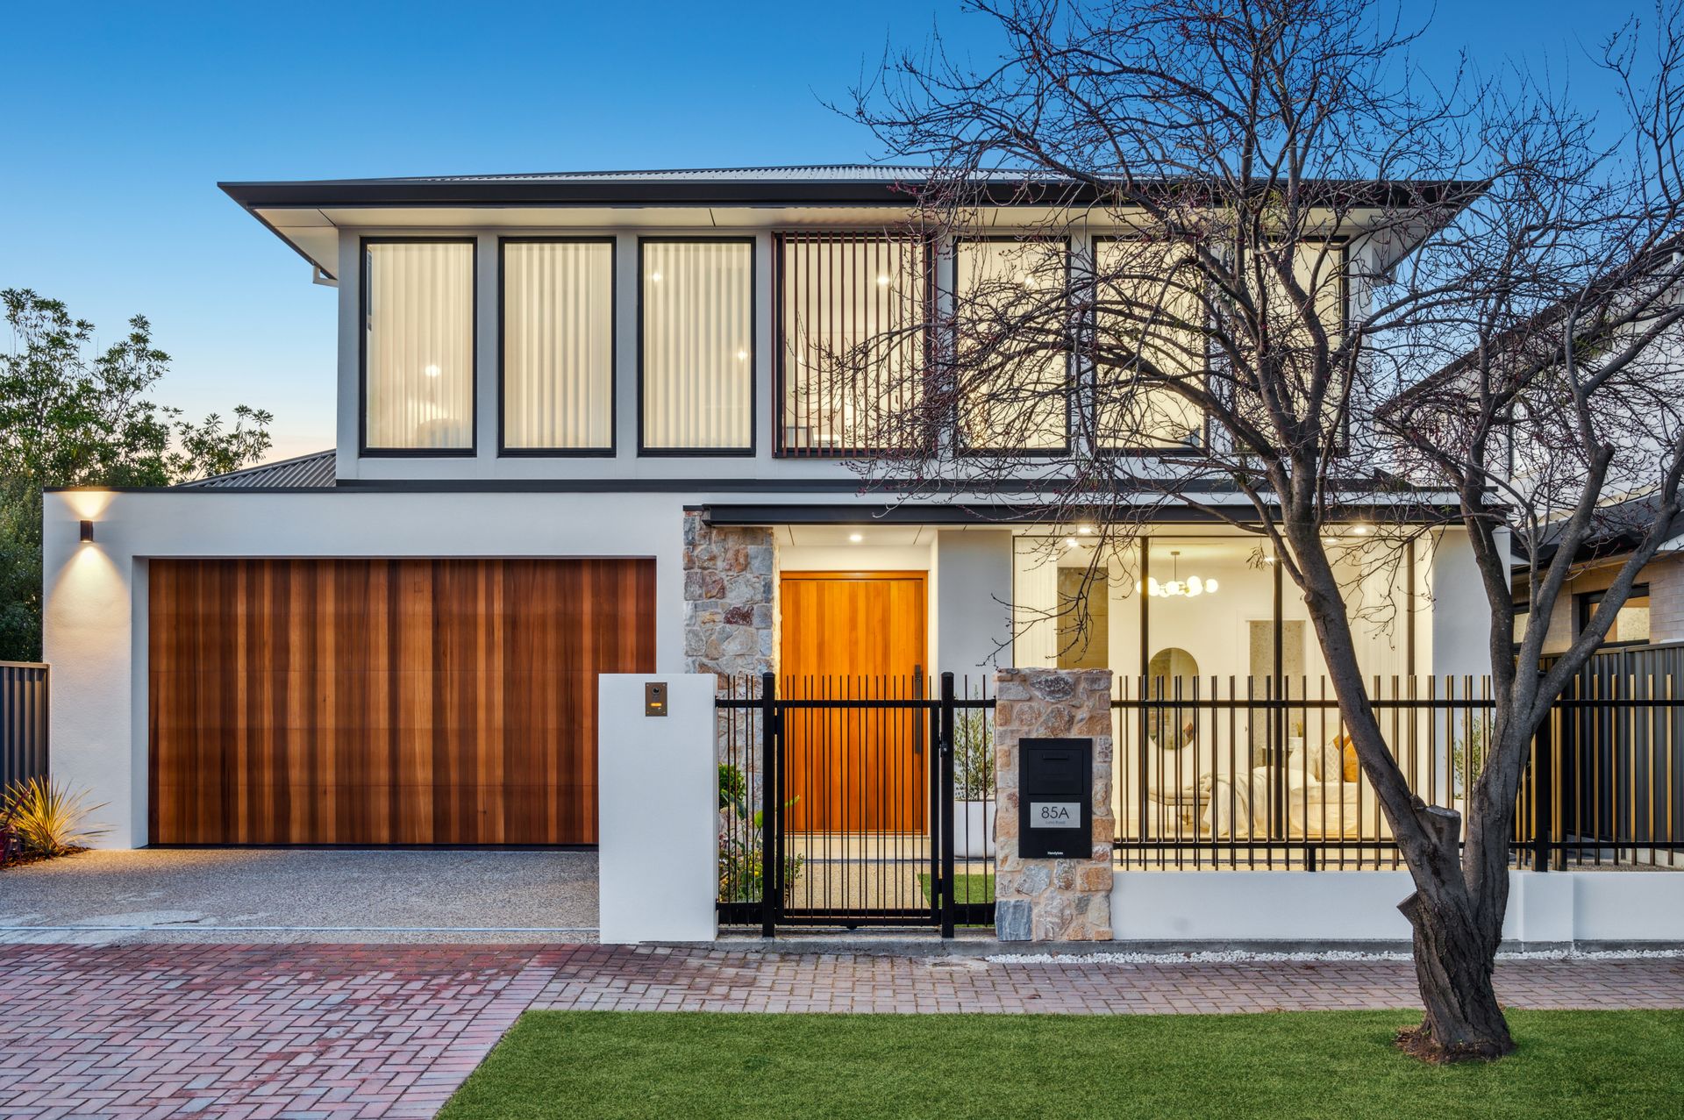
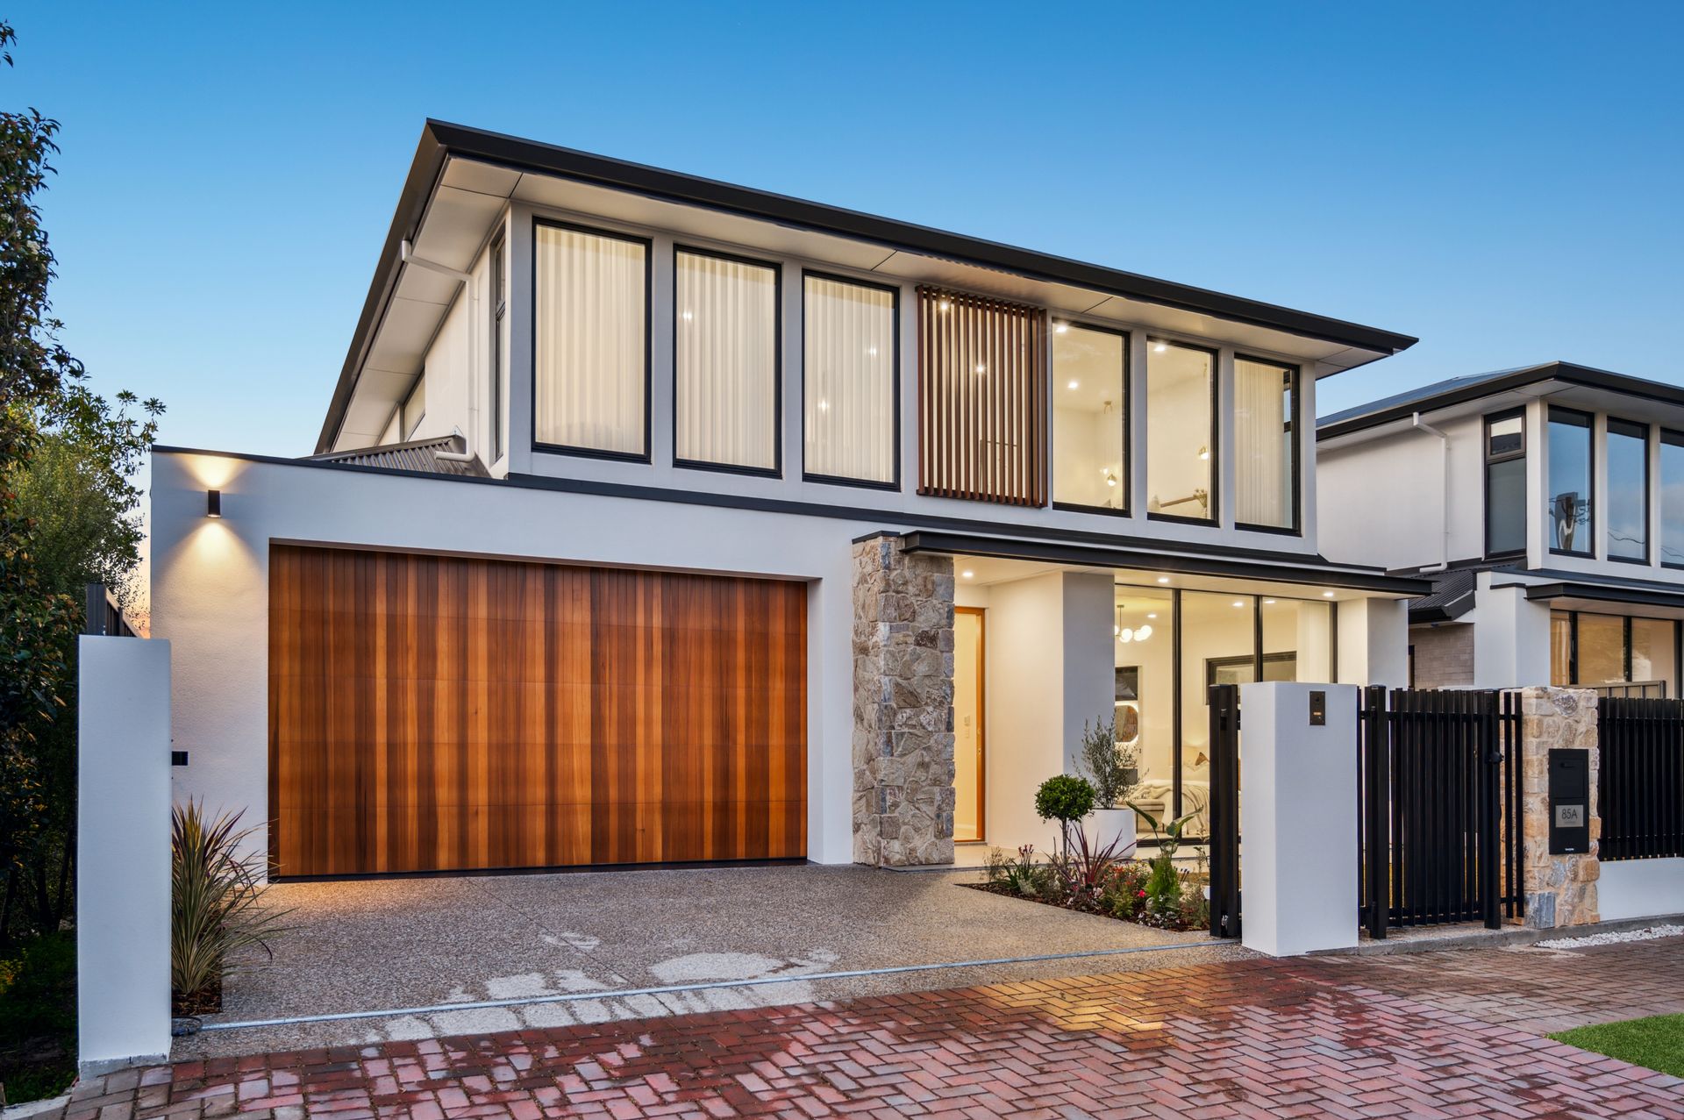
Proudly presenting Firle's finest: 85A Luhrs Road - an exquisitely appointed, brand new family residence boasting every conceivable creature comfort across its offering of 4 spacious bedrooms, multiple living and entertaining zones - indoors and out, a showstopping chef's kitchen with a Butler's Pantry and adjacent Wine Tasting Room, and 3.5 deluxe full-height tiled bathrooms - all spaciously set out over 2 whisper-quiet, light-filled levels.
As you explore this incredible abode, from its striking stone-rendered street entry to divine detailing like the Venetian plaster wall in the downstairs powder room and the moody hexagonal ceiling lighting in the double garage, you know this is a property where no expense has been spared, anywhere.
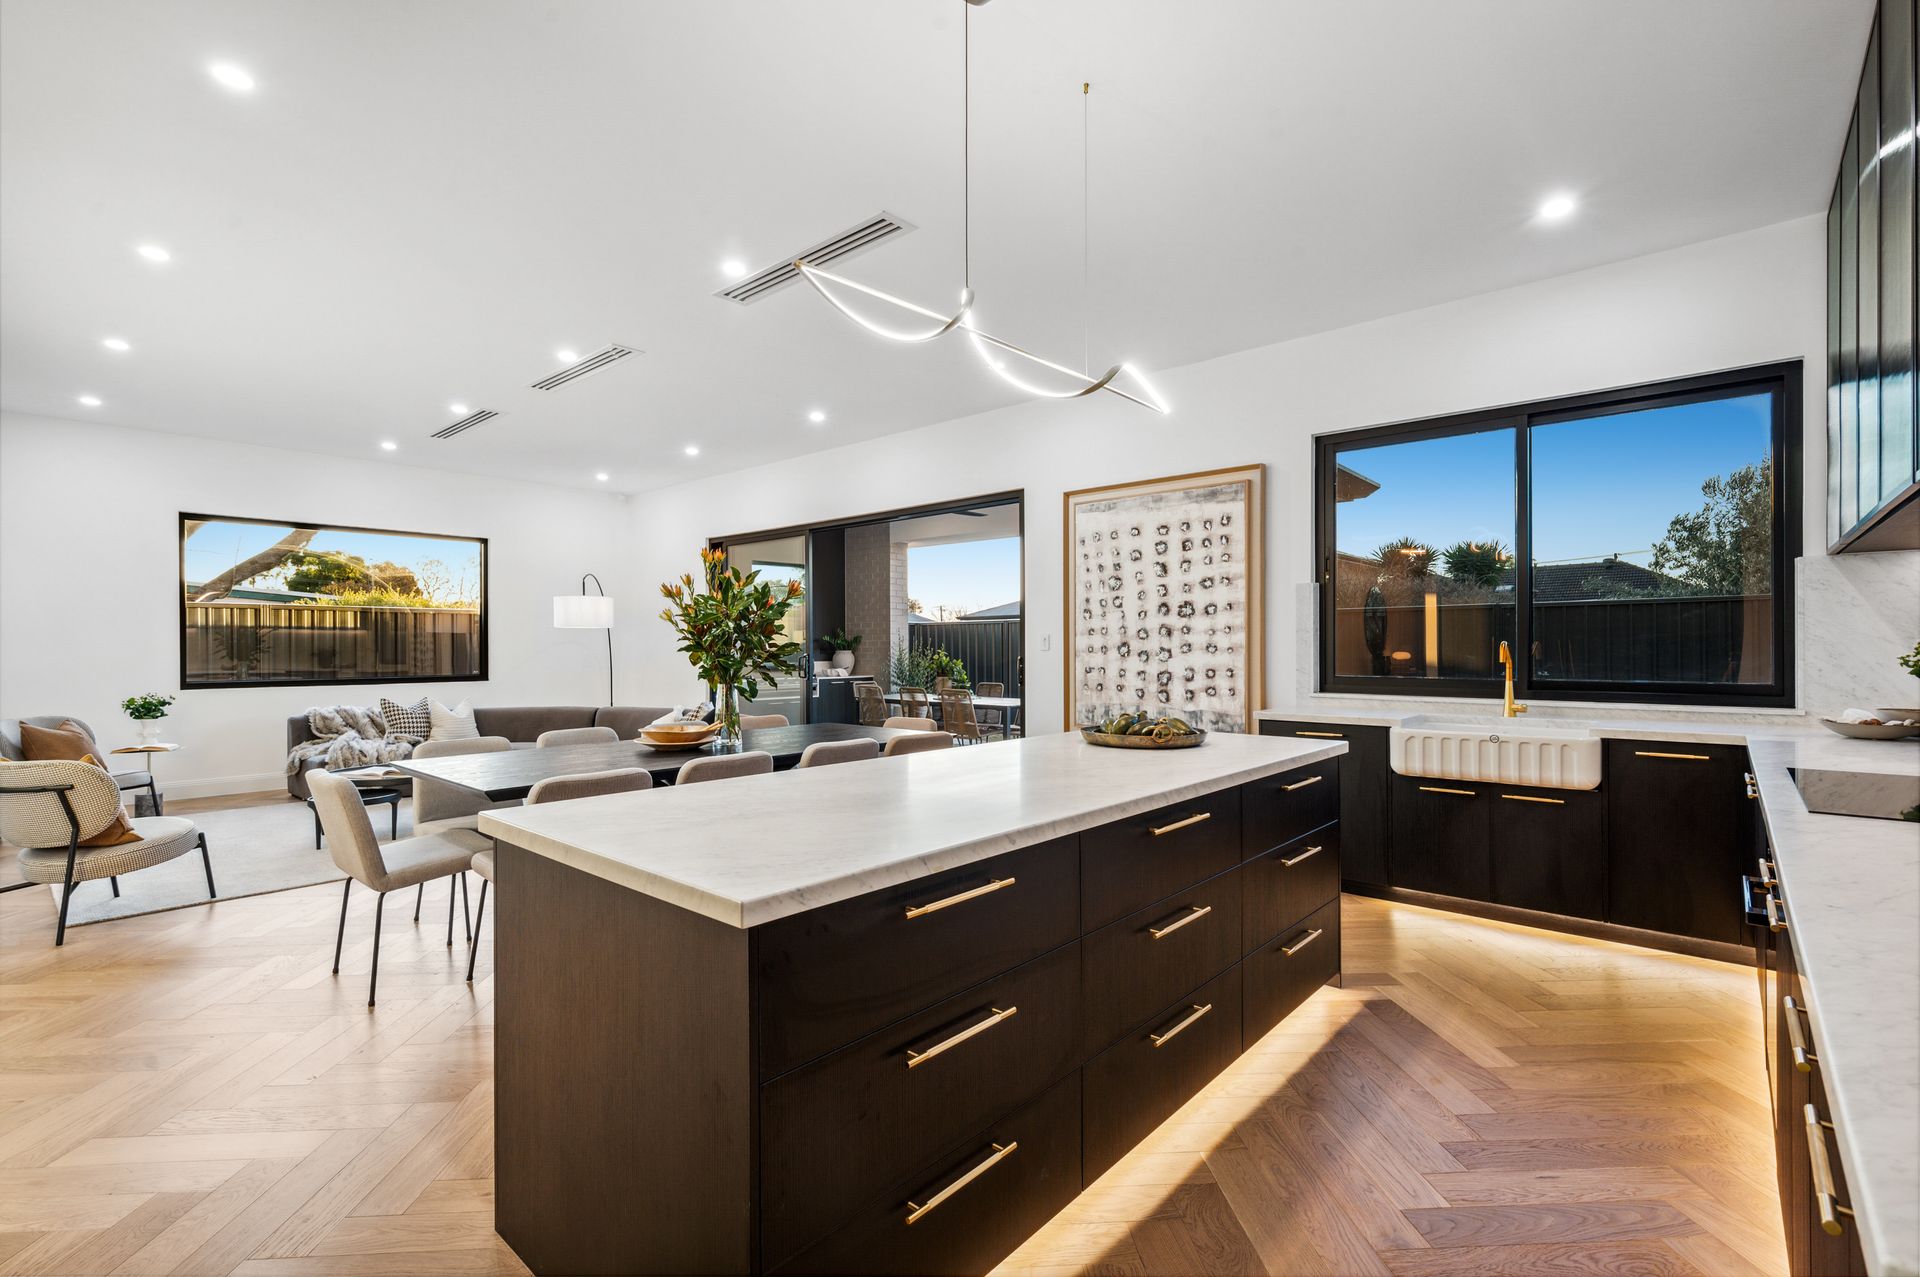
As warm and welcoming in its overall vibe as it is lavish in its fit-out, its heart is a massive open-plan kitchen/living/dining hub at the back of the oak-floored ground floor - a tranquil place to retreat at the end of a busy day - toasting toes by the marble framed fireplace while the resident chef gets creative in what has to be one of the most sensational looking, high-functioning, up-specced designer kitchens on the market!
With a fabulous rear entertaining patio, a second carpeted living area, and 4 beautiful bedrooms that will be havens for heavenly sleeps, the lucky owners of this property will be forgiven for never wanting to leave these sumptuous surroundings. But when life calls, at least everything is close by in this prime location only 4.5km from town - including popular local state schooling, prestige private institutions, local shopping hubs (Firle Plaza) and boutique retail precincts (The Parade at Norwood). From here, the world looks extremely sweet.
FEATURES WE LOVE
• Uber-chic street presence with a modern mixed-material façade of render, natural stone entry/letterbox detailing, and a sumptuous Western Red Cedar panelled remote garage door
• Massive, combined kitchen/living/dining area downstairs opening to rear patio and a second open living area above at the top of the landing
• Exquisite kitchen and Butler's Pantry fit-out: Italian Carrara marble benchtops & splashback, a Chambord LOUIS 2W farmhouse sink with designer brass tapware, an integrated Liebherr fridge/freezer, and Meile mod cons including an induction cooktop, 2 ovens (1 a steam), microwave, and integrated dishwasher
• Dedicated 'Tasting Room' tucked behind the staircase for storing, presenting and sharing your finest drops from a divine timber-topped bar
• Upstairs master sanctuary has a huge walk-in wardrobe/dressing room and a swish marble-look ensuite with twin vanity, frameless shower, and brass tapware
• Second ensuite off the downstairs guest room/teen retreat + an equally elegant main bathroom with shower, bath, and separate toilet serving the 2 kids' rooms above
• Magnificent marble framing around the fireplace in the living/dining area
• Soaring 3m ceilings on the first floor and 2.7m on upper level
• Luxe lighting fixtures: designer feature pendants at every turn, energy-saving LED downlights, bathroom mirrors with LED backlighting + moody hexagon lighting in the garage
• One-touch climate management: Wi-Fi controlled Daikin zoned ducted reverse cycle heating and cooling + a gas hot water system with wireless temperature controller
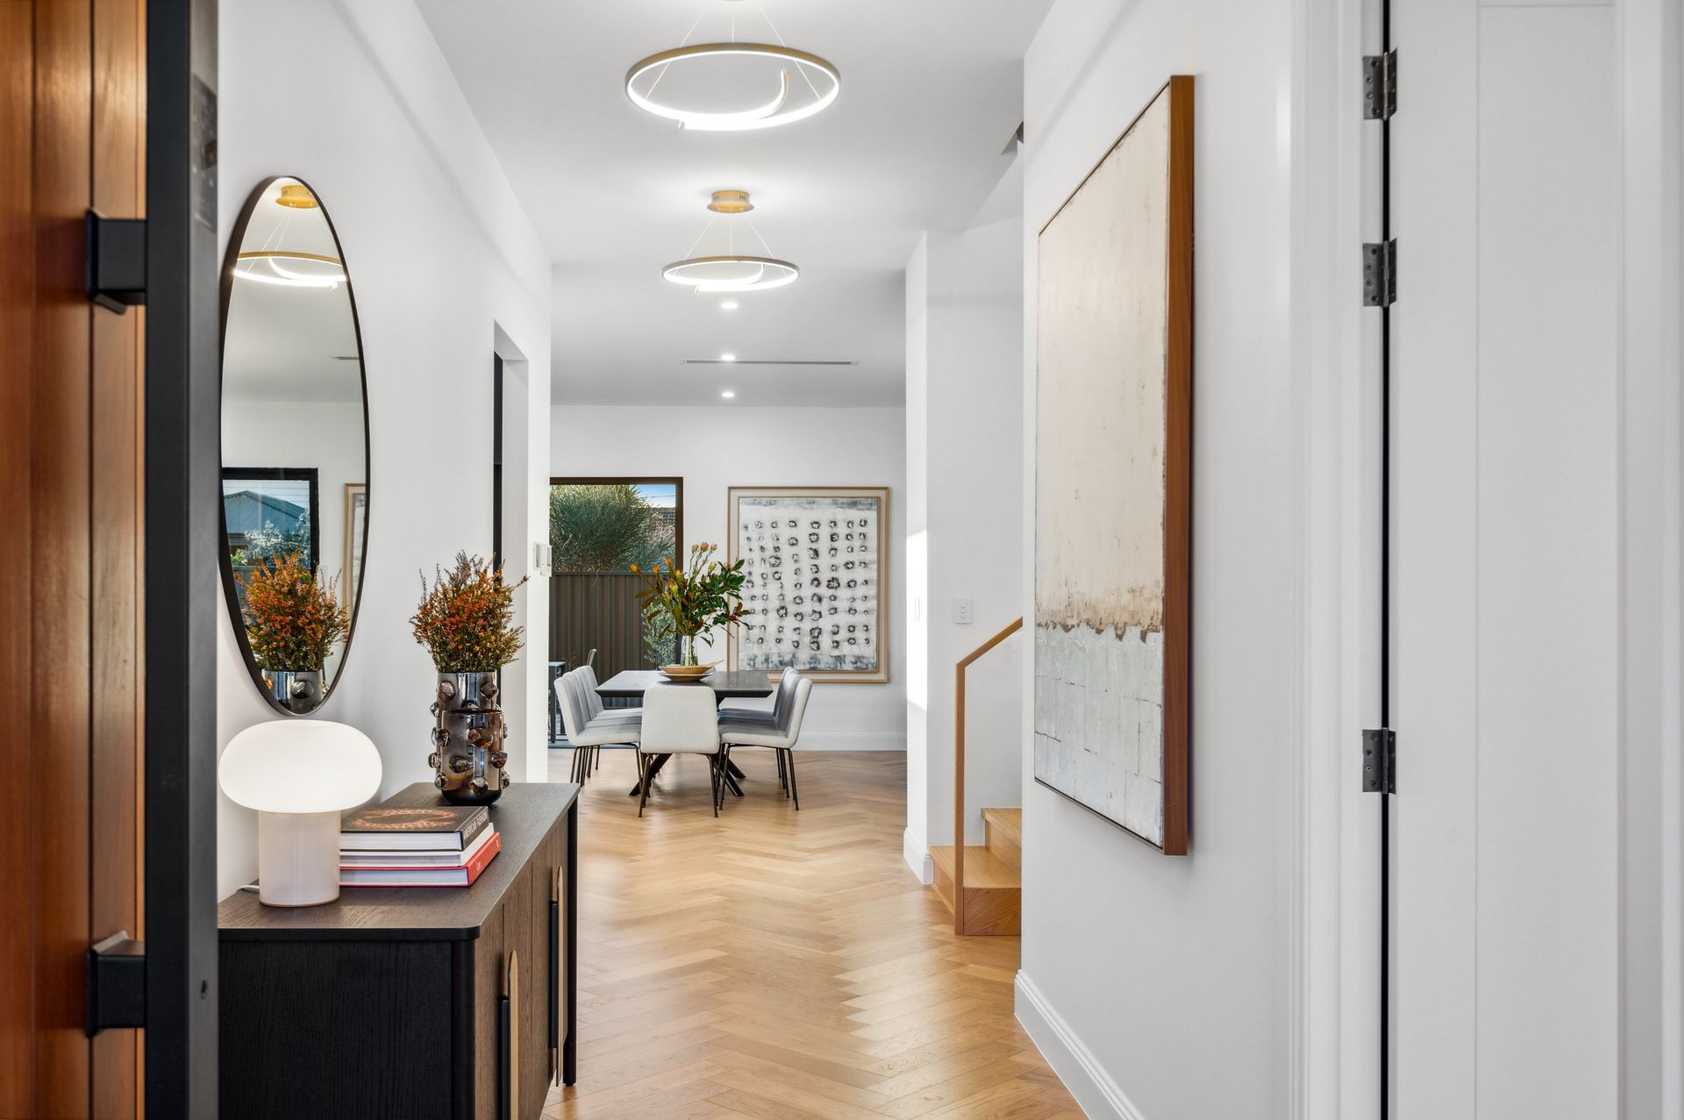
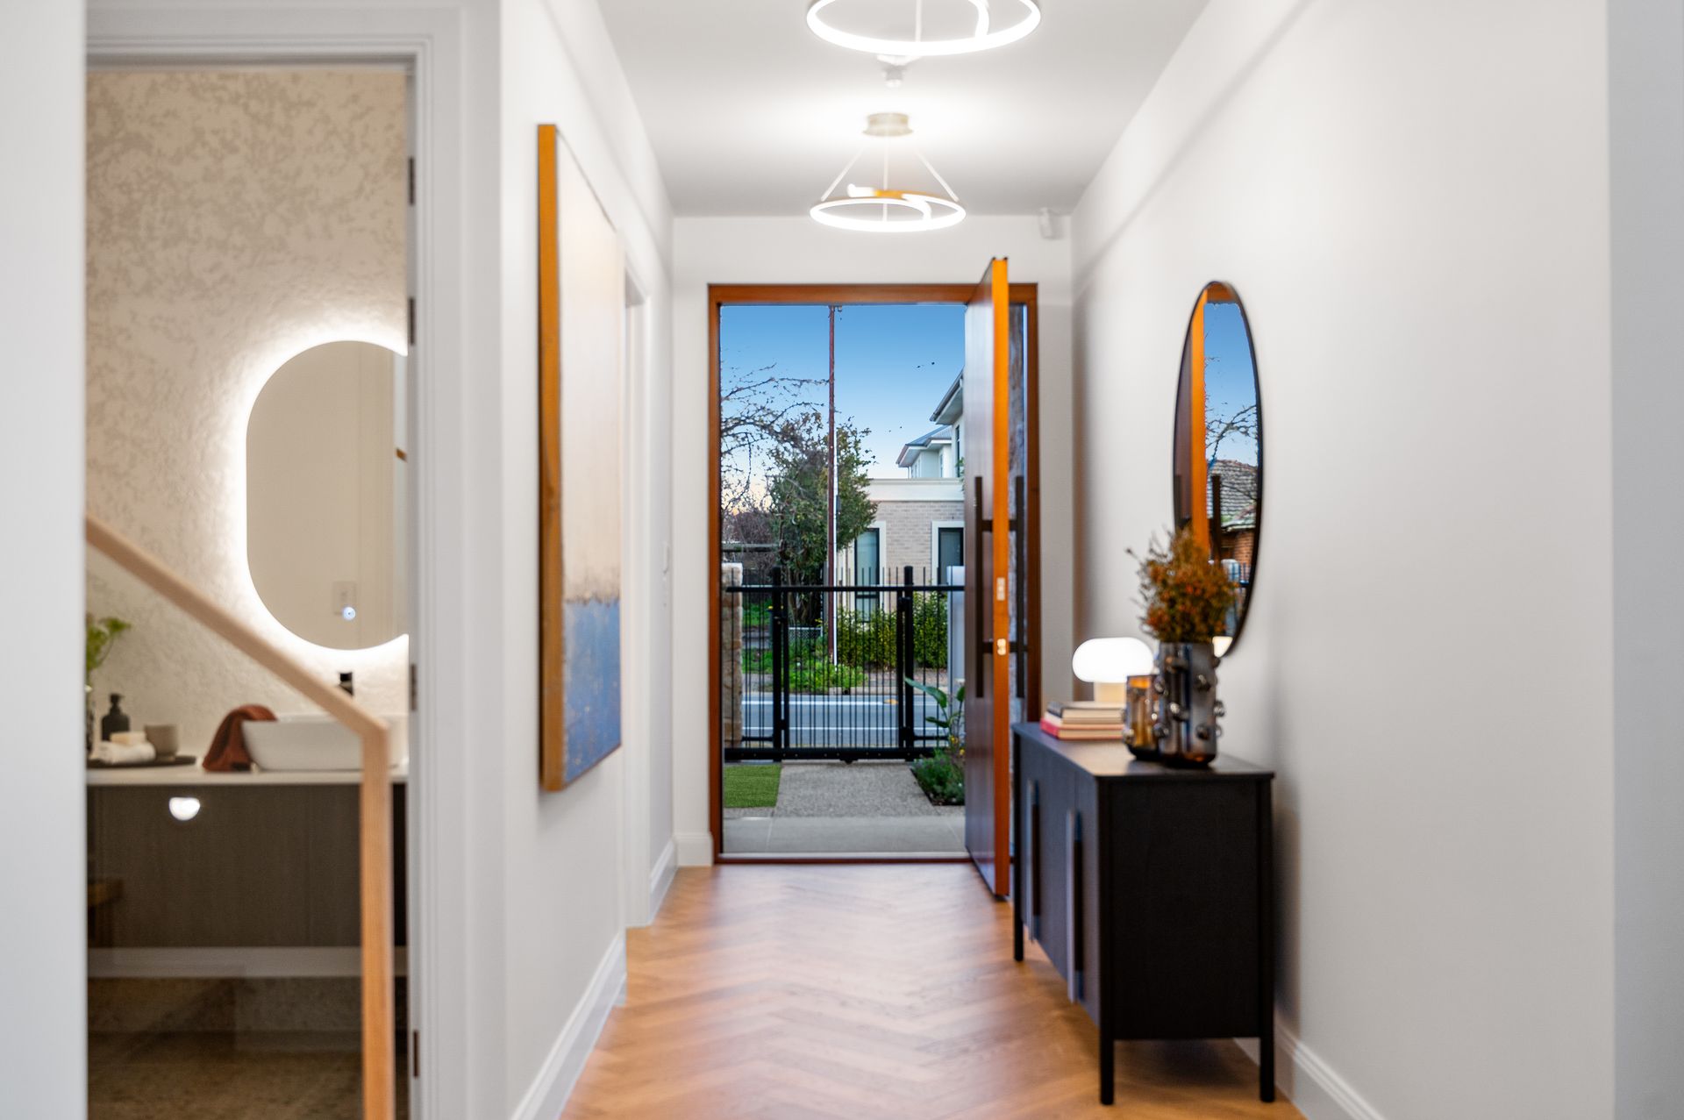
• Large format granite on the porch, custom-built Western Red Cedar statement entry door, American Oak solid timber staircase
• All the finest furnishings: custom cabinetry, dreamy S-fold floor-to-ceiling sheer curtains, plush Godfrey Hirst carpet upstairs, and herringbone-patterned oak timber floors below
• Commercial-grade double-glazed windows throughout for blissful sleeps, energy control, and complete privacy
• Top security features: remote electric slider gate to driveway, smart entry lock, intercom with camera, alarm system, and Handybox parcel delivery
• 32A EV charging provision
• High-end hardware: Gainsborough door handles and Duravit bathroom fixtures
• Large laundry extending into a mudroom with handy storage for boots, bags, and other gear
• Covered and fan-cooled alfresco entertaining hub with built-in Beefeater BBQ overlooking low-upkeep fenced yard with a vertical garden discreetly screening the rainwater tank
LOCATION
• Zoned for popular Trinity Gardens Primary School (3-minute drive) and Norwood International (7) - or take your pick of premium east side private schools including Pembroke and Loreto College
• About 10 minutes on foot to the specialty shops and eateries at lively Firle Plaza - or take the car if you're doing a supermarket run
• Only 3km to the heart of The Parade in Norwood for the movies, boutique fashion outlets, and other high-end retailers
• A cruisy 15-minute stroll with the kids and the pooch to nearby Payneham Oval for a kick of the footy, enjoying some fun on the playground or a game of fetch
• Only 4.5km from the eastern gateway into the city at the bottom of Rundle Street
Disclaimer: As much as we aimed to have all details represented within this advertisement be true and correct, it is the buyer/ purchaser's responsibility to complete the correct due diligence while viewing and purchasing the property throughout the active campaign.