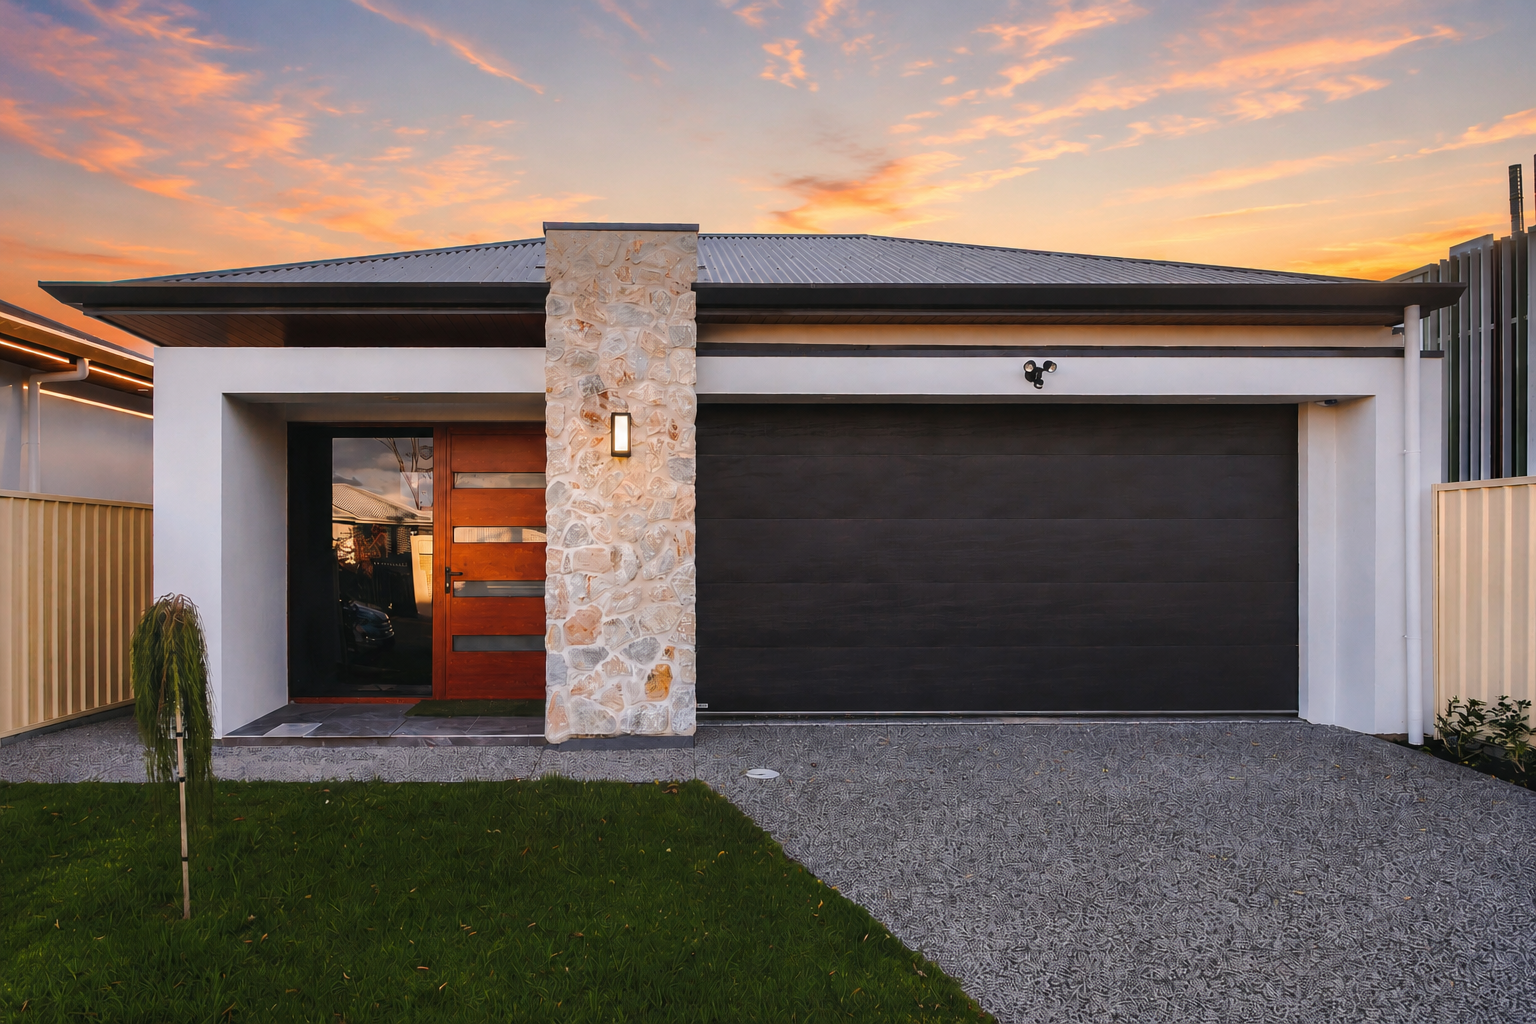
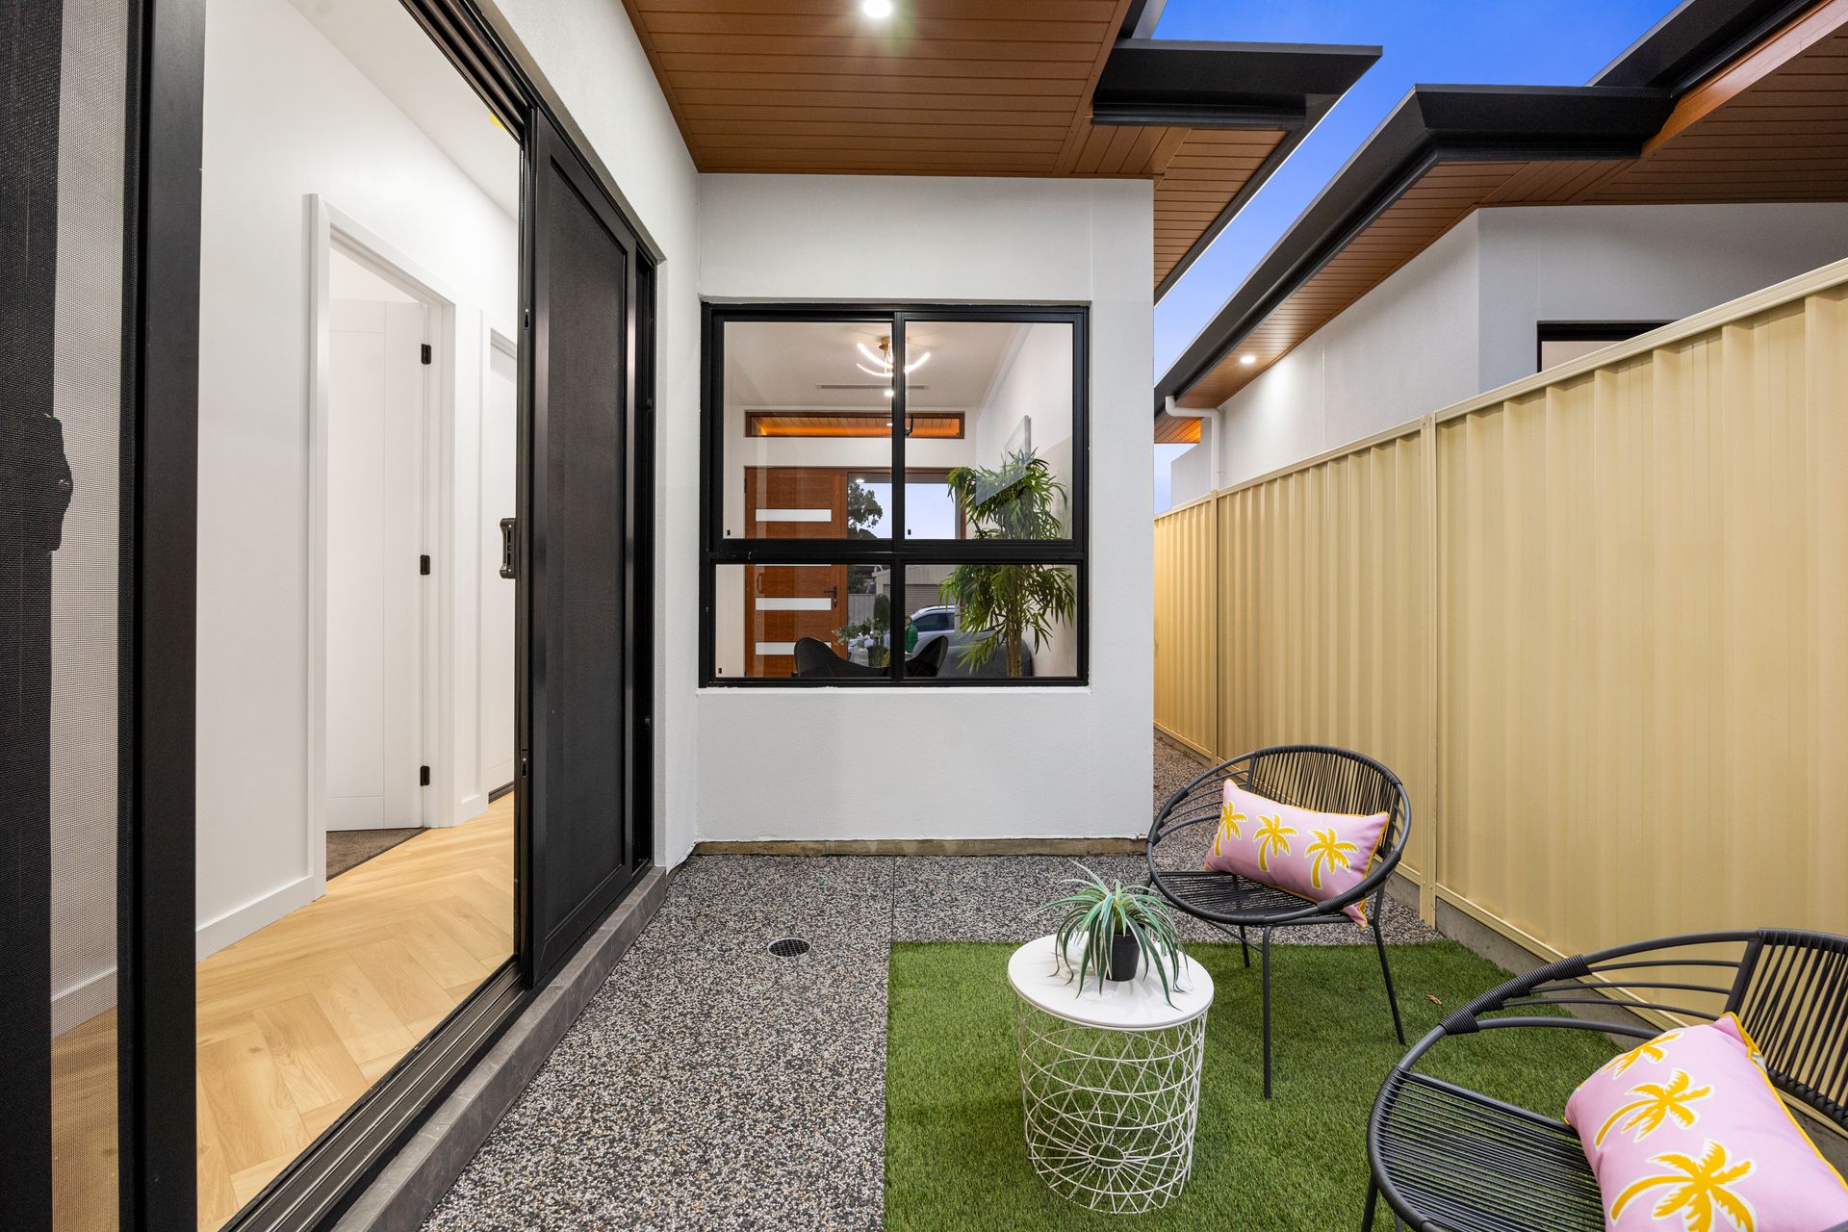
Secure, private, and totally sophisticated - the bold, textural façade of this brand-new three-bedroom home is a sign of the indoor-outdoor lifestyle it breathes in the surging western suburbs.
Whether you enter past the striking stone blade wall or directly inside via the two-car garage, it's a designer revelation of light, texture and tone - the Torrens titled residence offering a crisp palette and an infusion of quality to attract the astute lifestyle buyer.
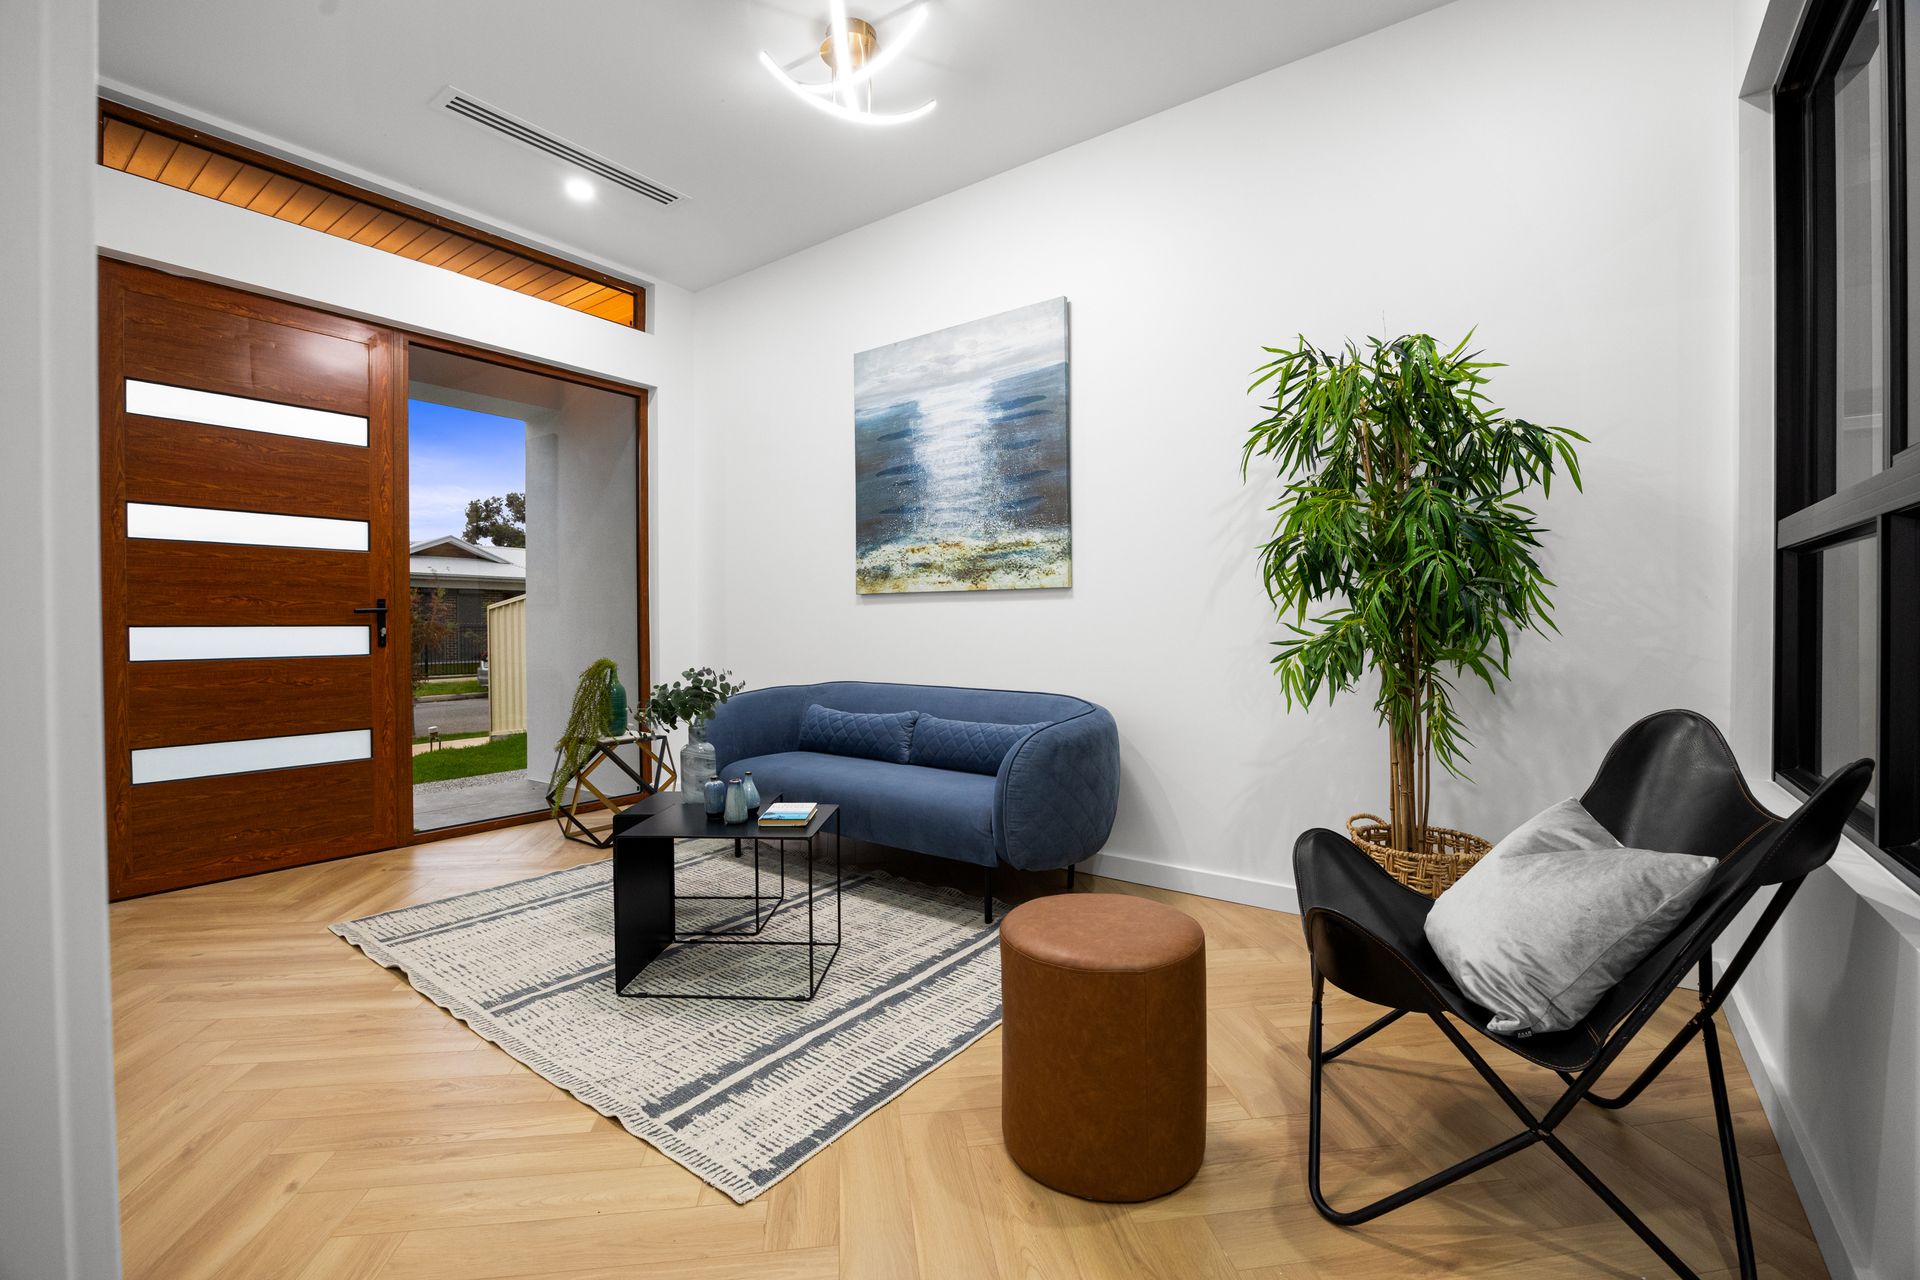
Two flexible living areas, chic herringbone-laid timber floors, square-set and coffered 3m ceilings, and high-impact lighting, indoors and out, set a luxe new standard throughout.
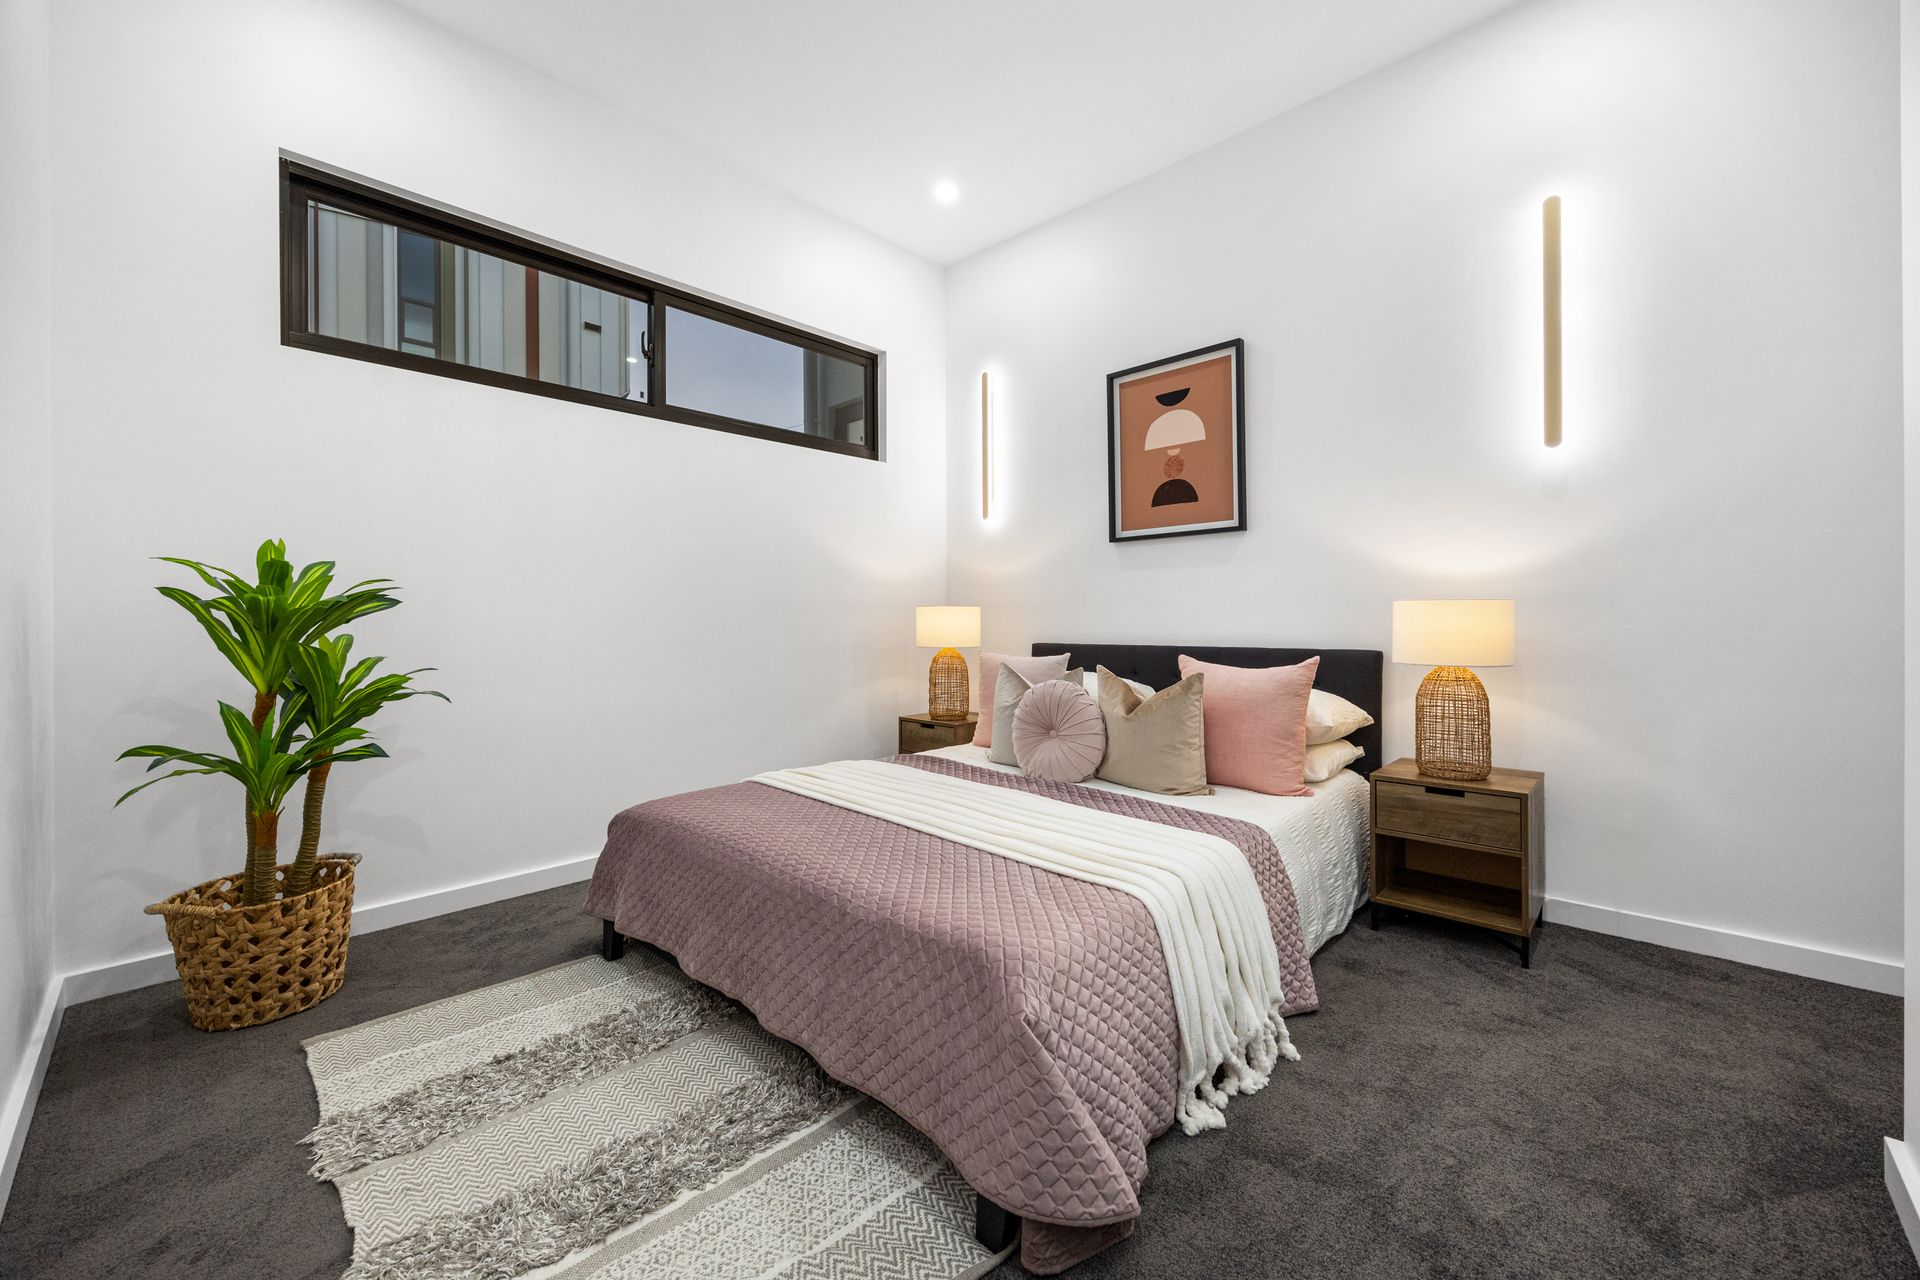
Facing the internal courtyard, the plush master suite leads with a walk-in robe and a luxe ensuite. Robed bedrooms two and three follow closely, reaching out for the striking bathroom and separate guest powder room.
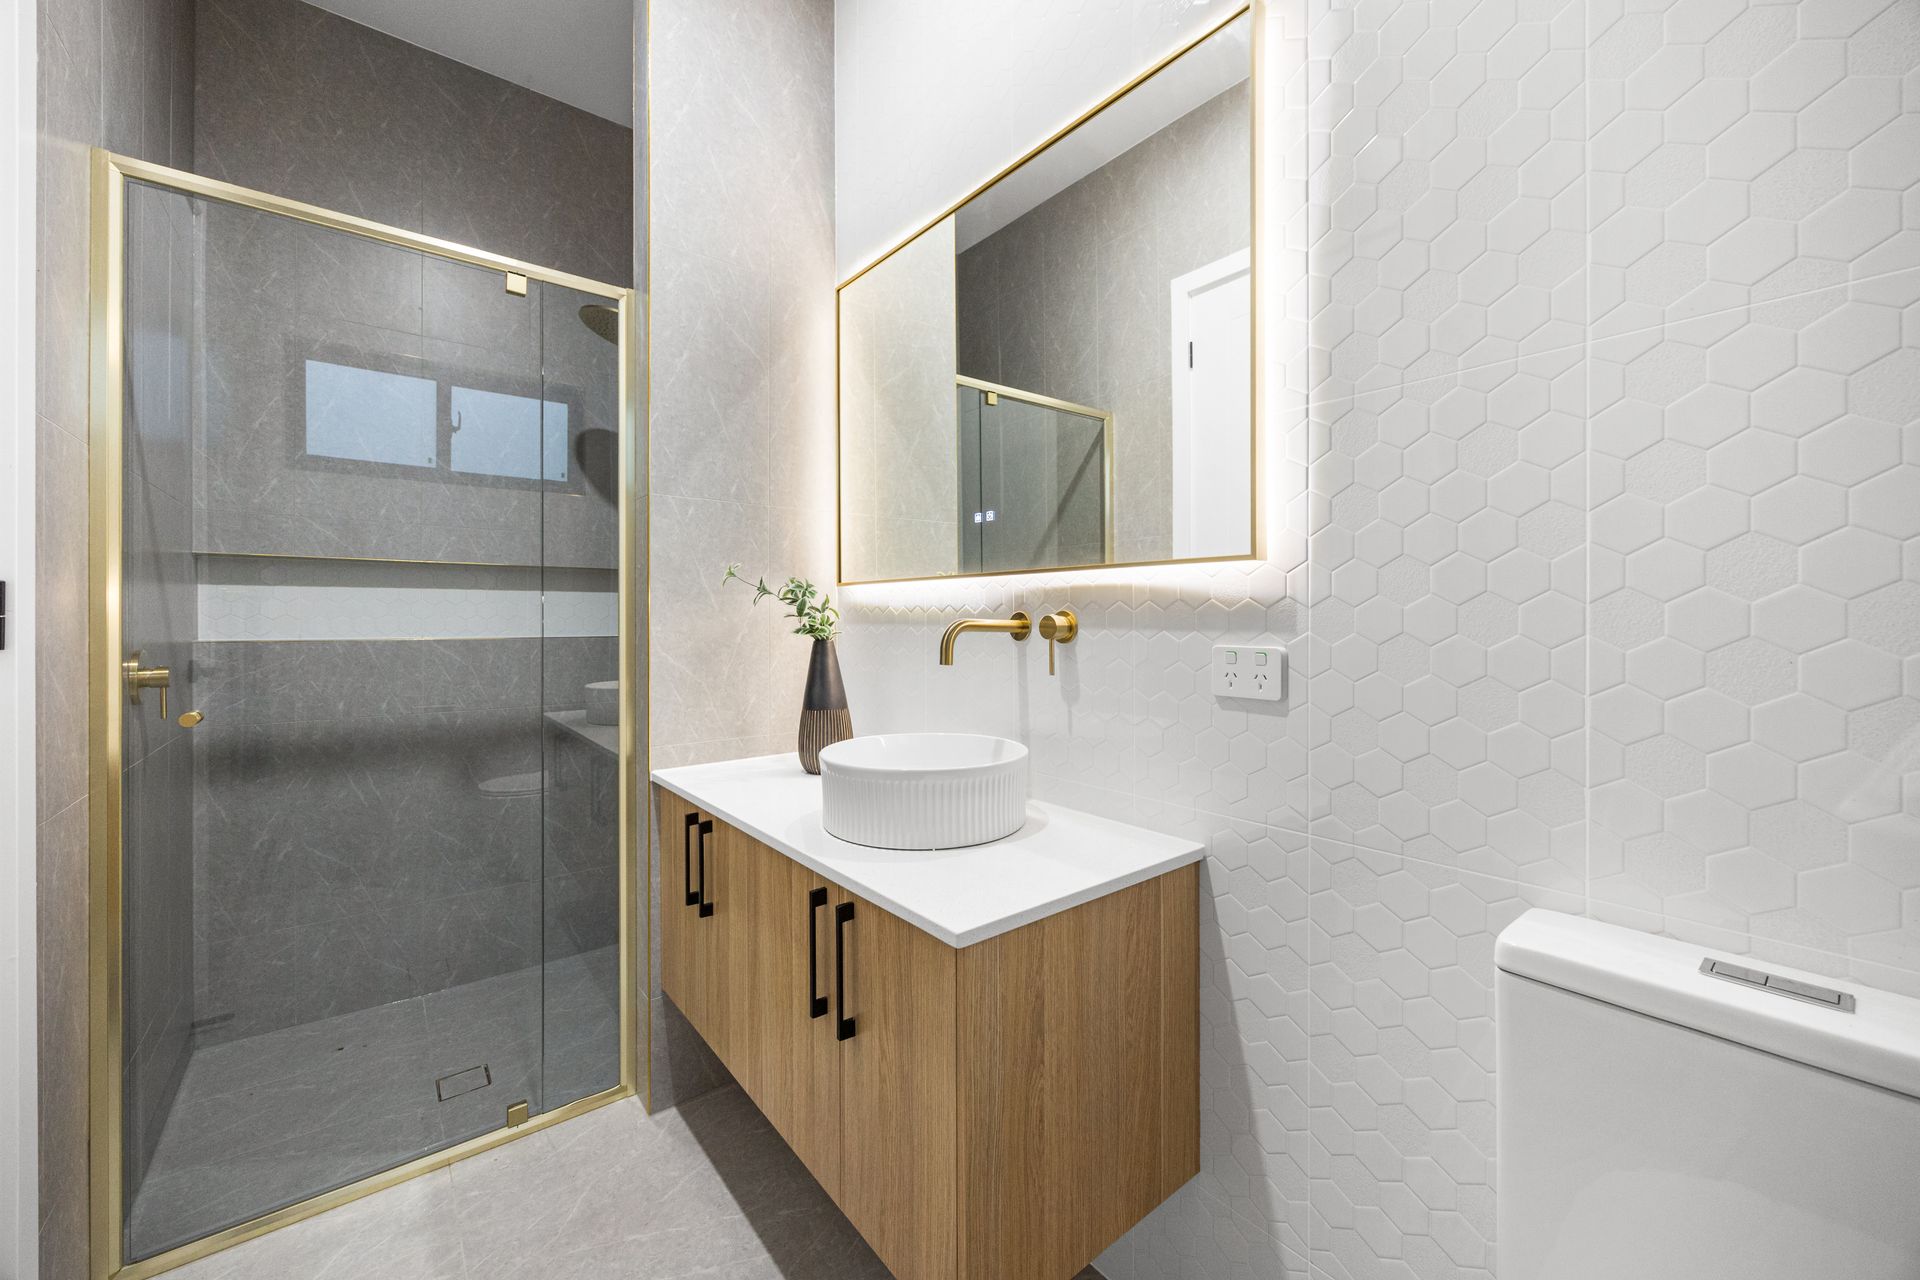
Each stunning wet area combines full-height feature tiles, gold tapware, matte-black handle ware; the main bathroom features a deep soaker bath with a fluted finish.
Dual-tone joinery adds high-spec interest to the rear kitchen that hovers around a central island, conceals a well-appointed butler's wing, and headlines the open plan living zone beneath illuminated coffered ceilings.
As the corner-sliding glass doors reveal the private all-weather entertainer's finale, it highlights a home that savours natural light and air flow - the alfresco plumbed and ready for the BBQ, beneath slatted timber ceilings and soft downlights.
From both entertaining areas, exposed aggregate concrete and artificial turf allude to a life of virtually hands-free living; and you can sense where Findon is heading.
Drummond Avenue is its newest and finest reflection.
Lifestyle Features to this Brand-New 2026 Design:
3 bedrooms | 2 bathrooms | 2 living zones
Side-by-side dual garage with secure internal entry
Feature stone blade wall
3m ceilings
Herringbone-laid floating timber floors
Calming courtyard on arrival opposite the carpeted master, with WIR and ensuite
Carpeted bedrooms 2 and 3 are fitted with BIRs
Fully tiled main bathroom with a soaker tub + feature lighting
Open plan kitchen, meals and living with indoor-outdoor flow to the alfresco
Inbuilt outdoor kitchen with plumbed sink and gas provisions
Statement kitchen features Omega appliances, plumbed fridge provisions, and a butler's wing (with a 2nd sink)
Illuminated, coffered ceilings to open plan living area
LED downlighting
Valuable storage throughout
Indoor-outdoor alfresco area with inbuilt kitchen storage, plumbed sink, and gas provisions
Laundry with external access + provision for an undermount washer and dryer
Manicured front and rear gardens, with artificial lawn
Ducted R/C A/C
Alarm security
Rainwater tank
5023 | Findon in Focus:
The growth of this family-centric suburb is electric.
Now sprinkled with both character and contemporary homes, Findon is catching the eye of the young family, professional, investor, and downsizer for its easy beach-to-CBD connection, and its urban renewal.
Moments from zoned Findon High School, 1.2km from Seaton Park Primary, and a corner turn to both Coles and Woolworths, it puts recreation high on the agenda with parks, reserves, sports clubs, and The Royal Adelaide and Grange Golf Clubs in easy reach.
*We make no representation or warranty as to the accuracy, reliability or completeness of the information relating to the property. Some information has been obtained from third parties and has not been independently verified.*