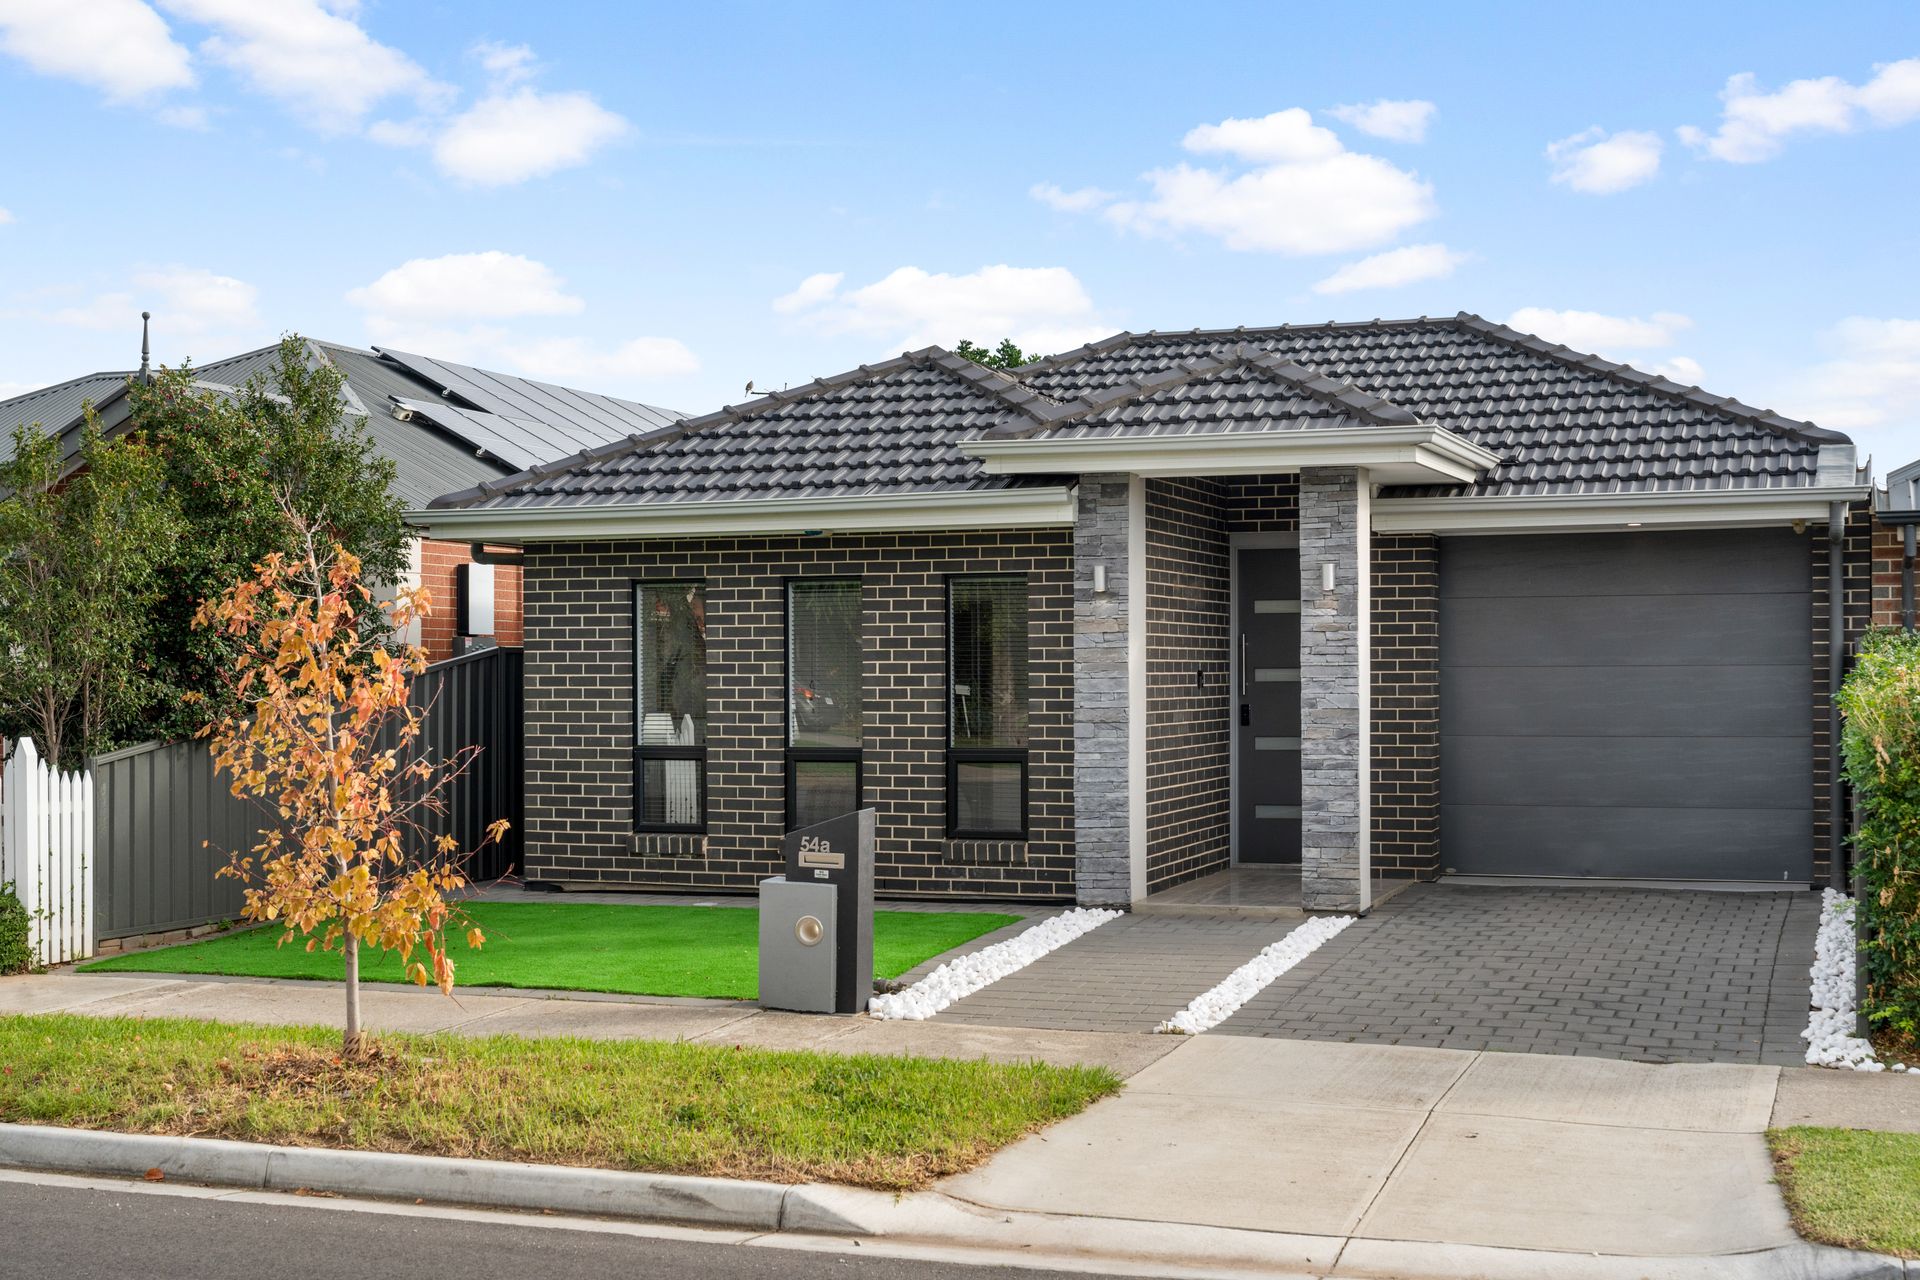
Modern ease meets everyday sophistication at 54A Buccleuch Avenue, where this sleek residence delivers low-maintenance living without sacrificing space, comfort or entertaining appeal. Positioned in Adelaide's fast-moving western corridor moments from parks, schools and shopping hubs, the home blends contemporary finish with a highly adaptable layout perfectly suited to professional couples, young families or downsizers wanting room to relax and host with ease.
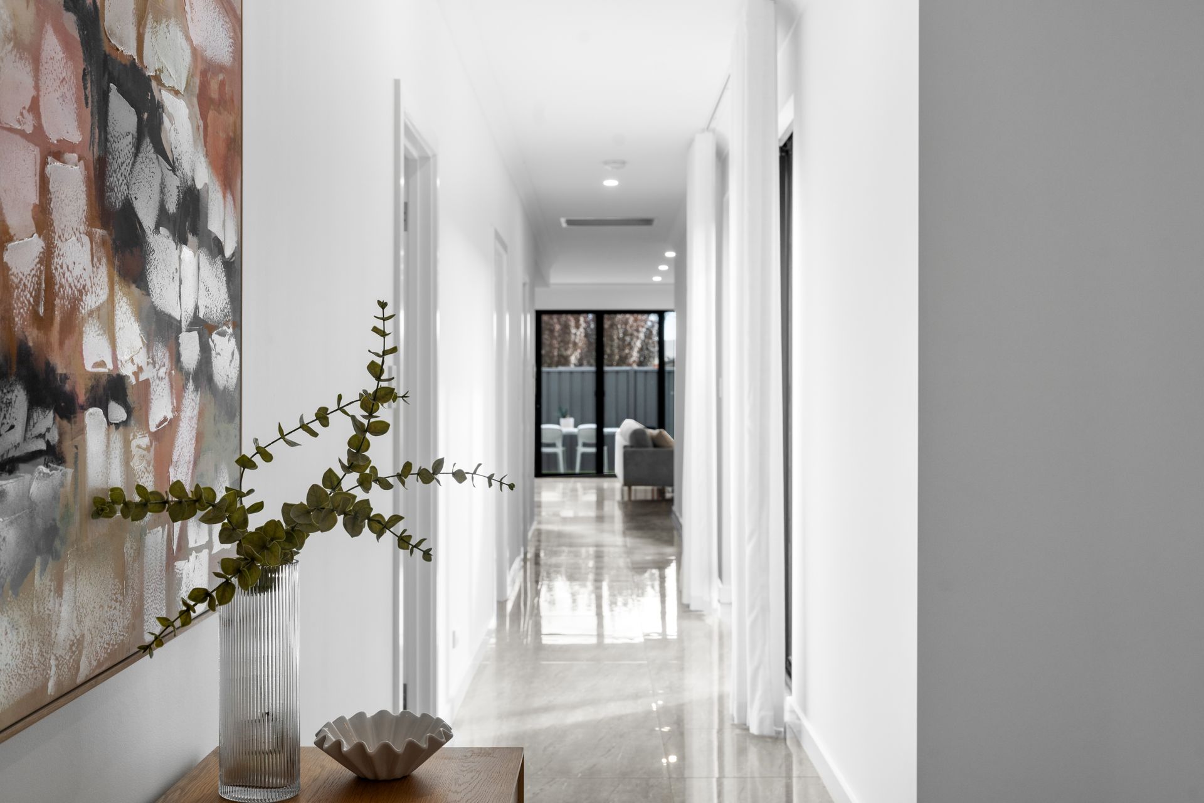
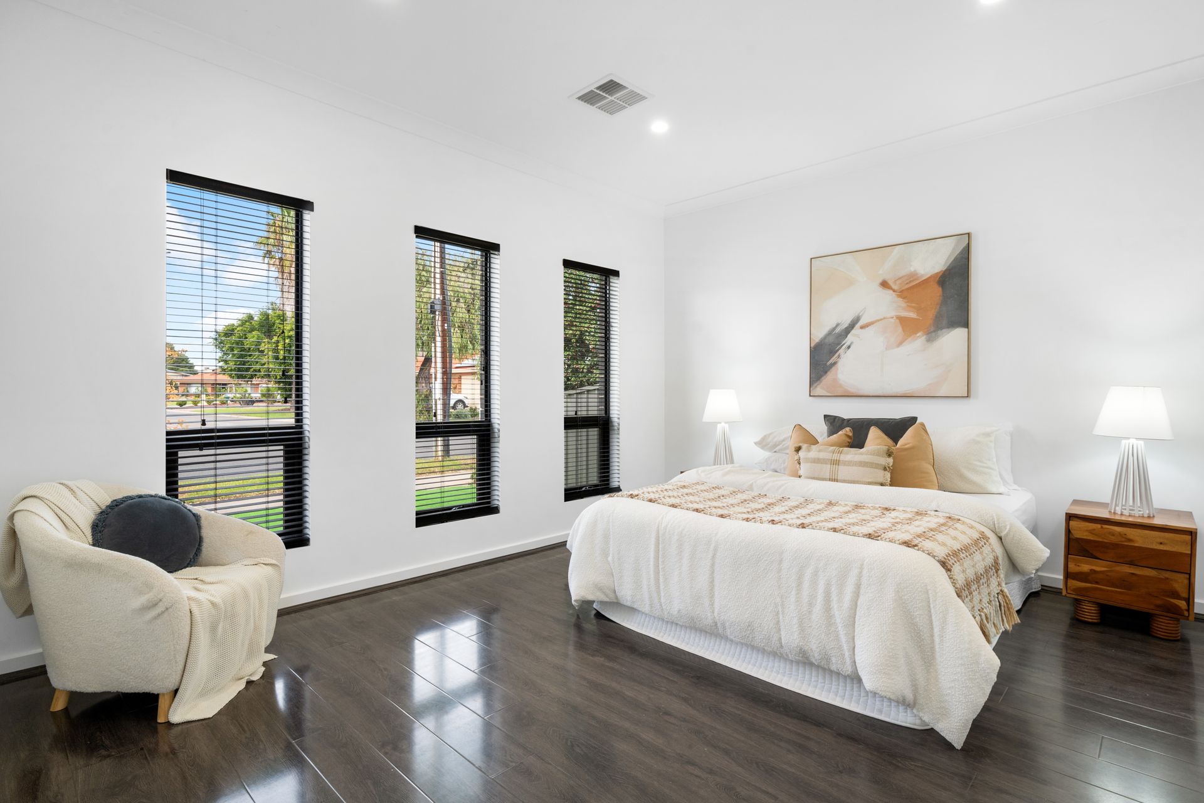
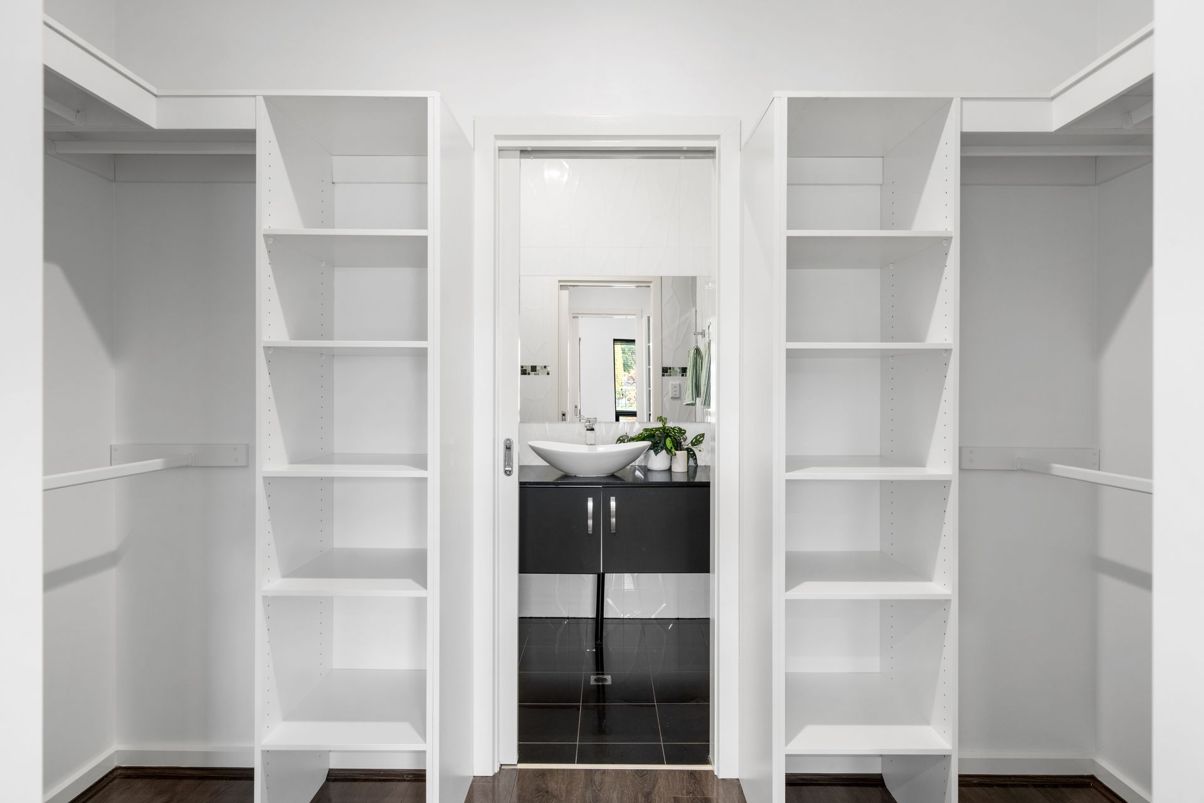
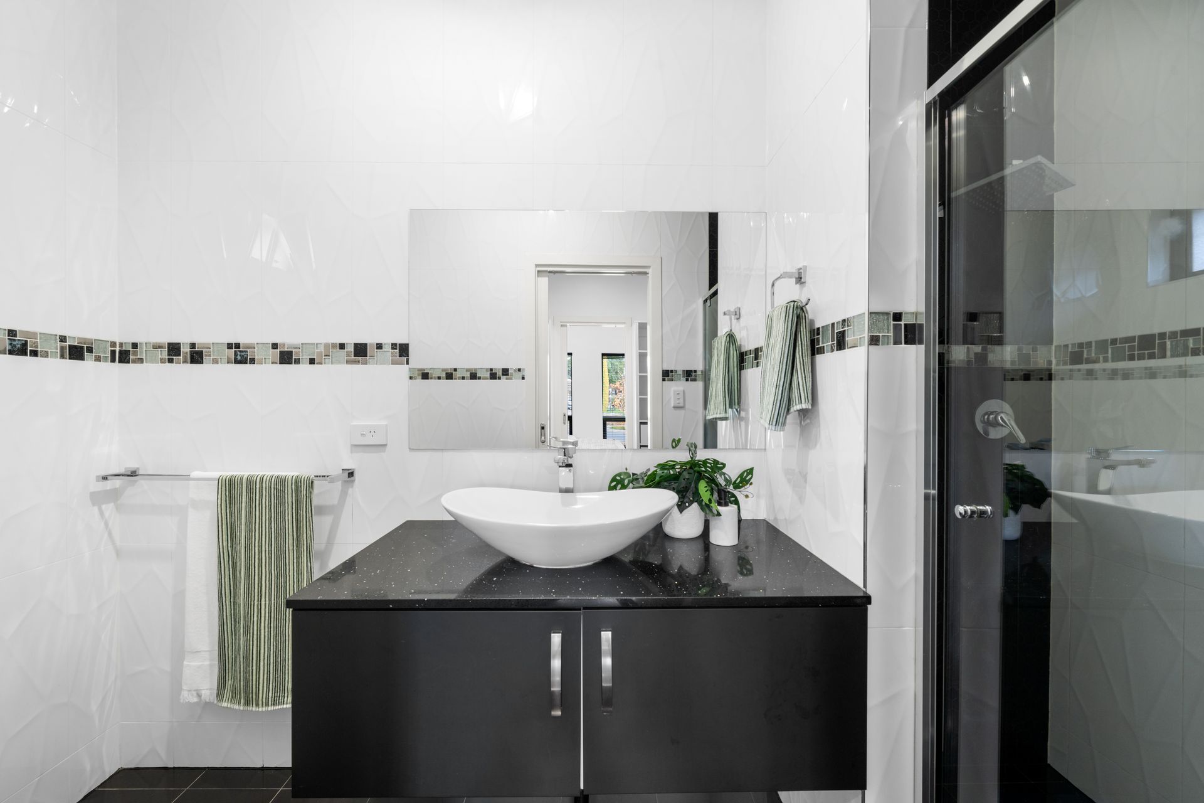
Wrapped in crisp monochromatic tones and flooded with natural light, the interior unfolds across a thoughtfully designed footprint where the generous master suite sets an impressive tone from the outset. Picture windows, dual walk-in robes and a polished ensuite create a calming private retreat, while a central courtyard draws sunshine deep into the home and anchors the surrounding accommodation. Bedrooms two and three sit alongside a stylish stone-topped dual-vanity bathroom, helping busy households move effortlessly through morning routines.
Toward the rear, the home opens into a broad entertaining domain where gallery windows and seamless outdoor connection create a bright and inviting social hub. The gourmet kitchen takes centre stage with sweeping stone bench tops, island breakfast bar and quality appliances, while outside a plumbed BBQ and bar fridge transform the alfresco into the perfect setting for summer catch-ups, relaxed dinners and easy weekend hosting. The low-maintenance backyard keeps upkeep simple while still offering enough outdoor space to enjoy year-round living in the fresh air.
And then there's the location - one that continues to grow in demand thanks to its exceptional lifestyle convenience. Seaton Park Primary and Findon High are both within walking distance, bustling shopping precincts sit close by, and both the coastline and Adelaide CBD are only a short drive away. Contemporary design, effortless functionality and a connected western suburbs address combine here in one compelling package ready to enjoy from day one.
FEATURES WE LOVE
• Stylish residence spilling with natural light
• Bright open-plan living, dining + gourmet kitchen combining for one spacious entertaining hub
• Sweeping stone bench tops + island breakfast bar, window splashback, abundant cabinetry + stainless appliances, including dishwasher
• Seamless outdoor flow to the undercover alfresco with plumbed BBQ + built-in bar fridge
• Easy-care backyard of no-mow lawns + high neighbourly fencing, as well as central courtyard for plenty of outdoor alfresco space
• Privately positioned master retreat featuring picture windows, dual WIRs + sparkling ensuite
• 2 ample-sized bedrooms, both with handy BIRs
• Gleaming dual-vanity family bathroom featuring separate shower + relaxing bath
• Functional laundry + zone ducted AC throughout for year-round comfort
• Stylish stone benchtops to the wet areas
• 6.6kw solar system for energy efficiency
• Smart lock to front door for added convenience
• Secure garage, brick paved driveway
• Tiled roof construction offering durability and classic street appeal
LOCATION
• A leisurely stroll to picturesque Matheson Reserve inviting rejuvenating green space, park catch-ups + your daily dose of sunshine
• An easy walk to Seaton Park Primary + Findon High for stress-free school runs
• Around the corner from Westside + Findon Shopping Centre for all your daily essentials, as well as local cafés + tasty takeaway options dotted along Grange/Findon Road
• 10-minutes to busy Westfield West Lakes for major brands + weekend entertainment
• A 7-minute zip to Adelaide's premier coastline + only 15-minutes to Adelaide CBD
Disclaimer: As much as we aimed to have all details represented within this advertisement be true and correct, it is the buyer/ purchaser's responsibility to complete the correct due diligence while viewing and purchasing the property throughout the active campaign. RLA 343323
Property Details:
Council | CHARLES STURT
Zone | Housing Diversity Neighbourhood (Z2404) - HDN
Land | 300sqm(Approx.)
House | 180sqm(Approx.)
Council Rates | $1449.10 pa
Water | $200.30 pq
ESL | $157.80 pa