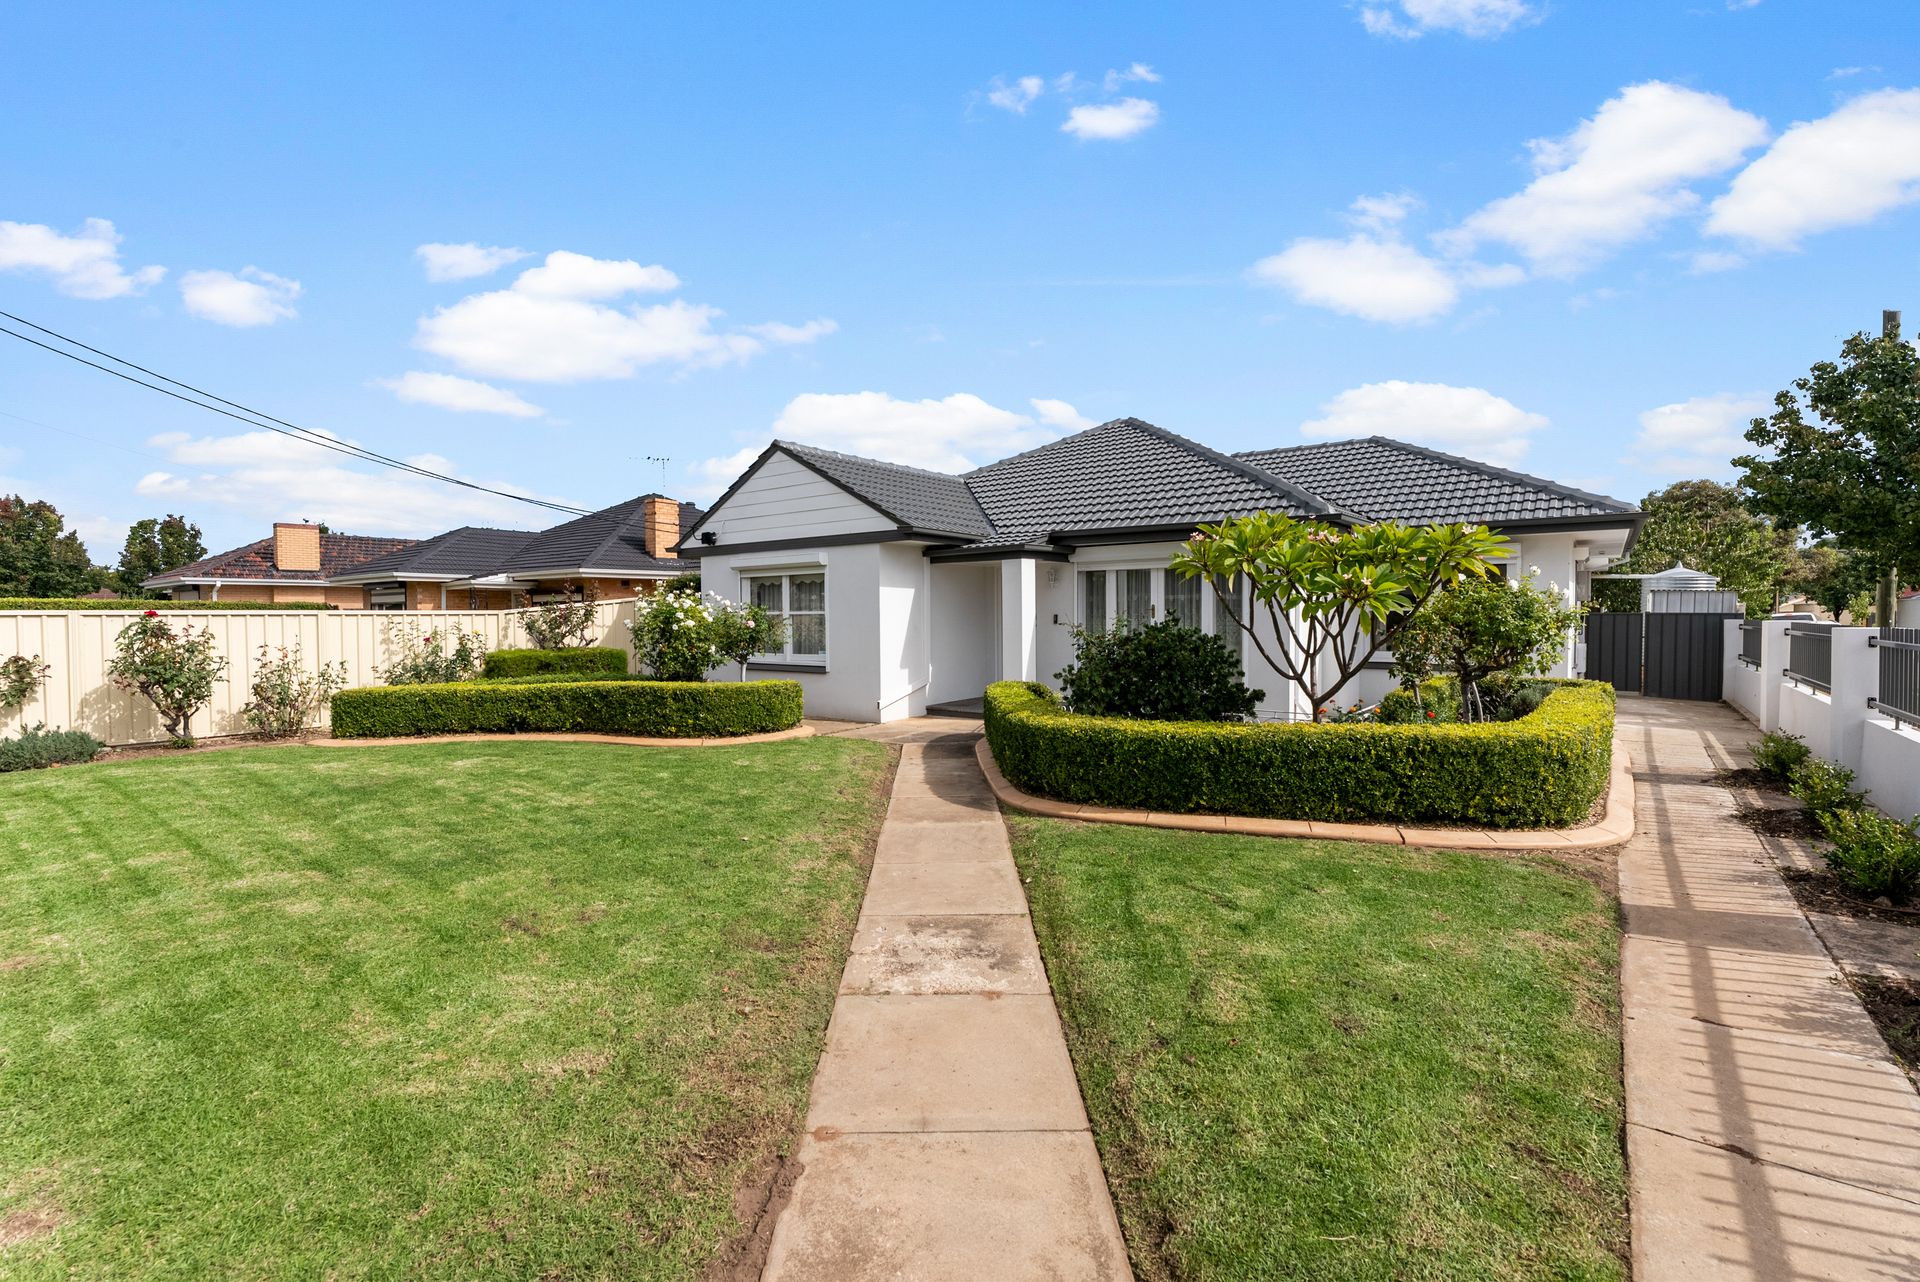
This attractive residence and its lovely grounds have been carefully tended to over the years, with numerous upgrades undertaken, including introducing a stylish kitchen and applying a crisp white, rendered finish across the home's brick façade, which contrasts strikingly with the dark-hued roof.
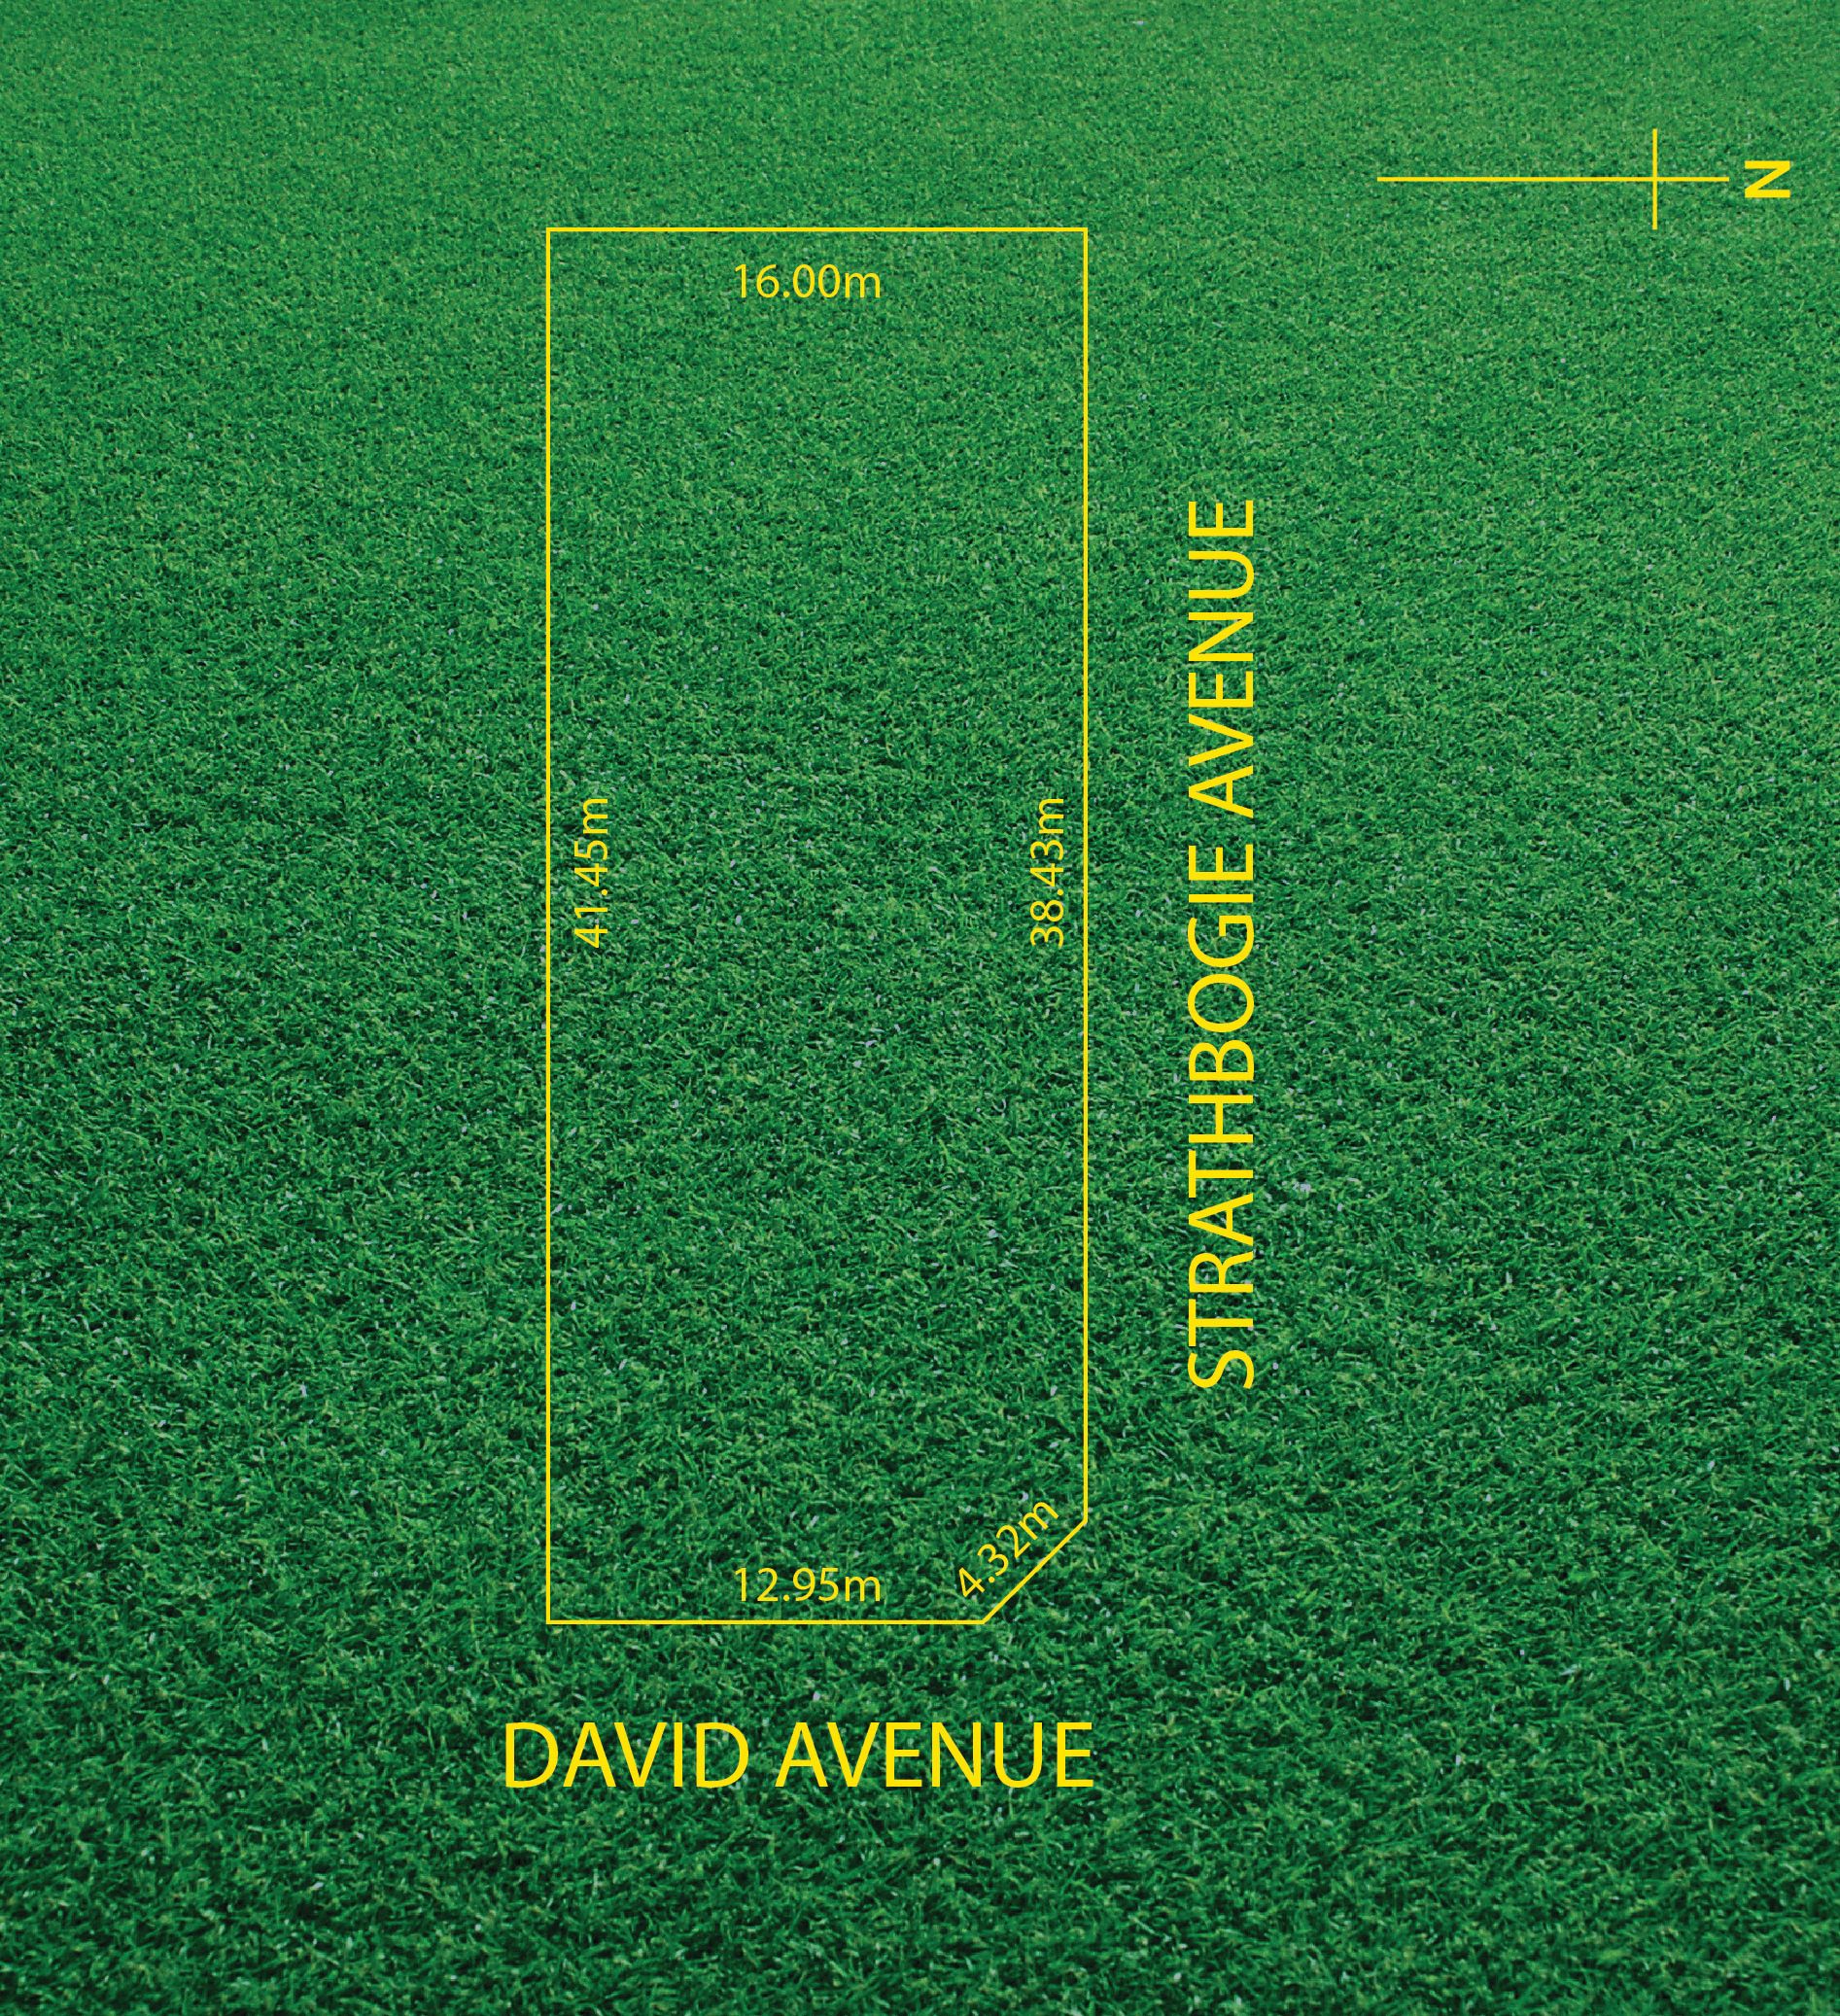
Nestled on a corner block, with twin rollers providing vehicle access off Strathbogie Avenue into a double carport with adjacent garage, the home has its origins in the early '60s but possesses plenty of flair and functionality for modern family life.
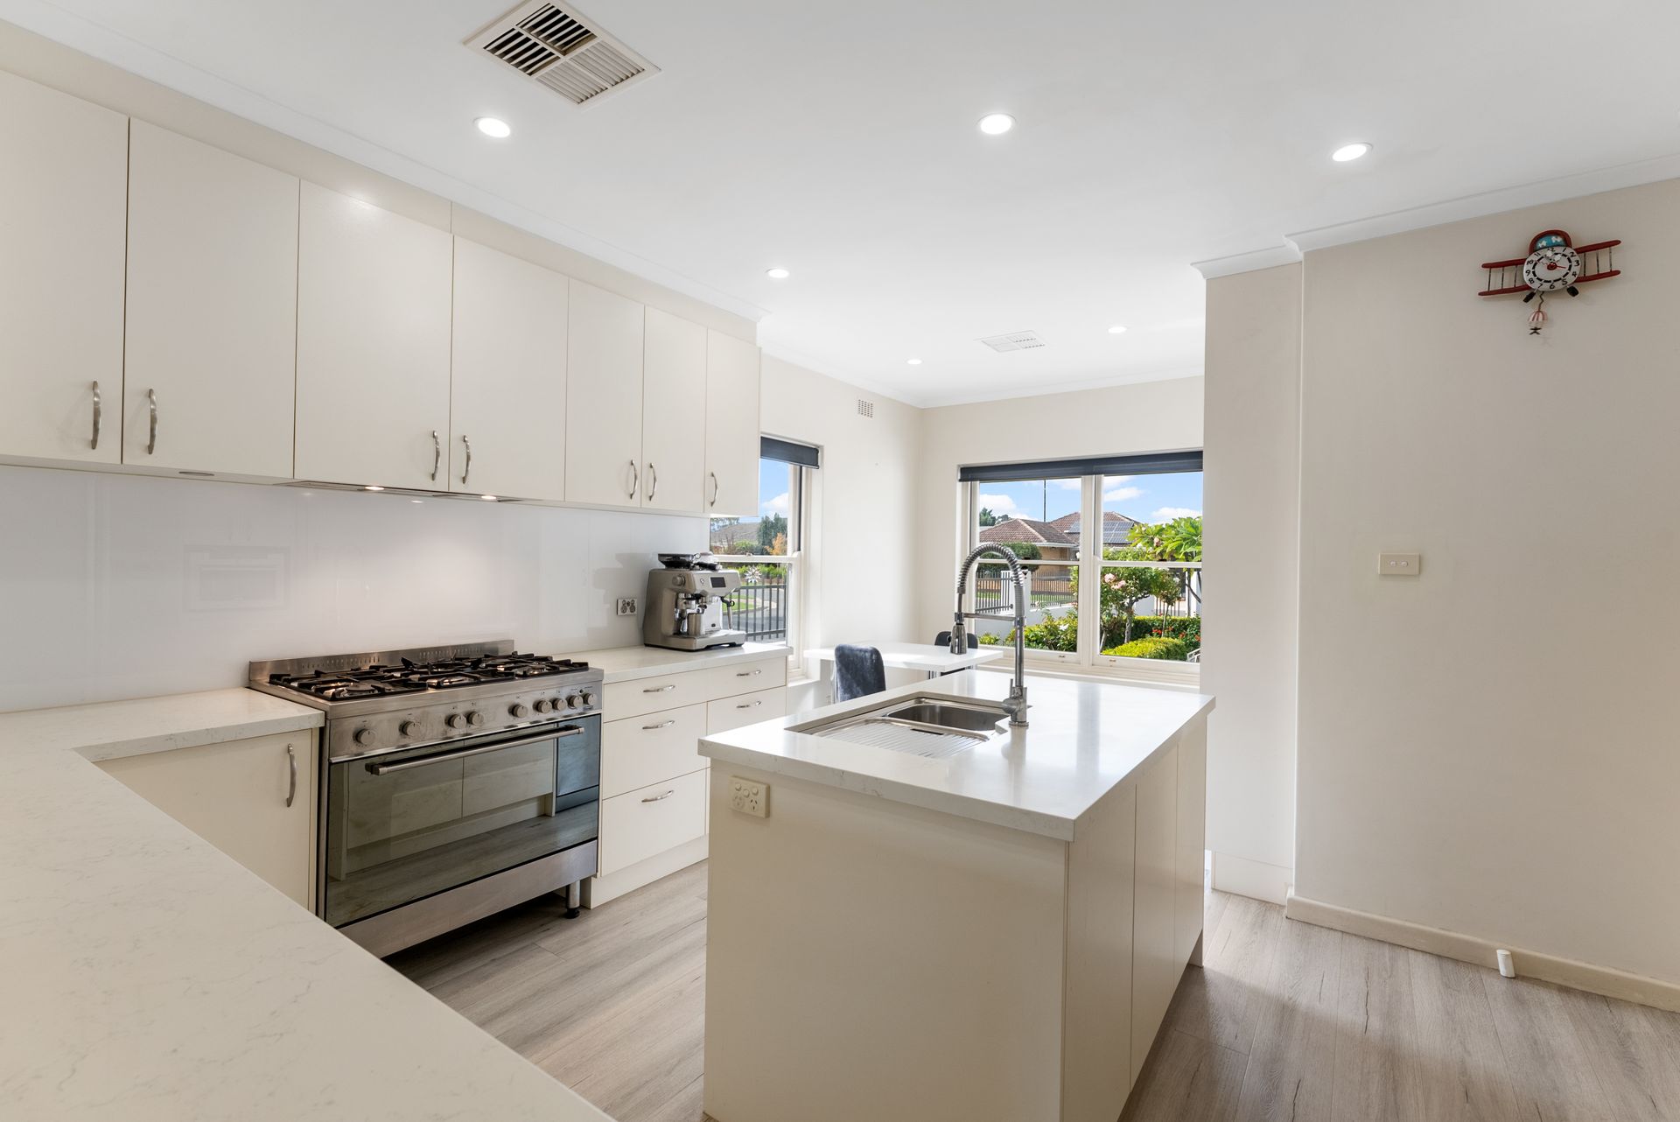
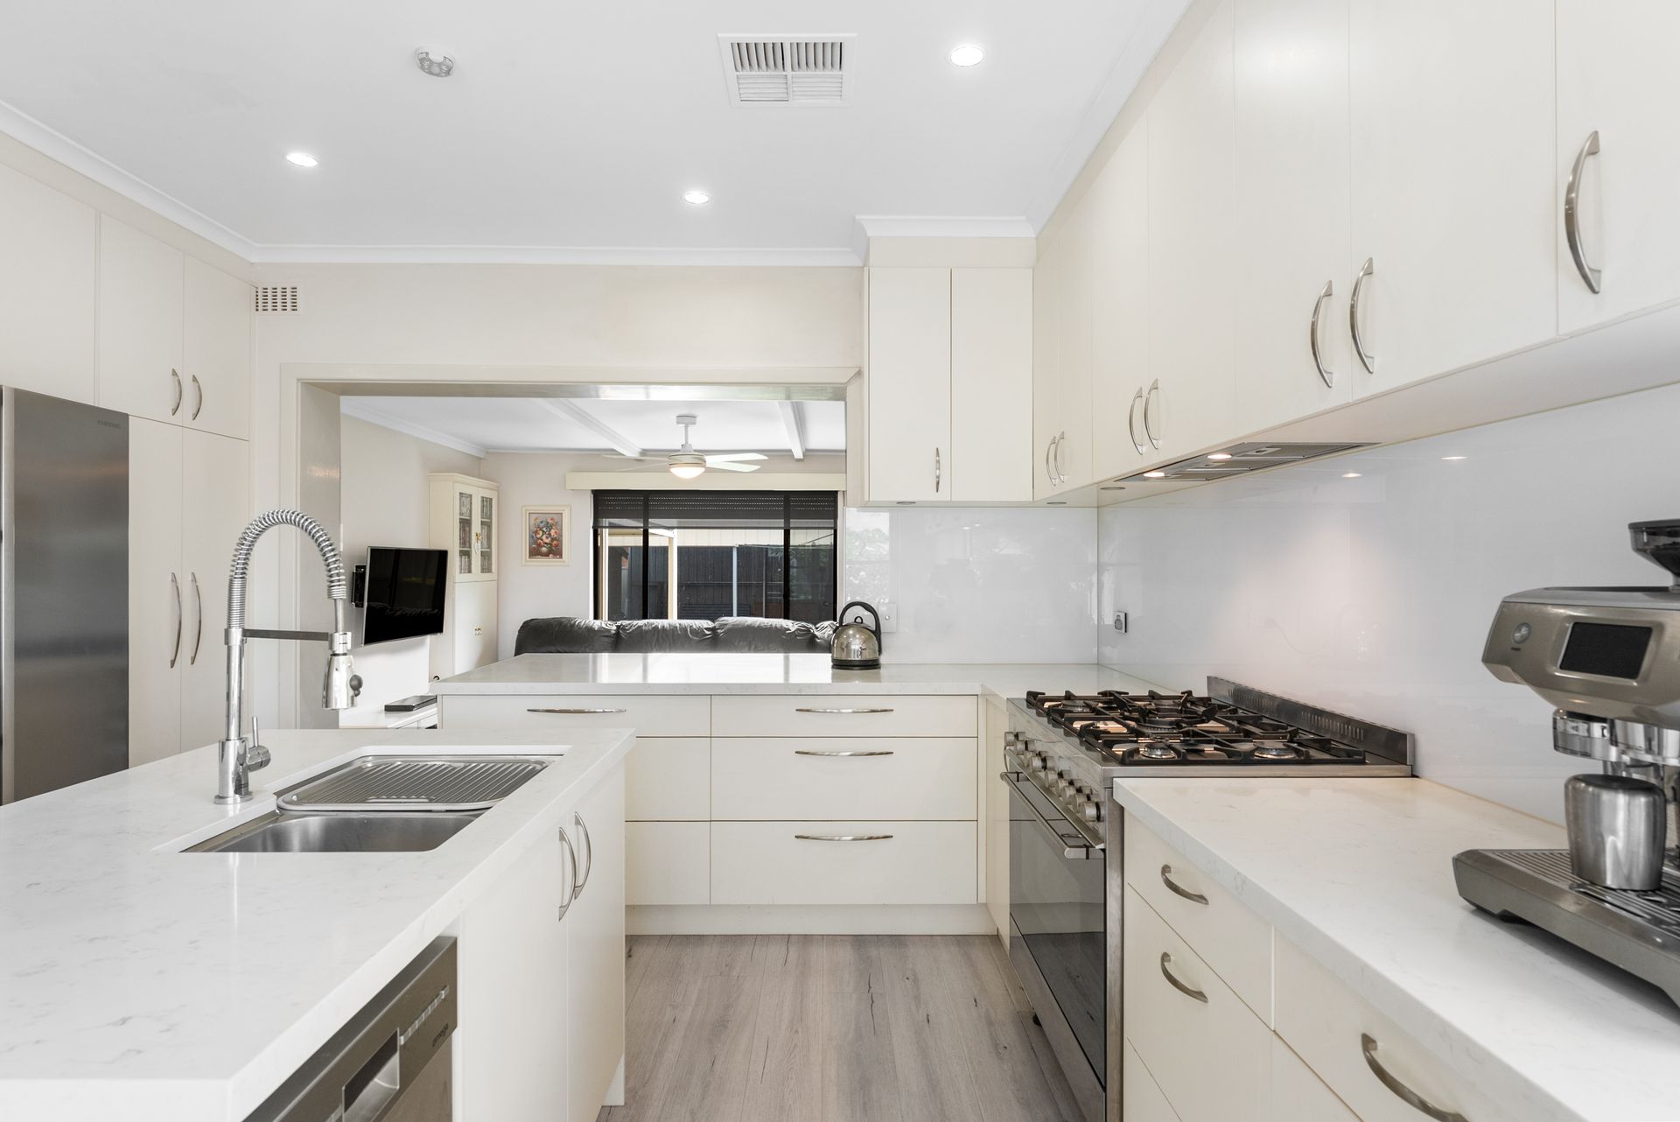
Light-filled and laid with contemporary timber-look flooring, the combined kitchen/casual meals hub is the star of the show today. The cabinetry and countertop finishes are timeless in colour and form and beautifully frame an oversized stainless steel gas cooker/oven, the island-dining bar housing a dishwasher, an undermount sink and an elegant gooseneck tap.
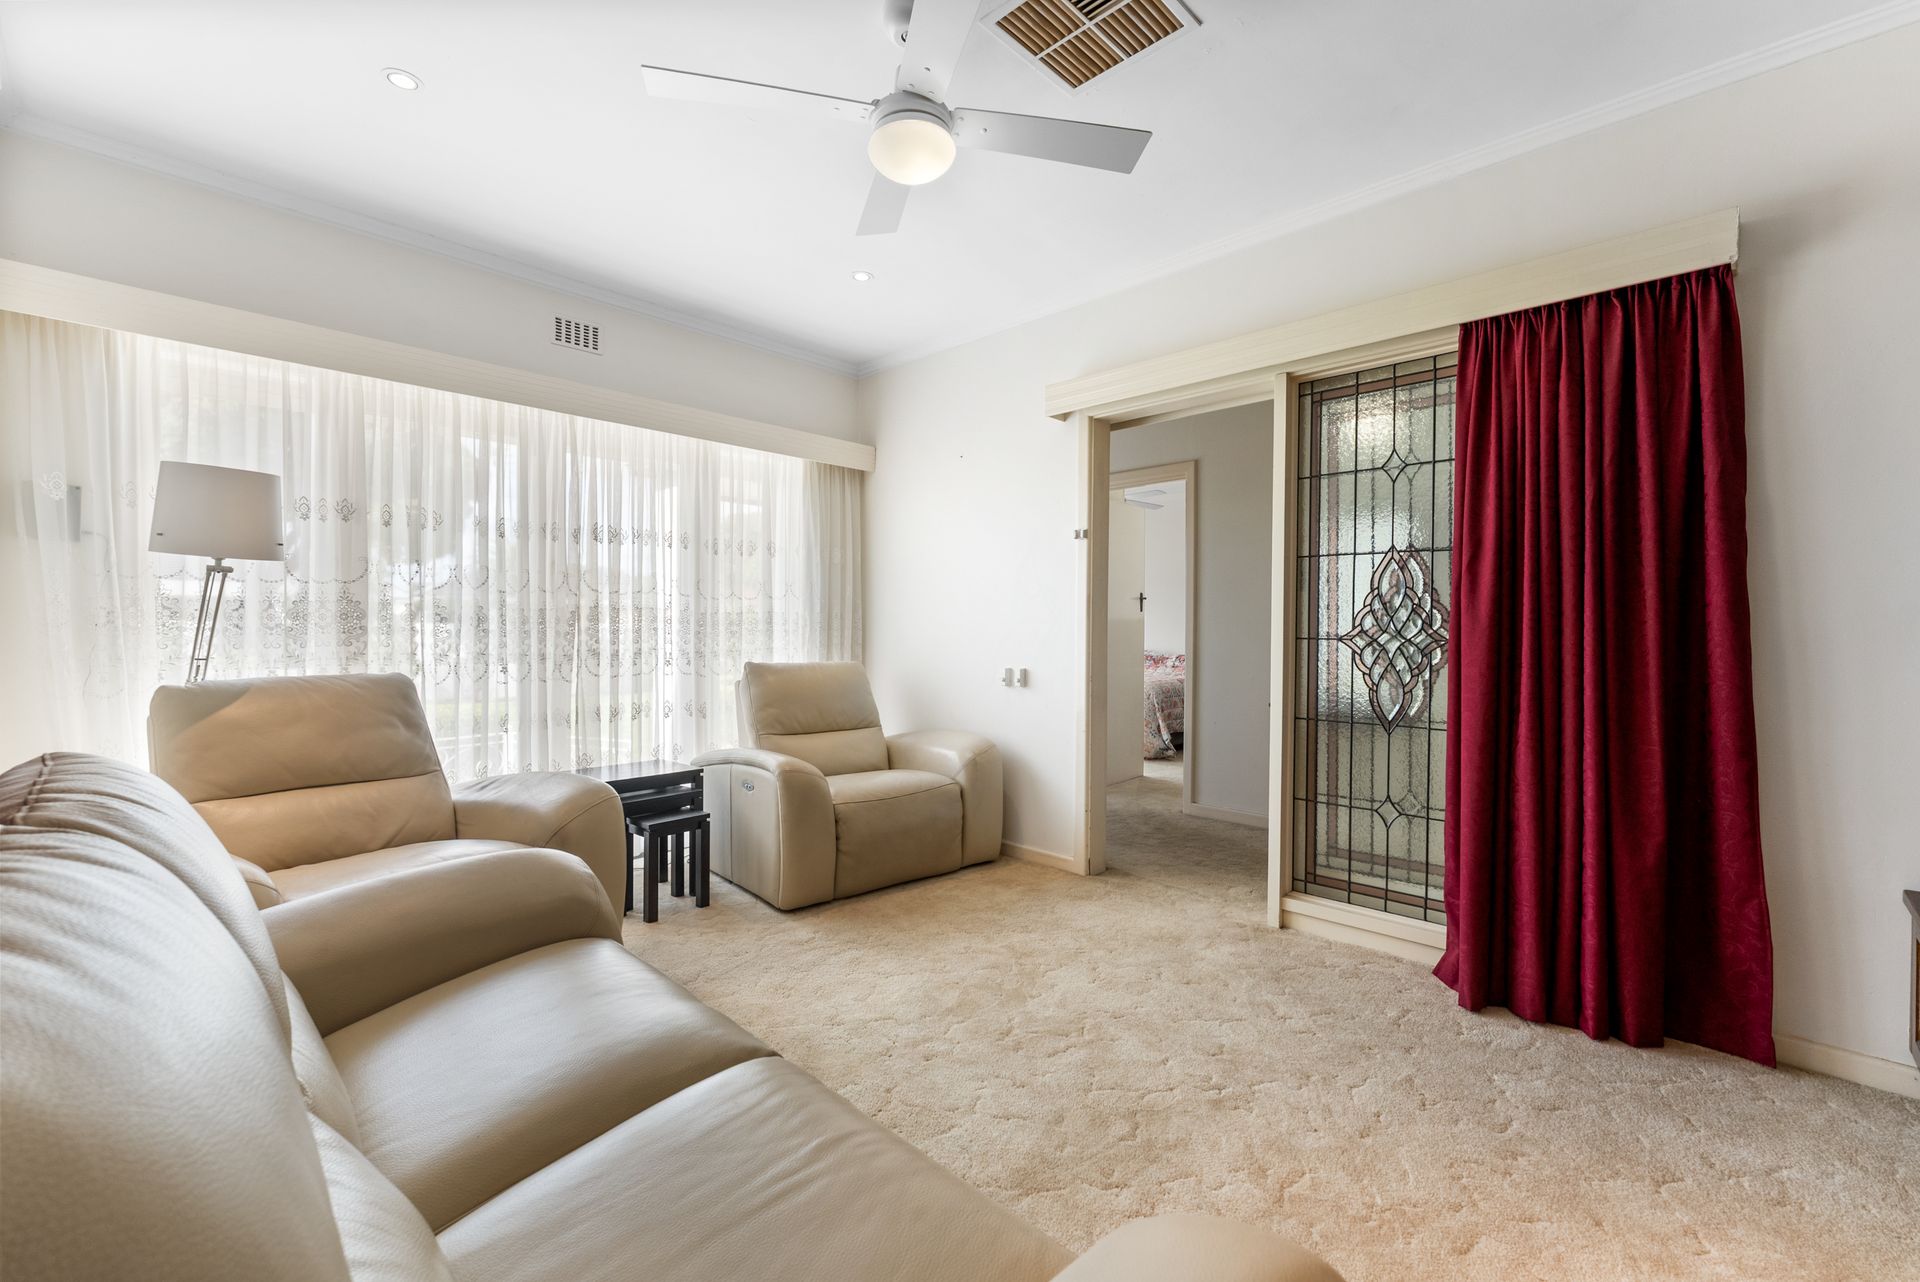
Gathering zones include the family room next to the kitchen that extends into a tiled dining room with bifold doors onto a covered outdoor entertaining area, and a separate living room. The latter has an ornate glass-panelled sliding door entrance which, like some of the window treatments and possibly the carpet, could easily be exchanged with more current equivalents if you wished.
The 4 carpeted bedrooms, 3 with BIRs, are serviced by a pair of adjacent bathrooms. Both are self-contained - one with a twin shower, the larger with a full height-tiled corner tub with stress-busting spa jets and headrests, a showerhead and storage niche.
Whether you move in or rent out this property as is or pursue further internal improvements, you're working from a solid base with a sizeable allotment, productive grounds, and walking distance proximity to a playground, sporting facilities, Findon High, and 2 vibrant shopping hubs.
FEATURES WE LOVE
• 4-bedroom single-level residence featuring a thoroughly modern kitchen & refreshed exterior
• Scope to value-add further if desired with new carpet & curtain upgrades
• Ornate glass-paned sliding doors into a carpeted formal lounge with front garden outlook
• Central kitchen flanked by a casual meals area (hybrid floors in both) & a carpeted family room
• Timeless neutral-toned kitchen joinery, a stainless-steel combined gas cooker/oven, concealed rangehood, island dining bar with undermount sink & dishwasher
• Tiled dining room opens completely through bifolds onto a covered patio with side screens
• Concealed laundry in the dining room cupboards
• 4 carpeted beds, 3 with BIRs - one at the rear, branching off the dining room
• 2 self-contained bathrooms, one with a spa tub/shower, the other with a twin shower
• Ducted AC throughout + fans in 3 beds, the lounge & family room
• Twin roller door access off Strathbogie Avenue into a double carport with a garage behind it
• Immaculate grounds with grassy play areas, clipped hedges, rose bushes & a frangipani tree
LOCATION
• 5-minute stroll down the street to a playground at Angley Reserve or 15 to a larger grassy open space & cricket facilities at Matheson Reserve
• Zoned for Seaton Park Primary & only 400m to Findon High
• 10-minute walk to either Westside or Findon Shopping Centres, 15 to ALDI
• 10-minute drive to Henley Square/Beach & 20 to town
Disclaimer: As much as we aimed to have all details represented within this advertisement be true and correct, it is the buyer/ purchaser's responsibility to complete the correct due diligence while viewing and purchasing the property throughout the active campaign. RLA 343323
Property Details:
Council | CHARLES STURT
Zone | General Neighbourhood (Z2102) - GN
Land | TBCsqm(Approx.)
House | 261sqm(Approx.)
Built | 1961
Council Rates | $1757.05 pa
Water | $TBC pq
ESL | $180.75 pa