The attention to detail in this stunning home is truly remarkable. Designed with modern sophistication and quality craftsmanship, it exudes an inviting ambiance from the moment you step inside. Every corner reflects first-class design, creating a space that feels both luxurious and effortlessly comfortable.
Boasting an incredibly versatile floorplan, this home has been thoughtfully crafted for everyday family living and entertaining. Perfectly positioned in the highly sought-after suburb of Findon, it offers a seamless blend of space, style, and convenience. It caters beautifully to growing families, multi-generational households, or professionals seeking extra space.
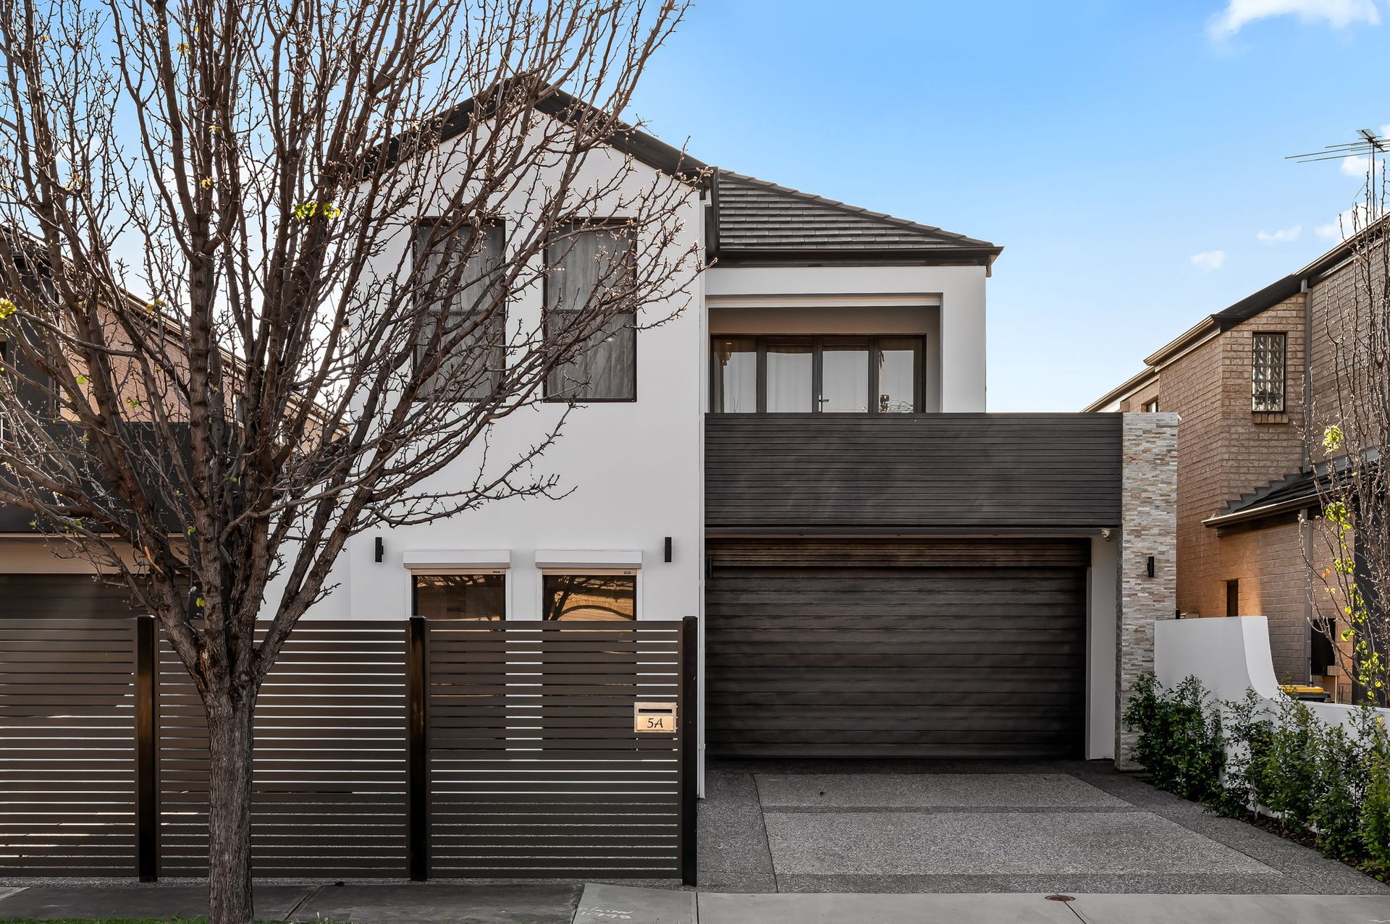
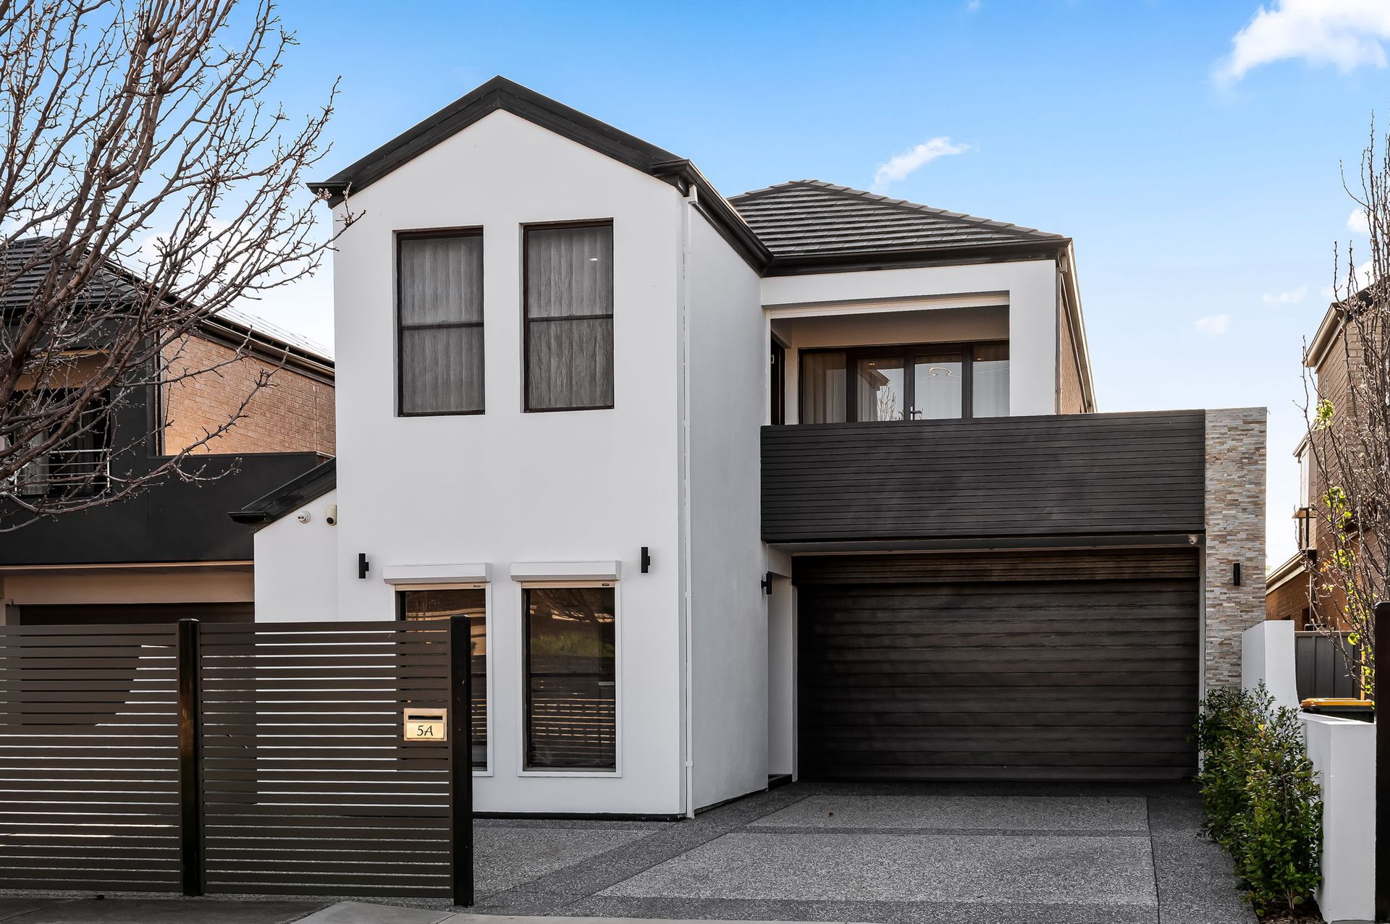
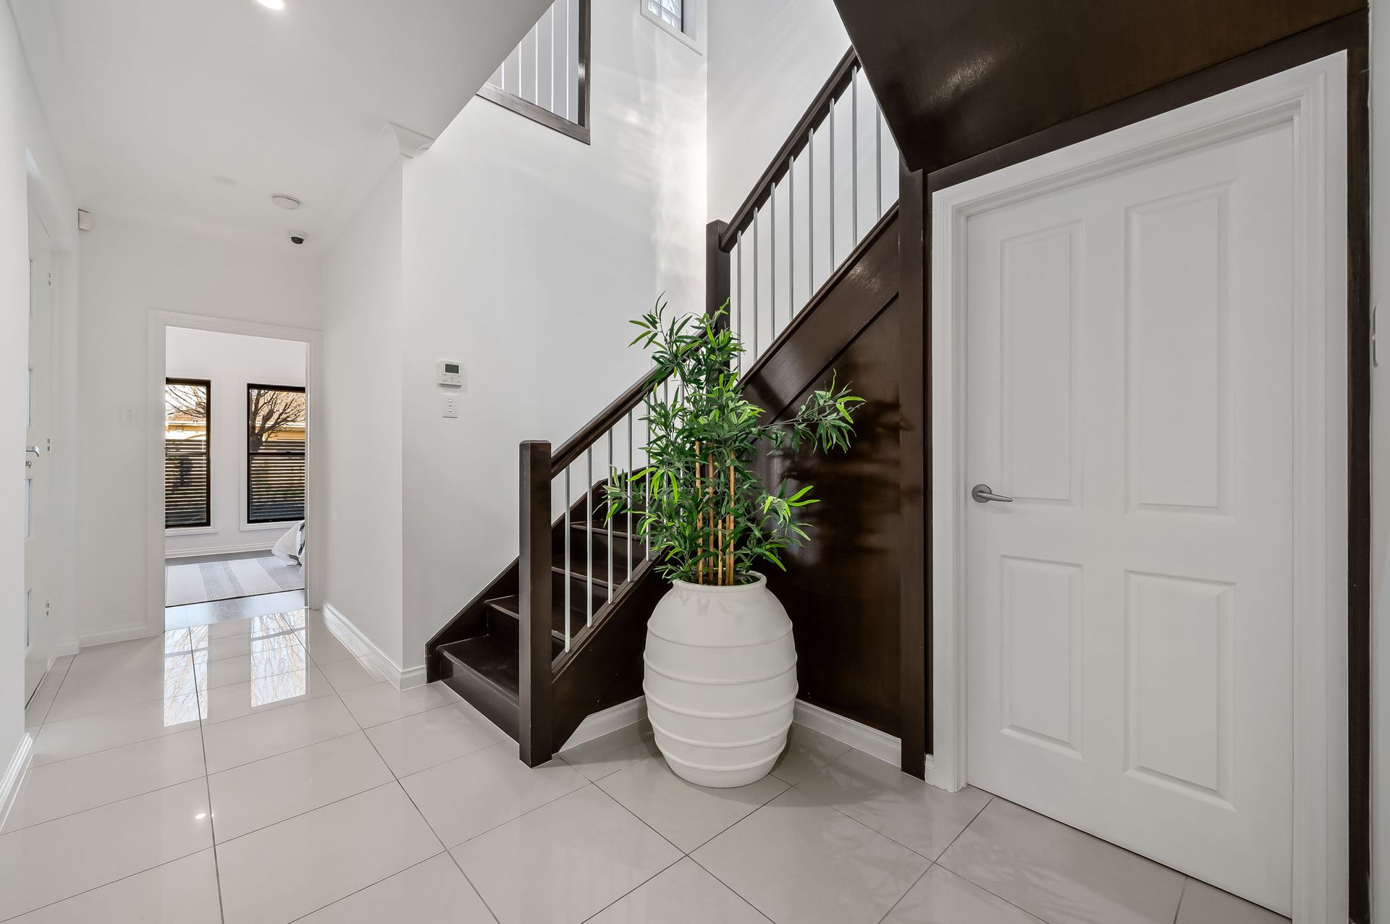
Step inside this beautifully crafted Findon home and experience the perfect blend of modern style, comfort, and functionality. Built in 2006 with a rendered façade and contemporary architectural appeal, it immediately impresses with its attention to detail and versatile design. The spacious tiled ground floor and sleek dark wood-toned floorboards throughout the upstairs living and bedrooms create a seamless sense of warmth and sophistication.
Designed for both everyday living and entertaining, the home boasts a light-filled open-plan living, dining, and kitchen area that flows effortlessly to low-maintenance outdoor entertaining spaces. The gourmet kitchen is a chef's dream, complete with stone benchtops, a freestanding 900mm SMEG oven, 5-burner gas cooktop, dual stainless steel sinks with a filtered water tap, dishwasher, ample storage, and a versatile island/breakfast bar. A versatile separate lounge or theatre room adds flexibility to the layout, offering the perfect space for formal dining, a private retreat, or an immersive home cinema experience.
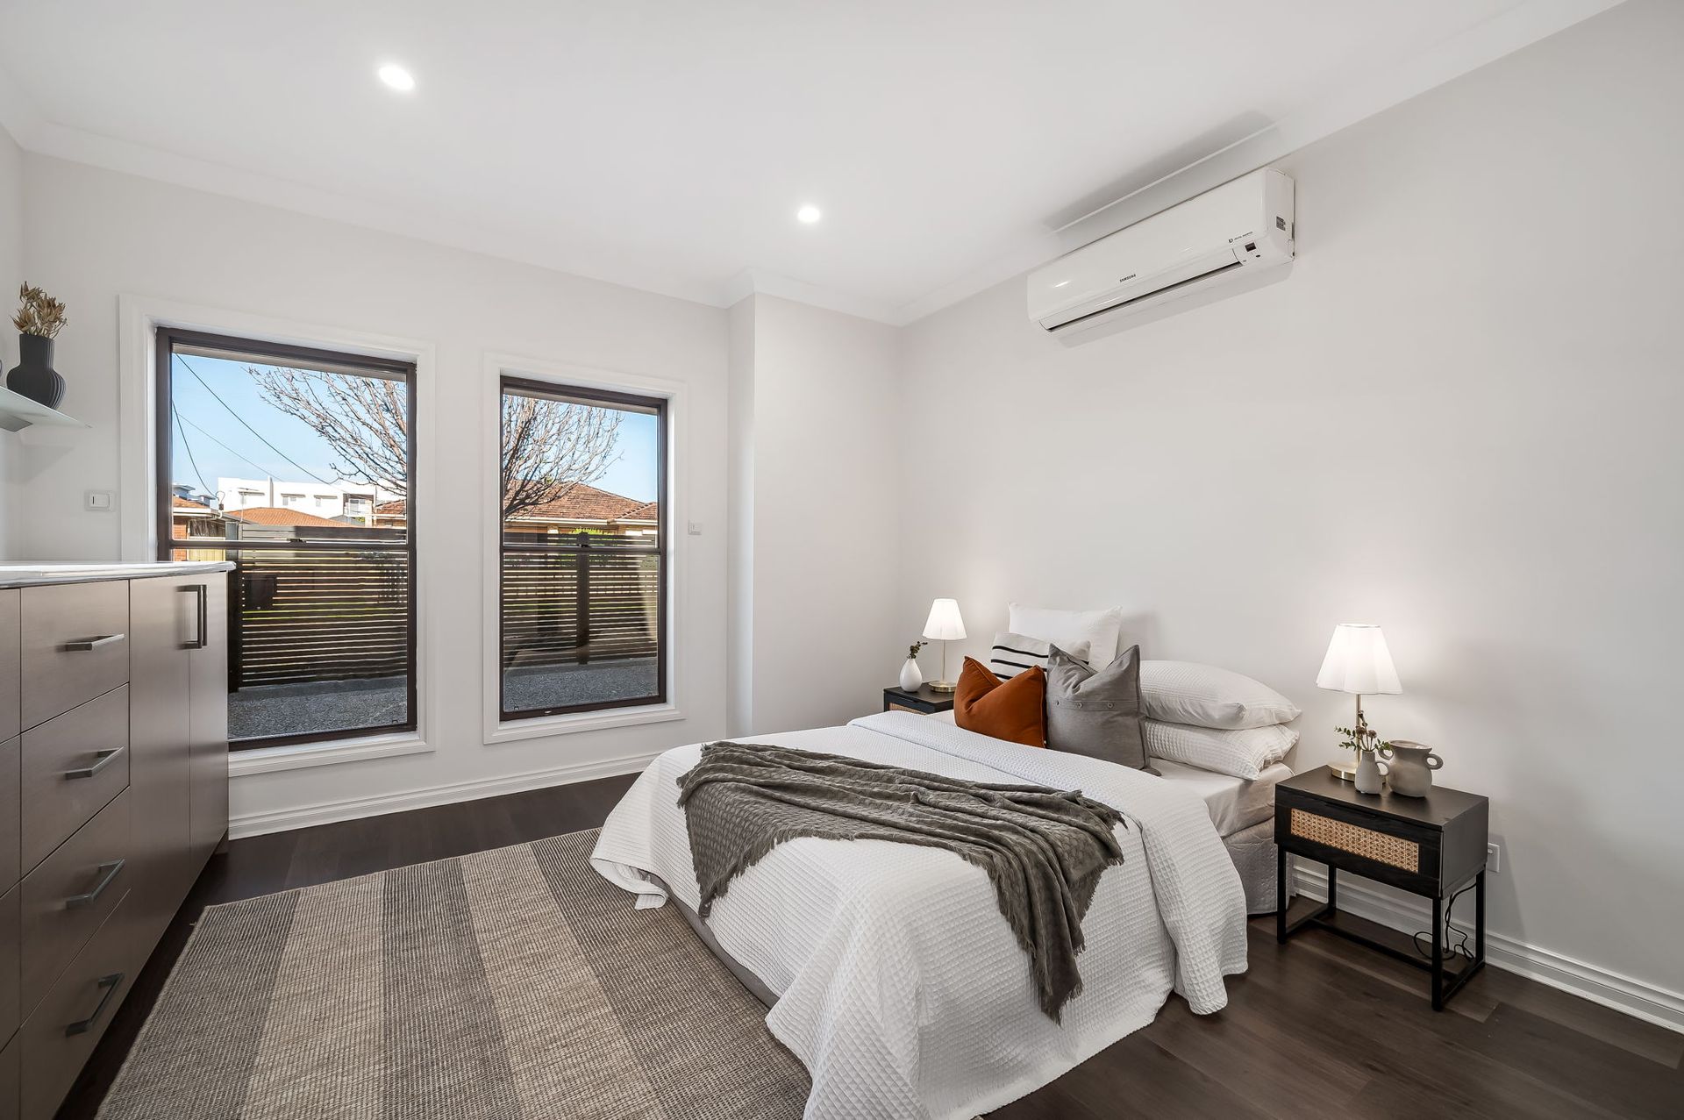
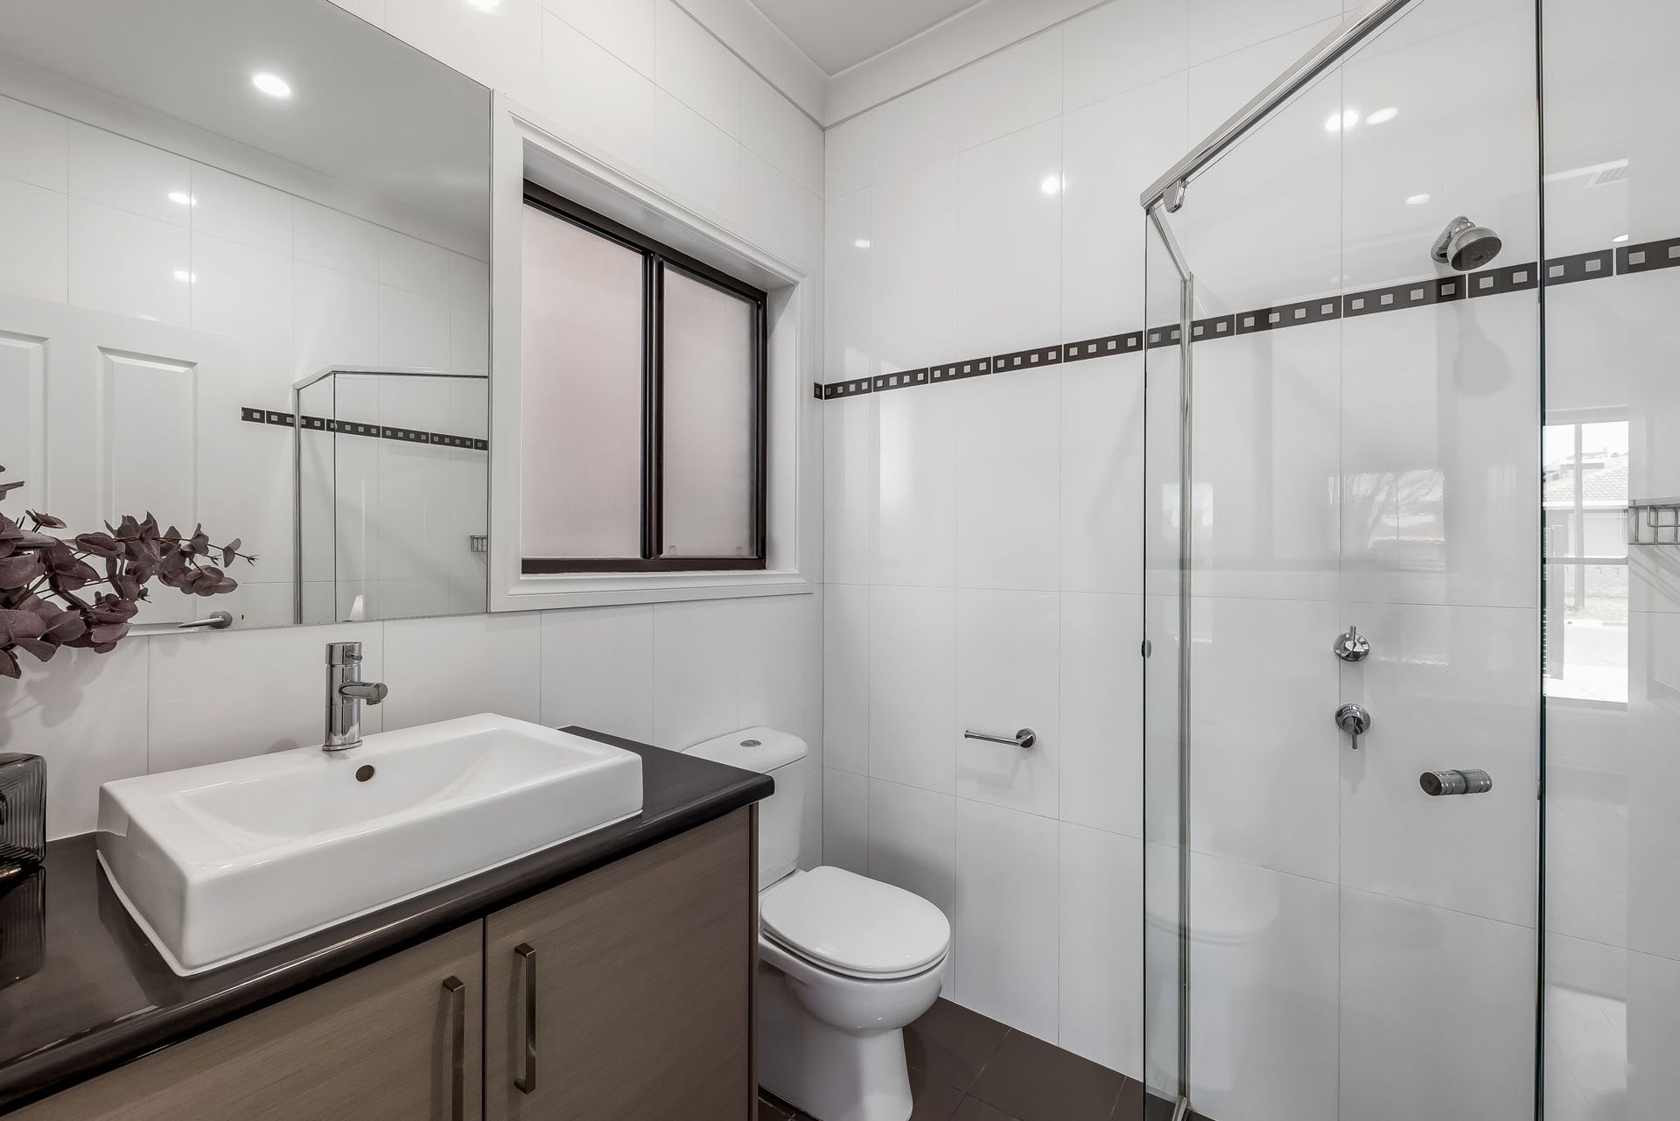
Practicality meets luxury with a downstairs bedroom featuring a built-in robe and ensuite, ideal for guests or multi-generational living, while upstairs, the master retreat impresses with his-and-hers walk-in robes, a lavish ensuite with dual vanity and oversized shower, and a private enclosed balcony capturing scenic views. Three additional bedrooms, a central study/landing area, and a main bathroom with a spa provide comfort and convenience for the whole family.
Outside, two exceptional alfresco entertaining areas create the perfect setting for year-round enjoyment. One offers a fully decked space with a ceiling fan and electric heater for cosy comfort, while the other showcases a pitched pergola with dual ceiling fans, aggregate concrete flooring, pull-down blinds, and a striking sandstone-feature fireplace - ideal for both relaxed evenings and lively get-togethers. The adjoining outdoor kitchen elevates the experience even further, equipped with two premium BBQ's, one a 4-burner and the second a 2-burner, in-built sink, bar fridge, generous bench space, and built-in storage, blending modern style with everyday functionality for the ultimate outdoor dining setup.
More Features To Love:
• Designed for family comfort, offering five bedrooms and three-and-a-half bathrooms
• Built in 2006 with a rendered façade and modern architectural appeal
• Spacious tiled ground floor with sleek dark wood-toned floorboards throughout upstairs living and bedrooms
• Ducted reverse-cycle air-conditioning throughout, with ceiling fans in three bedrooms for added comfort
• Downstairs bedroom with built-in robe and ensuite, offering practicality and convenience for guests or multi-generational living
• Light-filled open-plan living, dining, and kitchen, seamlessly flowing to outdoor entertaining areas
• Gourmet kitchen with stone benchtops, freestanding 900mm SMEG oven, 6-burner gas cooktop, dual stainless steel sinks with filtered water tap, dishwasher, ample storage, and versatile island/breakfast bar
• Separate lounge or theatre room off the hallway - perfect for formal dining, media, or a home retreat
• Family room opening via glass bi-fold doors to two low-maintenance outdoor entertaining areas
• Two separate alfresco entertaining areas, one completely decked with a ceiling fan and electric heaters
• Impressive second alfresco area with a pitched pergola, two ceiling fans, aggregate concrete flooring, pull-down blinds, and a sandstone-feature fireplace
• Outdoor kitchen complete with two top-of-the-range BBQ's, one a 4-burner and the other 2-burners, bar fridge, sink, generous bench space, and built-in storage for effortless outdoor dining
• Practical storage shed/home studio space for hobbies or additional storage needs
• Tiled double garage with internal house access, backyard access, and exclusive storage facilities
• Alarm system with security cameras, video intercom, and security screens throughout
• Downstairs hallway storage room with ample built-in shelving and under-stairs storage
• Guest powder room downstairs
• Practical laundry with built-in linen storage and outdoor access
Upstairs Features:
• Master retreat with his-and-hers walk-in robe, luxurious ensuite with dual vanity and oversized shower, and private enclosed balcony with shutters and glass doors capturing scenic views
• Three additional bedrooms with ceiling fans; two with built-in robes and one with a walk-in robe
• Central upstairs hallway with built-in storage and cupboards for added convenience
• Dedicated study/landing area - adaptable as a kids' play zone, second living space, or work-from-home office
• Main upstairs bathroom with soaking spa and separate toilet