Discover the place you can't wait to call home, where sublime design and an epic floorplan combine to showcase uncompromised, grand-scale, idyllic family living.
Superb functionality and captivating style coasts through five bedrooms and a home office, four decadent bathrooms, three sensational living zones and an irresistible poolside alfresco primed for relaxed entertaining and never-ending family fun.
You and your guests will love the luscious master bedrooms; a ground level guest bedroom with a ravishing ensuite teams up with the palatial upstairs master suite with a walk-through robe, double ensuite and balcony to bring 5-star hotel vibes.
Meanwhile, the bar remains high with three further bedrooms boasting ceiling fans and robes, and three magazine-worthy bathrooms plus a powder room located two up and two down.
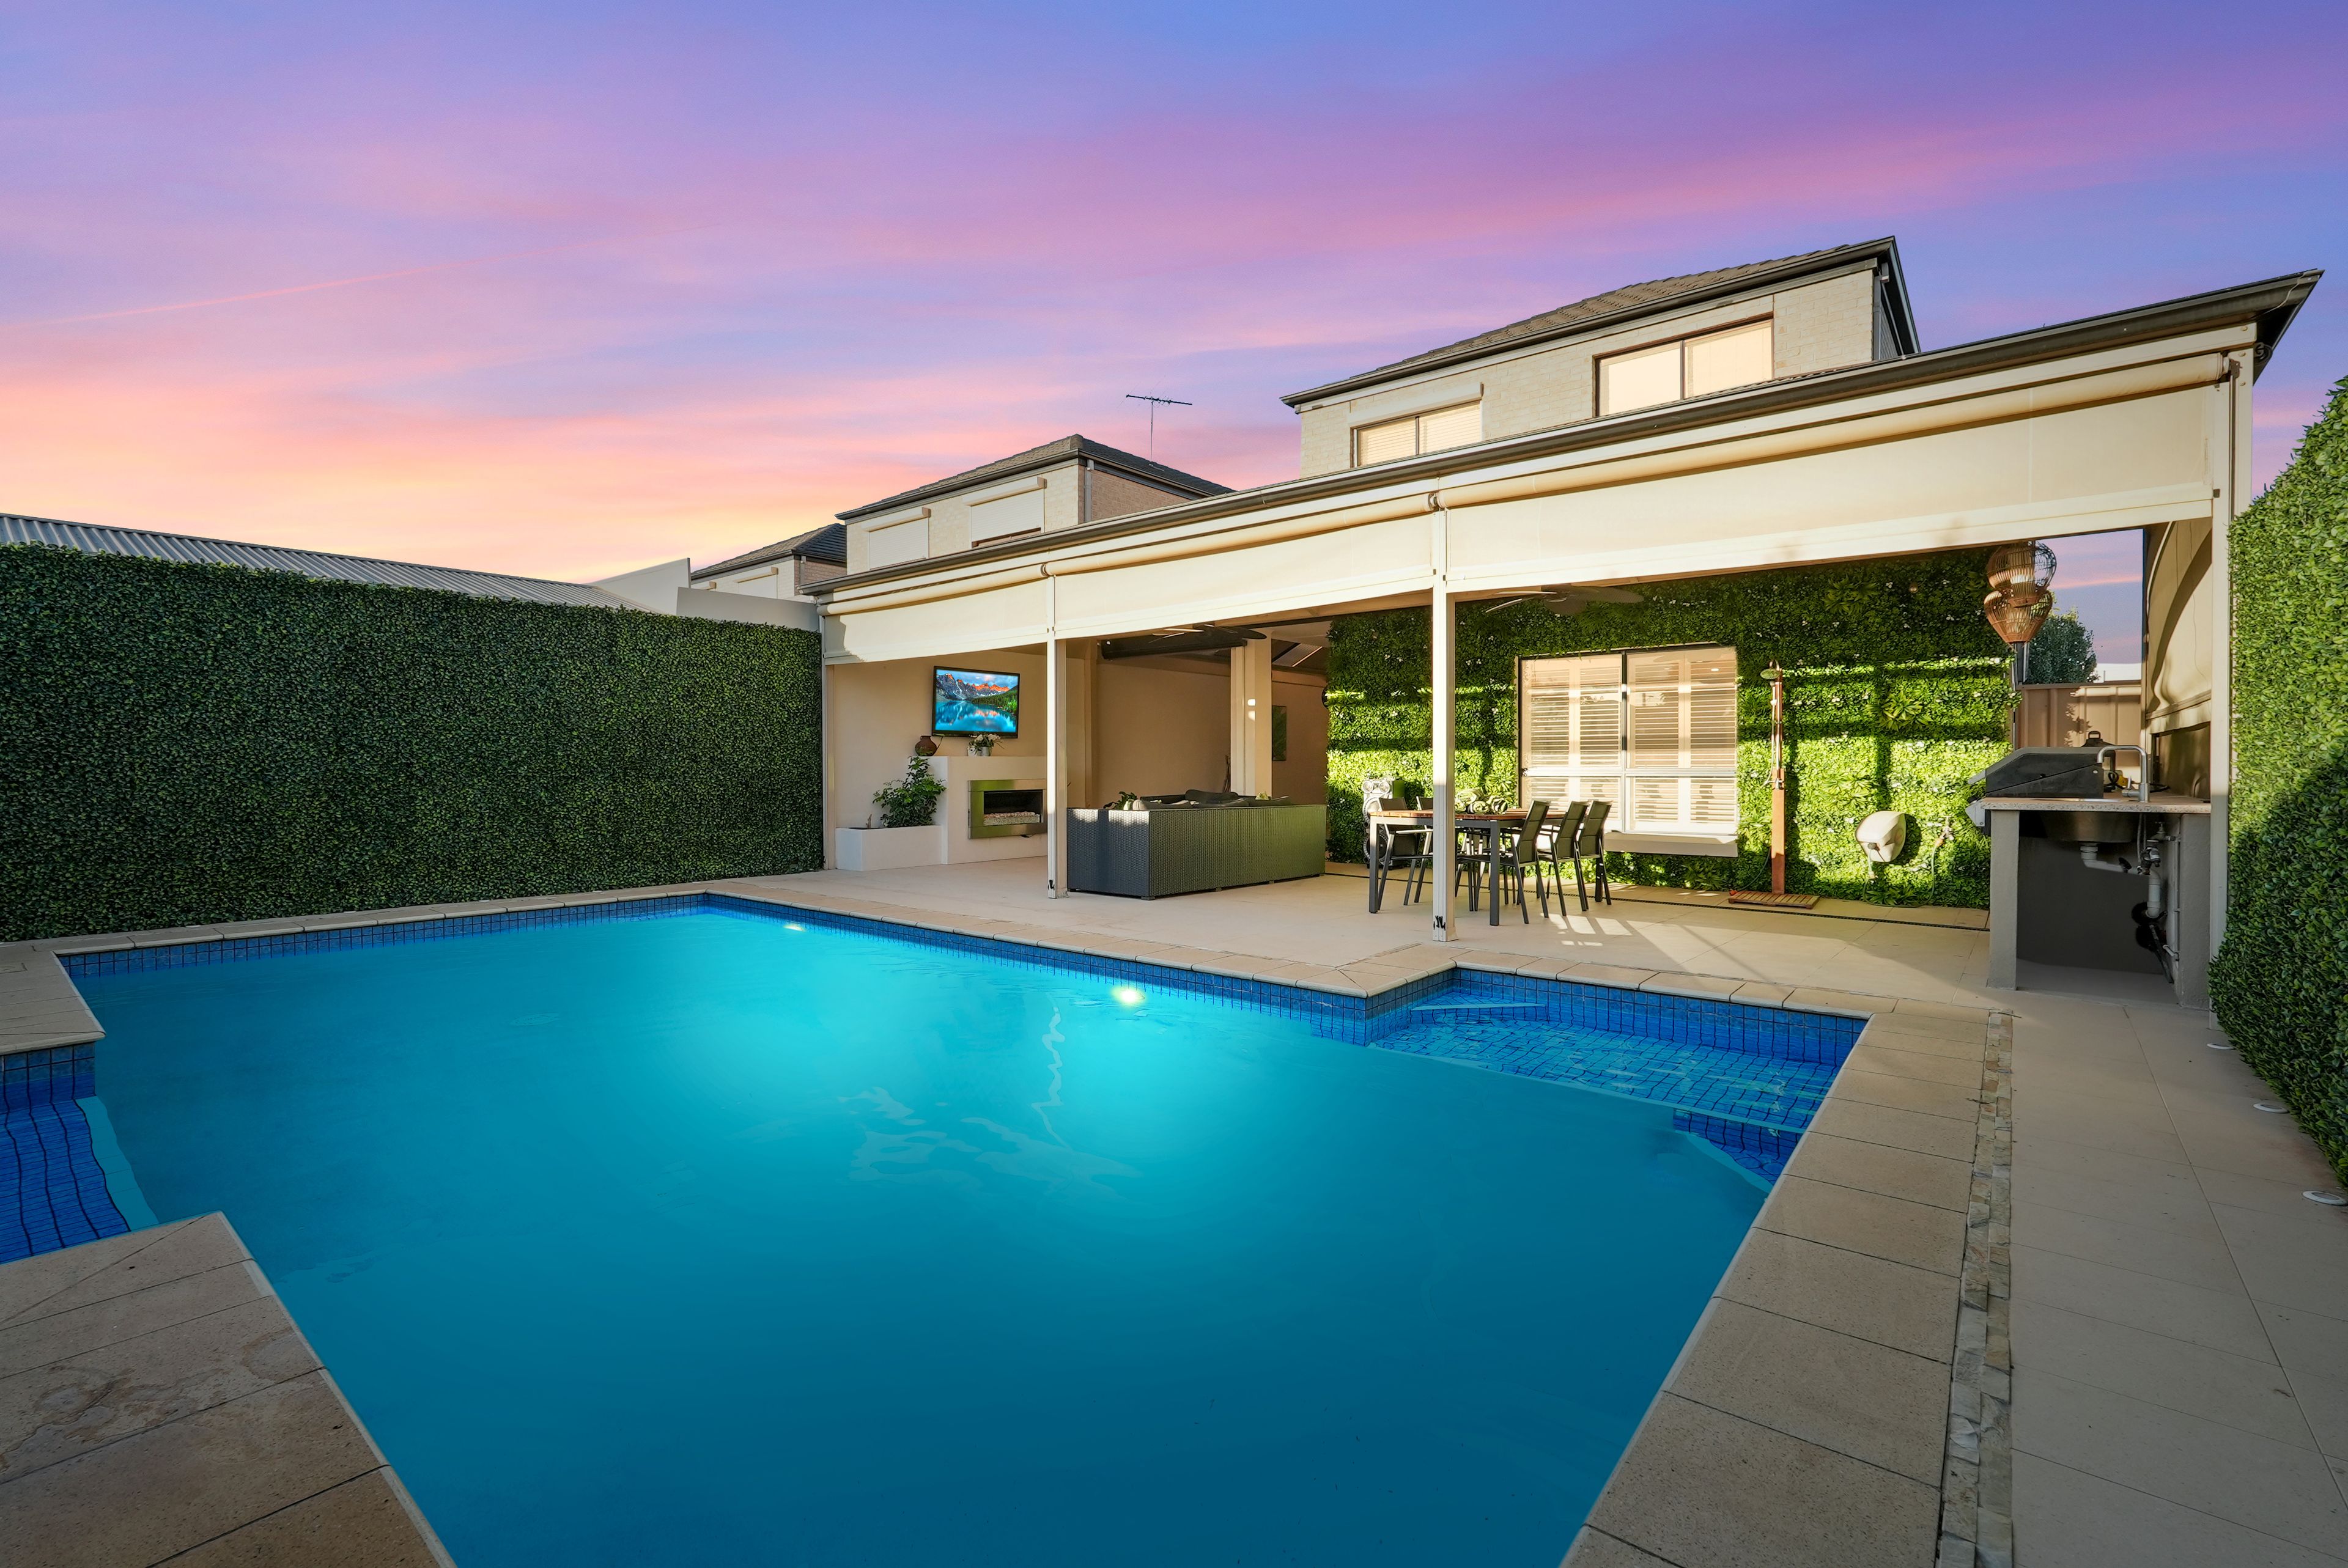
Radiating light and luxury, the main living area features an exceptional kitchen and an effortless transition to next-level outdoor living. From the patio to the pitched-roof pergola, decadence and comfort know no bounds. An outdoor shower, ceiling fans, zip-track blinds, a built-in gas fireplace and a built-in BBQ accompany the sparkling pool to make weekends with friends and family something quite special.
An impressive list of features includes: • C.2006-built family residence on a 495sqm allotment (approx.) • Expansive open plan living and dining space with French door patio access • Sublime kitchen: stainless 900mm oven, cooktop, rangehood, dishwasher, pantry storage, waterfall-finished benchtops • Five bedrooms, four with ceiling fans, built-in or walk-in robes and two ensuites • Ground floor master: fully-tiled ensuite, ceiling fan, roller shutters • Upstairs master: walk-through robe, double ensuite, ceiling fan, balcony access • Select appointments to luxury bathrooms include: freestanding bathtub, double ensuite vanity, wall-hung vanities with vessel sinks, walk-in shower, in-wall cistern • Ground floor games room • Study or home office at ground level • Upstairs lounge or second study (perhaps your parents' retreat) with balcony access • Laundry with wall-to-wall built-in cabinetry • Ducted reverse cycle air conditioning, downlights • Double garage with internal home entry • Inground swimming pool • Exceptional outdoor living and entertaining area • Just 4kms approx. to Grange beach, 5kms approx. to Henley Square • Close to Kidman Park and Seaton Park primary schools (unzoned) • Zoned Findon High School (1.1km) • Walk to Findon Shopping Centre and Grange Road shops and cafes
A supersized haven for large families, this indulgent home delivers the lifestyle, leisure and luxury you desire.
Disclaimer: As much as we aimed to have all details represented within this advertisement be true and correct, it is the buyer/ purchaser's responsibility to complete the correct due diligence while viewing and purchasing the property throughout the active campaign.
Property Details:
Council | CHARLES STURT Zone | GN - General Neighbourhood Land | 495sqm(Approx.) House | 385sqm(Approx.) Built | 2006 Council Rates | $TBC pa Water | $TBC pq ESL | $TBC pa
Get in touch
We'd love to hear from you
If you're interested in looking at properties around the area, or want the latest information on the market in your neighbourhood, we'd love to hear from you.