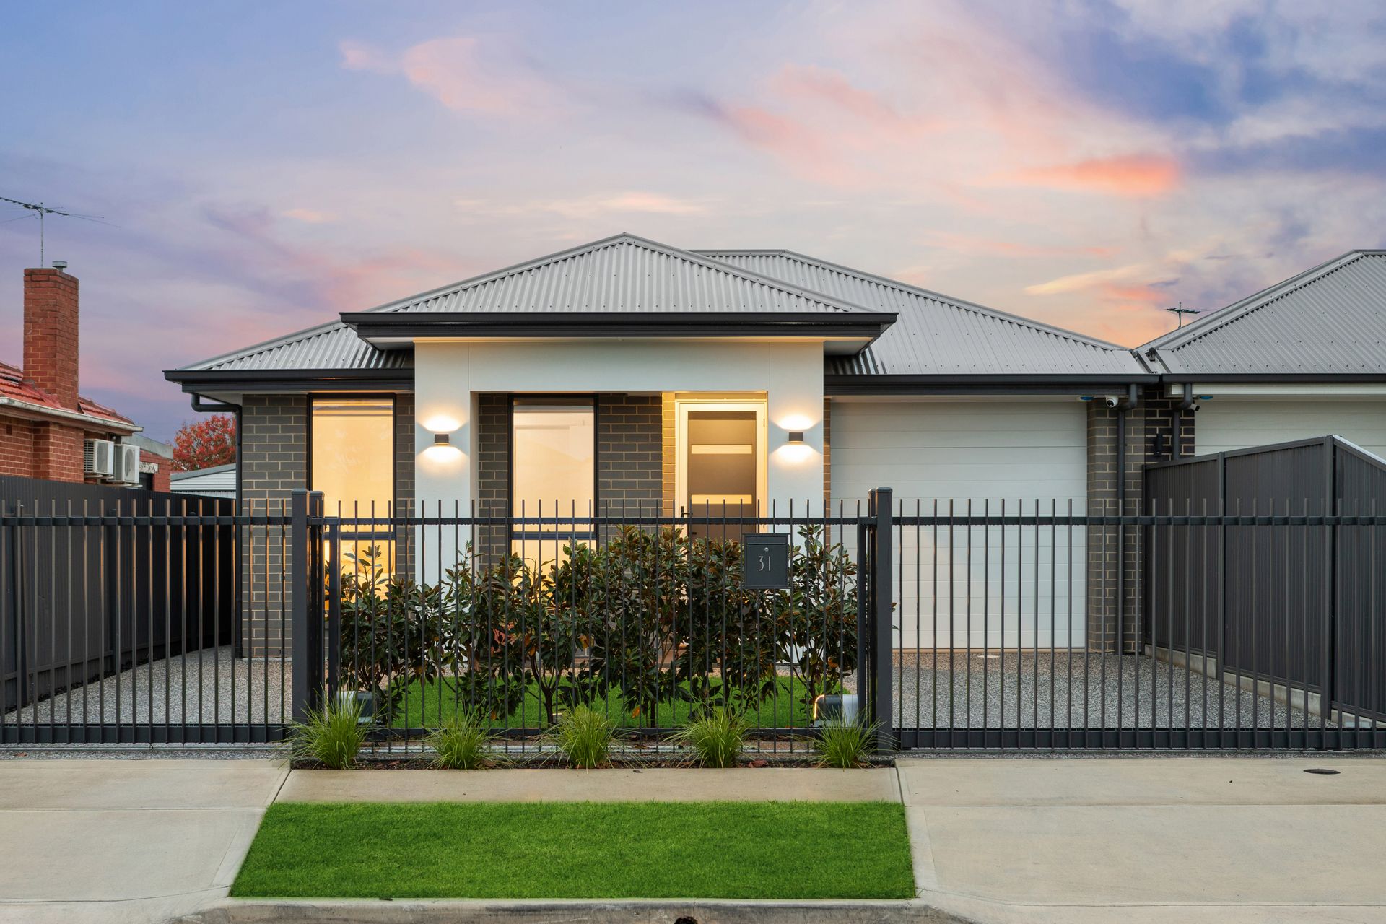
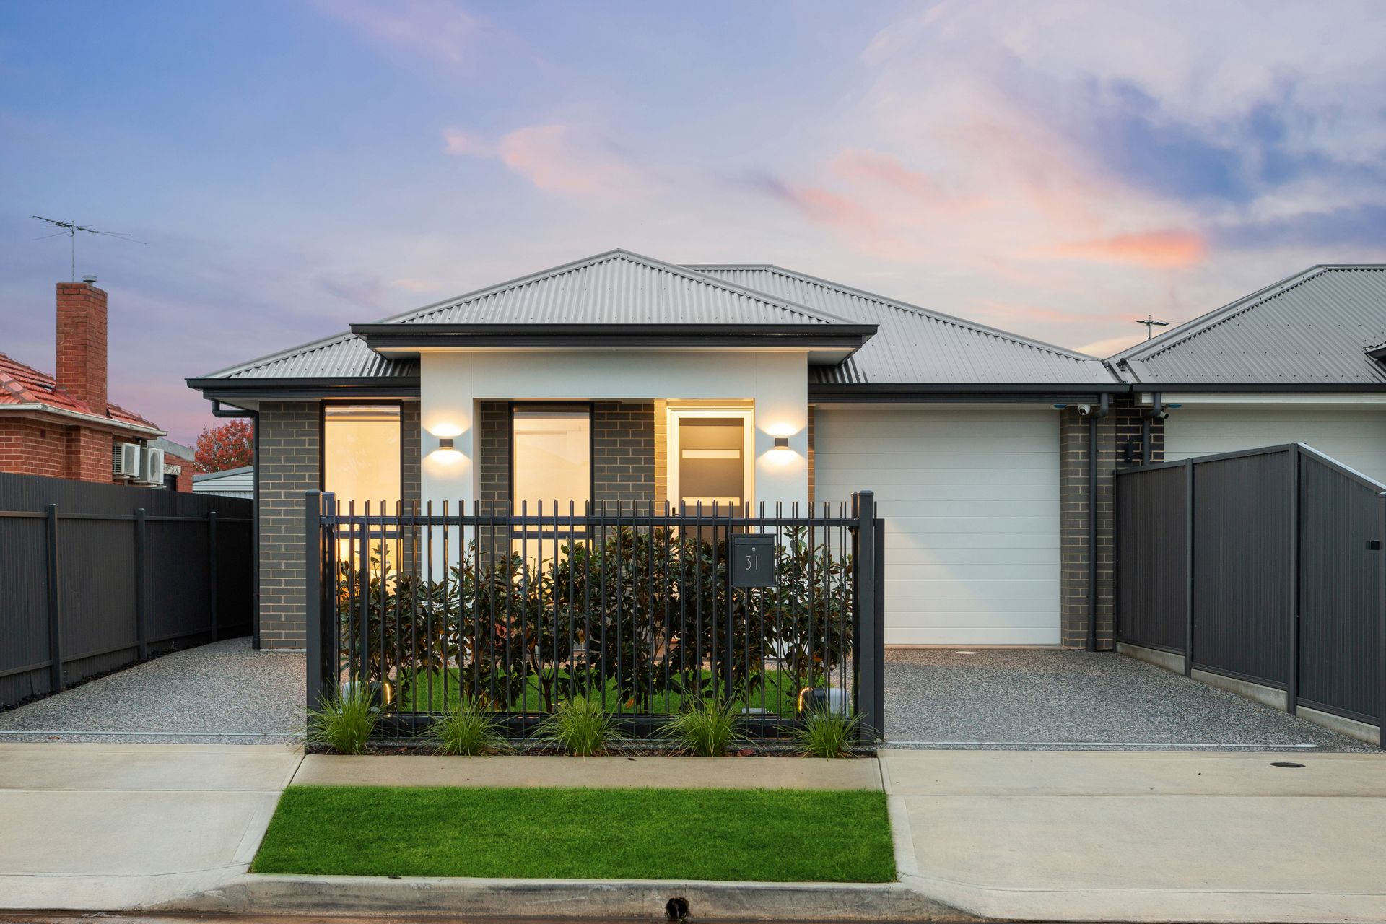
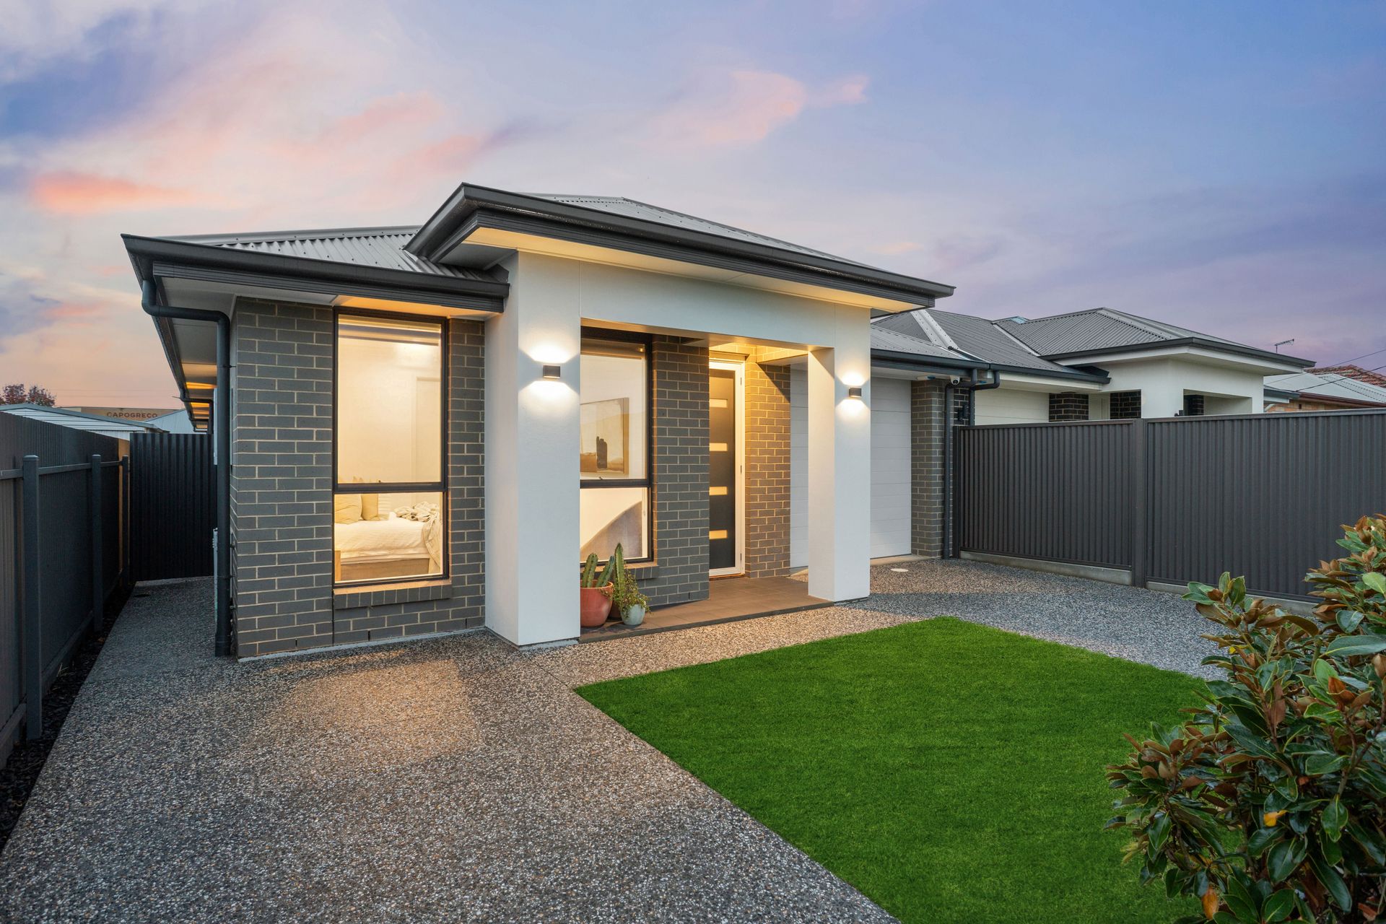
Built in 2022 and set on an impressive 405sqm (approx.) allotment, this beautifully presented family home offers the perfect combination of modern style, flexible living, and an unbeatable location.
Perfectly suited to young professionals, downsizers seeking low-maintenance living without compromising on space, and growing families looking for room to move, this versatile home caters to a wide range of lifestyles.
From the moment you arrive, the home makes a lasting impression with its attractive street presence, exposed aggregate concrete, dual driveways, automatic roller door garage, and additional secure driveway access via an automatic gate-providing valuable space for extra vehicles, trailers, or recreational equipment.
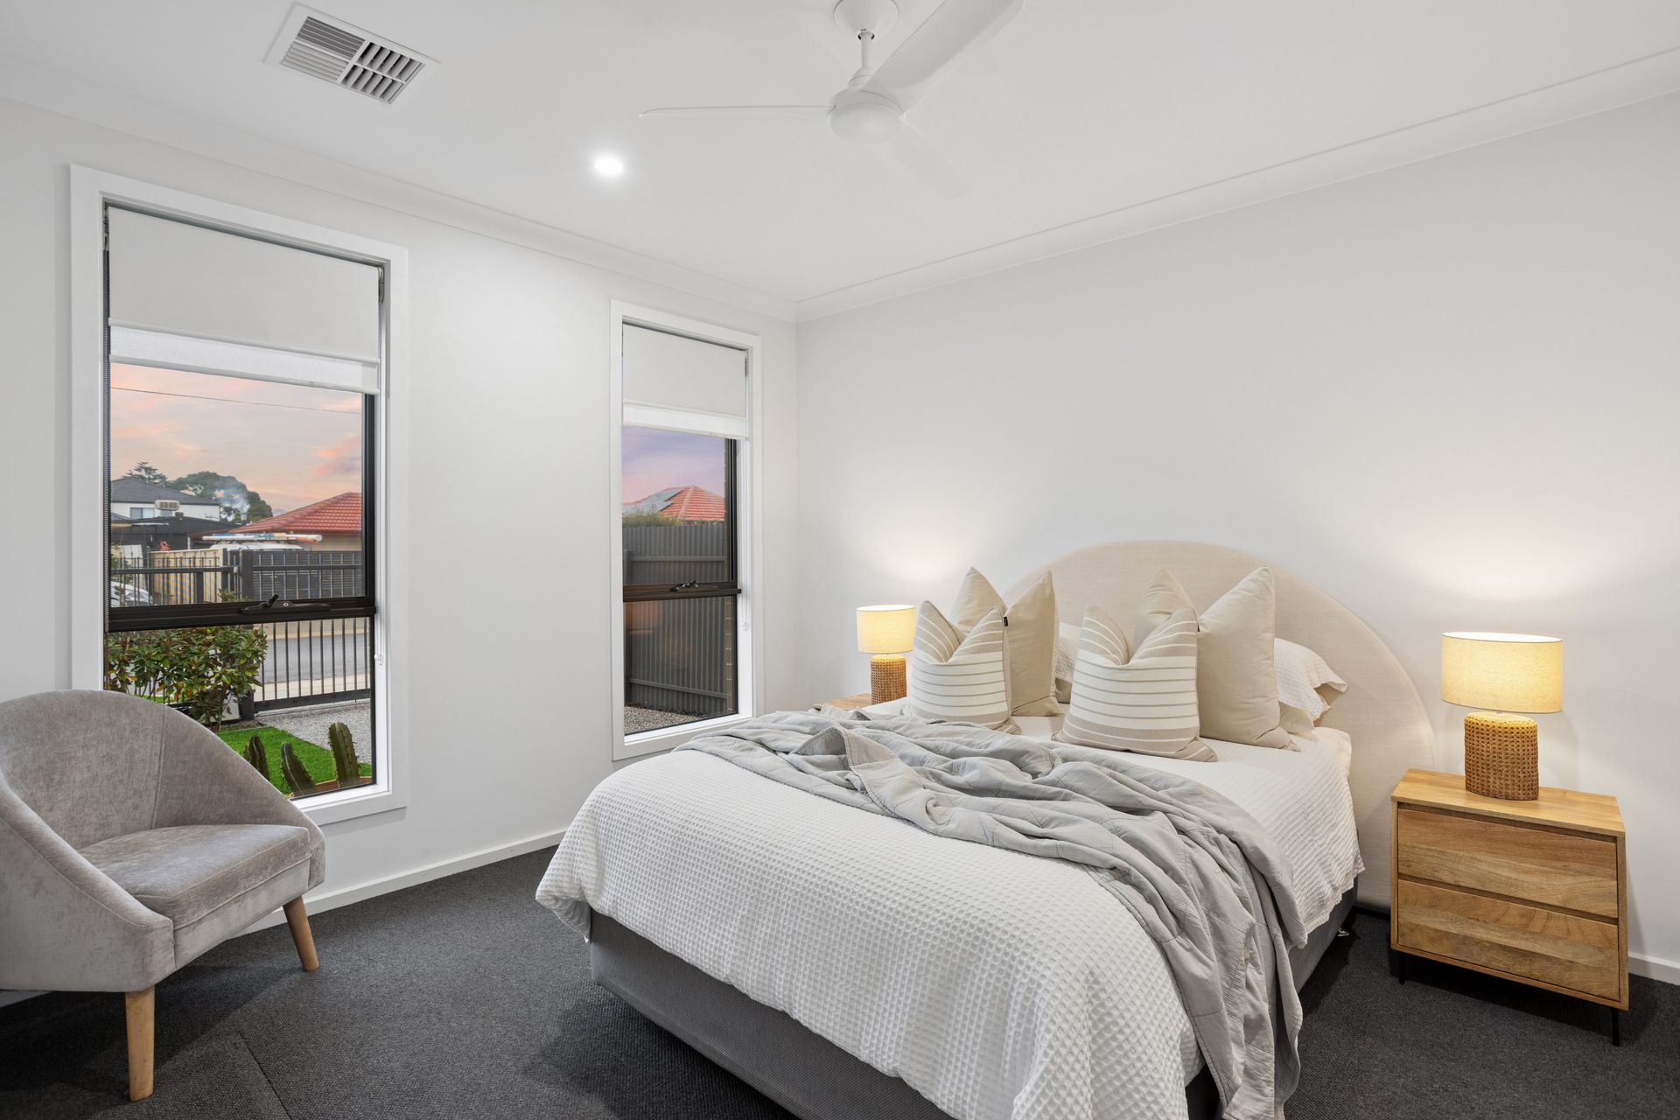
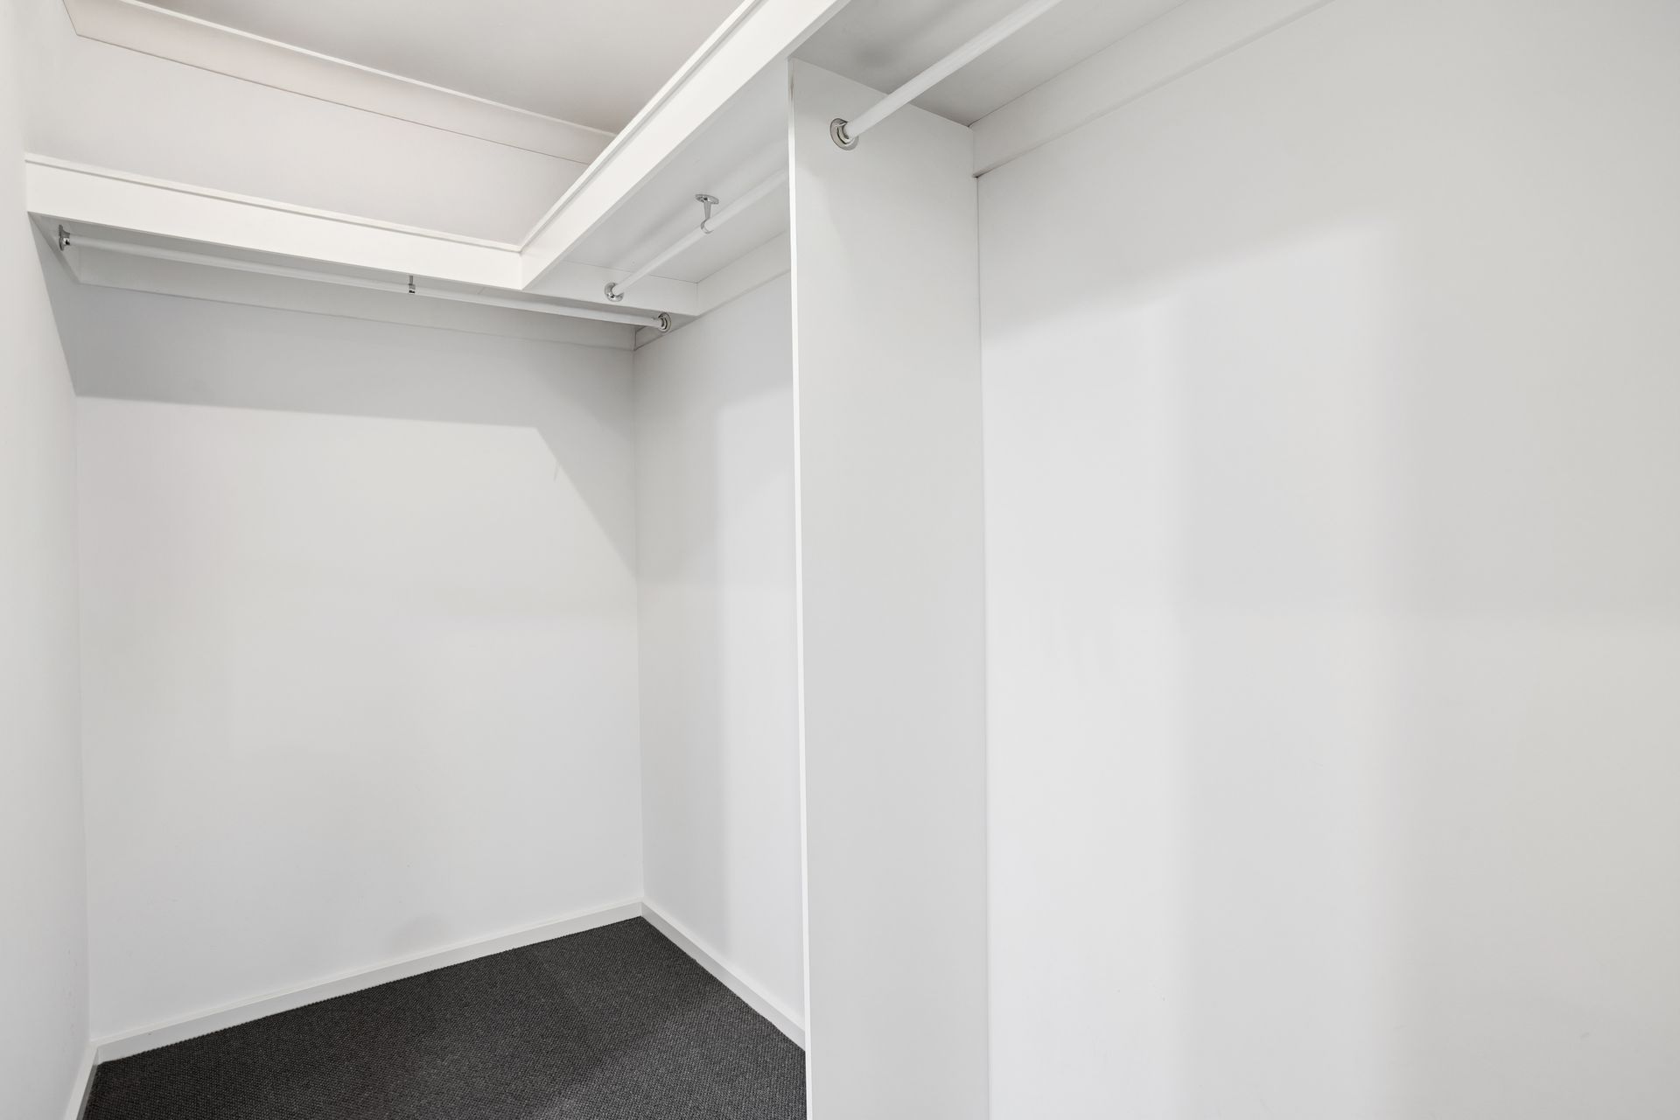
Step inside and discover a thoughtfully designed floorplan offering flexibility for growing families. The spacious master suite is positioned at the front of the home and features a large walk-in robe and private ensuite. Bedrooms three and four both include built-in robes, while the versatile fourth bedroom can also be utilised as a second living area, home office, or children's retreat.
Servicing the home is a practical three-way family bathroom complete with separate toilet and bathtub, ideal for busy households, while the oversized laundry offers excellent storage and functionality.
At the heart of the home lies a huge open-plan living, dining, and kitchen area designed for effortless entertaining and everyday family living. The stylish kitchen is beautifully appointed with stone benchtops, a 900mm gas cooktop, 900mm oven, dishwasher, ample bench space, and generous storage, providing both functionality and modern appeal.
Large glass doors seamlessly connect the indoors to the expansive tiled alfresco area, creating the perfect setting for year-round entertaining. Unlike many newer homes, the generous 405sqm allotment provides a substantial backyard with plenty of room for children and pets to play, while a lock-up shed offers secure storage for gardening equipment, tools, and outdoor essentials.
Comfort is assured throughout the seasons with zoned reverse-cycle ducted air conditioning.
Positioned in a highly convenient location, you'll enjoy easy access to Arndale Shopping Centre, the popular dining and shopping precinct along Hanson Road, quality schools, public transport, and local parks. Semaphore Beach is only a short drive away, while Torrens Road provides a direct route into the Adelaide CBD, making commuting a breeze.
Whether you're a young professional seeking a modern lock-up-and-leave lifestyle, a downsizer wanting quality and convenience, or an upsizing family looking for extra space both inside and out, this exceptional home delivers on every level.
A modern home offering flexibility, space, and lifestyle convenience on a larger-than-average allotment-this is an opportunity not to be missed.
Key Features:
-Built in 2022
-405sqm allotment (approx.)
-Up to 4 bedrooms or 3 bedrooms plus second living
-Master bedroom with large walk-in robe and ensuite
-Built-in robes to bedrooms 3 and 4
-Three-way family bathroom with bathtub and separate toilet
-Stone benchtops to kitchen and bathrooms
-Security Alarm
-Spacious laundry
-Huge open-plan living and dining area
-Modern kitchen with 900mm gas cooktop, 900mm oven and dishwasher
-Zoned reverse-cycle ducted air conditioning
-Large tiled alfresco entertaining area
-Generous backyard with room for children and pets
-Lock-up garden shed
-Exposed aggregate concrete throughout
-Single garage with automatic roller door
-Additional secure driveway with automatic gate
Close to Arndale Shopping Centre, Hanson Road eateries, Semaphore Beach and the Adelaide CBD via Torrens Road
*We make no representation or warranty as to the accuracy, reliability or completeness of the information relating to the property. Some information has been obtained from third parties and has not been independently verified.*