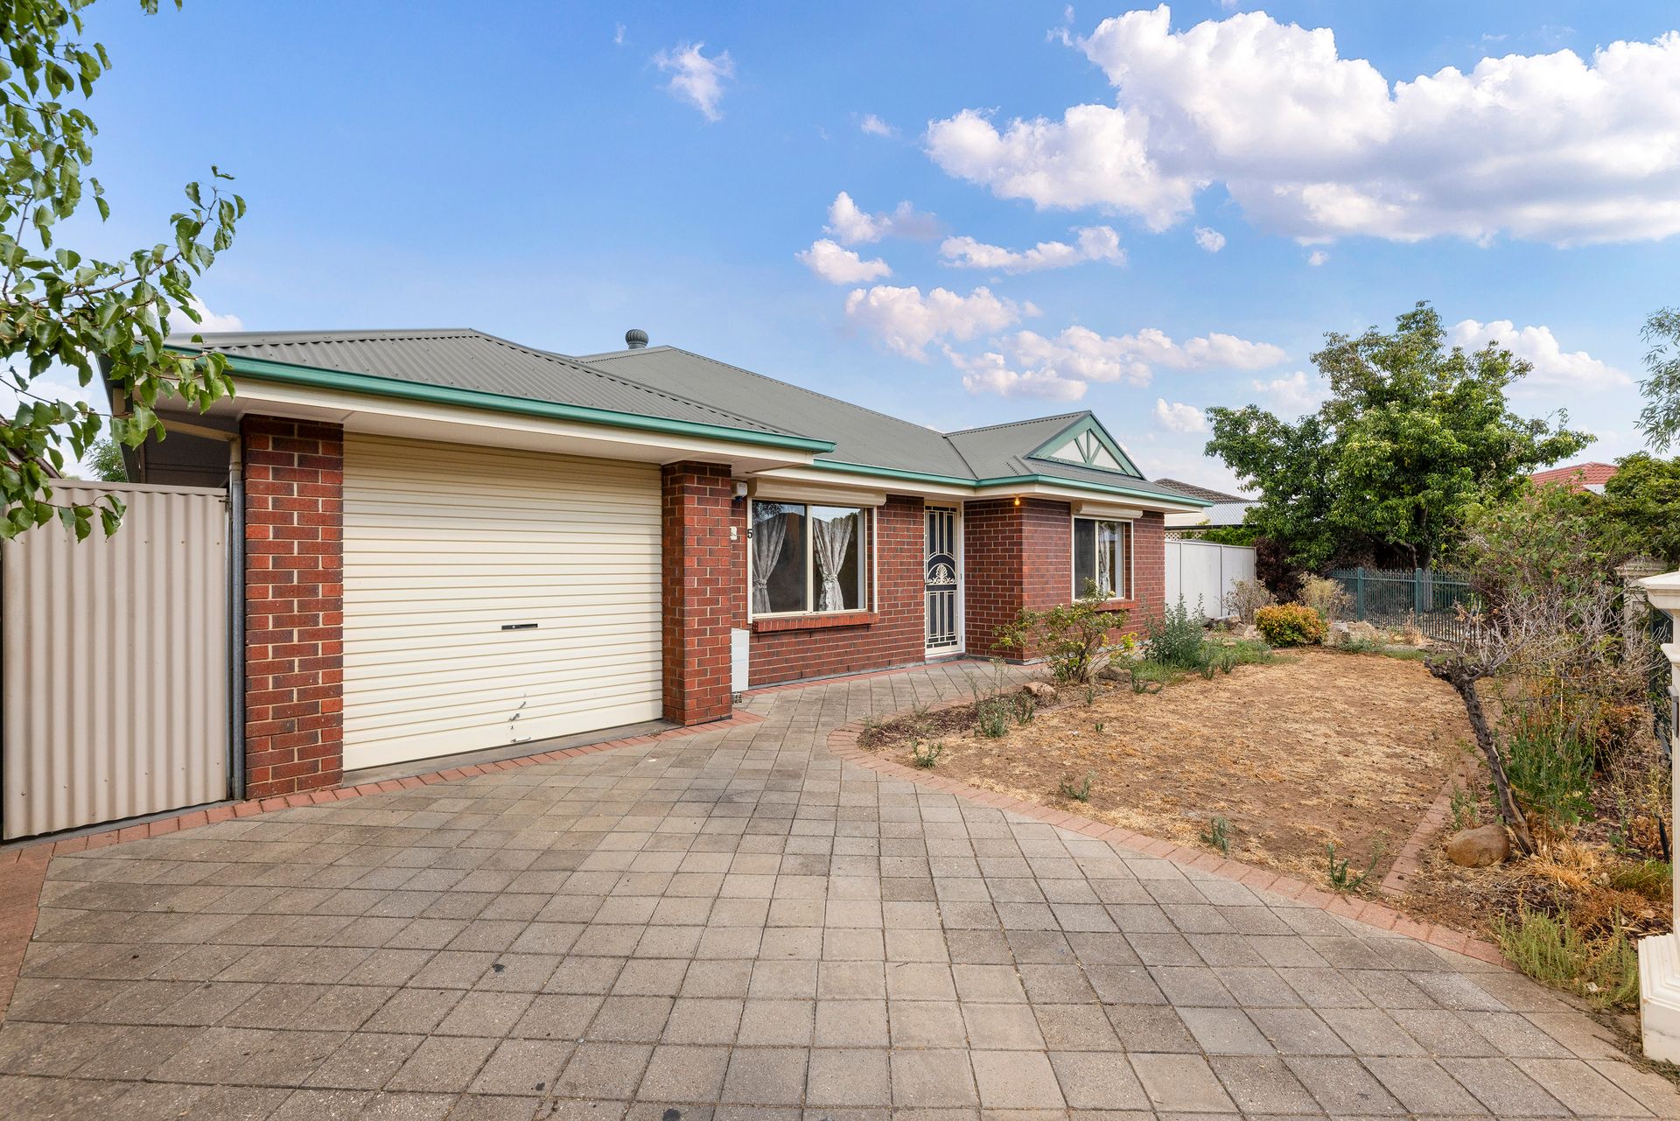
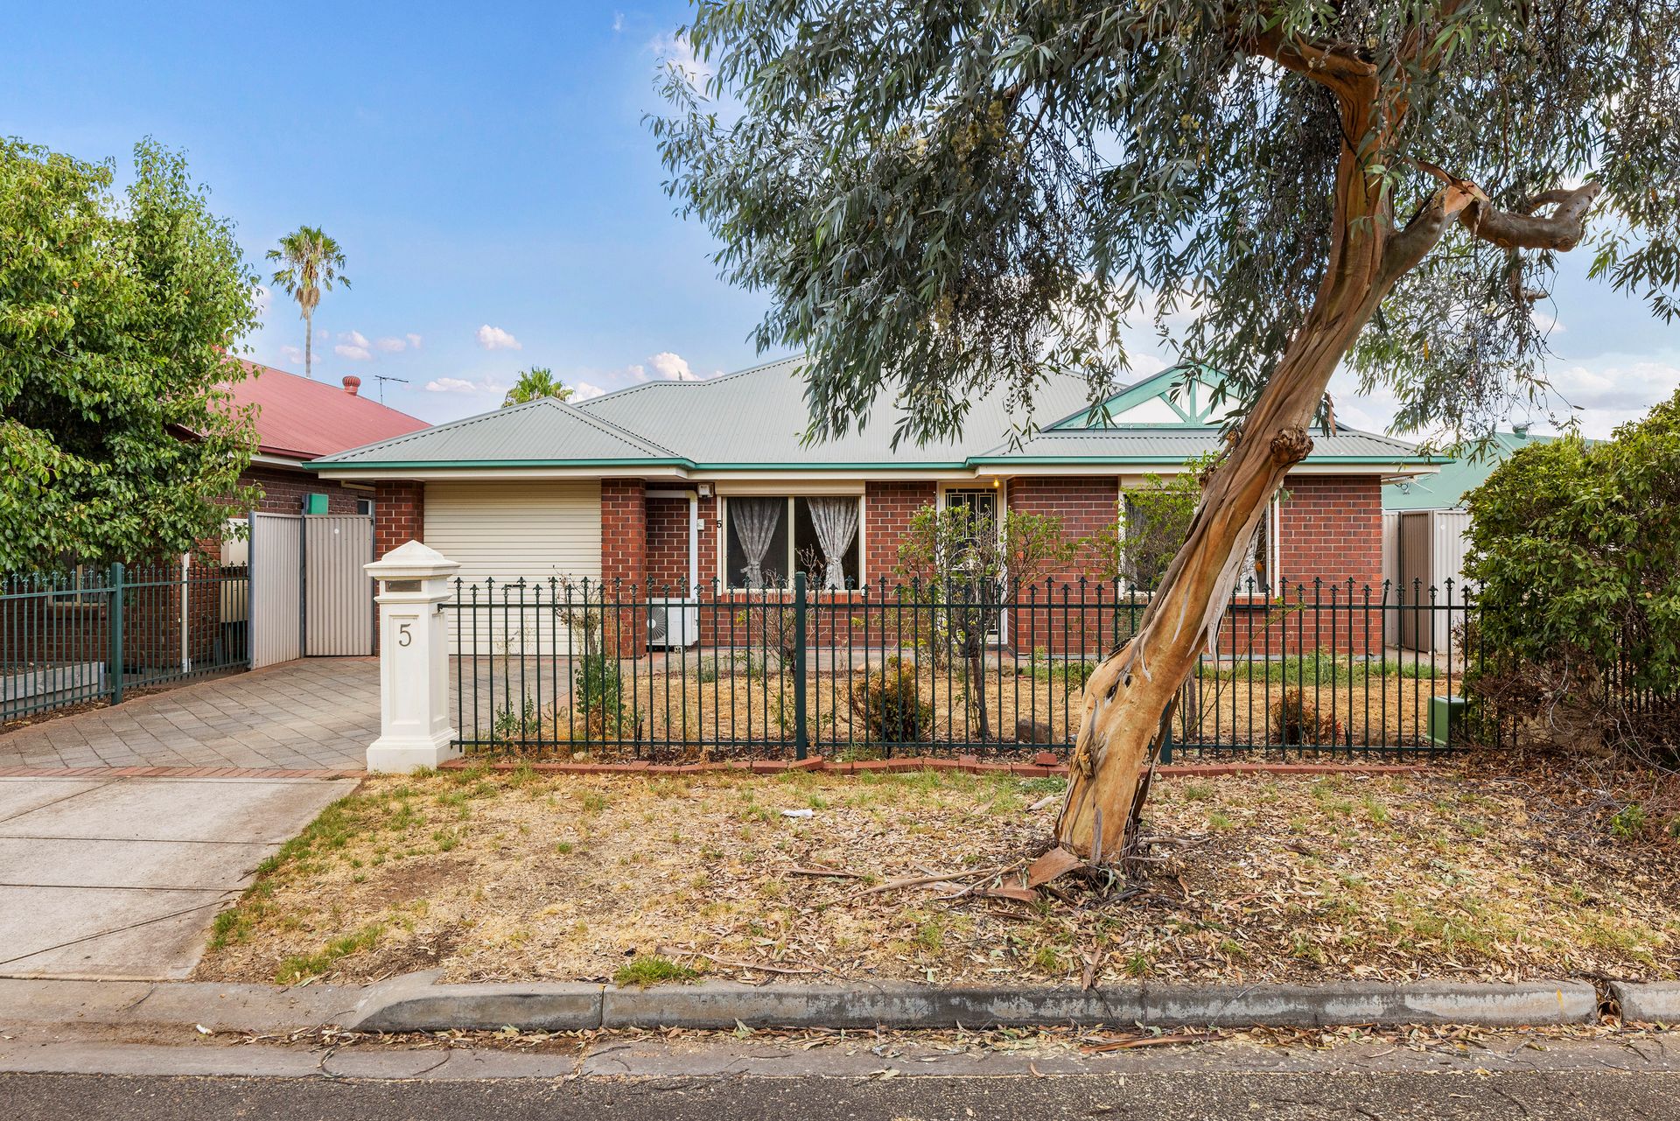
Perfectly positioned on a generous 574sqm allotment, this well-presented four-bedroom home offers comfortable family living with multiple living areas and fantastic indoor-outdoor flow in the heart of Ferryden Park.
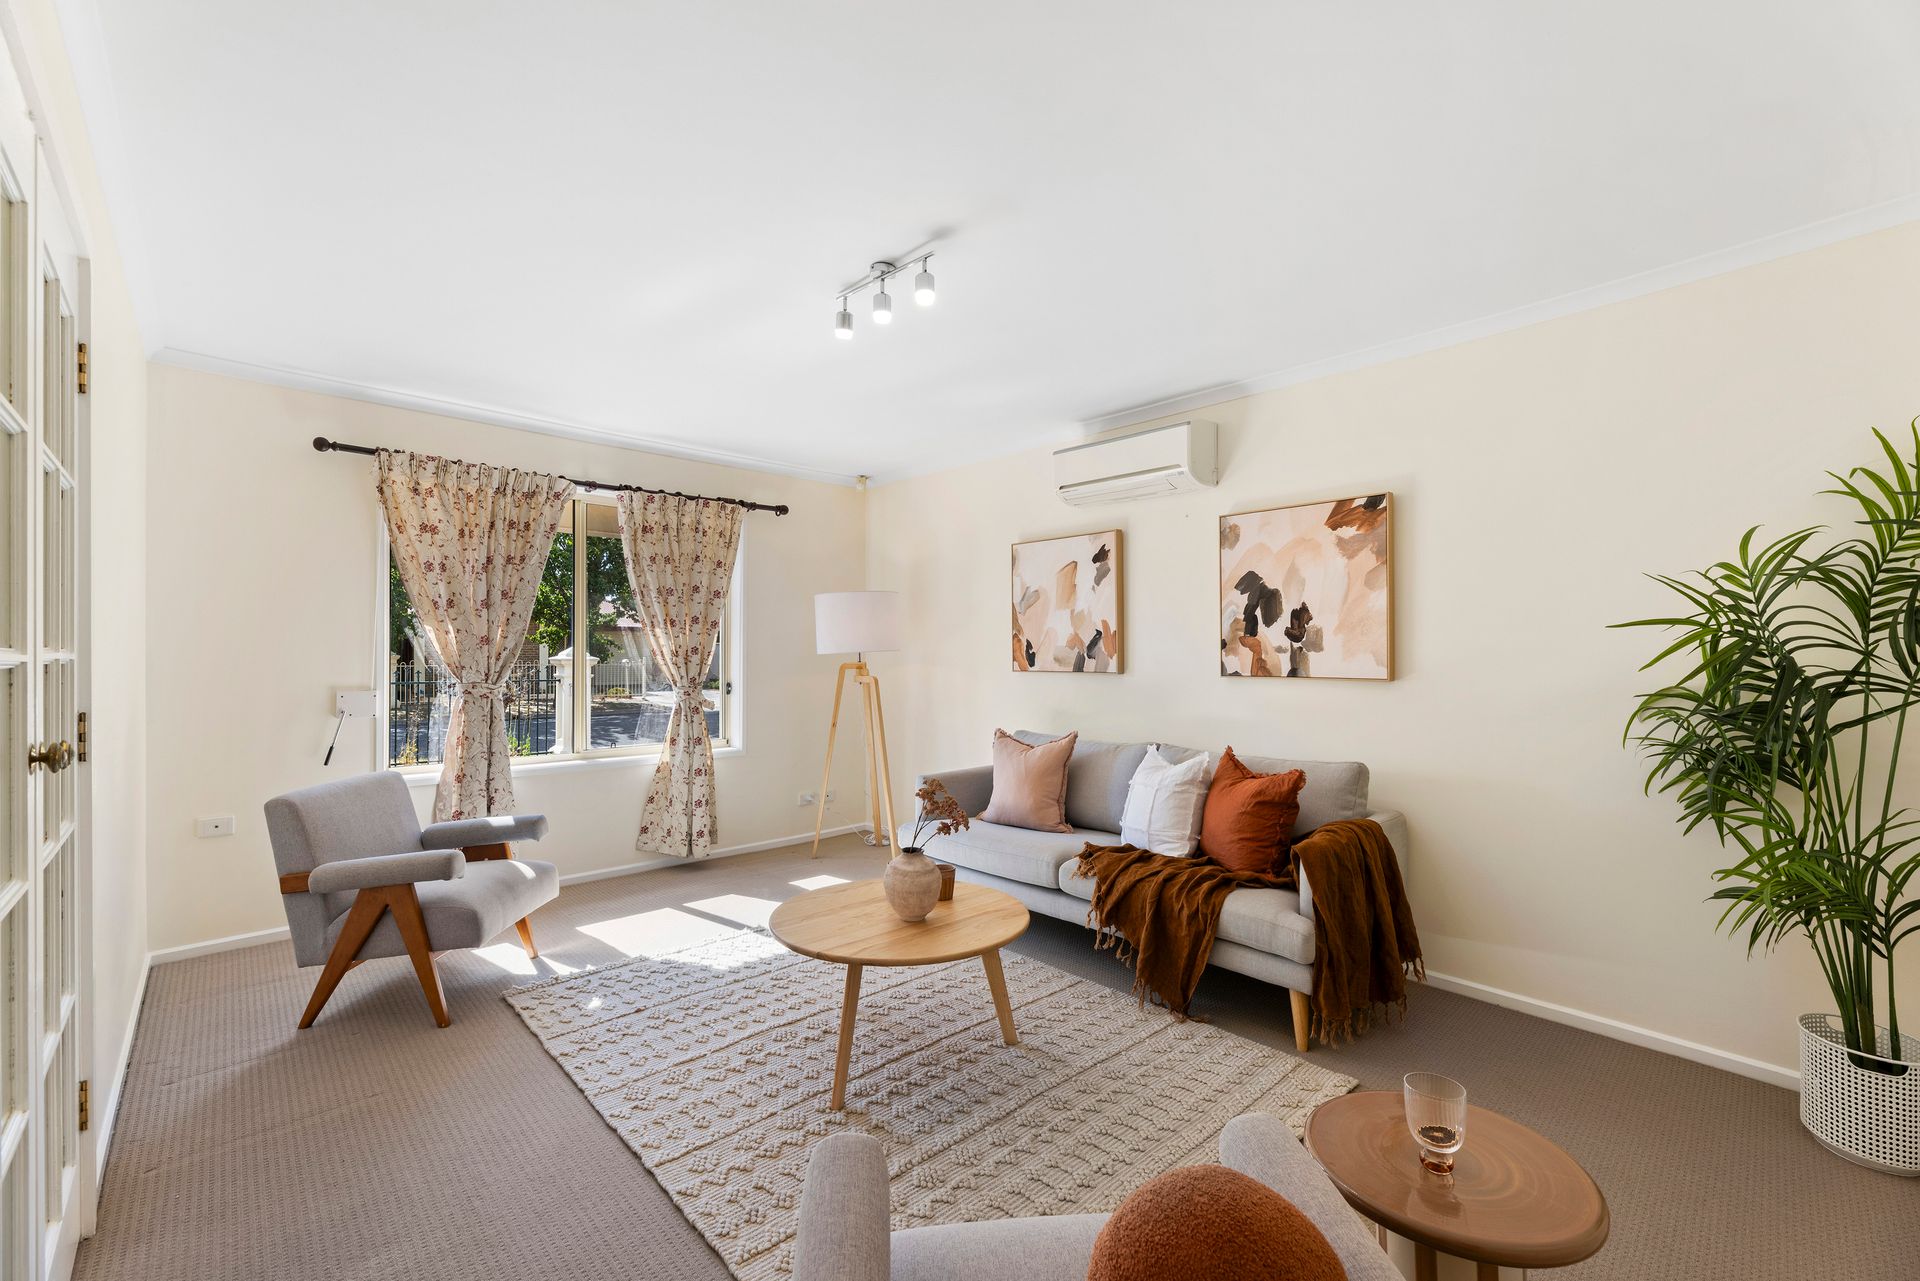
Step through the front door and you are welcomed by a neutral-toned hallway that sets the tone for the home's warm and inviting feel. To your left, behind double doors, is a versatile second living area that can also function as a fourth bedroom, complete with a split system air conditioner for year-round comfort.
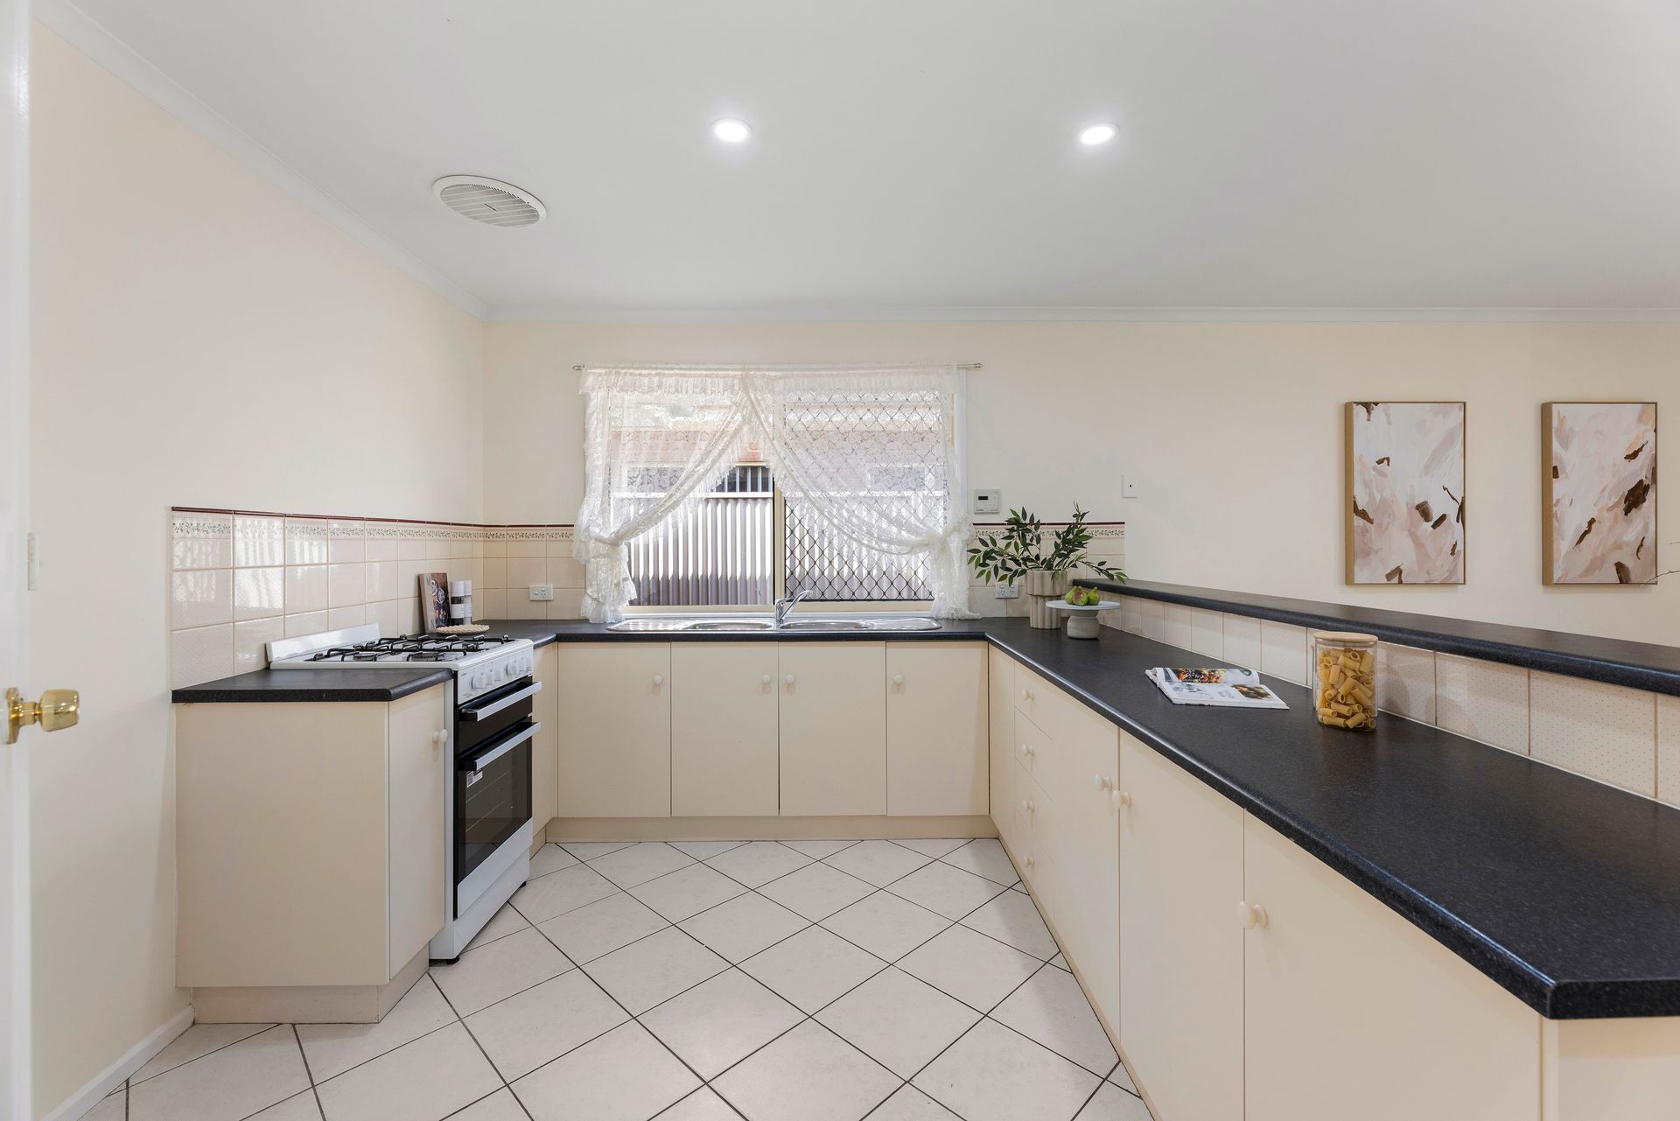
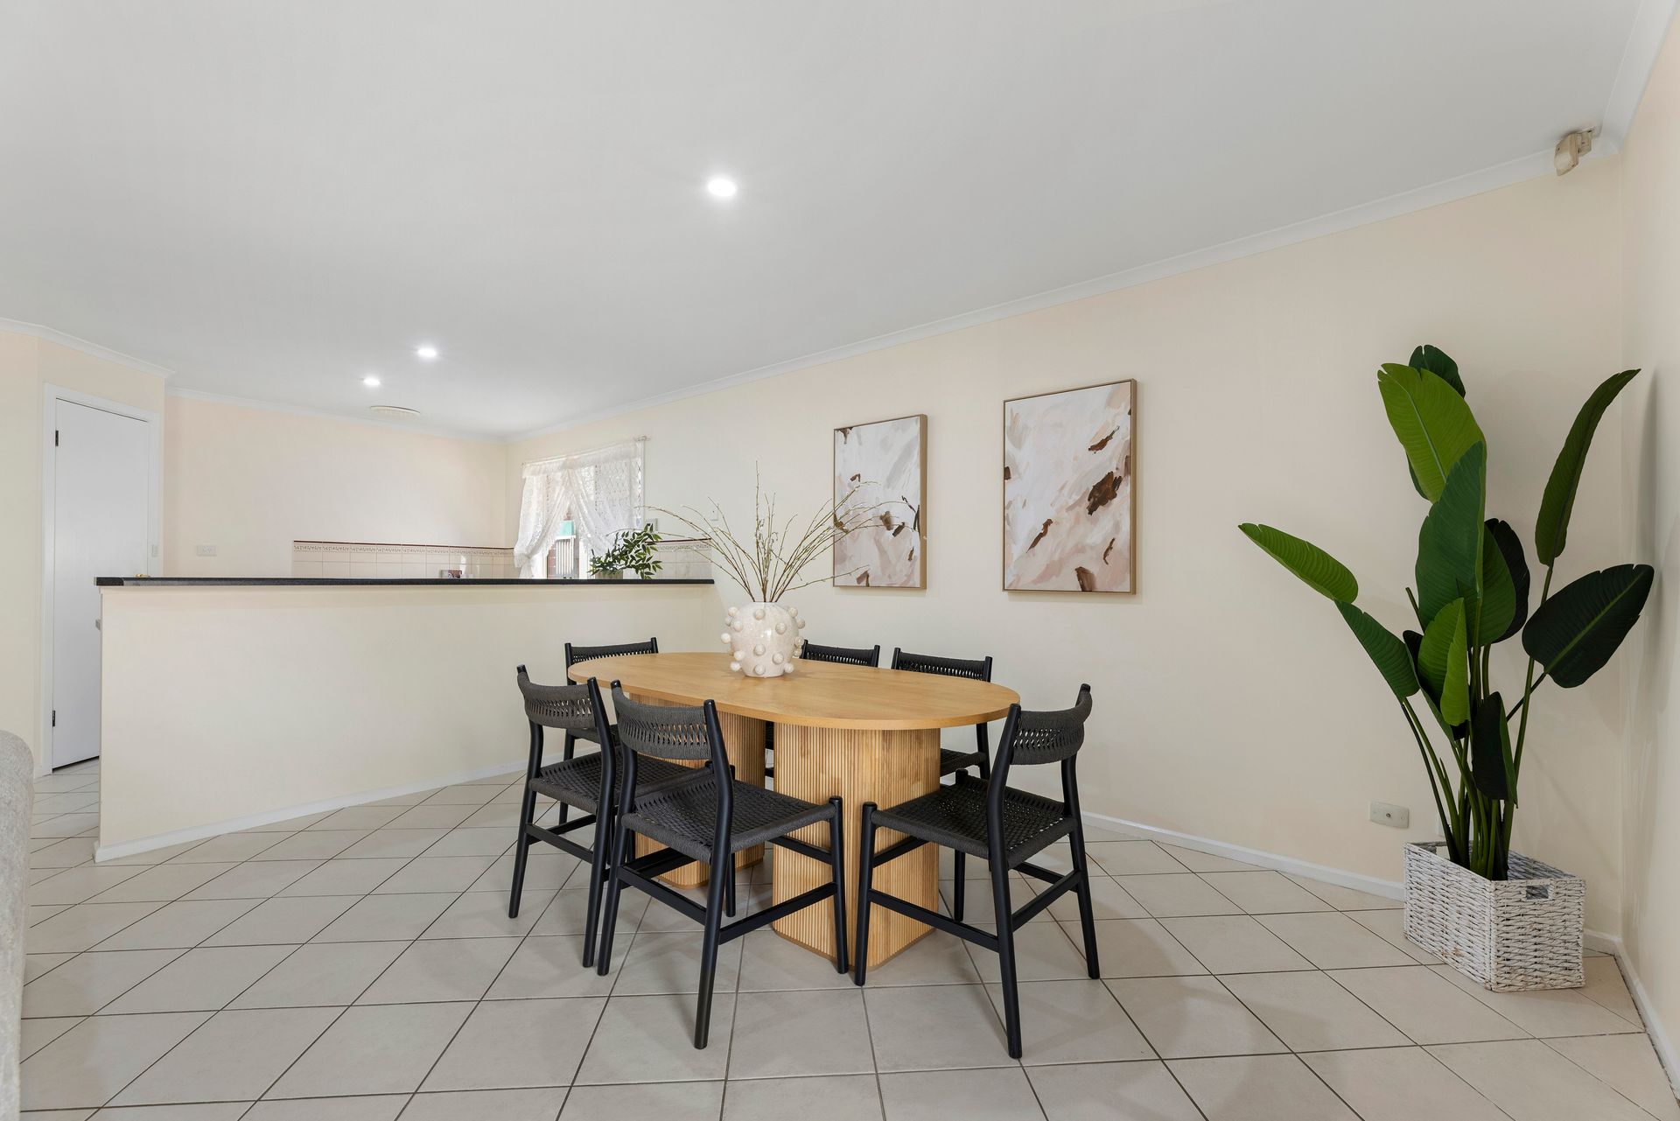
At the end of the hallway, the home opens up to a spacious open-plan living, kitchen and meals area, creating a central hub for everyday living and entertaining. The kitchen is well-equipped with ample bench space, dual sinks and generous storage, making meal preparation both practical and enjoyable. The adjoining living area is fitted with its own split system air conditioner, ensuring comfort throughout the seasons.
The master bedroom features built-in robes and convenient access to the central bathroom. Bedrooms two and three are both well-sized and include ceiling fans and built-in robes, providing comfortable accommodation for the whole family. The three-way bathroom is ideal for busy mornings, offering a spacious vanity area along with a separate bath and shower to enhance functionality.
Sliding doors from the main living area lead seamlessly to the outdoor entertaining space under a verandah, perfect for hosting family and friends. The backyard overlooks easy-care gardens and also includes an aviary and a charming old-style BBQ, adding character and versatility to the outdoor space.
Car accommodation is taken care of with a secure single carport and additional off-street parking available in the driveway.
The location further enhances the appeal, with Ferryden Park Reserve and playground nearby, home to the Adelaide Olympic Football Club. You are just a short drive from TAFE SA Regency Campus and Arndale Shopping Centre, along with a range of local cafés and restaurants. The home is zoned for Woodville Primary School and Woodville High School, with Kilkenny Primary School and Roma Mitchell Secondary College also close by, making it an excellent choice for families.
A fantastic opportunity to secure a spacious and versatile home in a convenient, family-friendly location.
Disclaimer: As much as we aimed to have all details represented within this advertisement be true and correct, it is the buyer/ purchaser's responsibility to complete the correct due diligence while viewing and purchasing the property throughout the active campaign.
RLA 322799
Property Details:
Council | Port Adelaide Enfield
Zone | General Neighbourhood
Land | 574sqm(Approx.)
House | 217sqm(Approx.)
Built | 2002
Council Rates | $TBC pa
Water | $TBC pq
ESL | $TBC pa