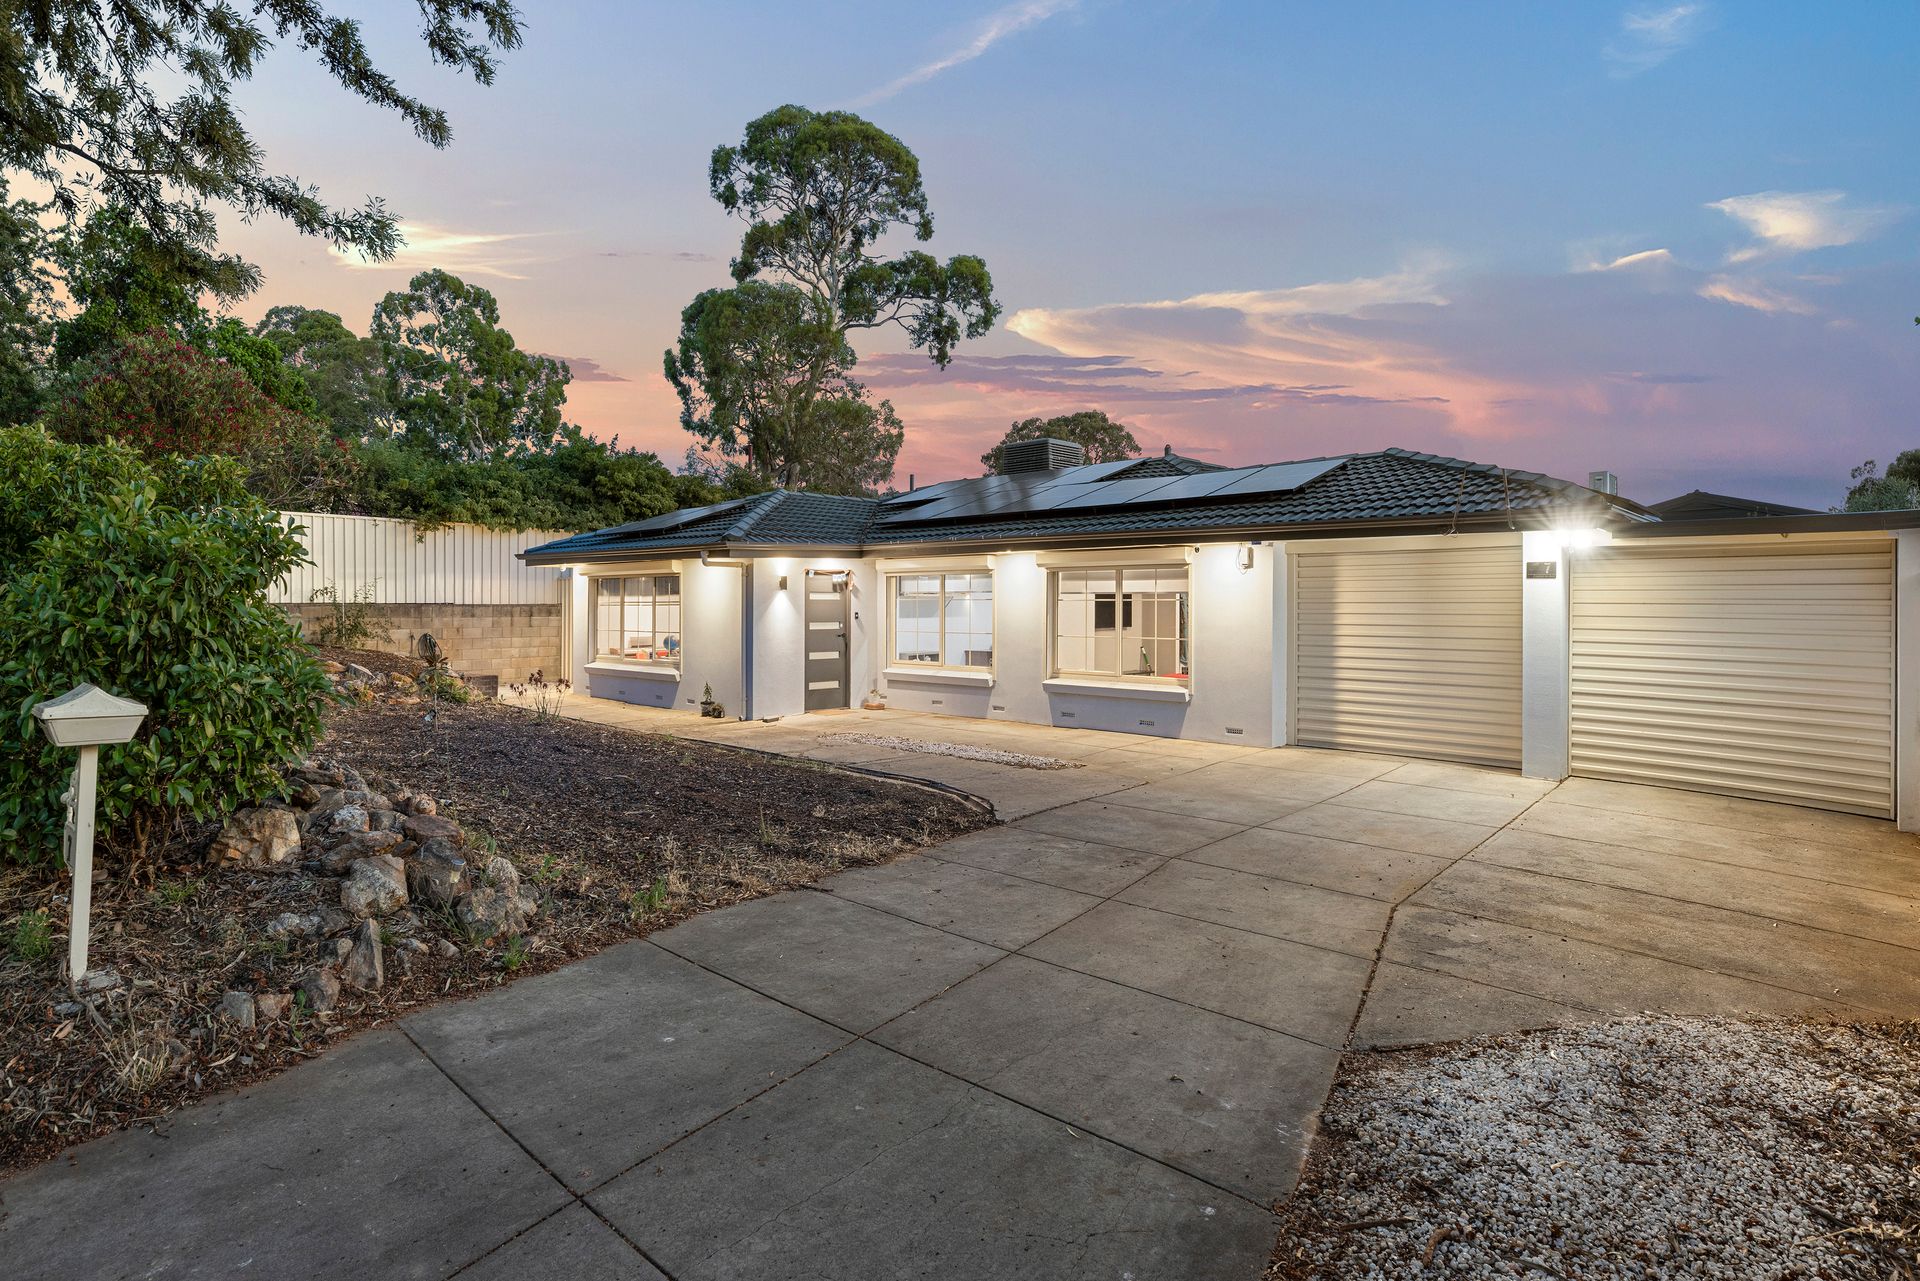
A beautiful contemporary family haven designed for connection, comfort and unforgettable summers, this feature-packed home sweeps across a generous 2-living, 4-bedroom footprint where light-filled interiors and effortless entertaining take centre stage.
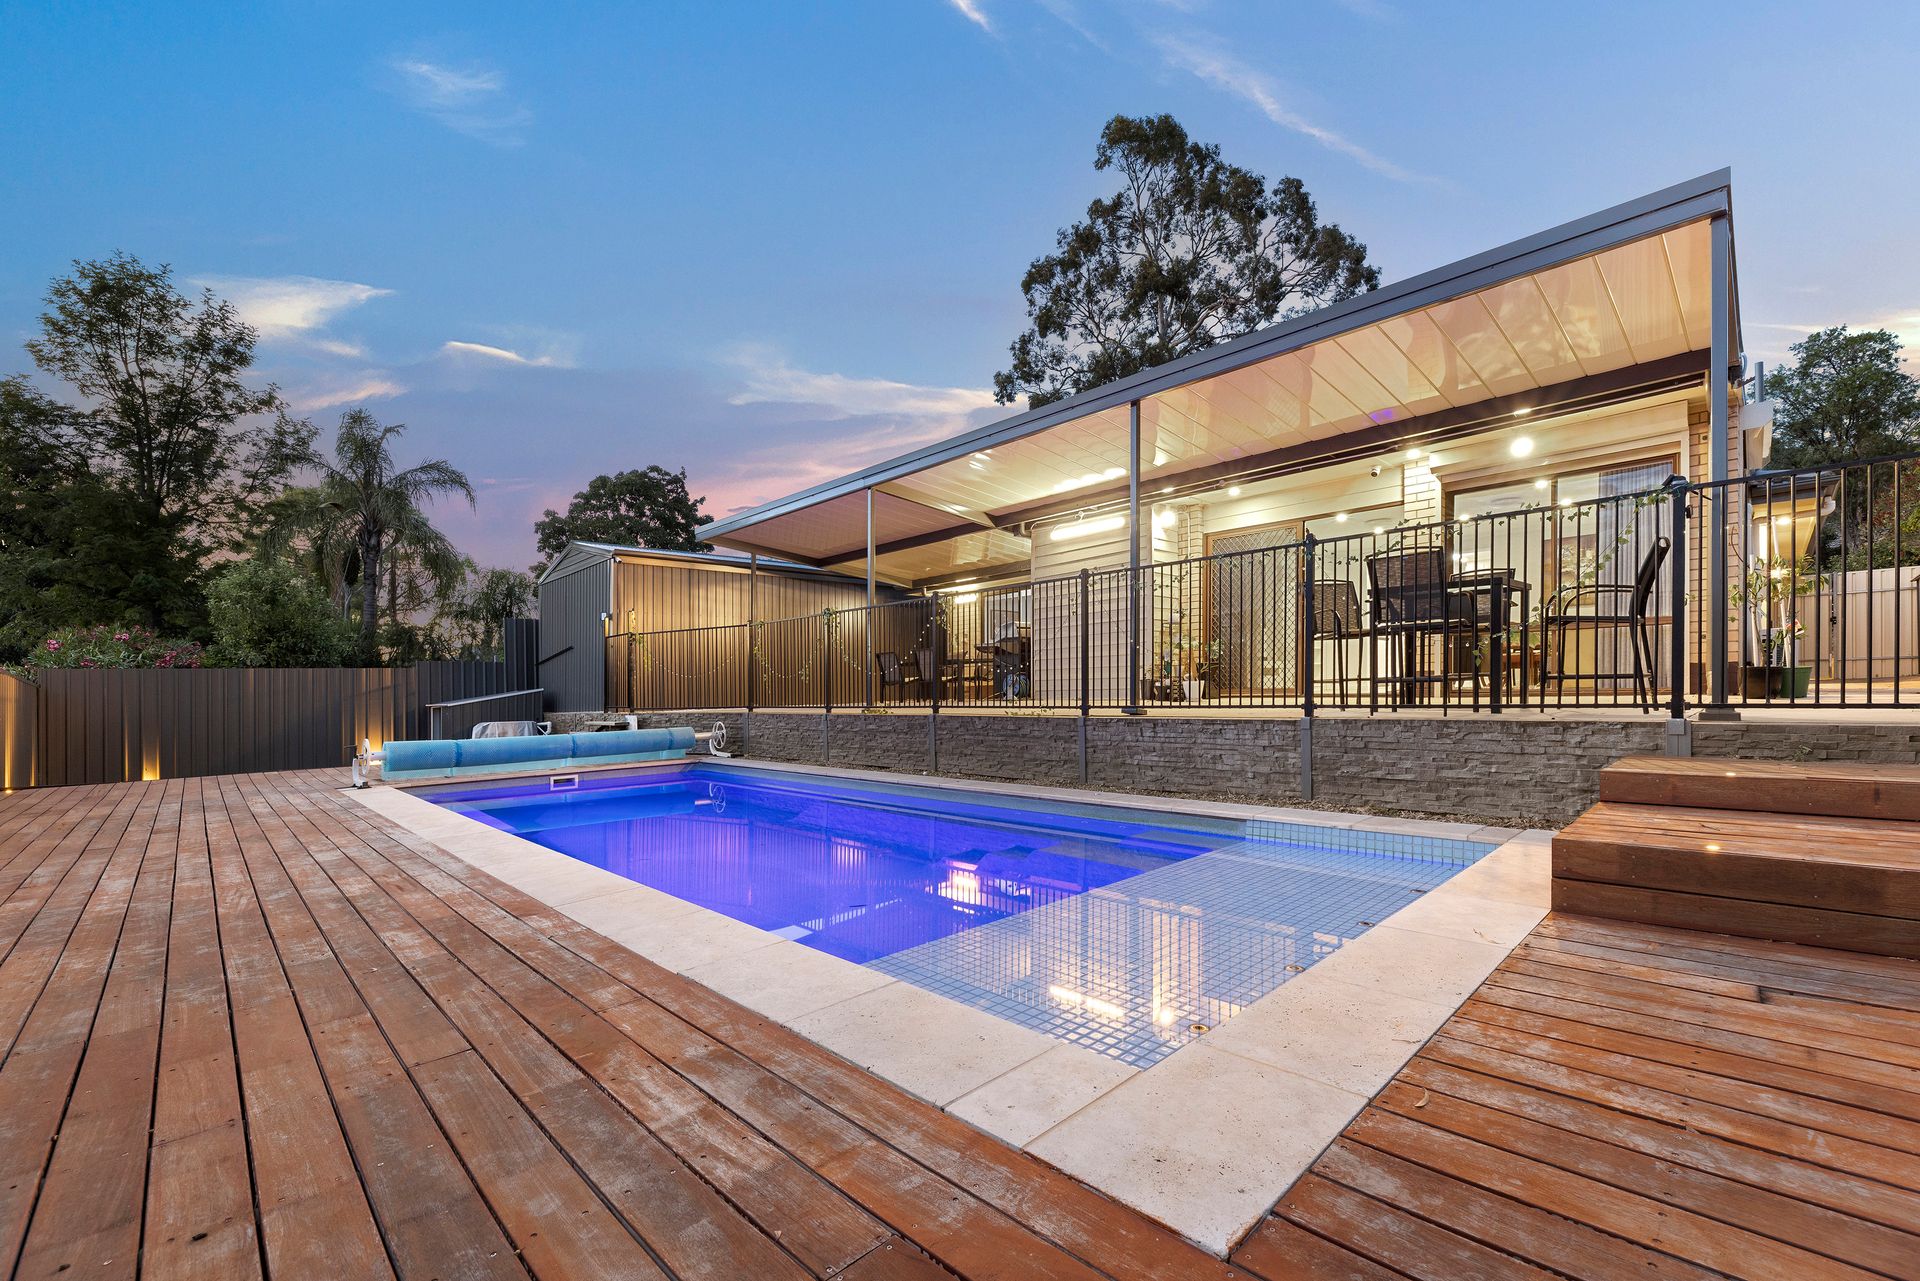
At 7 Caspar Street, indoor living flows seamlessly outdoors to a sun-soaked swimming pool wrapped in warm timber decking and a spacious undercover patio alfresco - setting the scene for long lazy afternoons in the water, fun-filled BBQs and balmy evenings hosting family and friends.
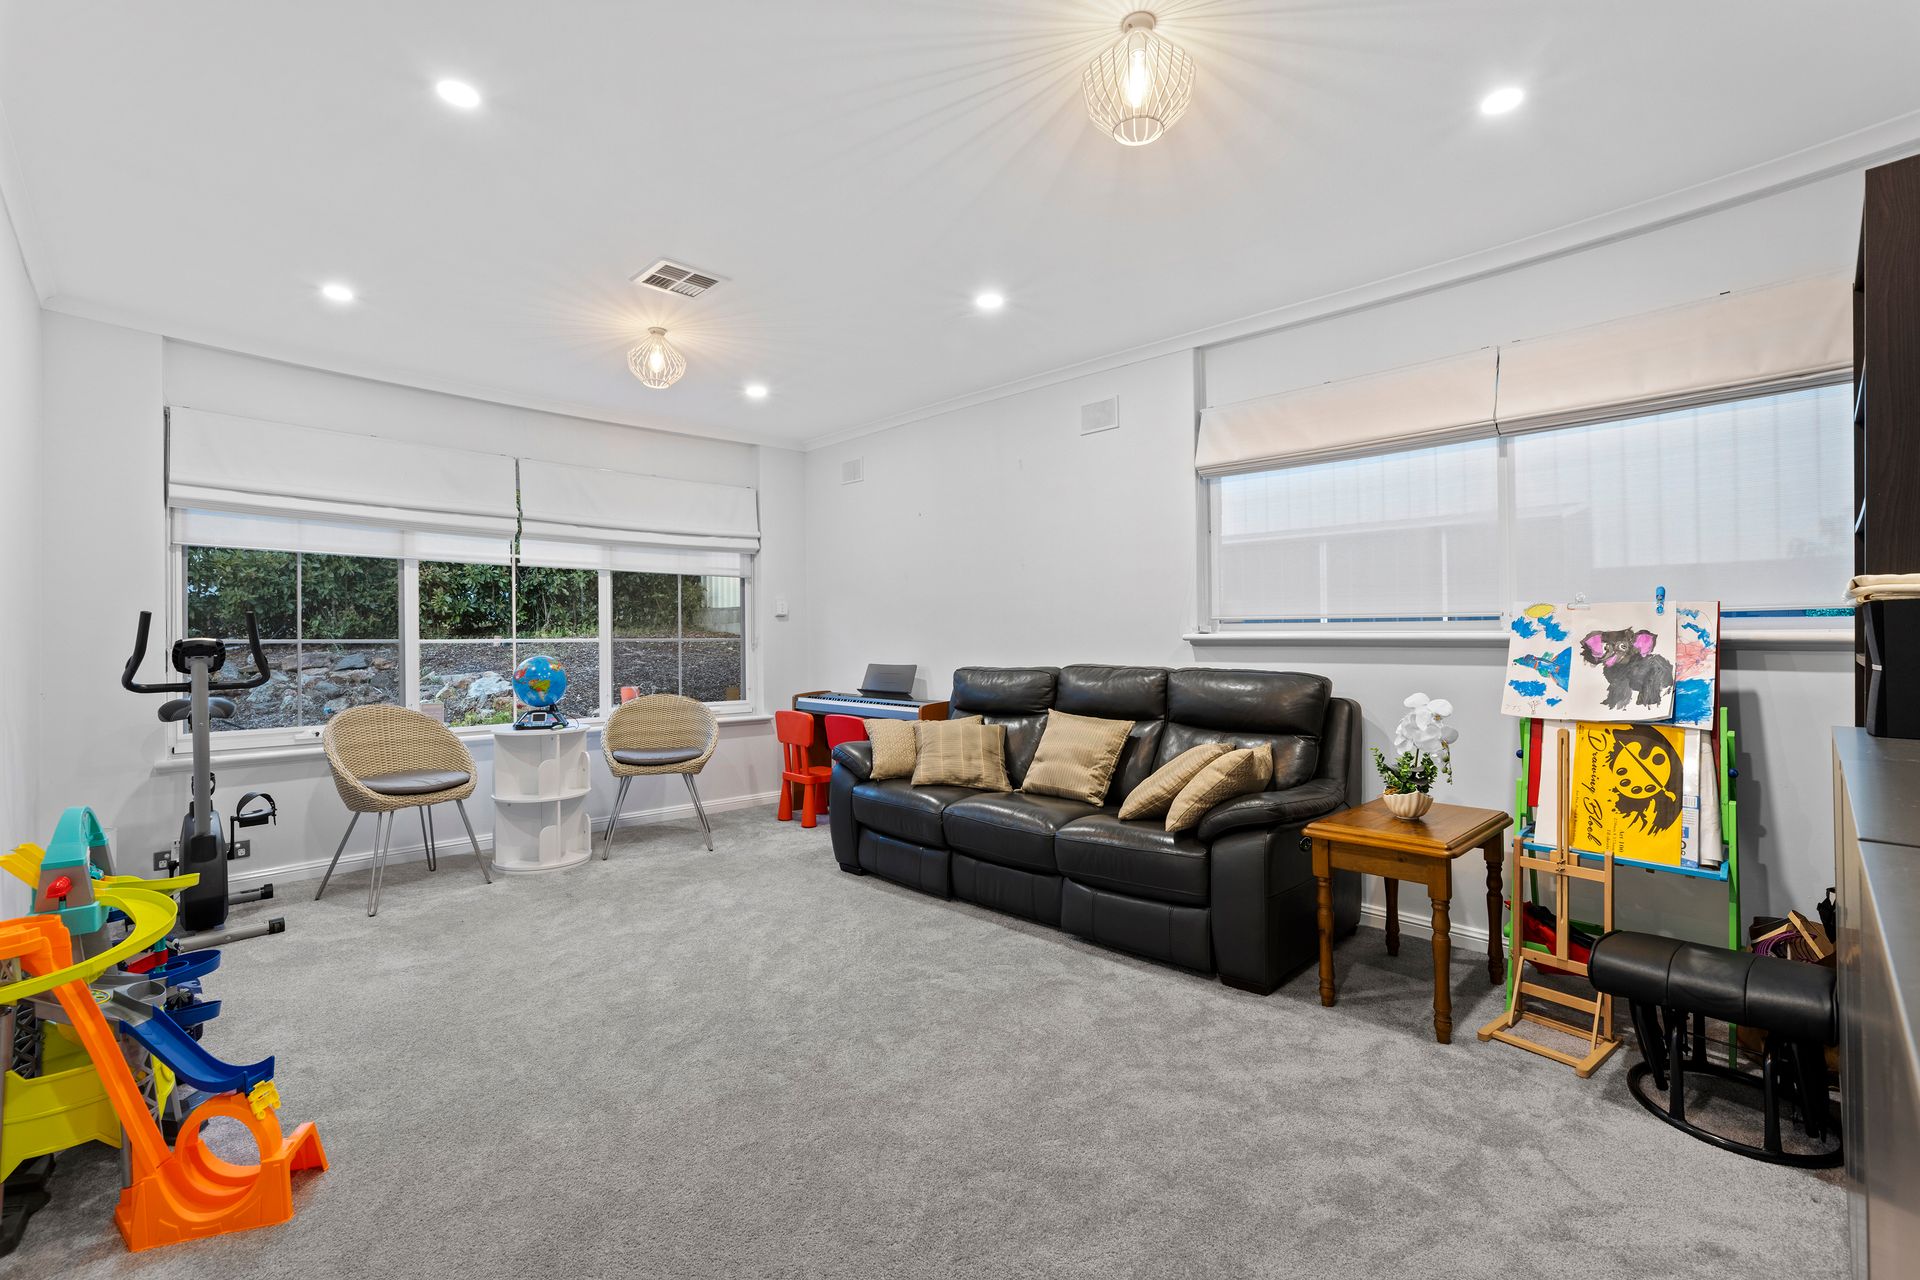
Reimagined from its late-'60s foundations into stylish modern alignment, this home delivers instant livability with two designer bathrooms, comfortable bedrooms with ceiling fans and plush carpets, and ducted evaporative AC throughout. Perfect for established families ready to upsize, the layout provides a separate lounge for laid-back downtime while the central kitchen and adjoining dining/living zone become the heart of after-school catch-ups and easy social nights.
With nothing to do but move in and start living, this is a lifestyle opportunity you won't want to let slip through your fingers.
MORE TO LOVE
• Spacious, relaxing front lounge with floating TV cabinetry, plush carpets and wide windows
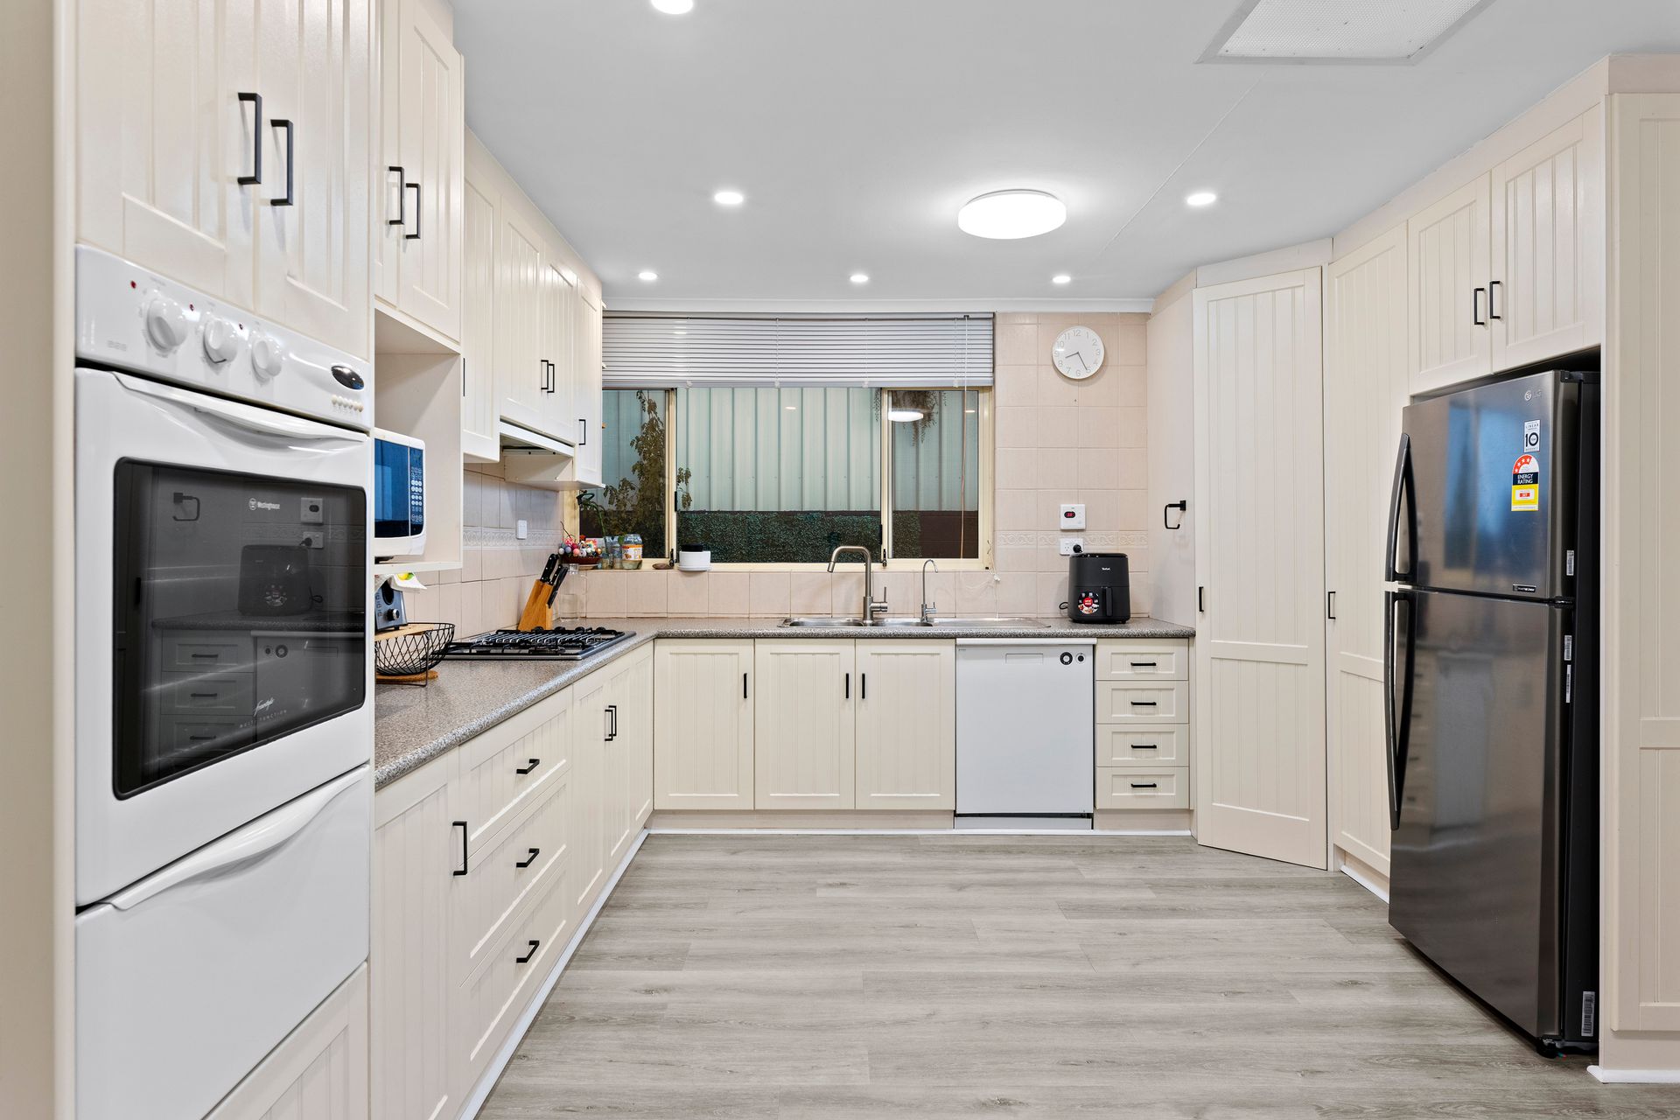
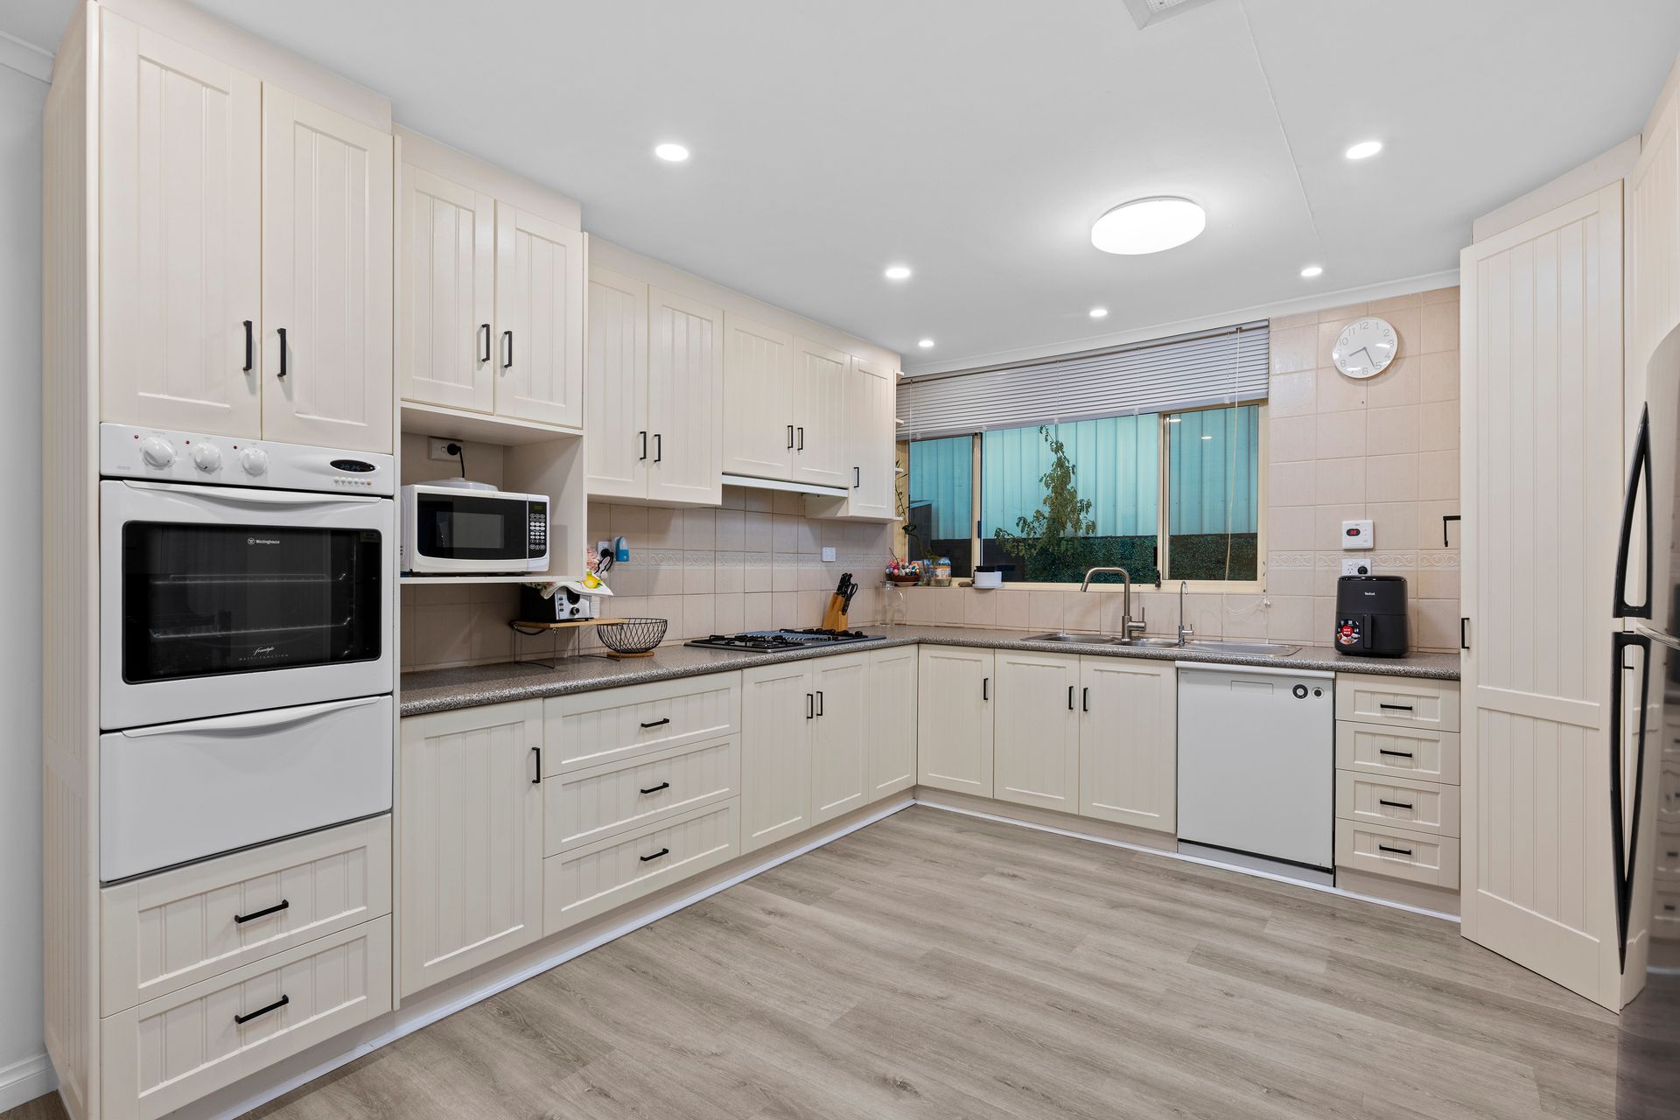
• Central kitchen zone with generous bench space, abundant cabinetry, skylight, in-wall oven and dishwasher - perfect for helping hands
• Light-filled combined dining + living featuring picture windows, wall heater and sliding doors opening to the patio alfresco
• 4 bright, airy bedrooms, all with plush carpets and ceiling fans - main with built-in robes
• 2 sparkling modern bathrooms with chic matte-black tapware, one with separate bath
• Family-friendly laundry and ducted evaporative AC
• Keyless entry smart locks installed at both the front and rear - convenience and security at your fingertips
• 11 kW solar system with 10 kWh battery - energy savings and sustainability engineered in
• Smart home control apps to operate roller shutters, garage, gas heating and split system AC - modern living made easy
• Advanced alarm system with both app control and keypad access for added peace of mind
• Stellar outdoor living with a new verandah stretching over a patio + alfresco
• Sun-soaked swimming pool with timber decking - your own private resort
• Large shed/garage for excellent storage or hobbies
• Secure double carport with auto roller doors
SCHOOL ZONING
• A leisure stroll to Surrey Downs Primary + a stone's throw further to Banksia Park International
Wrapped in everyday convenience, this whisper-quiet north-east pocket puts lifestyle ease front and centre. Walk to both primary and high schools, enjoy a short stroll to Fairview Green for daily essentials, quick bites, and casual takeaway, or take a swift drive to The Grove and TTP-both under 10 minutes away-for major retailers, dining, cinemas and weekend entertainment. From school runs to social catch-ups, everything you need sits effortlessly within reach.
Auction Pricing - In a campaign of this nature, our clients have opted to not state a price guide to the public. To assist you, please reach out to receive the latest sales data or attend our next inspection where this will be readily available. During this campaign, we are unable to supply a guide or influence the market in terms of price.
Vendors Statement: The vendor's statement may be inspected at our office for 3 consecutive business days immediately preceding the auction; and at the auction for 30 minutes before it starts.
Campbelltown RLA 322799
Disclaimer: As much as we aimed to have all details represented within this advertisement be true and correct, it is the buyer/ purchaser's responsibility to complete the correct due diligence while viewing and purchasing the property throughout the active campaign.
Property Details:
Council | TEA TREE GULLY
Zone | GN - General Neighbourhood
Land | 720sqm(Approx.)
House | 394sqm(Approx.)
Built | 1969
Council Rates | $1863 pa
Water | $183 pq
ESL | $143 pa