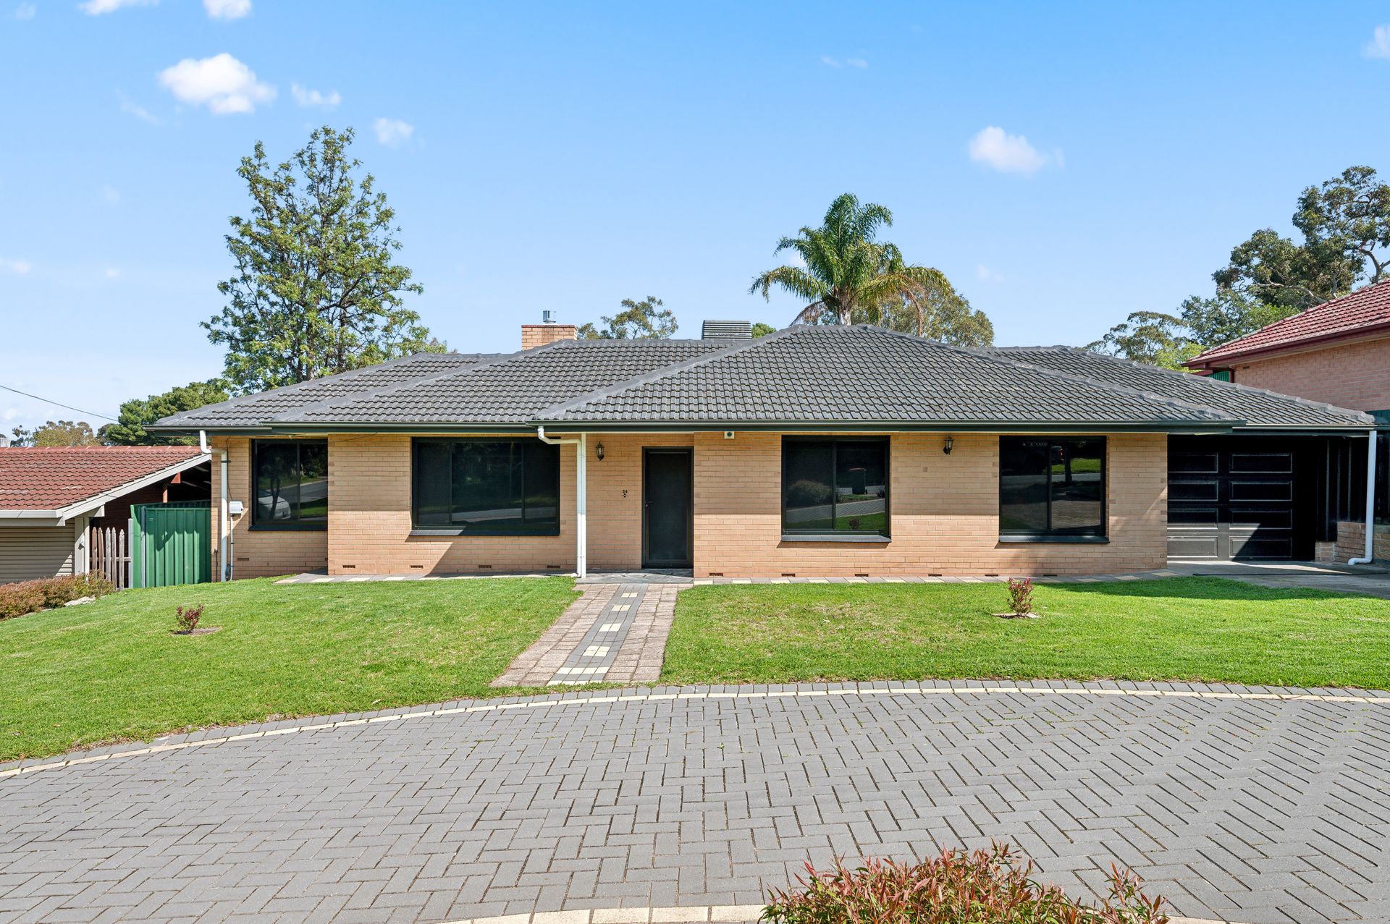
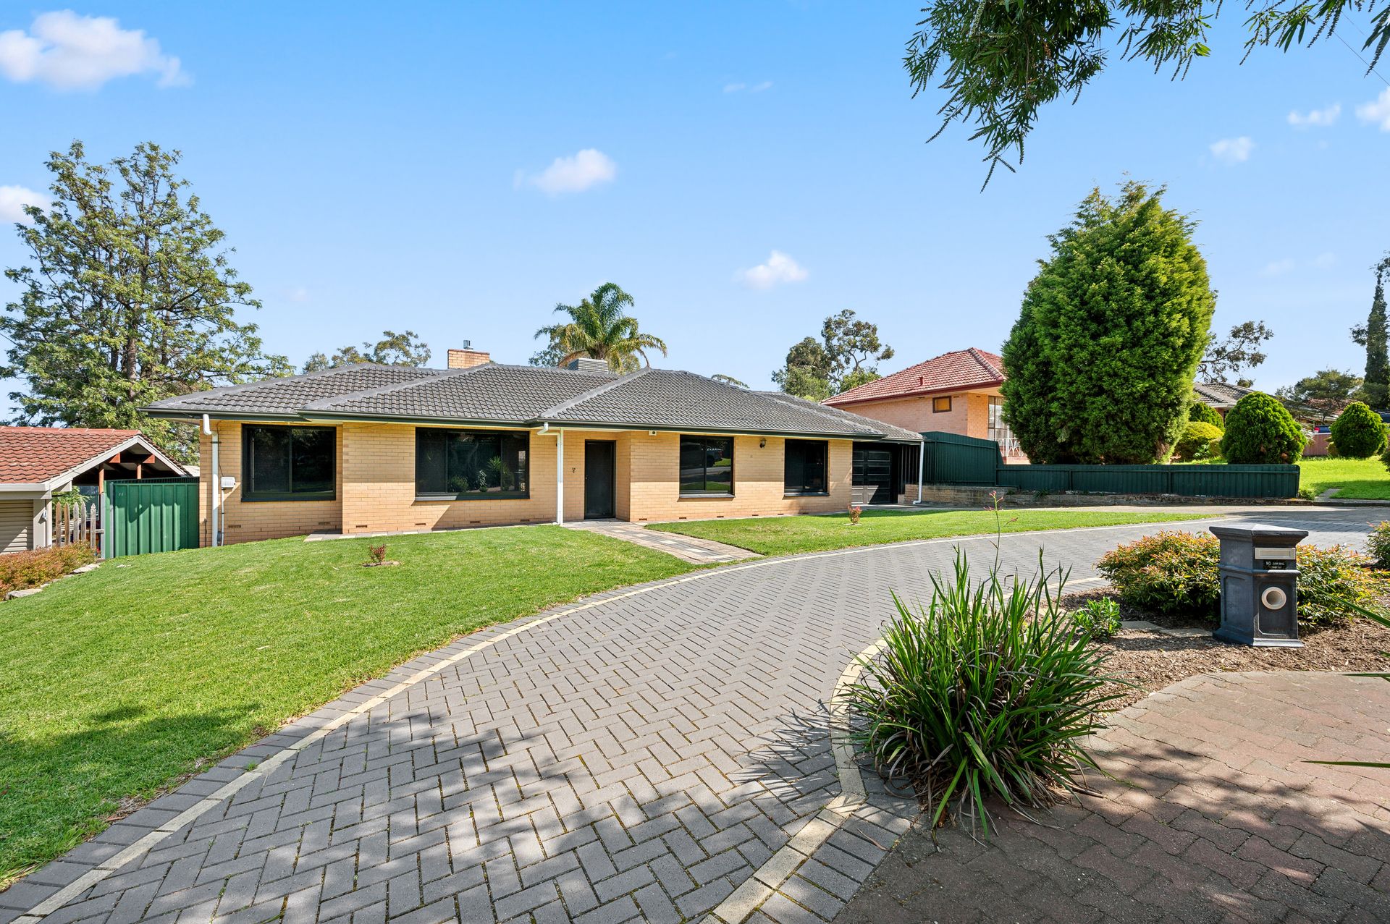
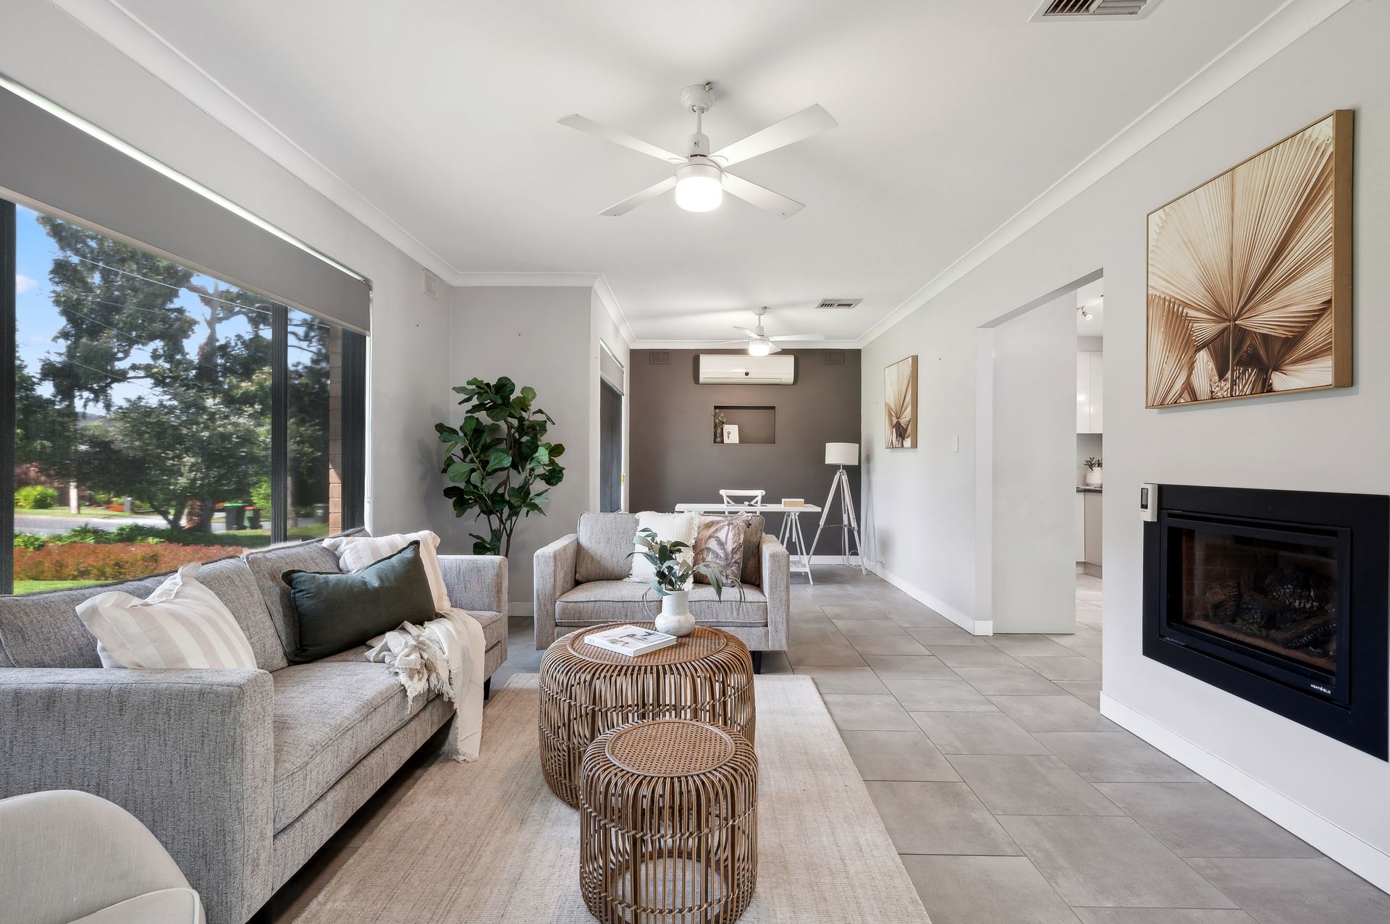
Impeccably renovated and updated having transformed this solid brick, mid-century charmer into a light-spilling, open-plan haven of incredible family-friendly functionality, capped-off with dual-living zones and a sweeping outdoor entertaining overlooking a palm-studded, sunbathed swimming pool - 34 Littler Drive isn't shy about delivering the ultimate package for you to simply fall in love with.
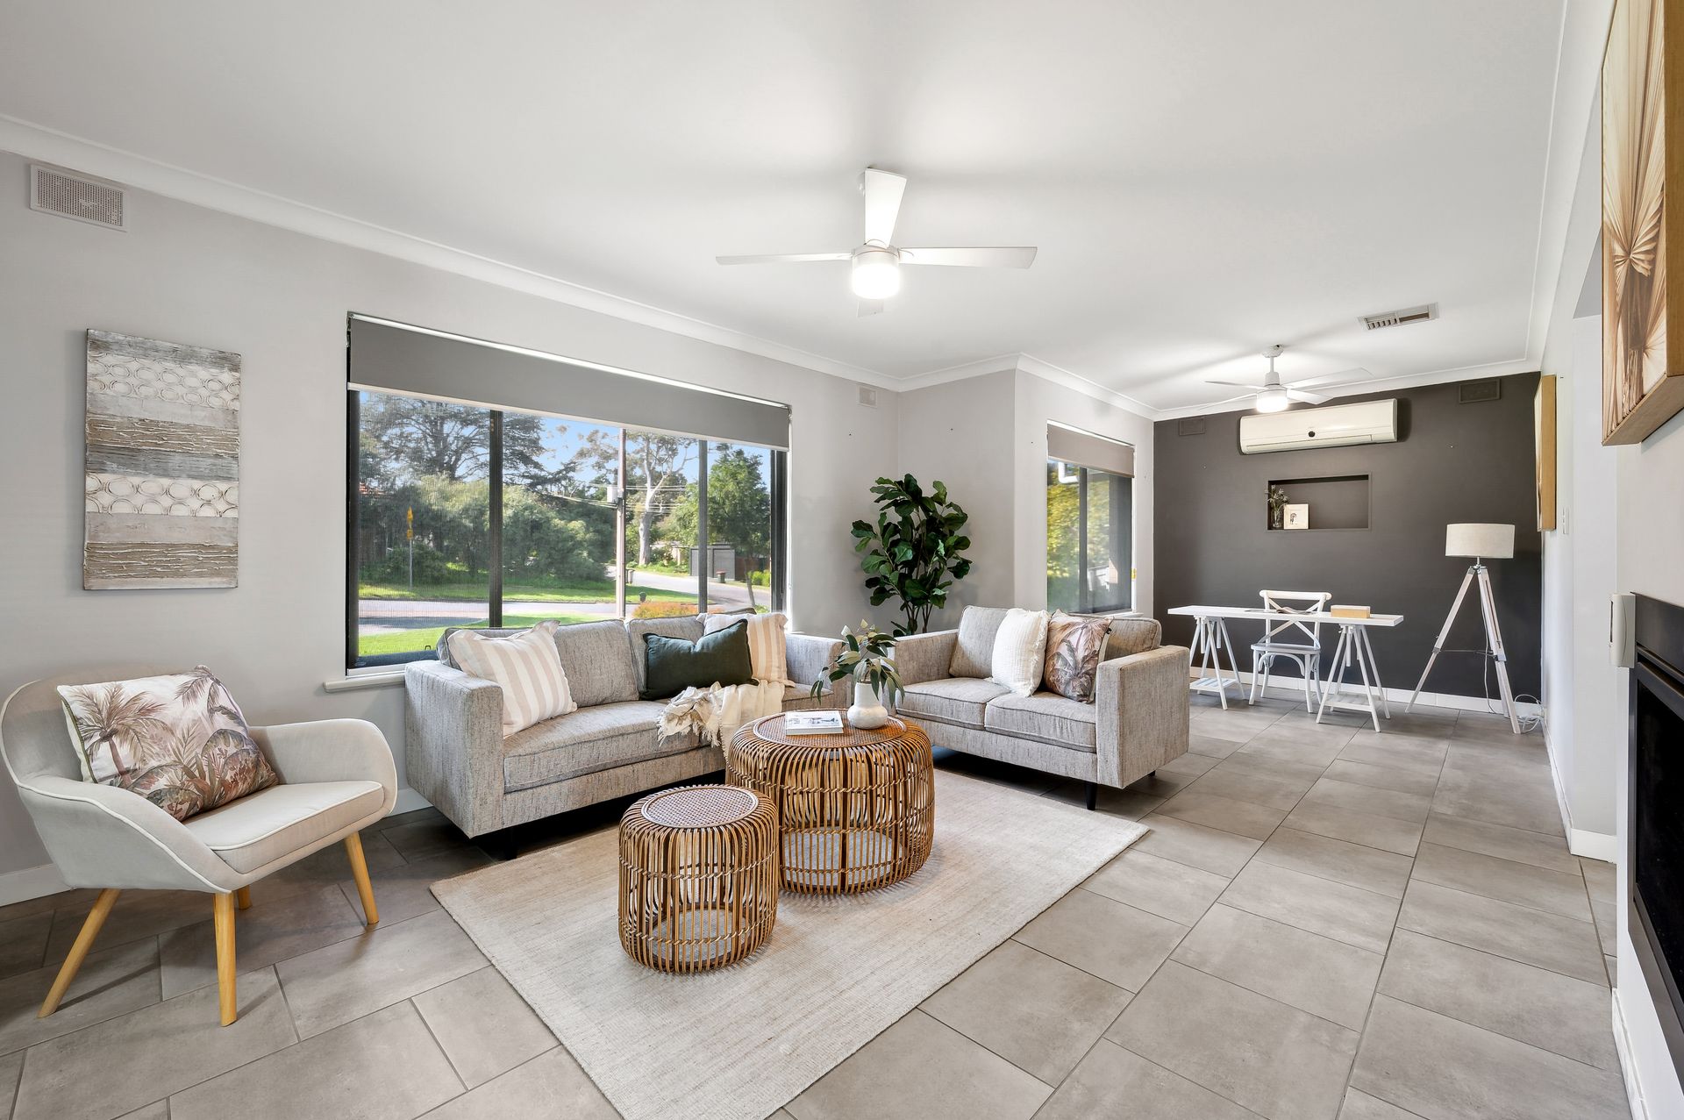
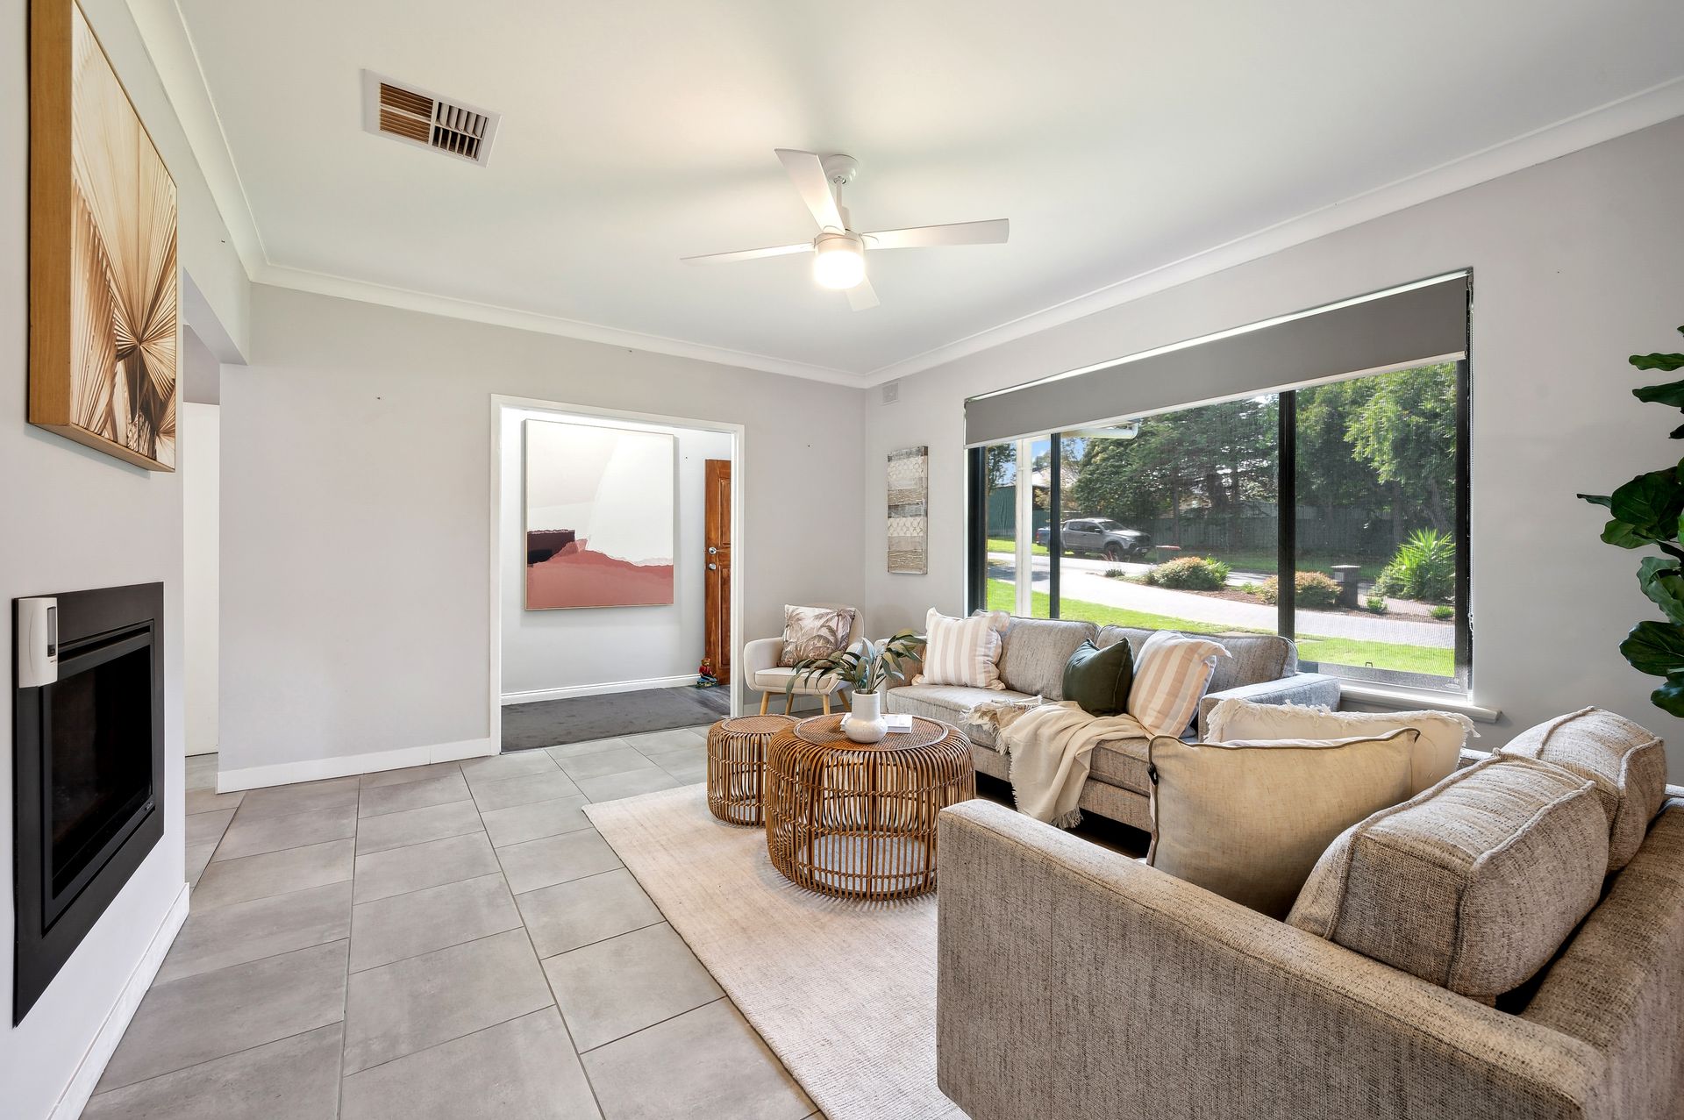
With a completely re-inspired interior that captures a relaxing lounge and open-air study helmed by a toasty feature gas fire, and on the other side of the spacious chef's kitchen, a stunning combined dining and family zone, prepare to serve, scan and cook with company across wide bench tops and conversation-keeping servery before settling in for cosy nights with the kids or pop another bottle of vino for fun-filled evenings with friends.
While winter offers a warming refuge for TV-watching and weekend movie-marathons, this stellar home flips into a summer season star when the weather heats up. With bi-folding doors extending the terrazzo-tiled family hub out onto sandstone pavers sailing beneath an all-weather verandah inviting a seamless alfresco entertaining experience, you'll quickly be the envy of hot days and holidays as the delicious smell of sizzling barbeques and water splashing from sun-up to sun-down fills your backyard.
Together with a comfortable 3-bedroom footprint, all enjoying plush carpets and built-in robes, stylish modern family bathroom featuring full-height tiles and frameless walk-in shower, ducted evaporative AC, as well as kid and pet-friendly lawns in the front and back… this 700sqm parcel is primed for family-friendly fun.
Combined with a raft of lifestyle conveniences all at your fingertips - from both primary and high schools a stone's throw from your front door, a stroll to Fairview Green for all your shopping essentials, quick eats and tasty takeaway options, or jump in the car and reach The Grove and TTP in under 10-minutes for all your department store and brand name outlets, social calendar catch-ups and weekend entertainment - this whisper-quiet pocket of the north-east simply has it all!
FEATURES WE LOVE
• Beautifully bright and airy lounge with wide gallery windows and front yard views, toasty gas fireplace, adjoining study, ceiling fans and split-system AC
• Sweeping foodie's kitchen perfect for the family chef to whip-up delicious mid-week dinners across excellent bench top space, abundant cabinetry and cupboards, feature bar fridge, and stainless appliances, including 900mm oven
• Free-flowing family and dining zone adding more impressive entertaining space to wine and dine friends, or relax with the kids
• Generous master bedroom featuring plush carpets, wide windows and mirror BIRs
• 2 additional ample-sized bedrooms, both with super soft carpets and BIRs
• Sparkling modern bathroom with walk-in shower, floor-to-ceiling tiling, and handy second WC for added family convenience
• Practical laundry with storage and ducted evaporative AC to soothe the summer heat at the touch of a button
• Sweeping outdoor entertaining area ready to handle fun-filled weekend get-togethers with friends, balmy vino-inspired evenings or simply savour tranquil morning coffee routines and picture-perfect fresh air lunches
• Sunbathed swimming pool inviting endless fun for the whole family, along with neat kid and pet-friendly lawns to play
• Sizeable garden shed for all your tools, as well as secure carport
LOCATION
• Zoned for a choice of nearby primary school options, including Surrey Downs just on the other side of Hancock Road, and moments from Banksia Park High for stress-free school runs
• A leisurely stroll to Fairview Green for all your daily shopping needs, quick eats and tasty weekend takeaway options
• A quick zip to The Grove Shopping Centre, and just 10-minutes to the bustling Tea Tree Plaza for all your major shopping needs, weekend entertainment, and O-Bahn Interchange ready to take you traffic-free to Adelaide CBD in a flash
Auction Pricing - In a campaign of this nature, our clients have opted to not state a price guide to the public. To assist you, please reach out to receive the latest sales data or attend our next inspection where this will be readily available. During this campaign, we are unable to supply a guide or influence the market in terms of price.
Vendors Statement: The vendor's statement may be inspected at our office for 3 consecutive business days immediately preceding the auction; and at the auction for 30 minutes before it starts.
Burnside RLA 334844
Disclaimer: As much as we aimed to have all details represented within this advertisement be true and correct, it is the buyer/ purchaser's responsibility to complete the correct due diligence while viewing and purchasing the property throughout the active campaign.
Property Details:
Council | Tea Treet Gully
Zone | GN - General Neighbourhood\\
Land | 700sqm(Approx.)
House | 215sqm(Approx.)
Built | 1966
Council Rates | $1,797.85 pa
Water | $170.34 pq
ESL | $272.30 pa