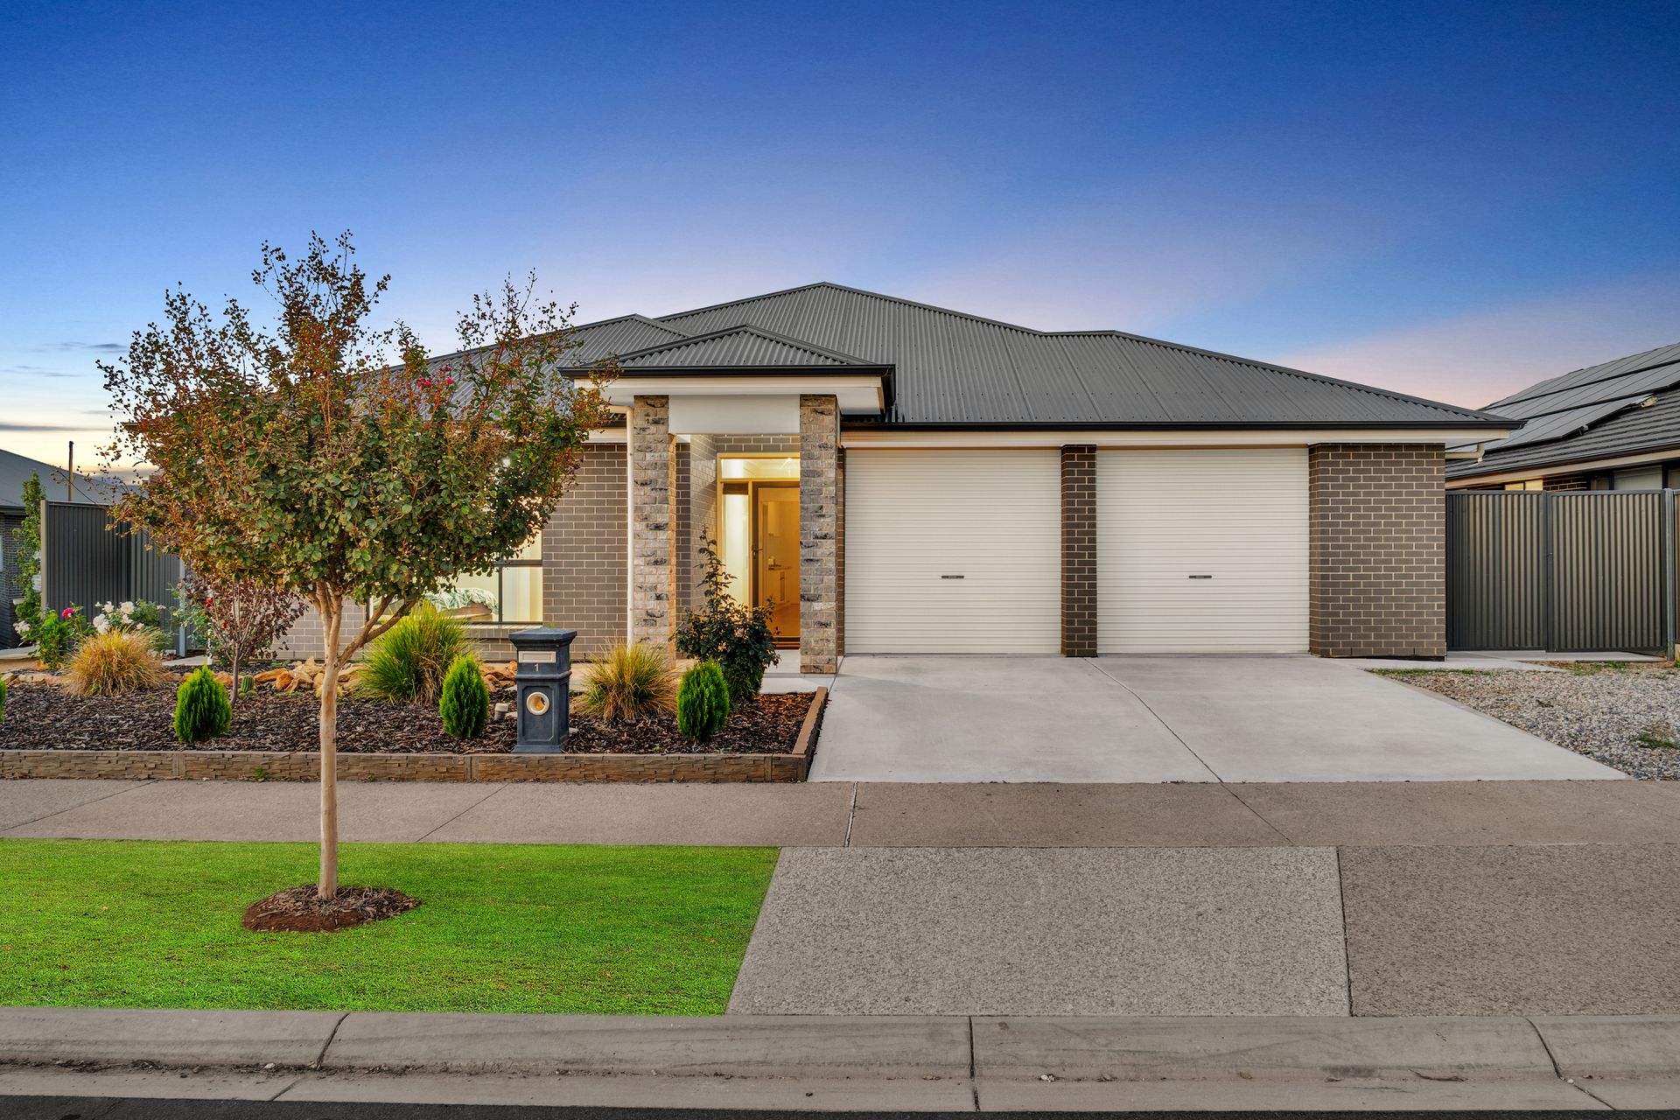
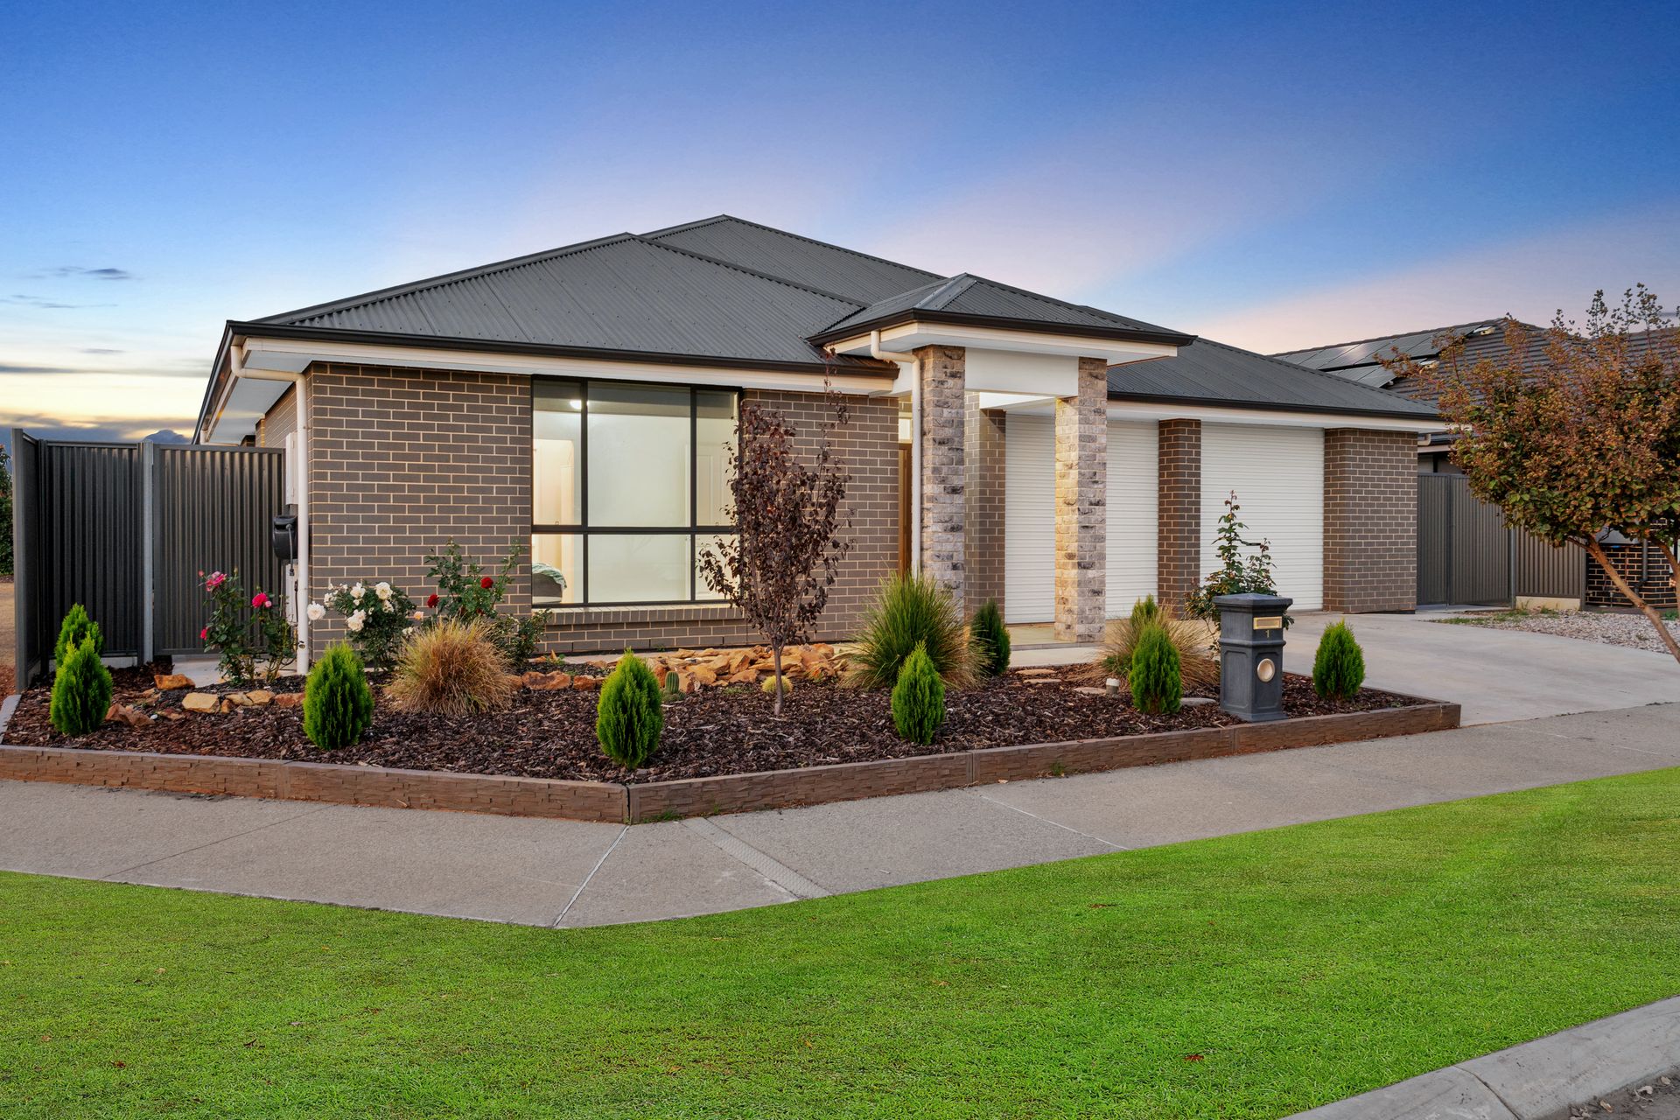
Beautifully presented and impeccably positioned, this generously proportioned family residence delivers space, flexibility, and effortless modern style across every square metre - an exceptional opportunity for growing families, multi-generational households, savvy investors, or anyone looking to settle into one of northern Adelaide's most popular and family-friendly communities. From the curb, the home immediately impresses with its considered facade - warm dark brickwork softened by white rendered trim, a striking Colorbond roof, twin garage doors flanking the entry, and bold stone-clad feature columns framing a recessed porch. A polished concrete driveway, manicured raised garden beds, established conical evergreens, ornamental grasses, and feature trees deliver a kerb appeal that genuinely turns heads.
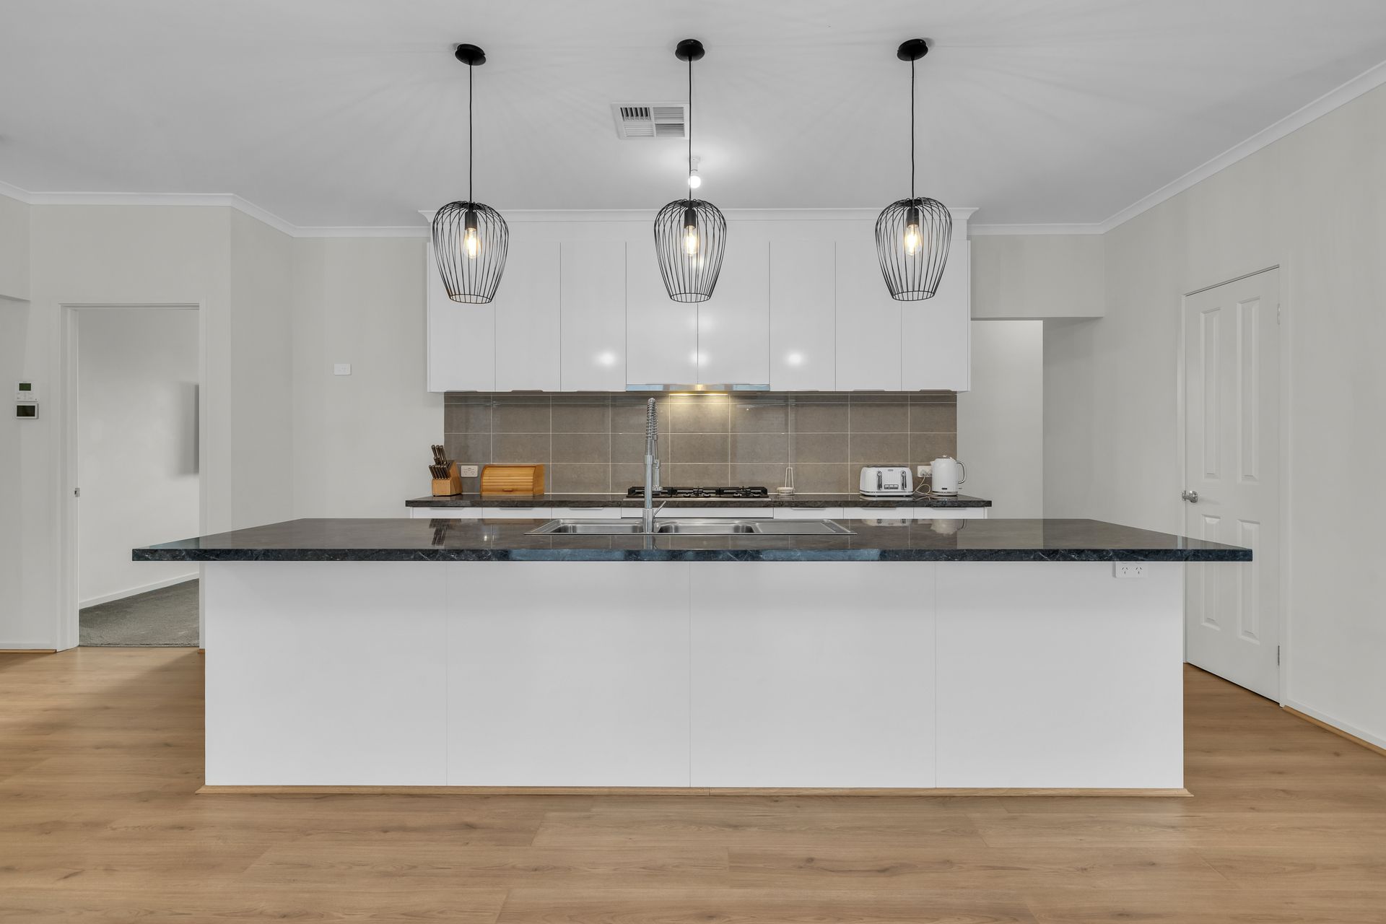
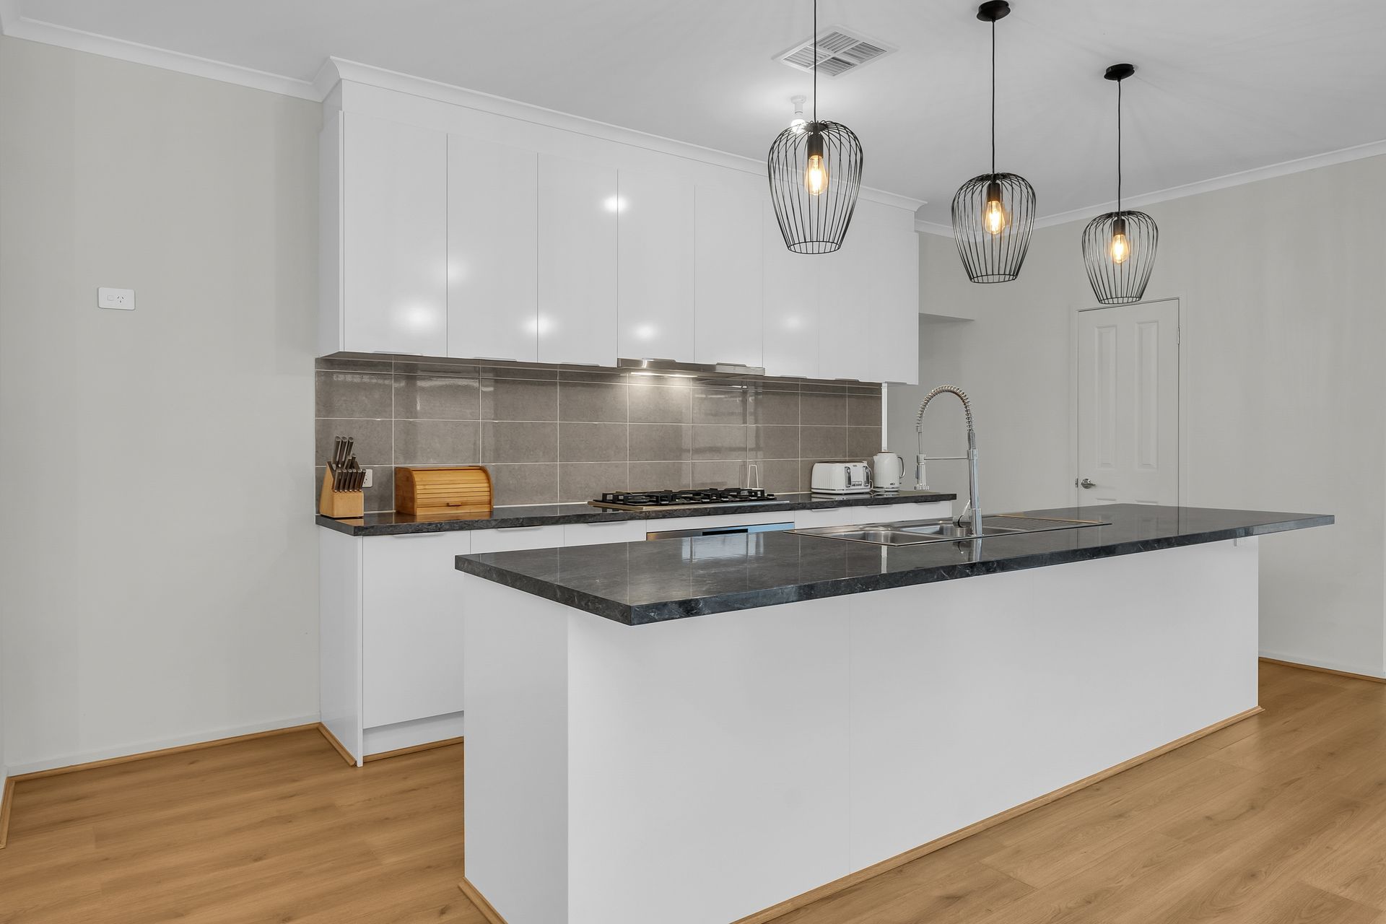
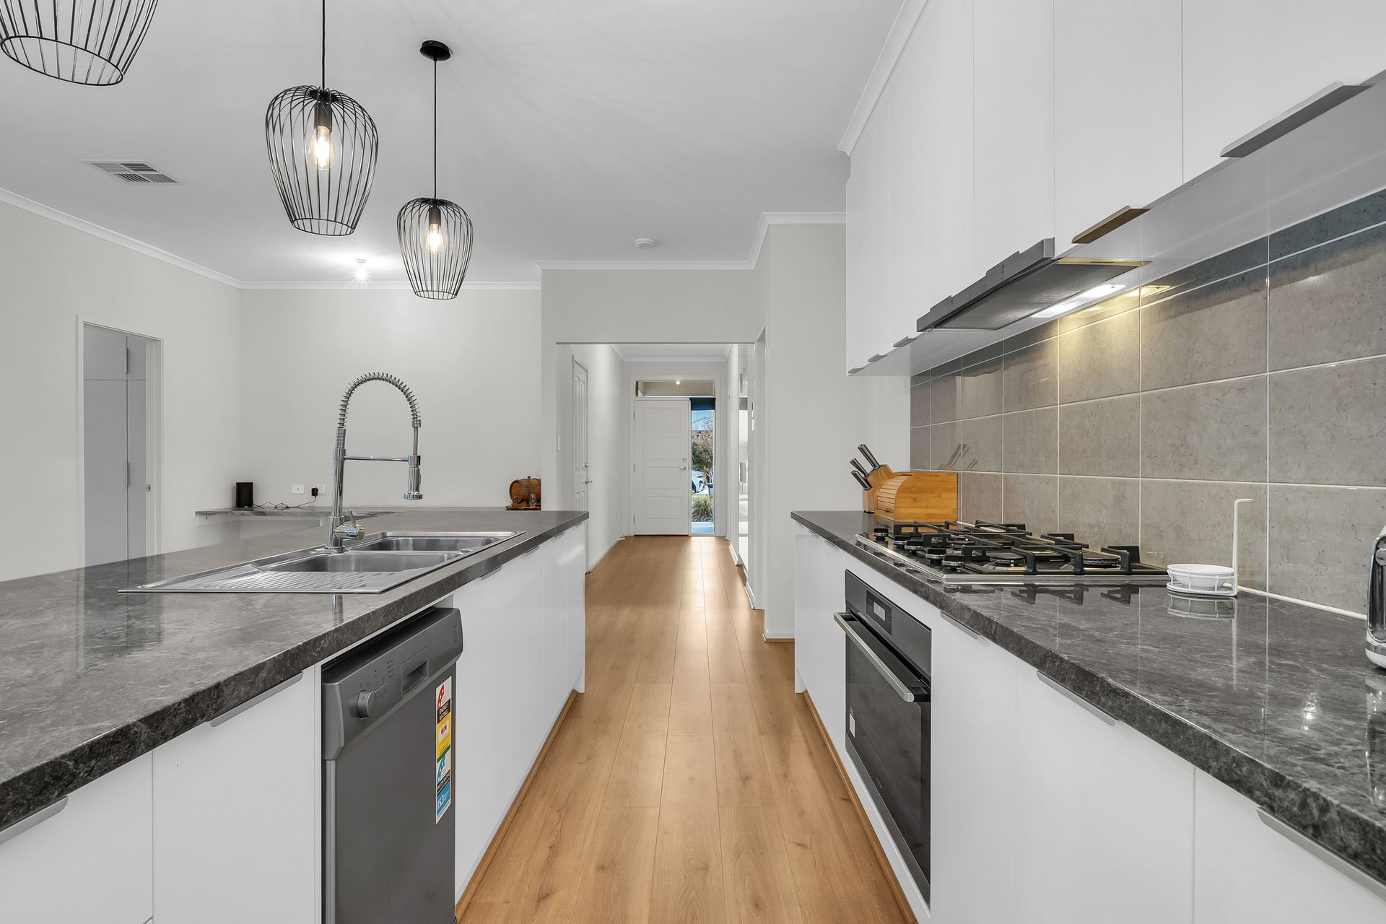
Step inside and warm timber-look flooring flows seamlessly through a thoughtfully zoned floor plan, where every room has been designed with real life in mind. The expansive open-plan family and meals zone forms the natural heart of the home, washed in natural light from oversized dark-framed sliding doors that connect inside to out, and softly illuminated by recessed downlights set into a crisp ceiling with classic crown moulding. The kitchen anchors the space with quiet drama - handleless high-gloss white cabinetry sits against bold dark stone benchtops with rich white veining, a generous waterfall island, taupe-toned tiled splashback, gas cooking, integrated rangehood, dishwasher, double-bowl sink, brushed nickel mixer, and three statement black wire-frame Edison-bulb pendants that lend a contemporary, slightly industrial edge. It's a kitchen that genuinely cooks, hosts, and entertains.
Versatility is where this home truly shines. A separate front lounge can just as easily serve as a fifth bedroom, formal sitting room, parents' retreat, or home office, while a clever built-in study nook with marble-look stone bench and integrated shelving provides a dedicated homework or work-from-home corner, freeing up the bedrooms for sleep and rest. Speaking of which, four well-sized bedrooms are positioned away from the main living zones, three with ceiling fans for year-round comfort, all serviced by a beautifully appointed main bathroom finished in large-format marble-look tiling, with a full bath, separate WC, and a long white vanity with chrome mixer. The master suite is a clear standout, generous in scale and complemented by a walk-in robe and a private ensuite with floating matte grey vanity, vessel basin, frameless glass shower, and the same luxurious marble-look tiling carrying through.
Step outside to a covered alfresco that flows naturally from the family room - the perfect spot for weekend barbecues, family lunches, or quiet morning coffees. Beyond, an established lawn, raised garden bed with feature tree, and a handy garden shed for extra storage round out a yard that is private, functional, and ready to enjoy from day one.
A practical laundry with linen storage, a double garage with internal access, and quality finishes throughout deliver a home that has been beautifully maintained and is genuinely move-in ready.
LOCATION
• 40 min to Adelaide CBD via Northern Expressway
• Munno Para Shopping City just minutes away
• Trinity College Blakes Crossing, St Columba College, and Mark Oliphant College close by
• Smithfield and Munno Para Train Stations for direct CBD commute
• Eyre Sports Park, Blakes Crossing community parks and walking trails on your doorstep
• Lyell McEwin Hospital and major medical services within easy reach
Disclaimer: As much as we aimed to have all details represented within this advertisement be true and correct, it is the buyer/ purchaser's responsibility to complete the correct due diligence while viewing and purchasing the property throughout the active campaign.
Norwood RLA 278530
Property Details:
Council | Playford
Zone | Master Planned Neighbourhood
Land | 565sqm(Approx.)
House | 262sqm(Approx.)
Built | 2021
Council Rates | $TBC pa
Water | $TBC pq
ESL | $TBC pa