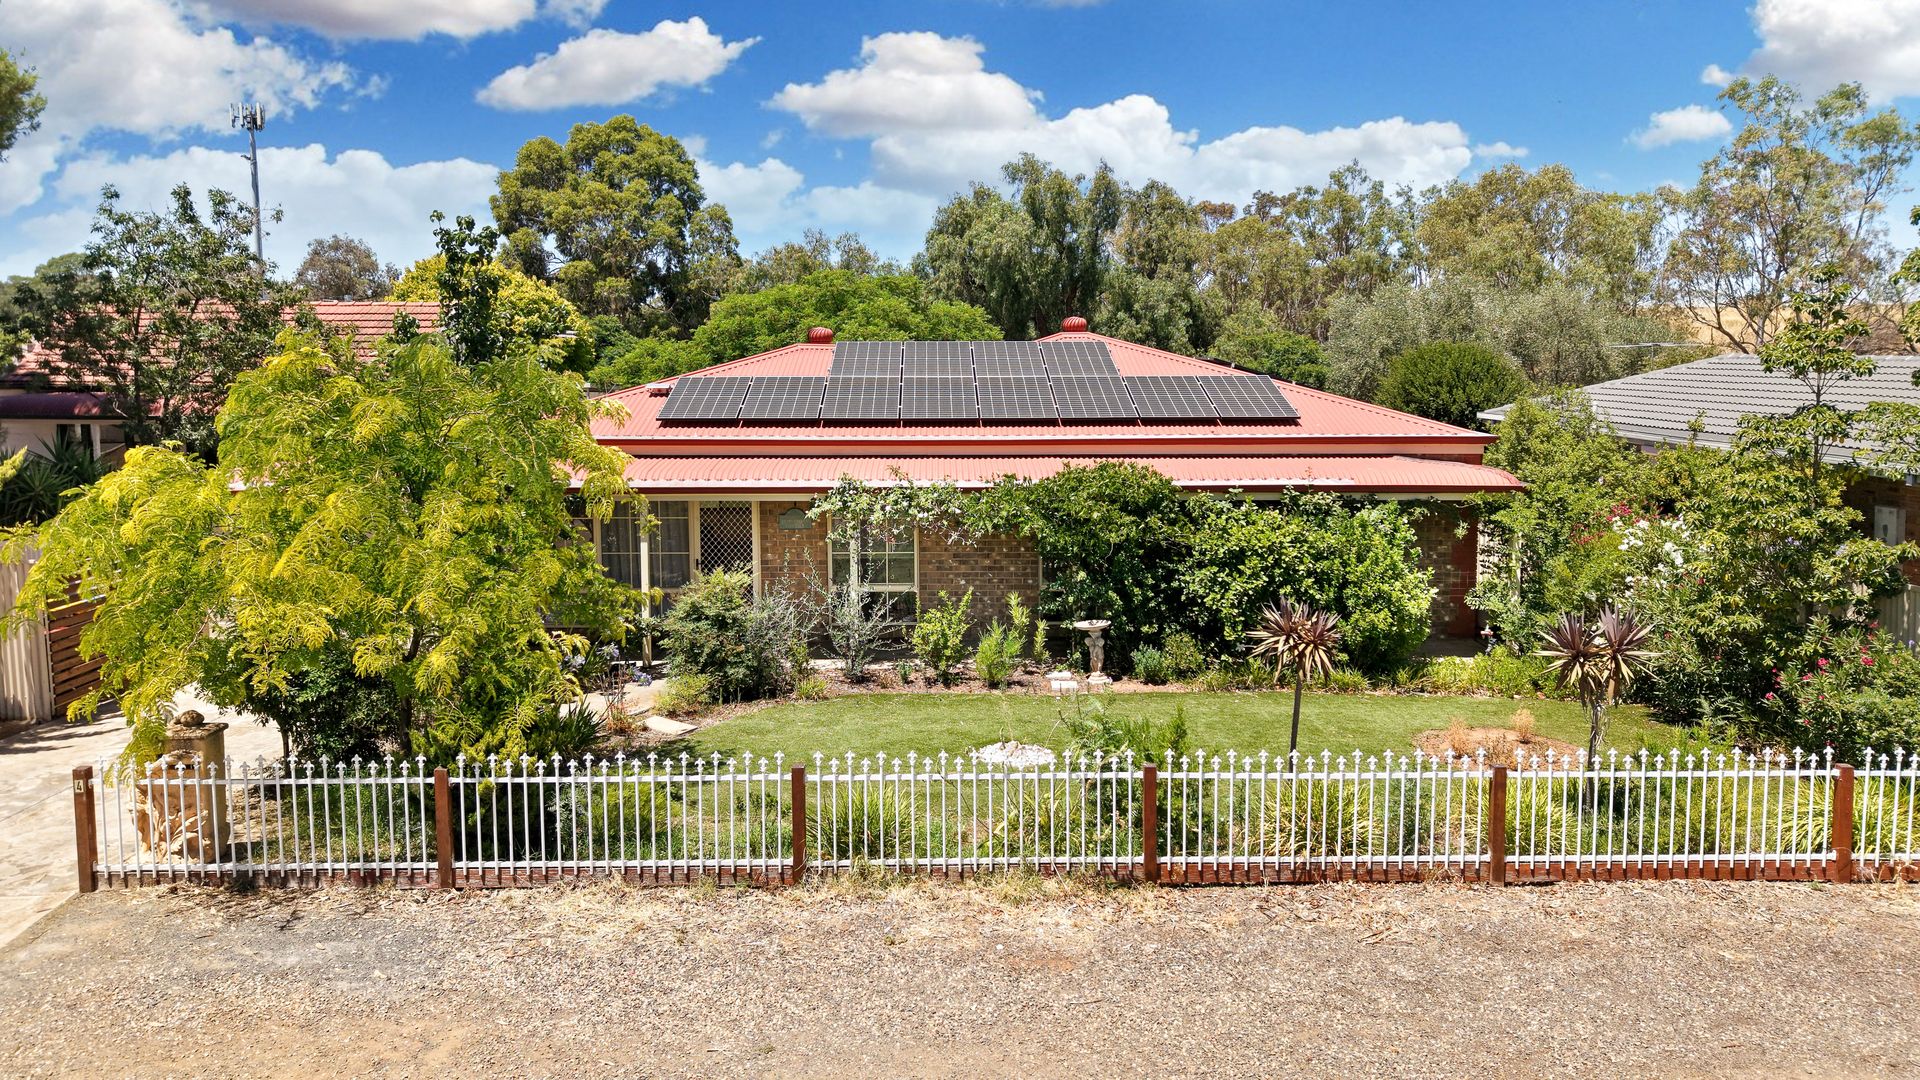
Tucked into a well-established pocket of Evanston, this home offers a layout that feels comfortable from the moment you arrive - practical in design, welcoming in atmosphere, and easy to enjoy at every stage of life. Whether it's weekday routines, relaxed weekends or lively visits from the grandkids, the spaces here adapt without effort. 4 Railway Crescent Evanston may just be the one you've been waiting for, and is proudly presented by Ross Whiston of Ray White Gawler East/Angle Vale!
The front lounge is a calm and inviting place to settle in, with laminate flooring, a ceiling fan and reverse-cycle air conditioning. Just off the lounge, a separate study provides flexibility for working from home, managing household tasks or enjoying a quiet hobby, complete with its own split system for independent comfort.
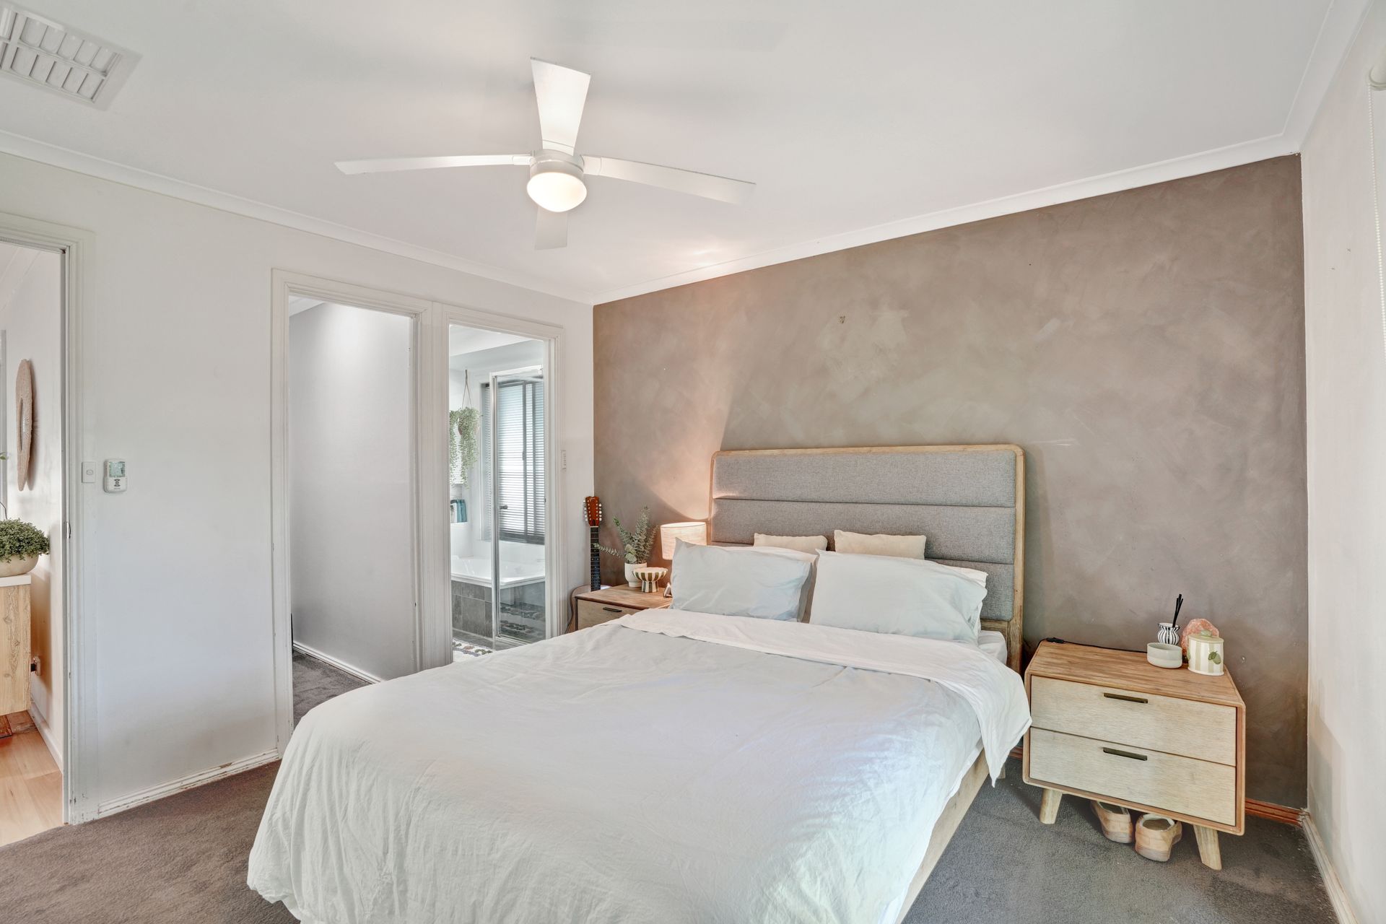
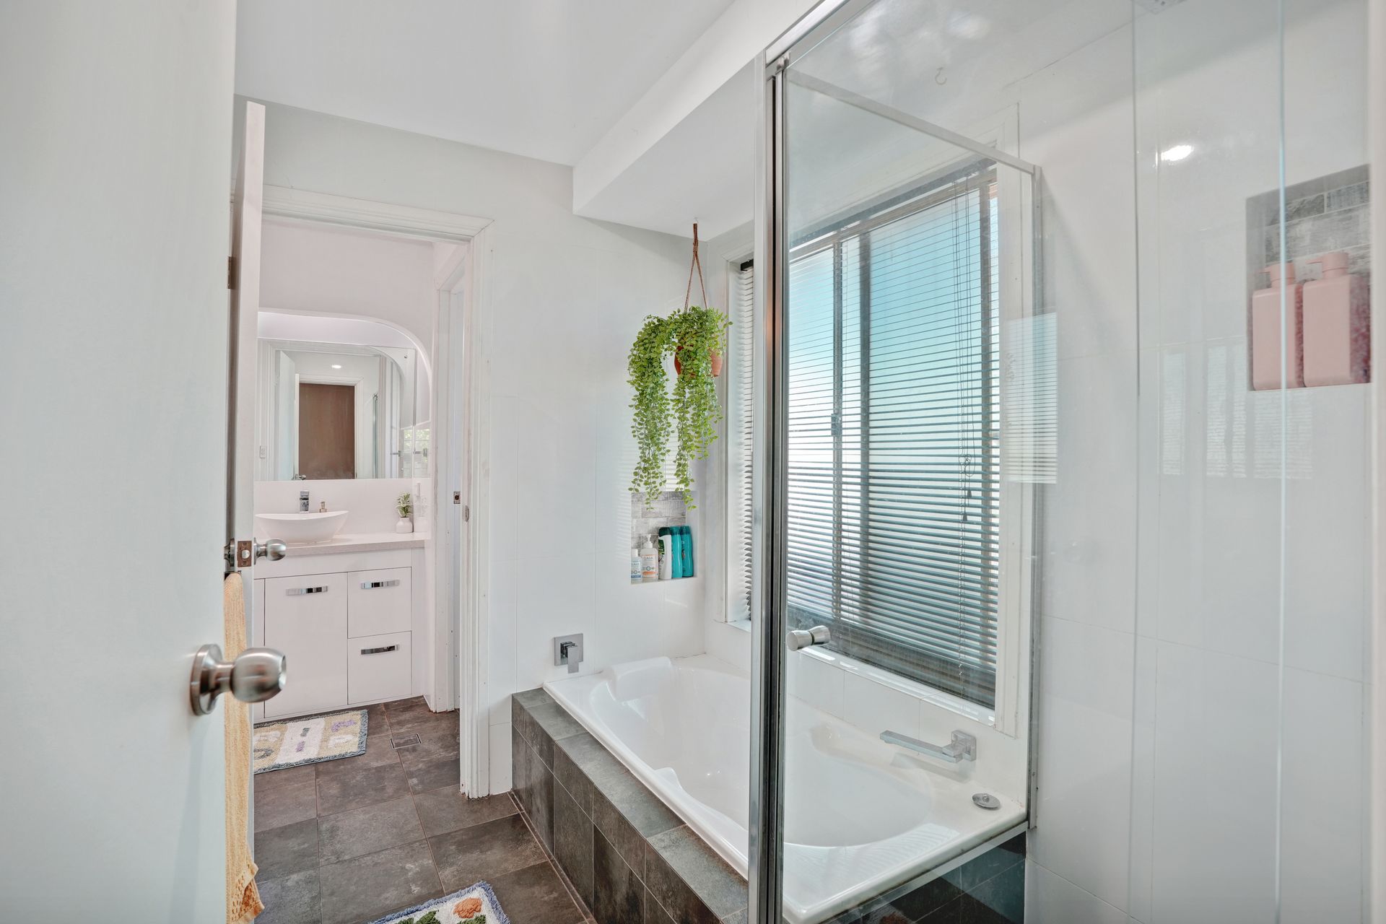
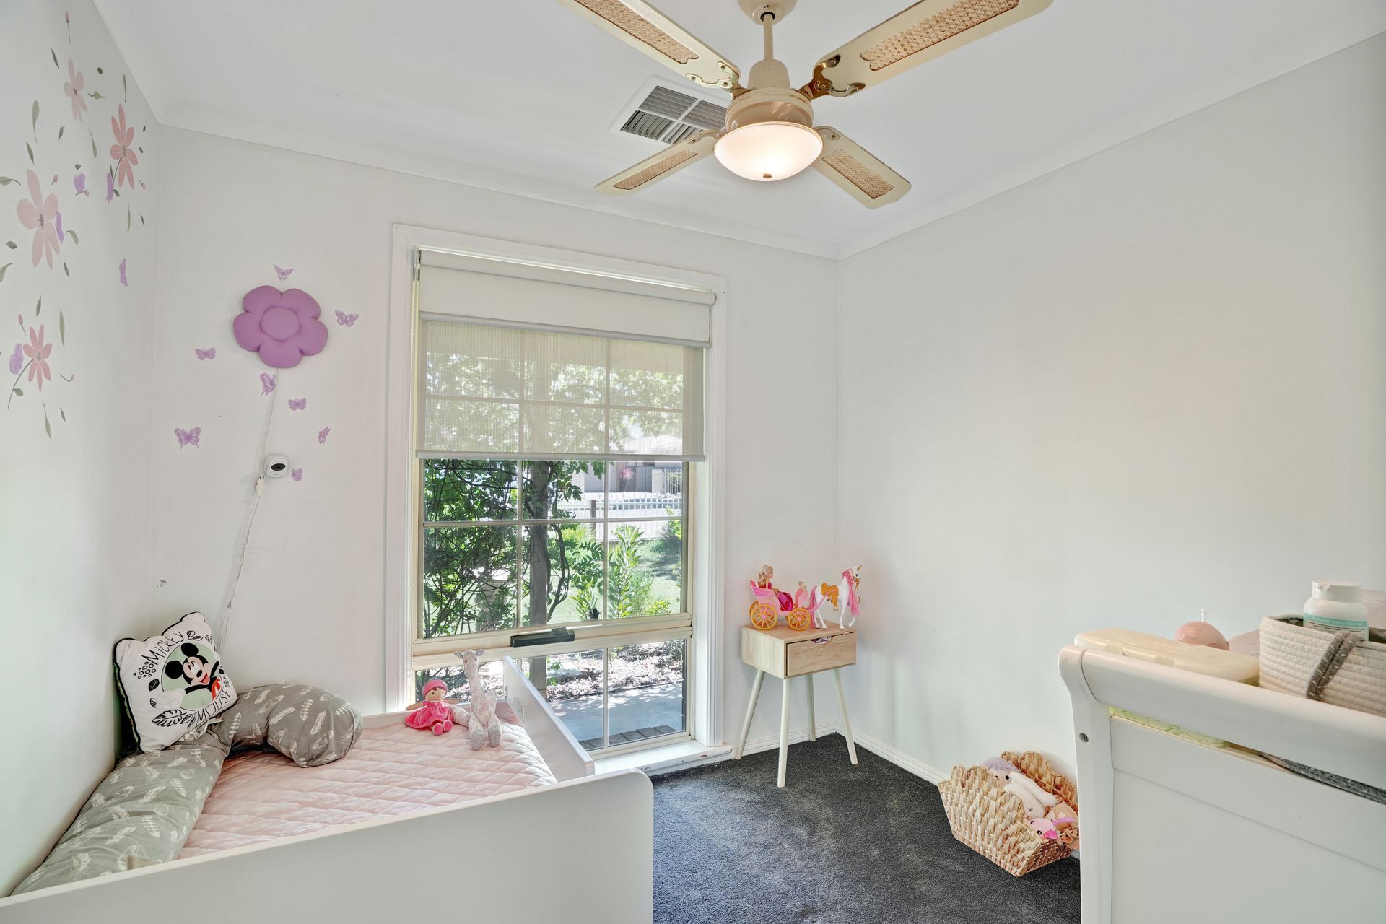
Accommodation is well laid out, with the main bedroom offering a ceiling fan with light and a walk-in robe. Bedrooms two and three are finished with soft carpet flooring and ceiling fans, making them comfortable year round. The centrally located three-way bathroom is thoughtfully designed, featuring a deep bath with a convenient niche for toiletries, a large shower with an oversized shower head and its own niche, a stylish single vanity with bowl basin, and a linen cupboard for added storage.
The kitchen is designed to handle everyday family life with ease. A wide island bench provides space for school lunches, homework, or casual meals, while still leaving room to cook without feeling crowded. Clean-lined cabinetry and soft-toned benchtops keep the space practical and easy to maintain, and the on-trend patterned splashback adds a layer of personality without distraction. Pendant lighting defines the island, while downlights ensure the space works from early mornings through to evenings. Positioned alongside the dining area and opening toward the outdoor entertaining space, the kitchen stays connected to the rest of the home, making it easy to keep an eye on kids, move meals outside, or bring everyone together at the end of the day.
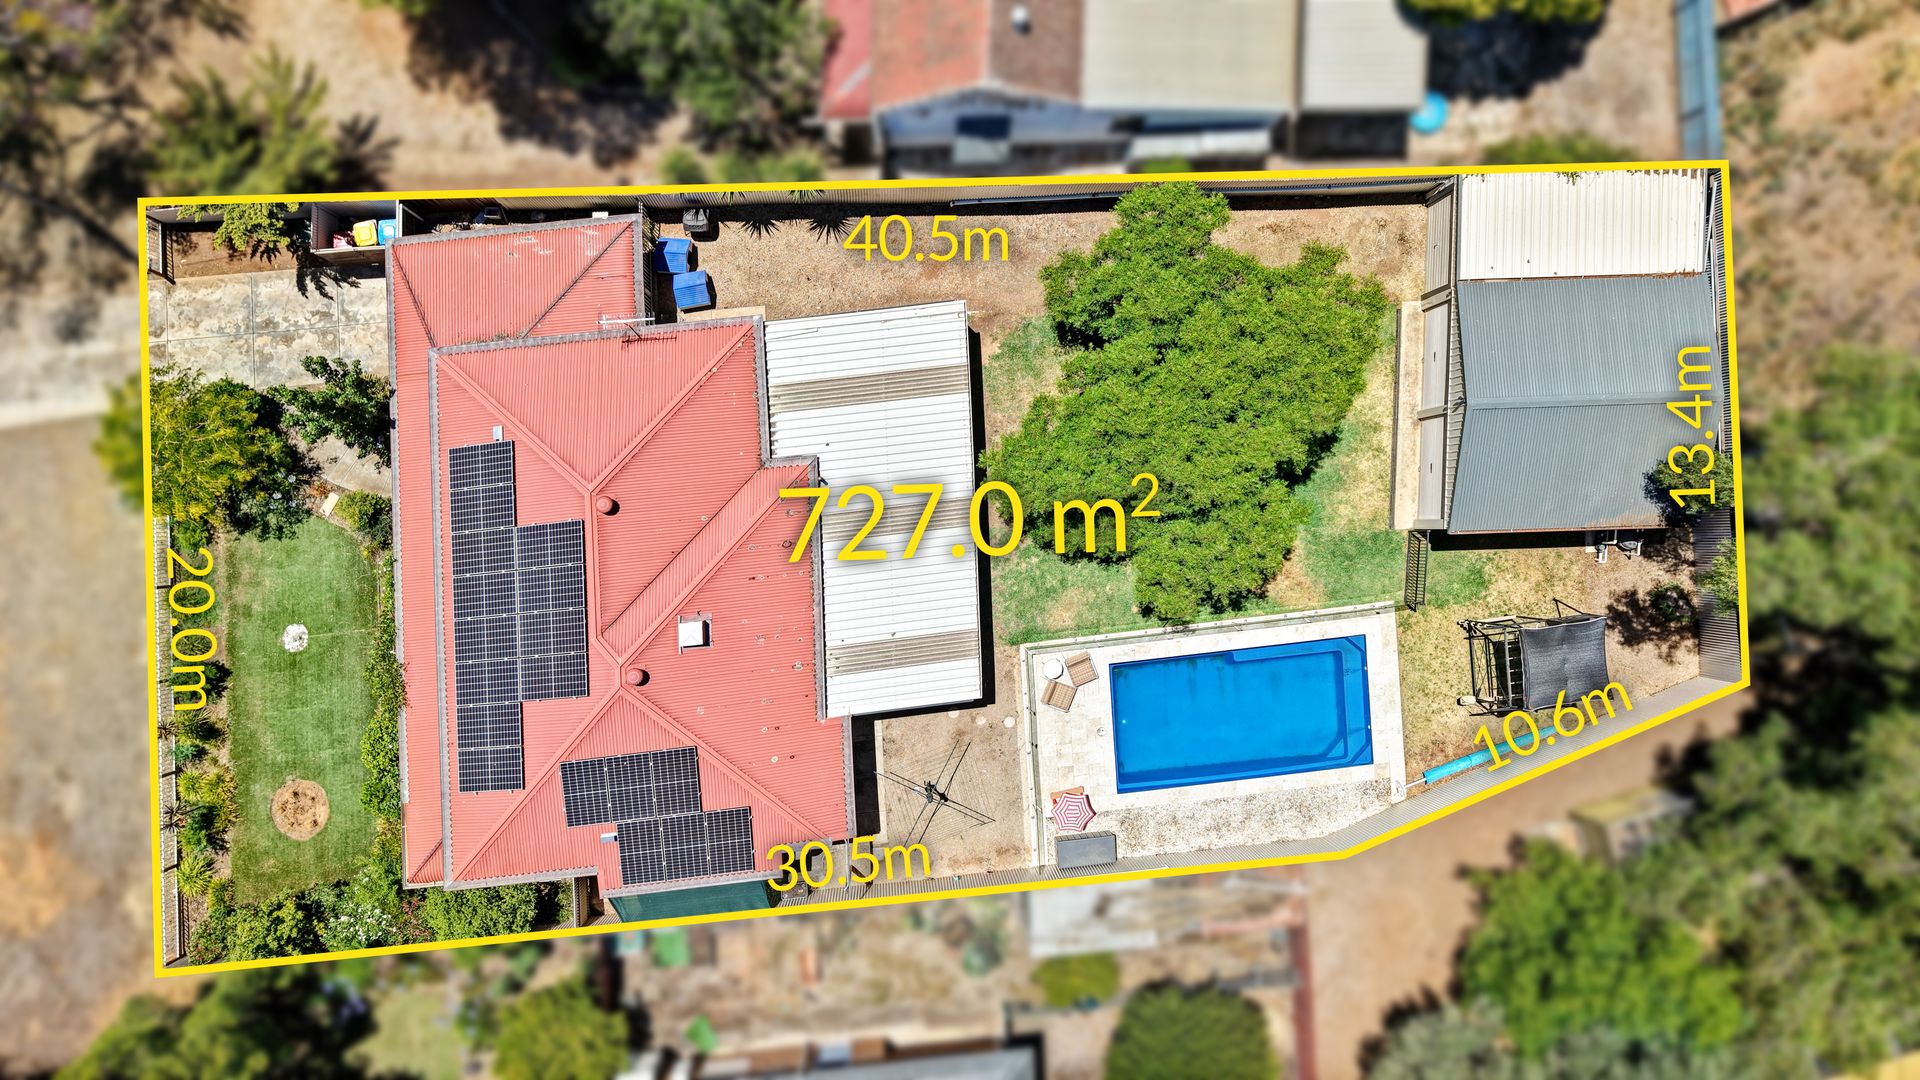
Sliding doors open to the covered outdoor entertaining area, where the backyard becomes a true extension of the home. The salt-chlorinated swimming pool promises summer fun for kids and grandkids alike, while the lawn - kept green with irrigation - provides room to play or relax. Storage and workspace are well catered for with a powered double shed featuring concrete flooring and roller doors, along with a single garage and a drive-through carport with roller door access straight into the backyard.
Enjoy modern conveniences including a 6.6kW (approx) solar system, electric hot water, reverse-cycle air conditioning, and split system climate control, keeping running costs manageable while ensuring year-round comfort.
Additionally:
Year Built - 1987 (approx.)
Wall Construction - Brick
Land Size - 727msq (approx.)
Floor Area - 128m2 (approx.)
Zoning - MPN - Master Planned Neighbourhood
Estimated Rental Return - $580-$600 p/w (approx.)
Local Council - Town of Gawler
Water Rates (excluding usage) - $176.30 p/qtr (approx)
ESLevy - $118.70 p/a (approx)
Easement(s) - No
Encumbrance(s) - No
Sewerage - Mains
Whether you're starting your next chapter or looking for a place where family memories can be made, 4 Railway Crescent, Evanston offers space, warmth and a lifestyle that simply works.
Make your next move, call Ross Whiston on 0418 643 770 for further information today.
Want to find out where your property sits within the market? Have one of our multi-award-winning agents come out and provide you with a market update on your home or investment!
Disclaimer: Every care has been taken to verify the correctness of all details used in this advertisement. However, no warranty or representative is given or made as to the correctness of information supplied and neither the owners nor their agent can accept responsibility for error or omissions.
Ray White Gawler East | Angle Vale
RLA 327 615