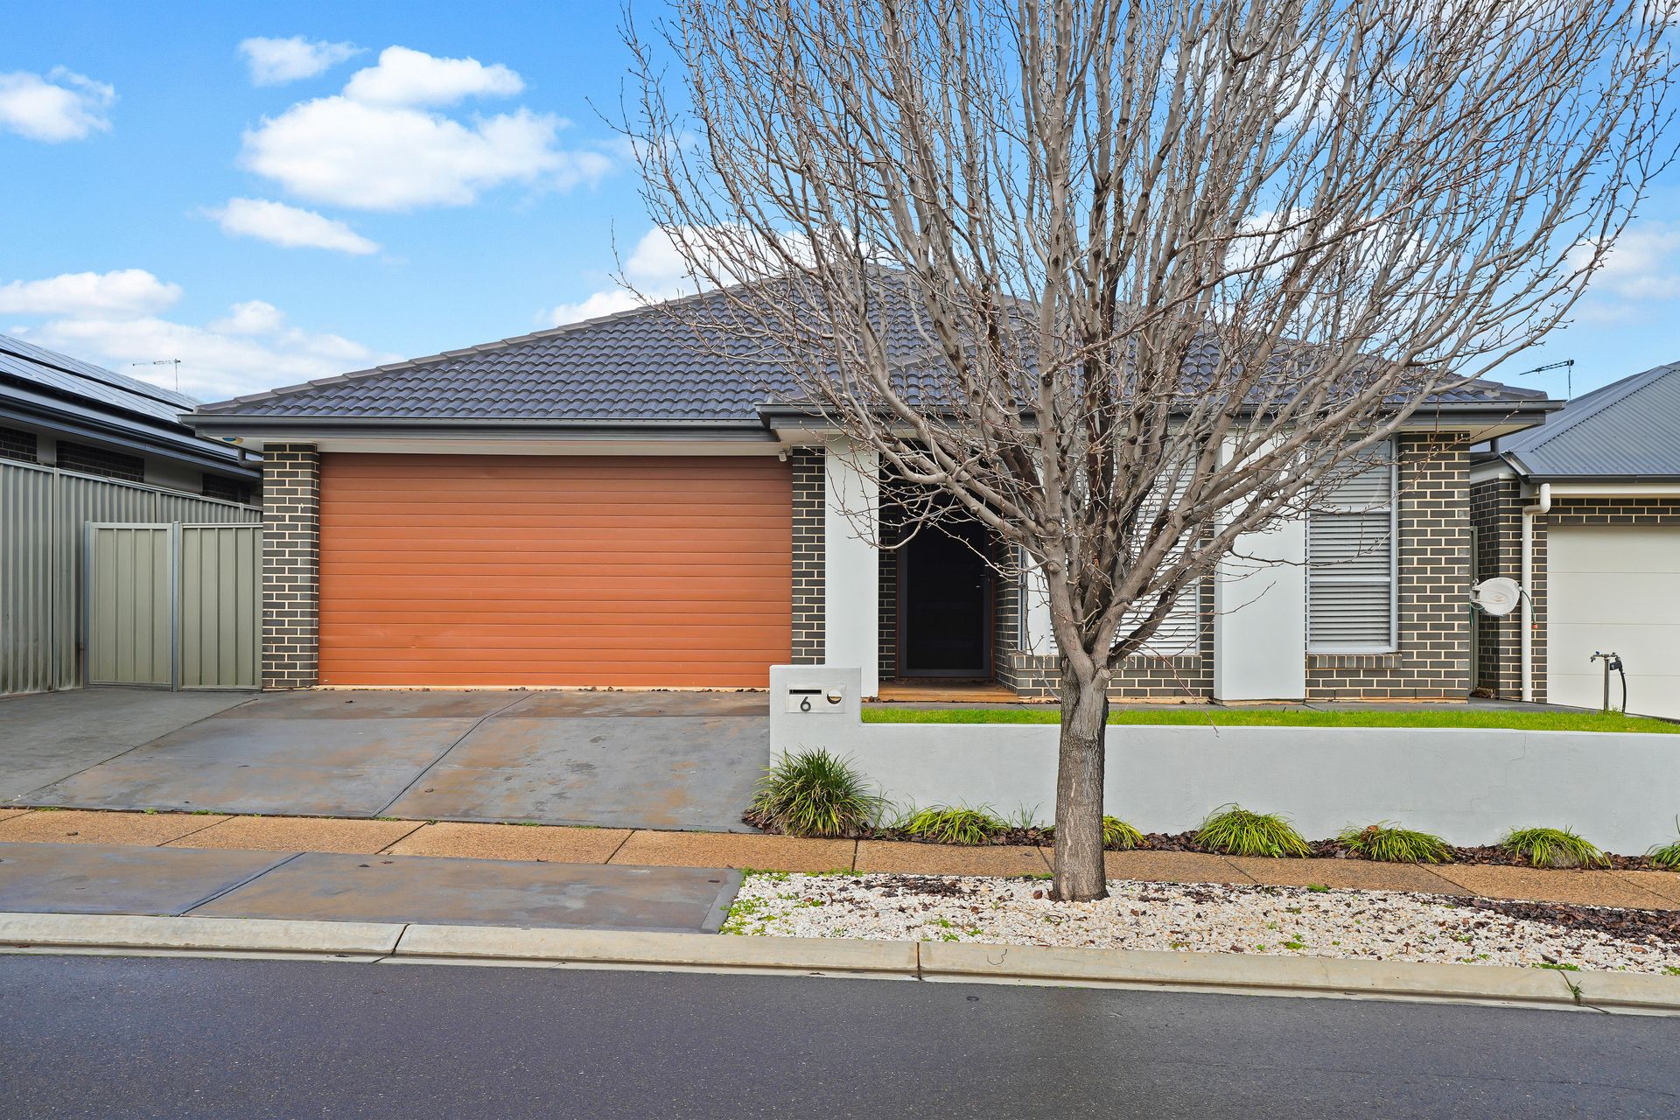
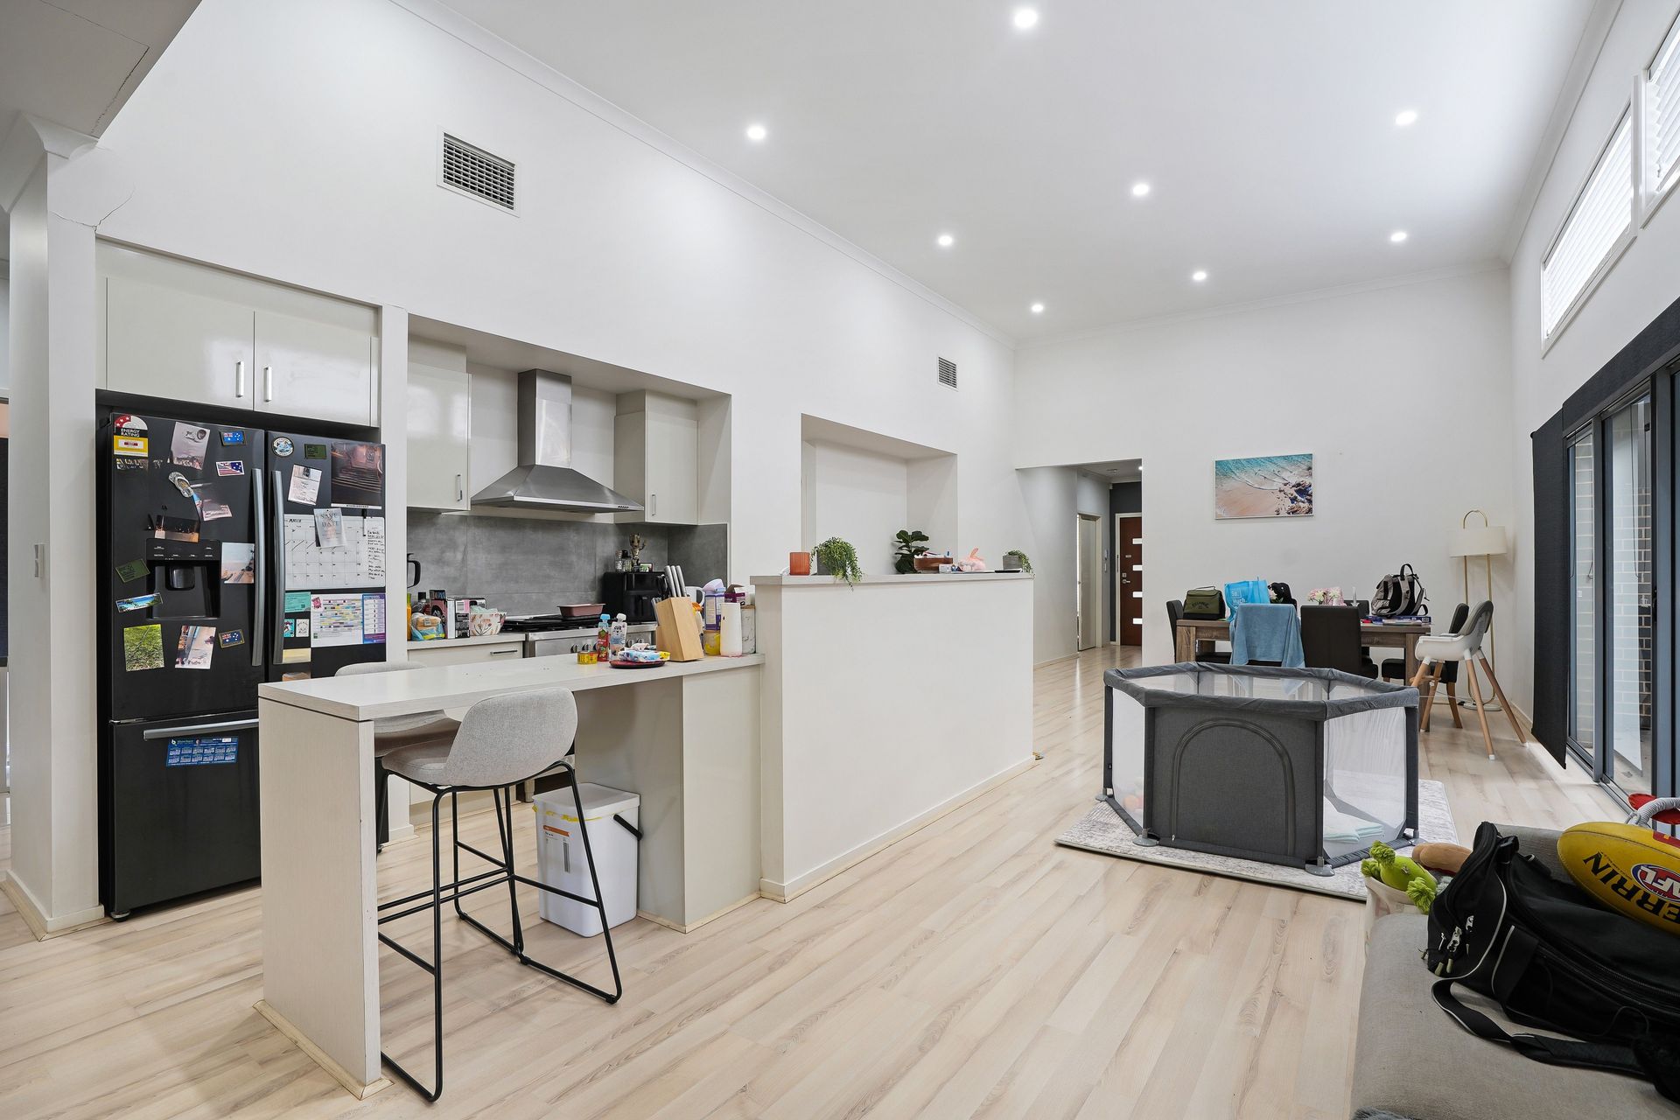
Positioned on a generous 450m² allotment, 6 O'Brien Way, Evanston South, offers a fantastic opportunity for families seeking modern comfort, style and convenience. This well-appointed four bedroom, two bathroom home features a centrally located open-plan kitchen, meals and family living area, creating a welcoming space designed for everyday living and entertaining. With its contemporary feel, impressive high ceilings and stylish fittings throughout, the home combines functionality with modern elegance. There is plenty of space to make this property your own while enjoying the comfort and convenience of a thoughtfully designed family home.
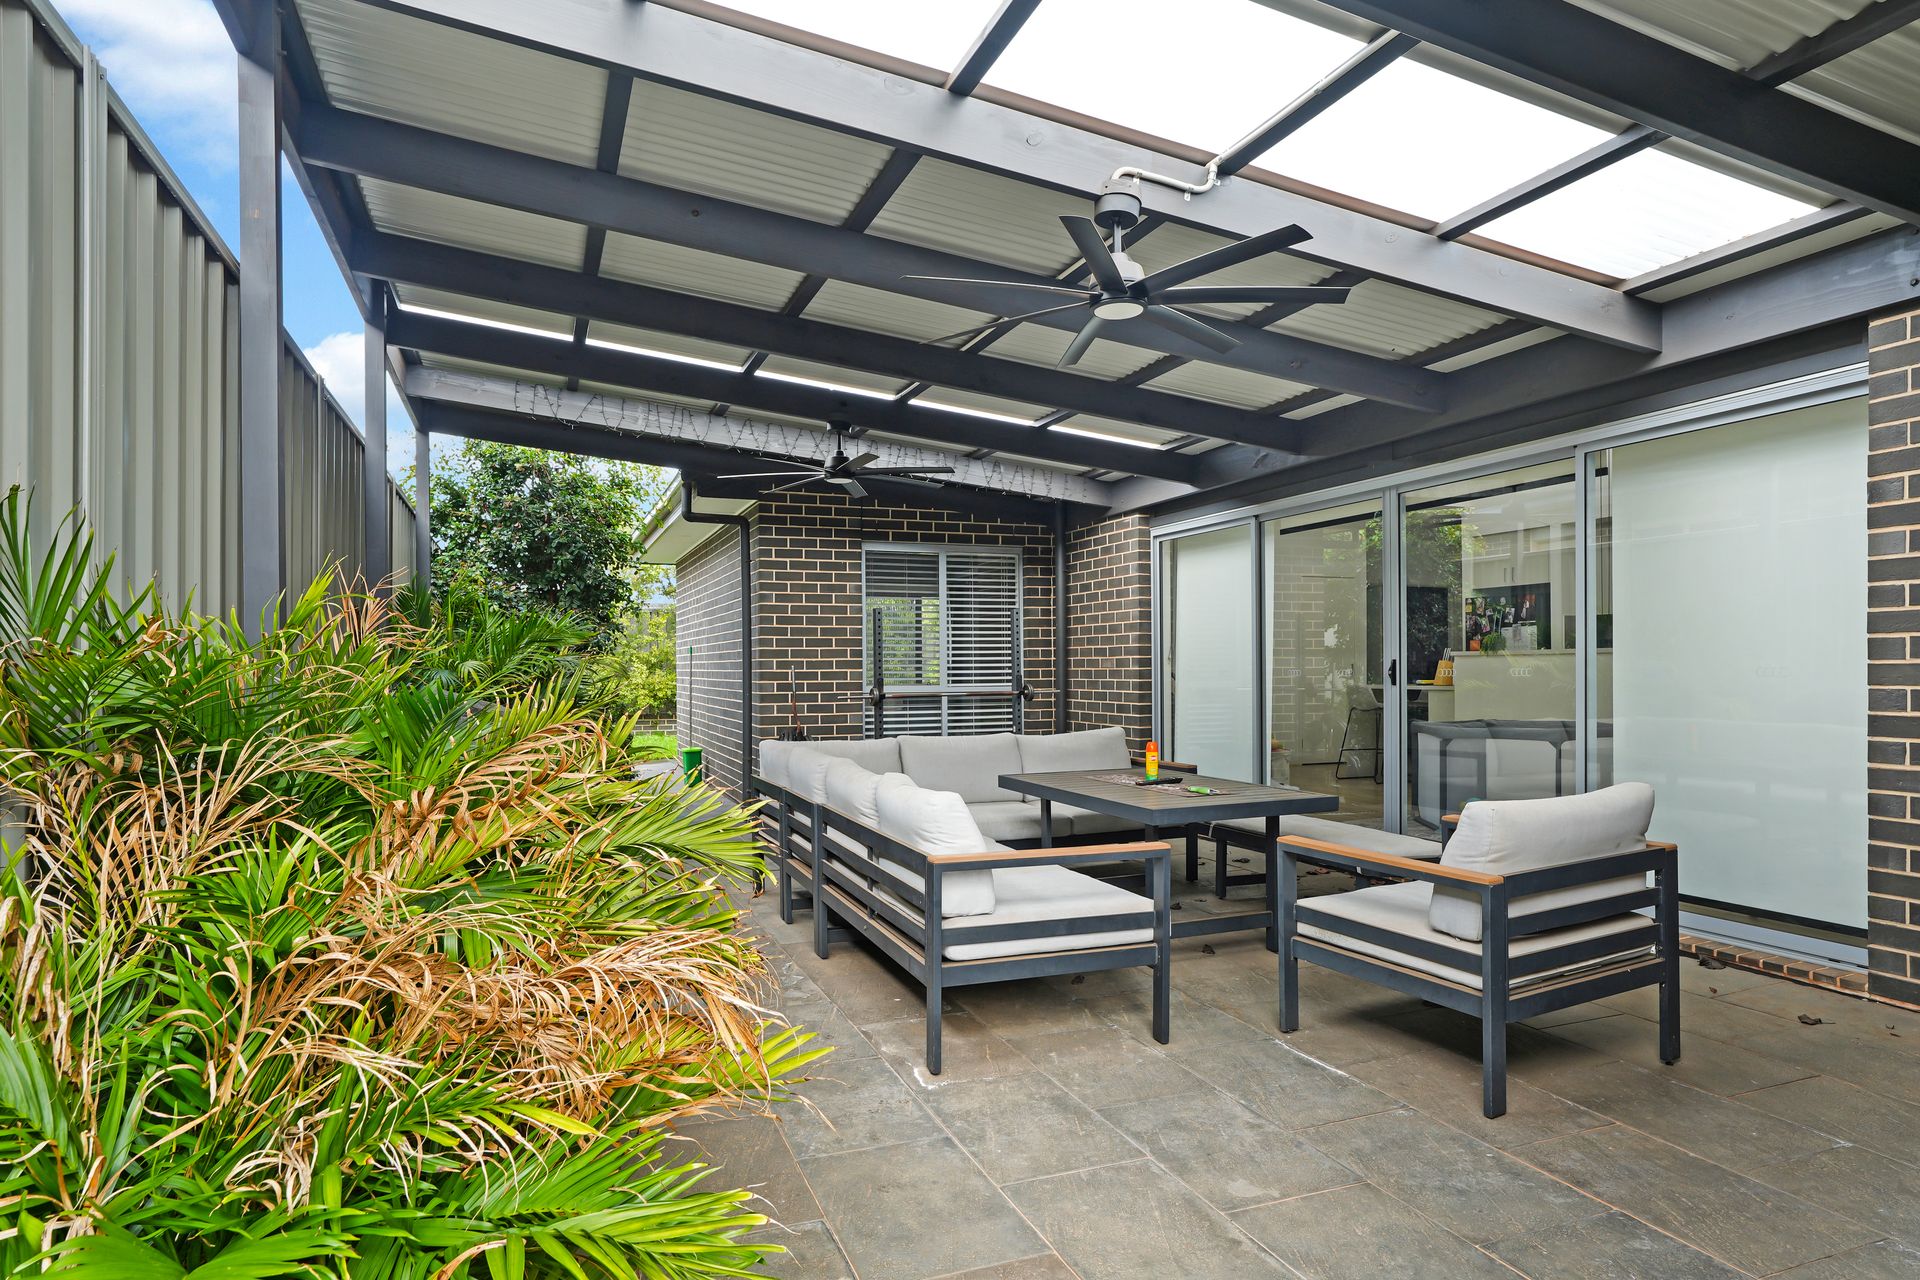
Step seamlessly from the meals area to the impressive 5m x 8m fully paved and covered verandah, thoughtfully designed for year-round outdoor entertaining. Complete with outdoor fans and plenty of room to host family and friends, it's the ideal setting for relaxed BBQs, weekend gatherings or special celebrations. The adjoining backyard is equally appealing, offering a low-maintenance layout with established hedging, a retained garden bed and a lush expanse of lawn, perfect for children and pets to enjoy.
Evanston South continues to be a sought-after location for buyers, offering the perfect blend of convenience, lifestyle and accessibility. Enjoy close proximity to local schools, shopping centres, parks, public transport and the ever-popular Gawler township, ensuring everything you need is within easy reach. With convenient access to Main North Road and a variety of everyday amenities nearby, this is a location that makes day-to-day living effortless while providing plenty of lifestyle appeal. Whether you're a first-home buyer, investor or looking to downsize, this is an opportunity not to be overlooked.
To register your interest, please contact Lee Thomas-Cuy on 0415 947 572 or Janine Jarrad on 0409 515 859.
Features You'll Love:
• This beautifully positioned home sits on a generous 450m² low-maintenance allotment, complete with a double garage and additional off-street parking for two vehicles
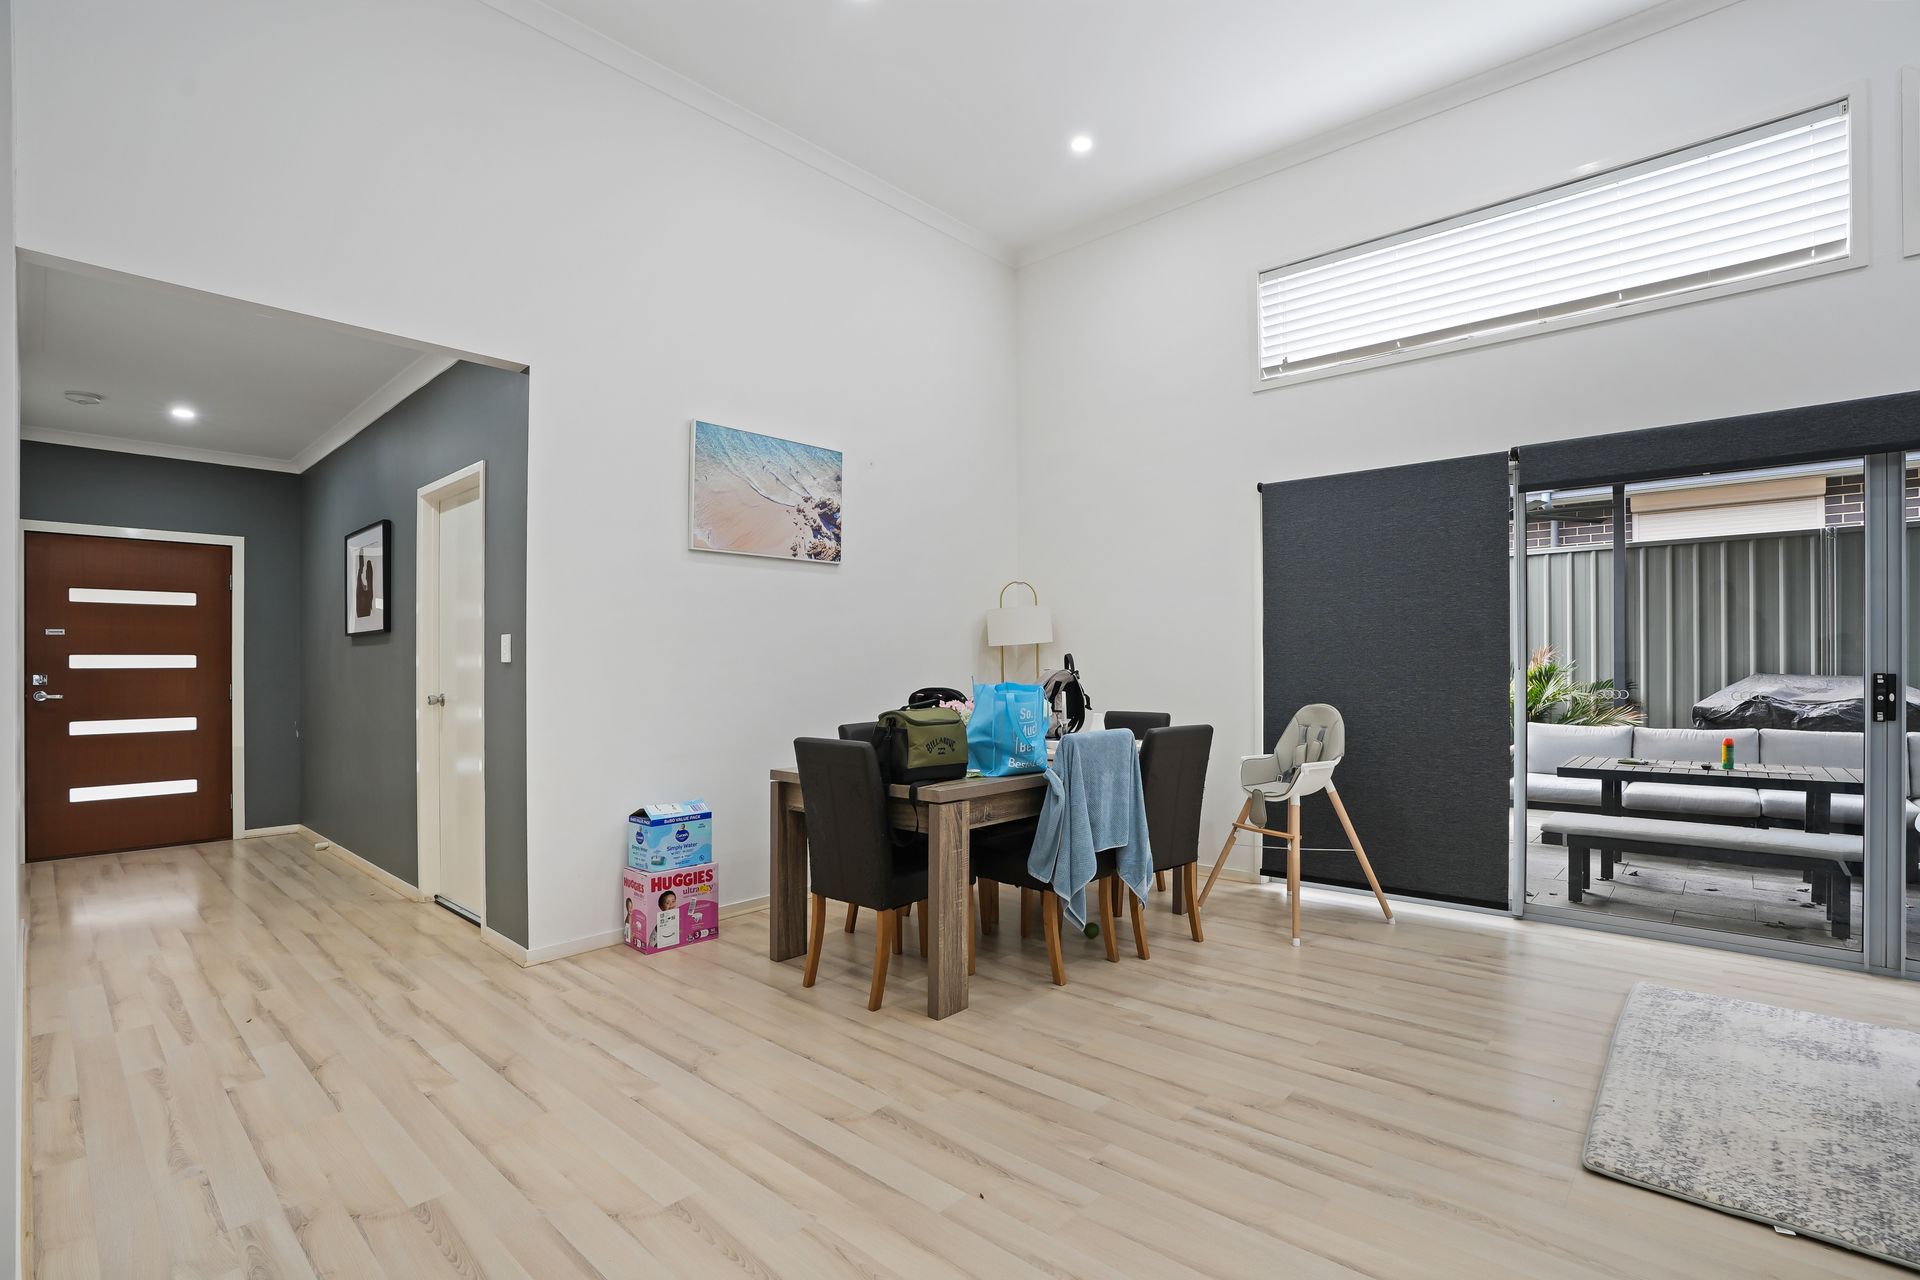
• Step inside from the welcoming front porch and discover beautiful timber flooring, complemented by neutral, modern tones, soaring high ceilings and downlights throughout, creating a stylish and inviting atmosphere
• Just off the entrance, the spacious master bedroom awaits, complete with a walk-in robe that flows seamlessly through to the generously sized ensuite
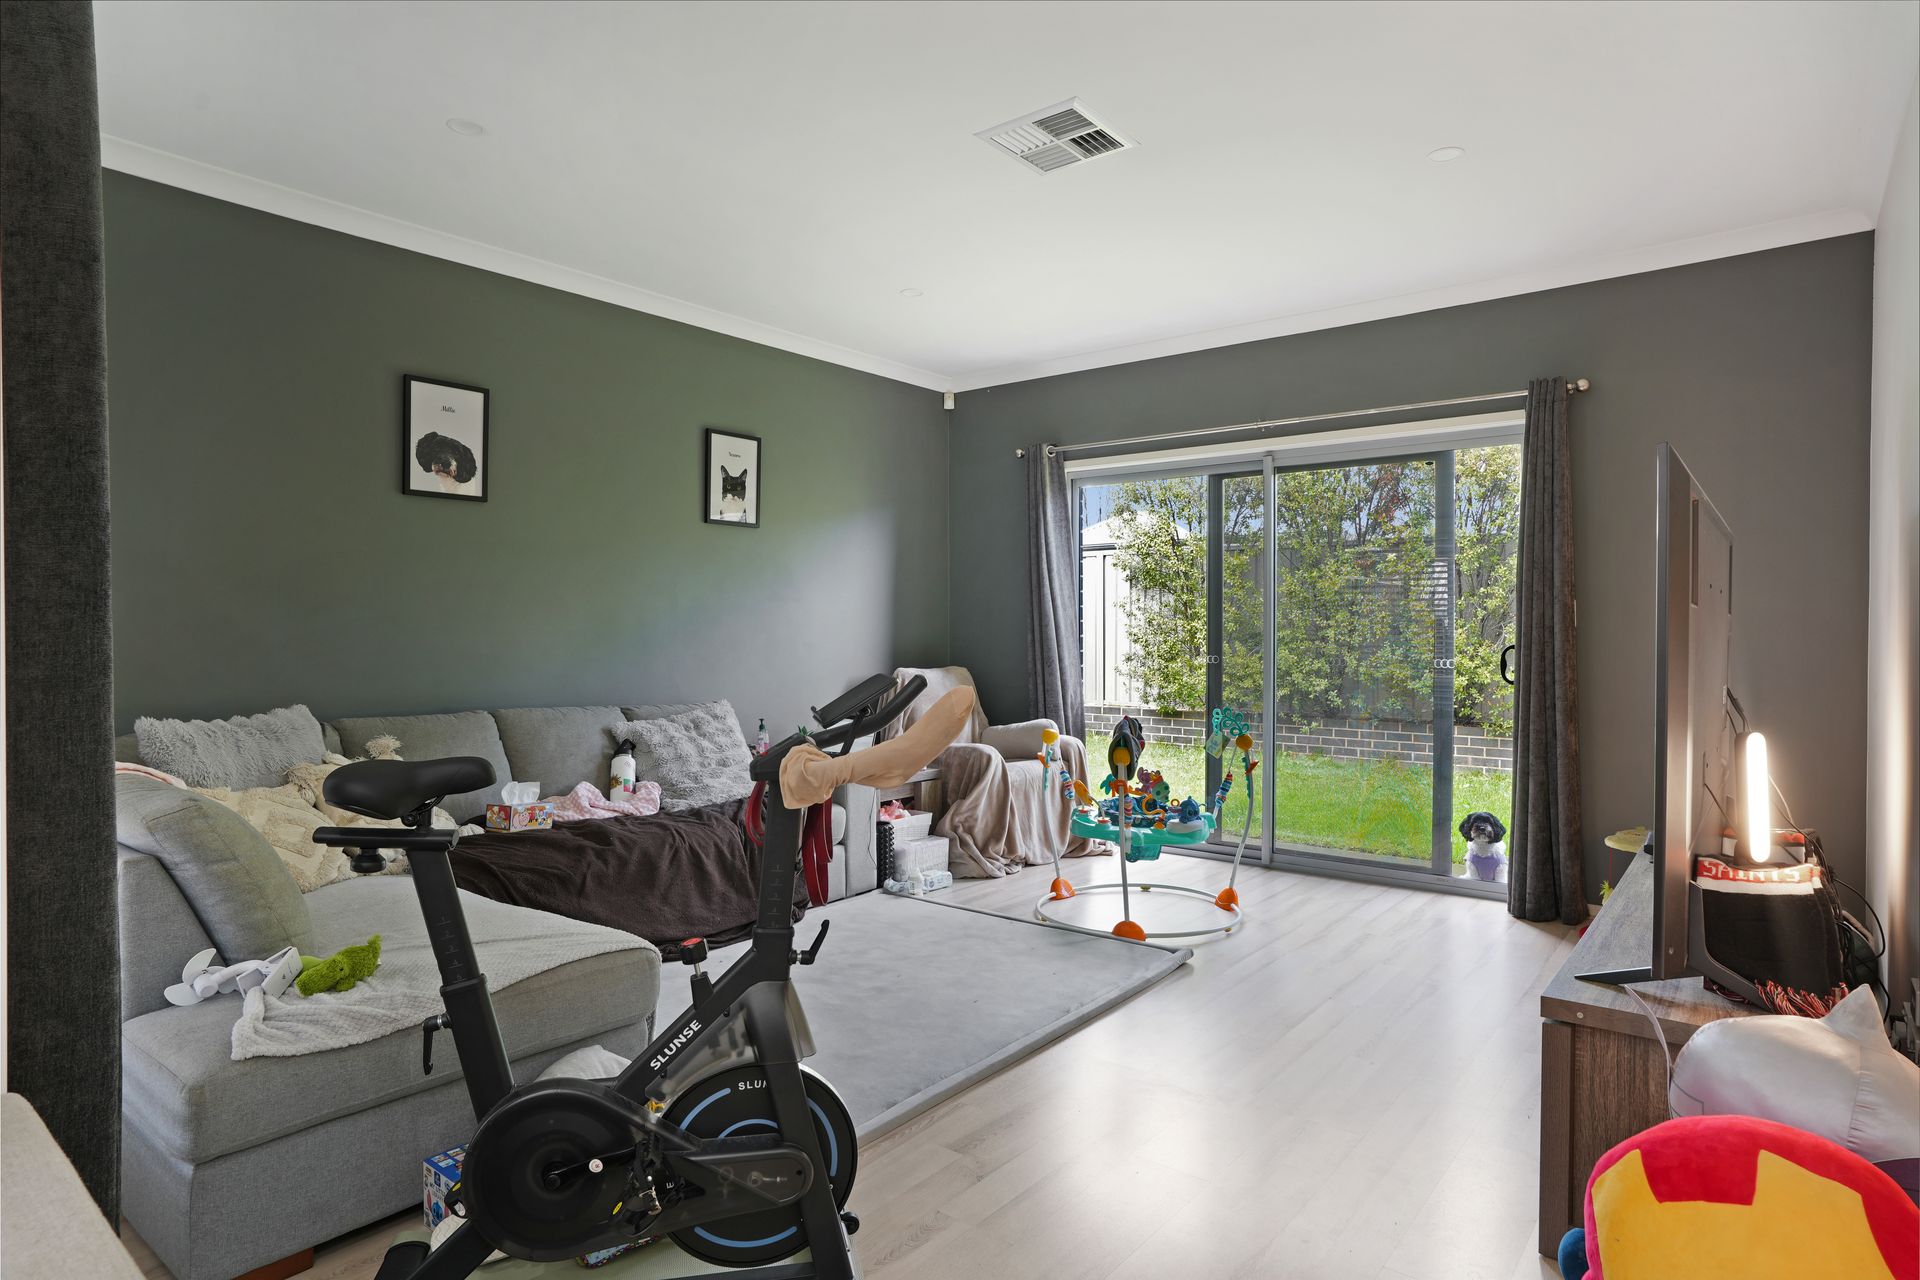
• Continue down the hallway to the spacious open-plan living area, thoughtfully combining the kitchen, meals, family and living spaces to create a versatile and inviting hub, perfect for entertaining family and friends
• The centrally positioned kitchen is designed for both style and functionality, featuring ample cabinetry and generous bench space, complemented by a spacious island bench with breakfast bar, quality oven and gas cooktop
• Positioned off the main living area are three generously sized bedrooms, each featuring built-in robes to provide ample storage and comfort for the whole family
• Conveniently positioned near the bedrooms, the central laundry and main bathroom offer both practicality and functionality, with the bathroom featuring a bath, shower and vanity, while the separate toilet adds extra convenience during busy mornings
• From the meals area, step outside to the fully paved and covered 5m x 8m verandah, complete with outdoor fans and plenty of space to entertain family and friends, whether hosting a BBQ, enjoying a relaxed gathering or celebrating special occasions
• With easy access to the backyard through the family room sliding doors, the low-maintenance outdoor area features a beautifully retained garden bed with established hedging, a generous stretch of lush lawn for the kids to play, plus a handy garden shed for additional storage
• Year-round comfort is assured with ducted reverse-cycle heating and cooling throughout the home, keeping every room comfortable in all seasons
Location Highlights
• Public Schools - Evanston Gardens, Gawler & Districts College B-12
• Private Schools - Trinity College, Xavier Primary
• Sporting Complex - Starplex swim centre, Leisure centre
• Shopping - Gawler Green - Coles, Bunnings, Chemist, Butcher
• Train Station - Tambelin - 4.7km (7mins)
• To Gawler - 6km (12mins)
• To Adelaide - 51km (47mins)
Specifications:
• Built - 2016
• Builder - Simonds Homes
• House - 193 m2 (approx.)
• Land - 450 m2 (approx.)
• Frontage - 15.2 m (approx.)
• Zoned - MPN - Master Planned Neighbourhood
• Council - GAWLER
• Rates - $2,484 (approx.)
• Hot water - Gas
• Easement - No
• Mains Water - Yes
• Rainwater - No
• Mains Electricity - Yes
• Solar - No
• Mains Gas - Yes
• Mains Sewerage - Yes
• NBN Available - FTTP available
• Heating - Reverse Cycle Throughout
• Cooling - Reverse Cycle Throughout
The safety of our clients, staff and the community is extremely important to us, so we have implemented strict hygiene policies at all our properties. We welcome your inquiry and look forward to hearing from you.
Barossa Valley RLA 345285
*Disclaimer: Neither the Agent nor the Vendor accept any liability for any error or omission in this advertisement. All information provided has been obtained from sources we believe to be accurate, however, we cannot guarantee the information is accurate and we accept no liability for any errors or omissions. Any prospective purchaser should not rely solely on 3rd party information providers to confirm the details of this property or land and are advised to enquire directly with the agent in order to review the certificate of title and local government details provided with the completed Form 1 vendor statement.