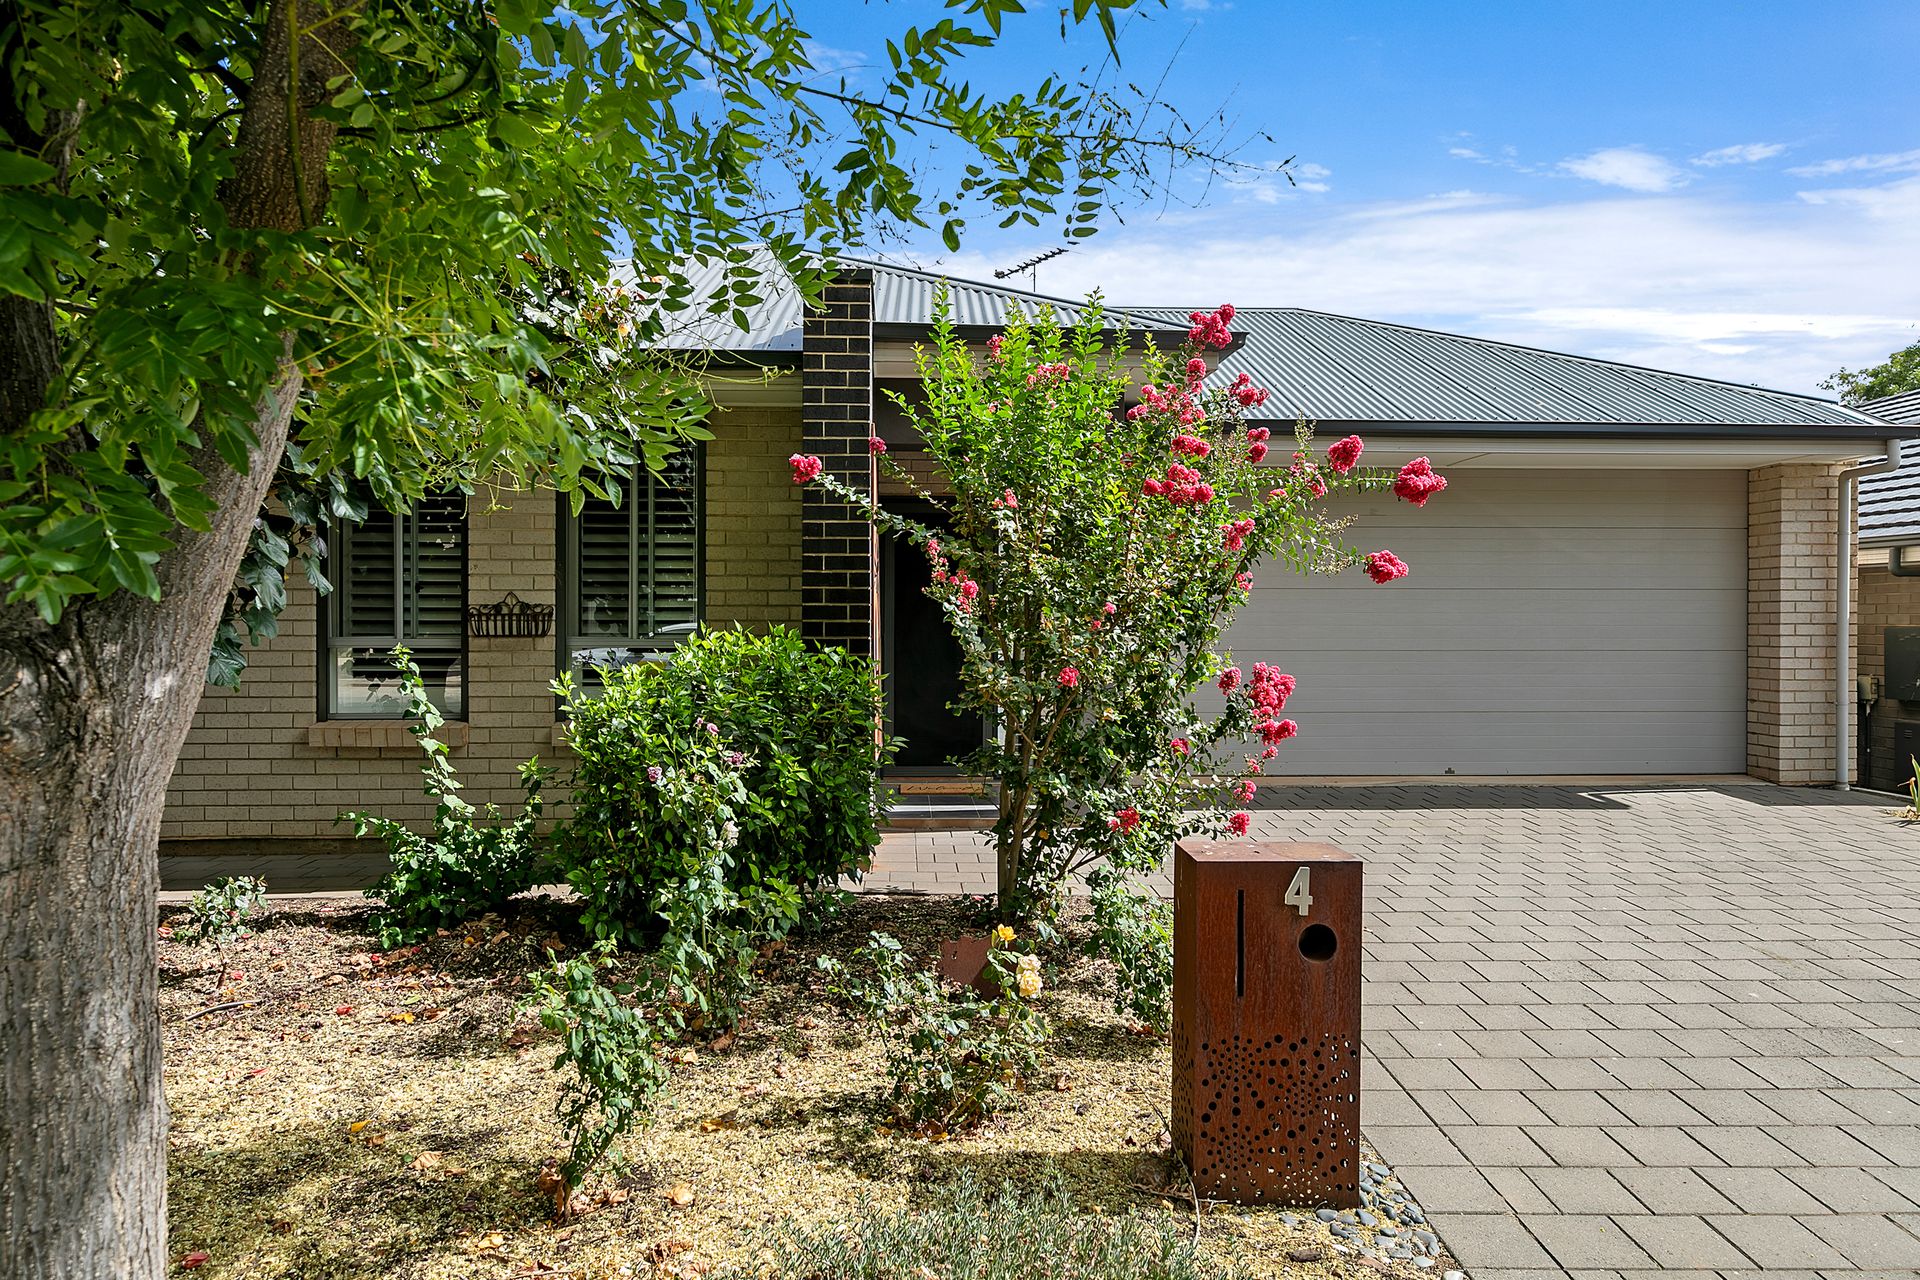
Perfectly positioned within the ever-popular Aspire Estate, this beautifully established rendered home at 4 Darling Street, Evanston South presents an exceptional opportunity for families seeking comfort, functionality and a welcoming community lifestyle. Set among other quality homes and thoughtfully designed streetscapes, the Aspire Estate is highly regarded for its family-friendly atmosphere, abundance of green spaces and easy access to everyday conveniences. With the picturesque Aspire Reserve just a short stroll away and the respected Trinity College within walking distance, the location perfectly supports growing families who value both education and outdoor living.
From the moment you enter the home, the thoughtful floorplan is immediately apparent, cleverly divided into two distinct zones that balance privacy with vibrant everyday living. Lovingly maintained and presented as a true testament to its owner, the property showcases quality finishes including plantation shutters throughout, roller shutters for added security and climate control, ducted evaporative cooling, ducted gas heating and the added benefit of solar energy for improved efficiency.
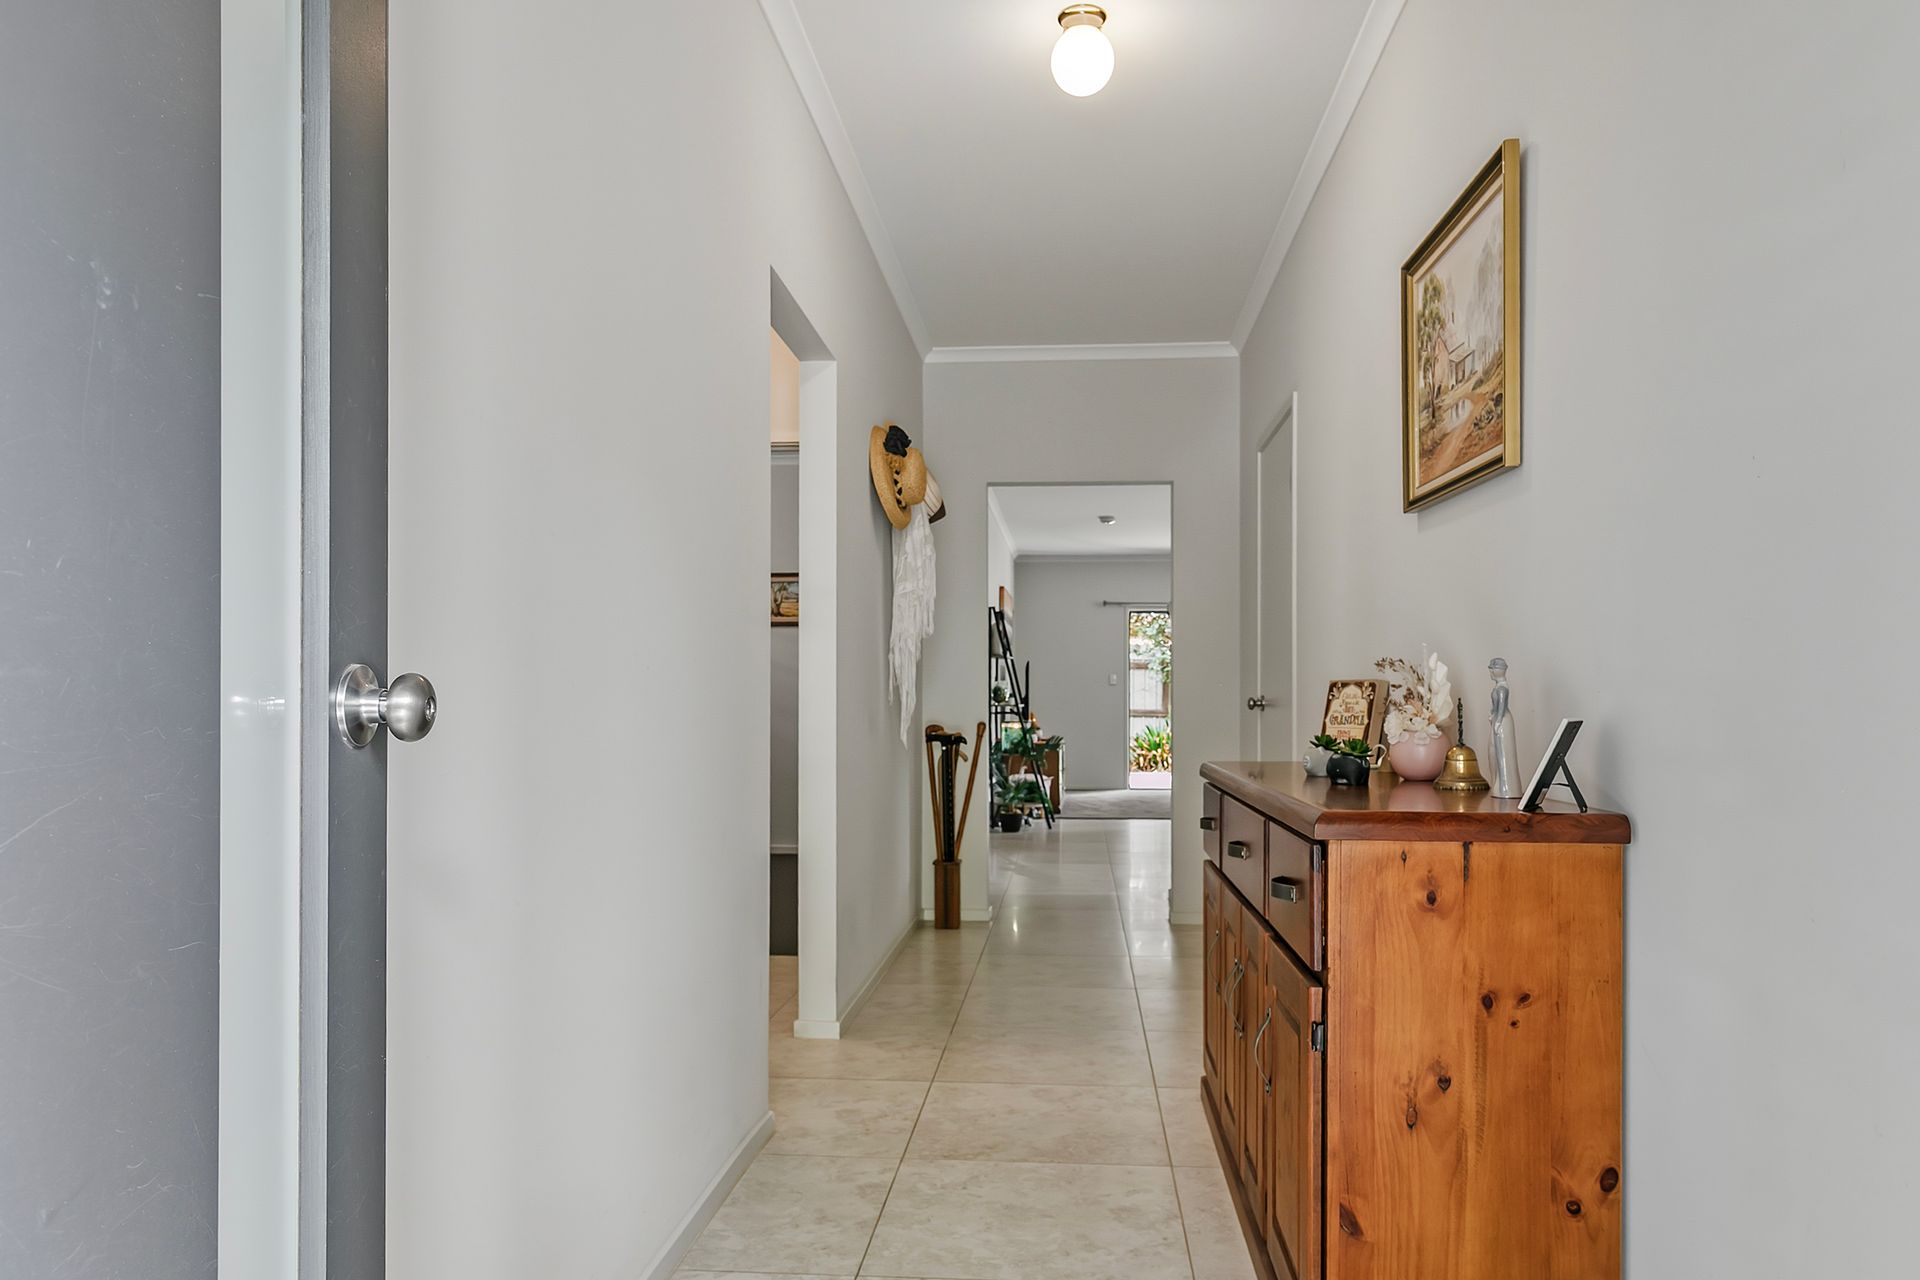
Privately positioned beyond a discreet hallway lies the accommodation wing, offering an ideal retreat for the household. Here you will find the second bedroom complete with built-in robe, a well-appointed main bathroom, functional laundry and the third and fourth bedrooms, all thoughtfully laid out to provide comfort and separation. The master suite sits peacefully towards the rear of the home, featuring a walk-in robe and private ensuite, creating a relaxing sanctuary at the end of the day. Abundant storage throughout further enhances the practicality of the home.
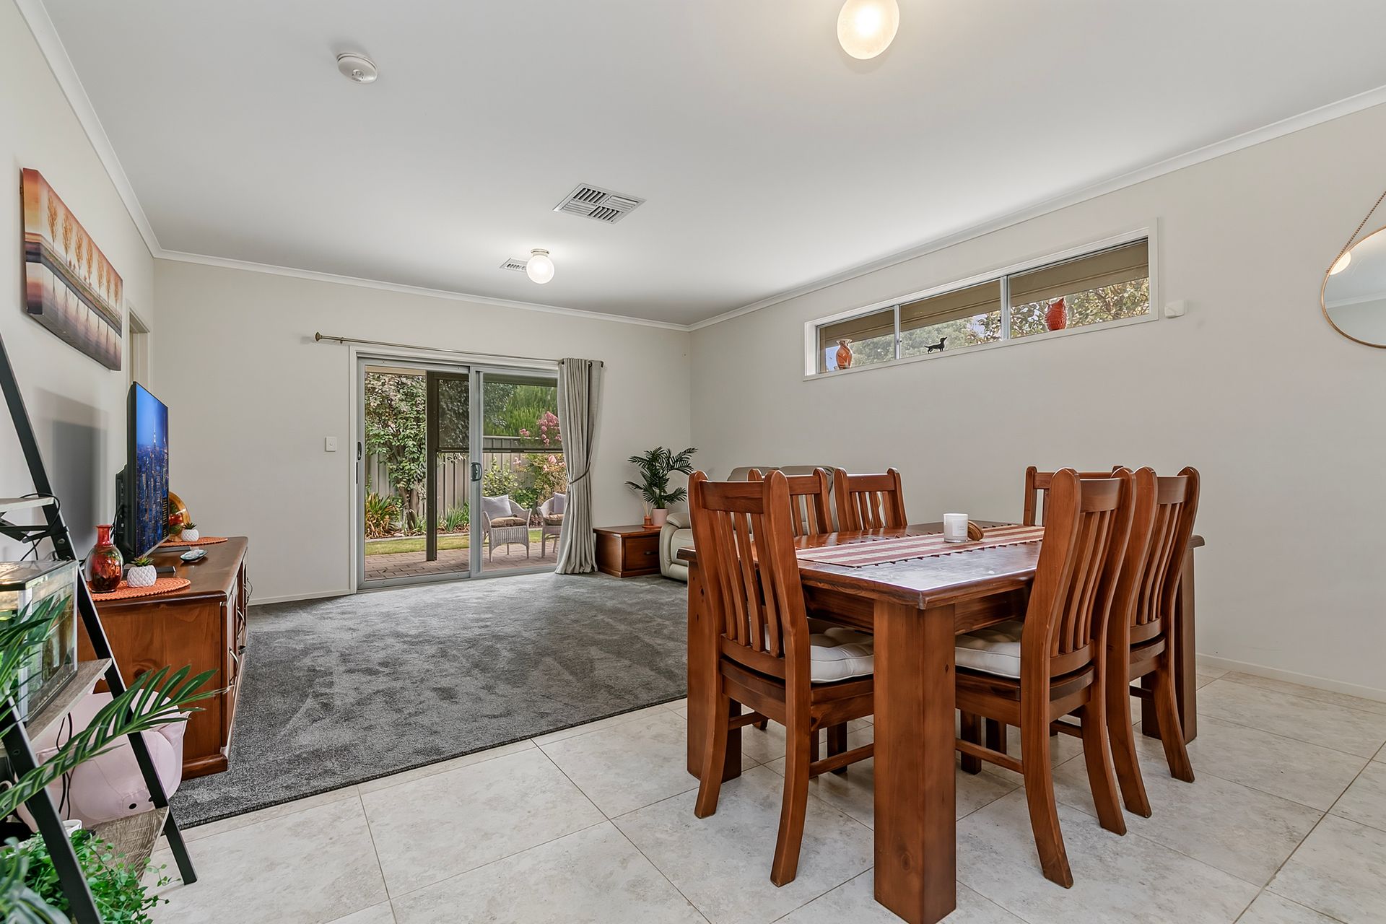
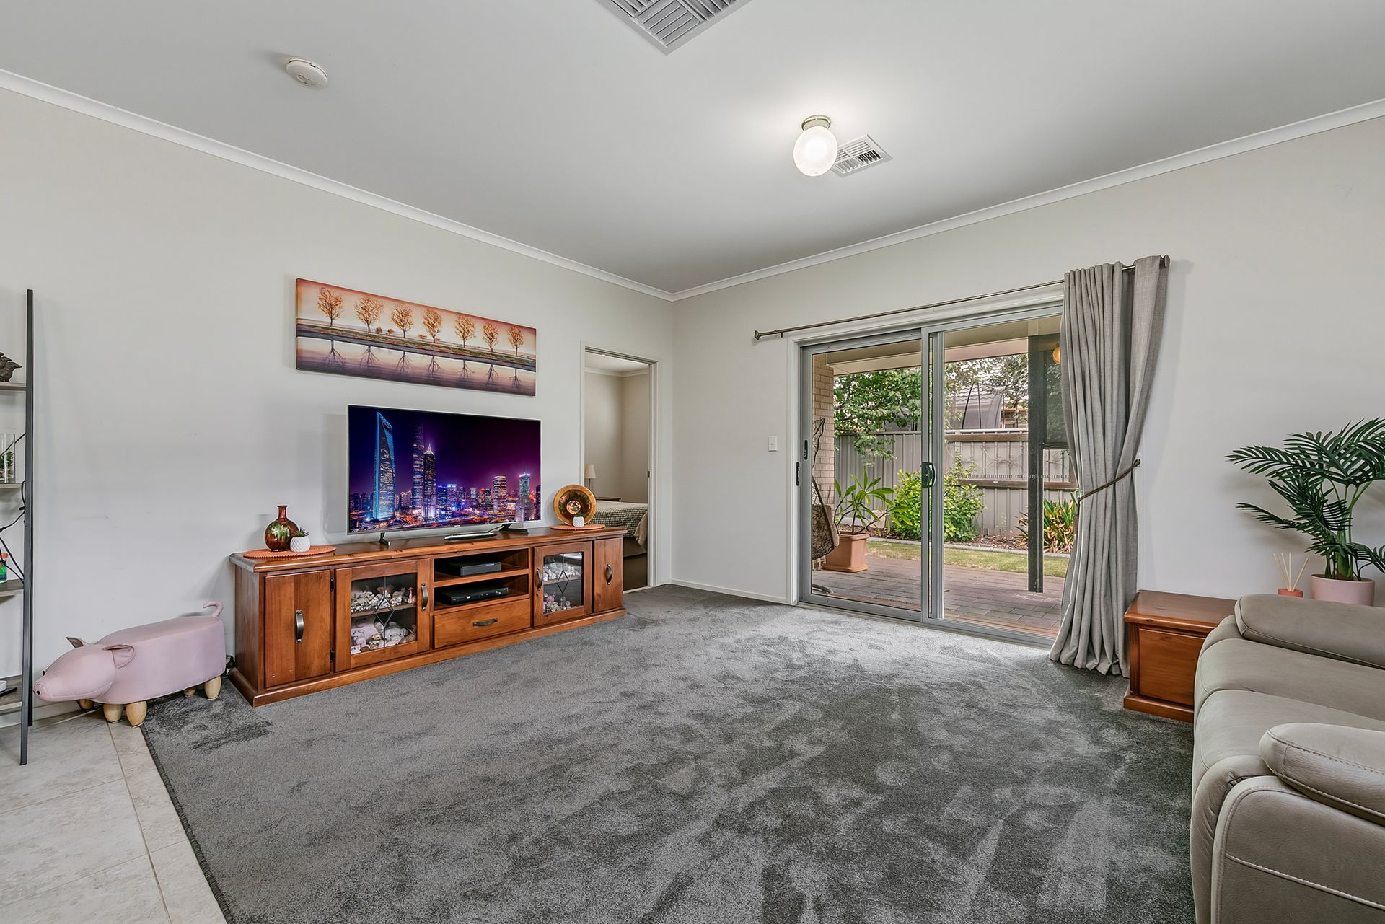
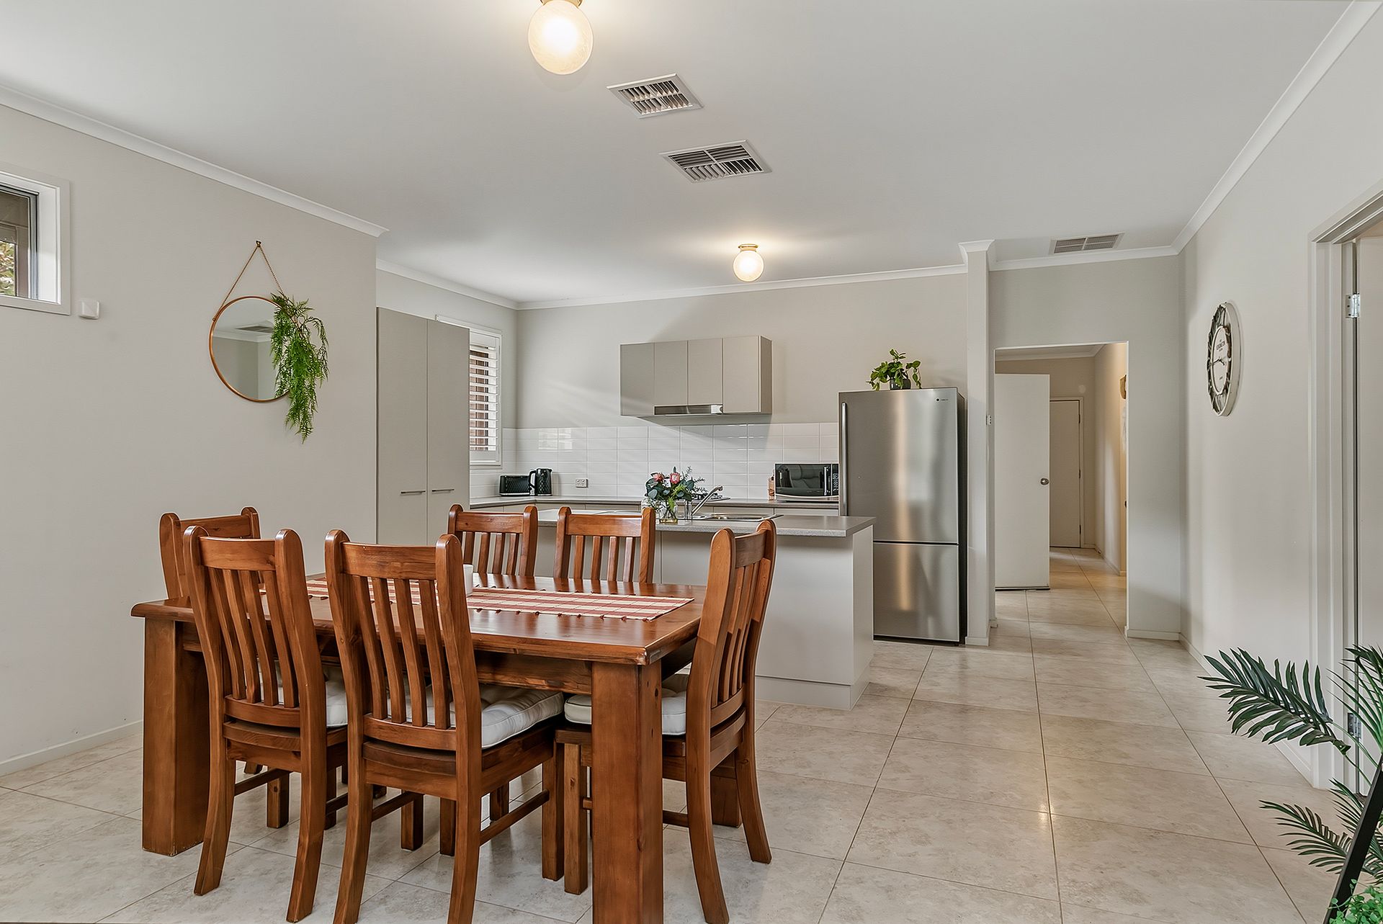
To the opposite side, the residence opens into a light-filled living hub designed for connection and entertaining. The open plan kitchen forms the heart of the home, boasting an island breakfast bar, overhead cabinetry, dishwasher and generous workspace, all complemented by plentiful natural light. Large tiled flooring enhances the sense of space and brightness throughout, reinforcing the home's modern yet warm appeal.
Overlooking the dining and family areas, this inviting space seamlessly extends outdoors to a paved undercover alfresco complete with weather blinds, creating a versatile setting for year-round gatherings with family and friends. Surrounding low-maintenance gardens ensure more time is spent enjoying the home rather than maintaining it, while the double carport provides secure and convenient parking.
Key Features:
* 4 generous sized rooms
* Master with ensuite and walk in robe
* Bedroom 2 with built in robe
* Spacious open plan living, meals and kitchen
* Ducted evaporative cooling and ducted gas heating
* Quality fittings and fixtures
* Plantation shutters and roller shutters
* Alfresco under main roof with weather blinds
* Double garage
* Solar
Specifications:
Build: 2016
Council: Gawler
Zone: MPN - Master Planned Neighbourhood
Land size: 337sqm approx
Combining comfort, practicality and an enviable location within a thriving community, this delightful Aspire Estate residence offers the lifestyle many families have been searching for - a place where children can play nearby, schooling is within easy reach, and everyday living feels effortlessly relaxed. For more information and a time to view, contact Kylie Mahoney 0488 197 330 or Monique Go 0416 360 572.
Want to find out where your property sits within the market? Have one of our multi-award winning agents come out and provide you with a market update on your home or investment!
Call Kylie Mahoney 0488 197 330 or click on the following link https://raywhitegawler.com.au/agents/kylie-mahoney/76640
Ray White Gawler, Number One Real Estate Agents, Sale Agents and Property Managers in South Australia.
Disclaimer: Care is taken to verify the correctness of all details used in this advertisement. However no warranty is given as to the correctness of information supplied and neither the owners nor their agent can accept responsibility for error. Ray White Gawler RLA 269656