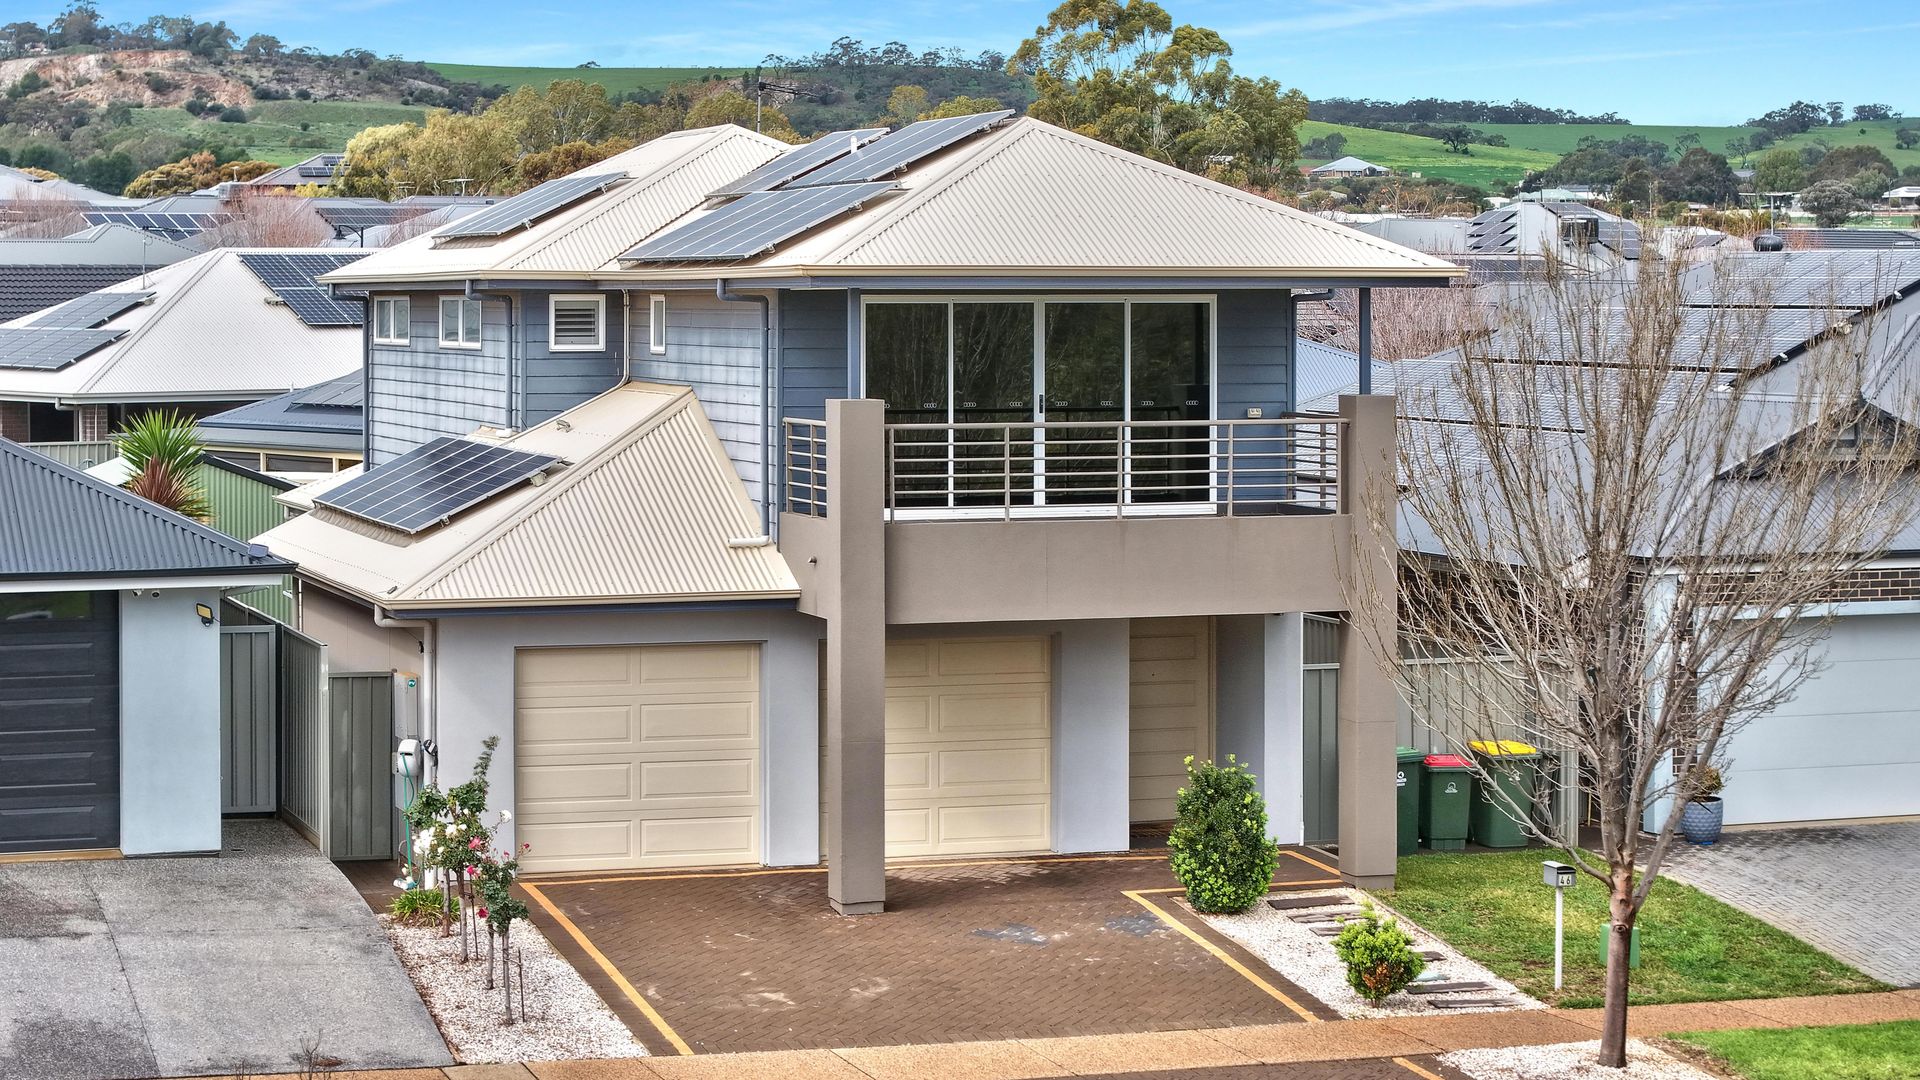
Ross Whiston of Ray White Gawler East is proud to present this elegantly designed home, perfectly positioned in the esteemed Aspire Estate, overlooking a leafy reserve and just moments from Trinity College. Spread across two light-filled levels, it combines family comfort with low-maintenance living and a design that thoughtfully balances functionality with style. From its well-connected indoor and outdoor spaces, the home blends everyday convenience with room to host and unwind - welcome to 46 Greenslade Boulevard, Evanston South!
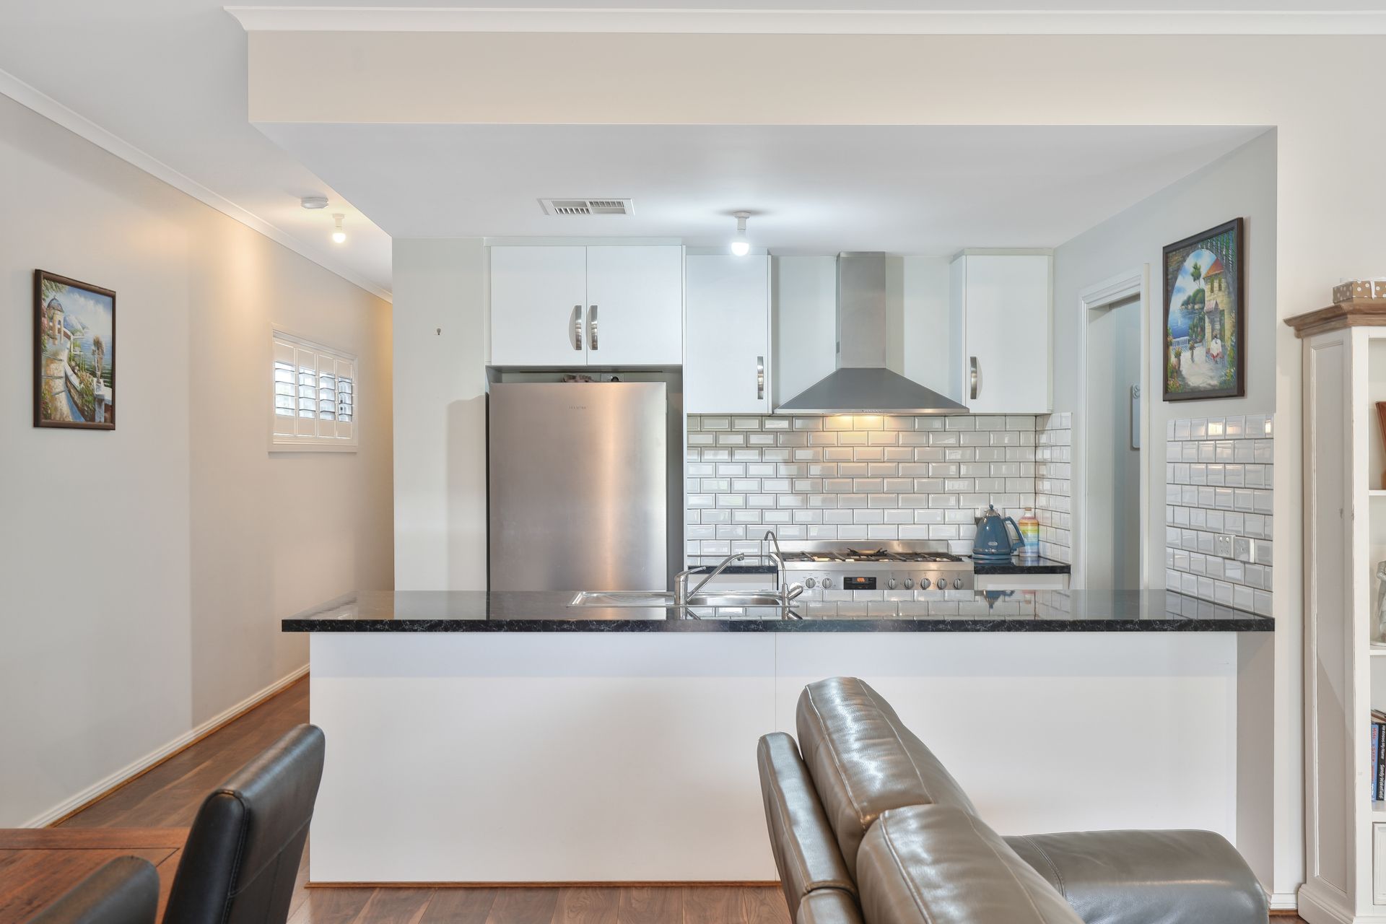
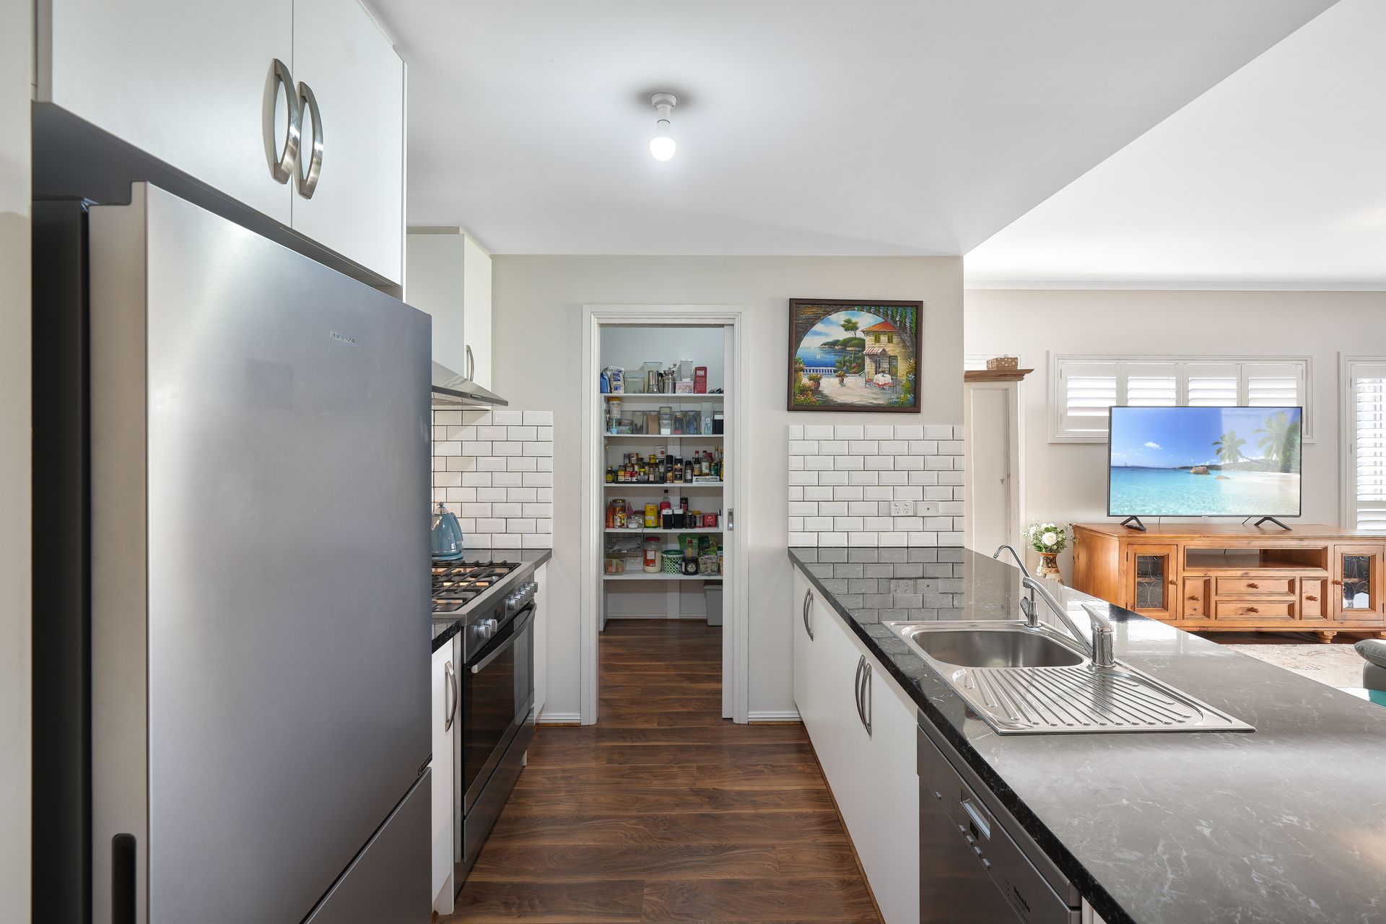
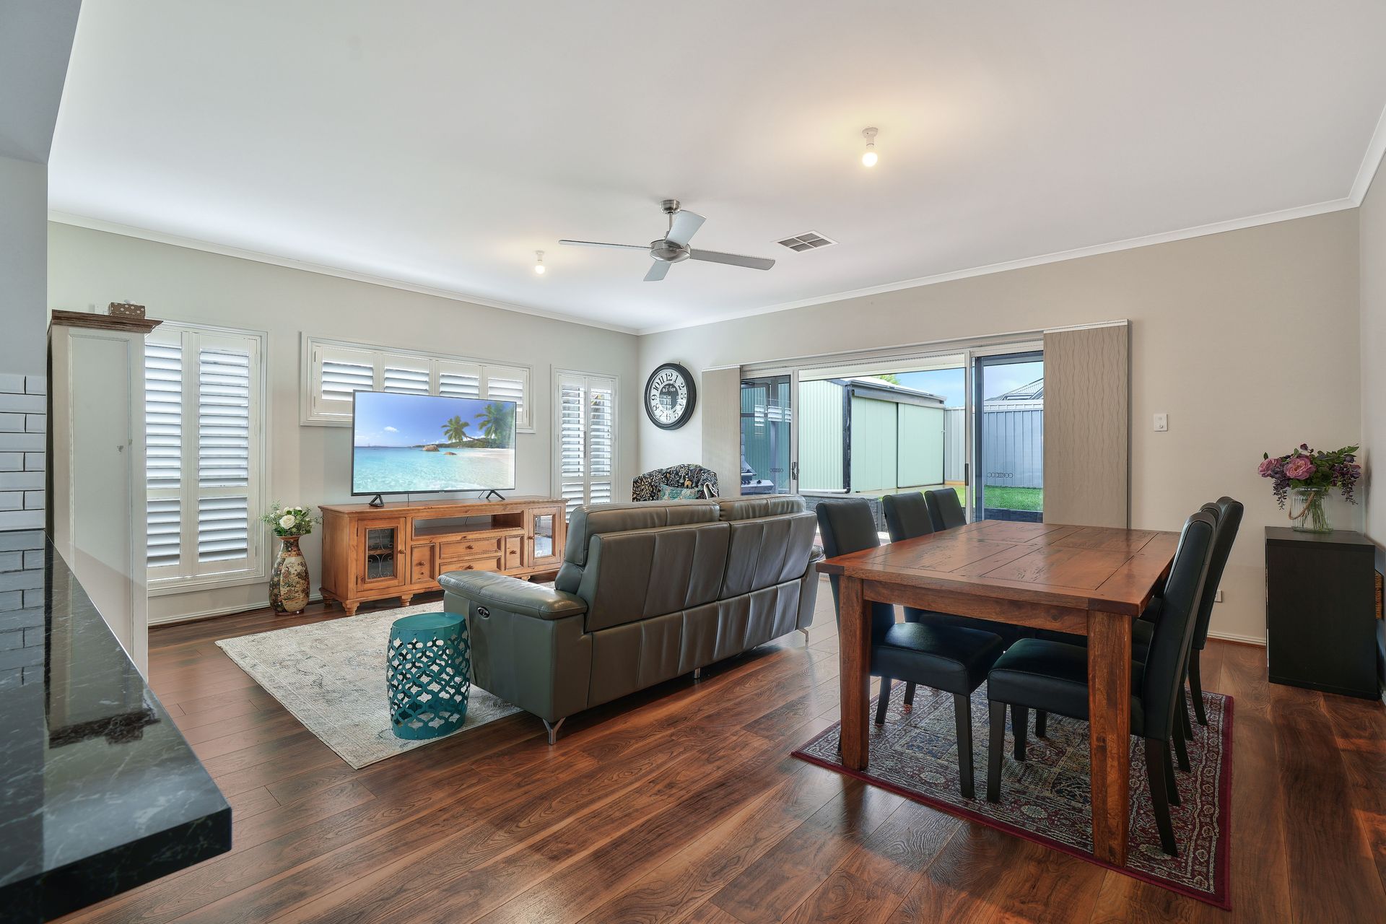
The ground floor features a bright open-plan living, dining, and kitchen area where large glass doors frame the view of the backyard and allow gatherings to spill easily onto the covered deck. A ceiling fan in both the living room and outdoor area ensures comfort year-round, while the modern kitchen has everything at hand - modern cabinetry offset by the gloss subway tiled splashback and marble look benchtop, a freestanding 900mm electric oven with 5-burner gas cooktop, dishwasher, and a walk-in pantry that cleverly connects through to the laundry.
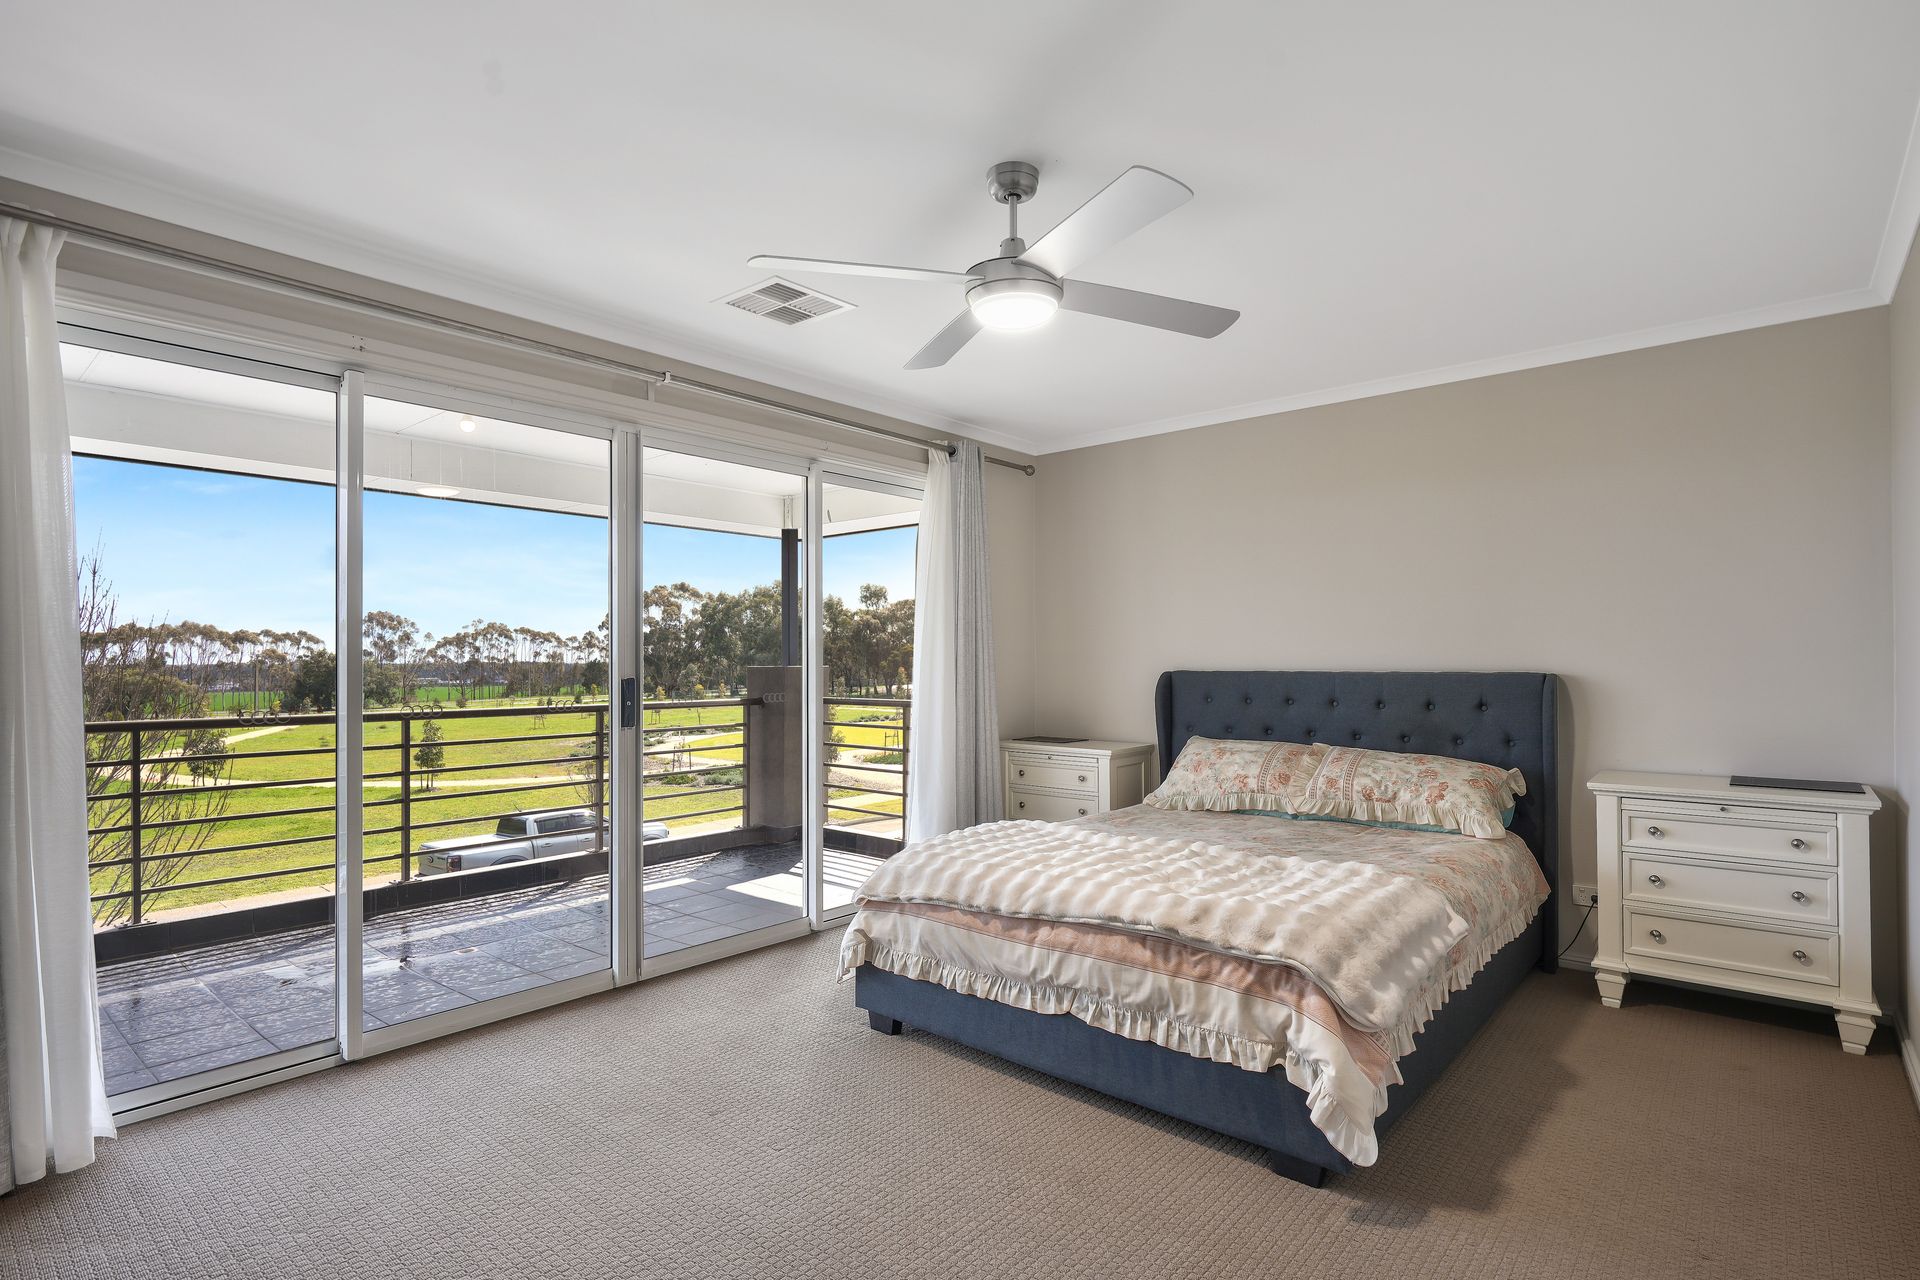
Level 1 invites you to a second living area providing the flexibility for a home office, retreat, or playroom. The master suite enjoys direct balcony access overlooking the reserve (imagine enjoying your morning brew or nightcap here), along with a ceiling fan, walk-through robe, and ensuite. Two further bedrooms, each with built-in robes and ceiling fans, are positioned alongside the family bathroom complete with a full-sized bath.
46 Greenslade Boulevard effortlessly blends practicality with comfort, making everyday life a pleasure. The double garage with twin electric roller doors and wide side gates ensures easy access, while the backyard has been thoughtfully designed for low-maintenance living. A mix of lawn and gravel provides space for children to play or pets to roam, complemented by a versatile shed with a concrete floor for hobbies or extra storage. Step out onto the covered deck and entertaining area, where you can relax, dine, or simply enjoy the leafy reserve views. With thoughtful touches throughout including plantation shutters, zoned ducted reverse-cycle air conditioning, a 6.4kW (approx.) solar system, instant gas hot water, and a 2000L water tank, this is a home that makes life simple, comfortable, and wonderfully inviting.
Additionally:
Year Built - 2016 (approx.)
Wall Construction - Rendered
Land Size - 388m2 (approx.)
Floor Area - 199sqm (approx.)
Solar System - 6.4kW (approx.)
Zoning - MPN - Master Planned Neighbourhood
Local Council - Town of Gawler
Estimated Rental Return - $600-$650 per week (approx)
Council Rates - $605 p/q (approx)
Water Rates (excluding Usage) - $176.30 p/q (approx.)
ESLevy - $130.85 p/a (approx)
Easement(s) - No
Encumbrance(s) #12477505 to Evanston South Pty. Ltd.
Sewerage - Mains
Live. Entertain. Enjoy. Call Ross Whiston on 0418 643 770 for further information today!
Want to find out where your property sits within the market? Have one of our multi-award-winning agents come out and provide you with a market update on your home or investment!
Disclaimer: Every care has been taken to verify the correctness of all details used in this advertisement. However, no warranty or representative is given or made as to the correctness of information supplied and neither the owners nor their agent can accept responsibility for error or omissions.
Ray White Gawler East
RLA 327 615