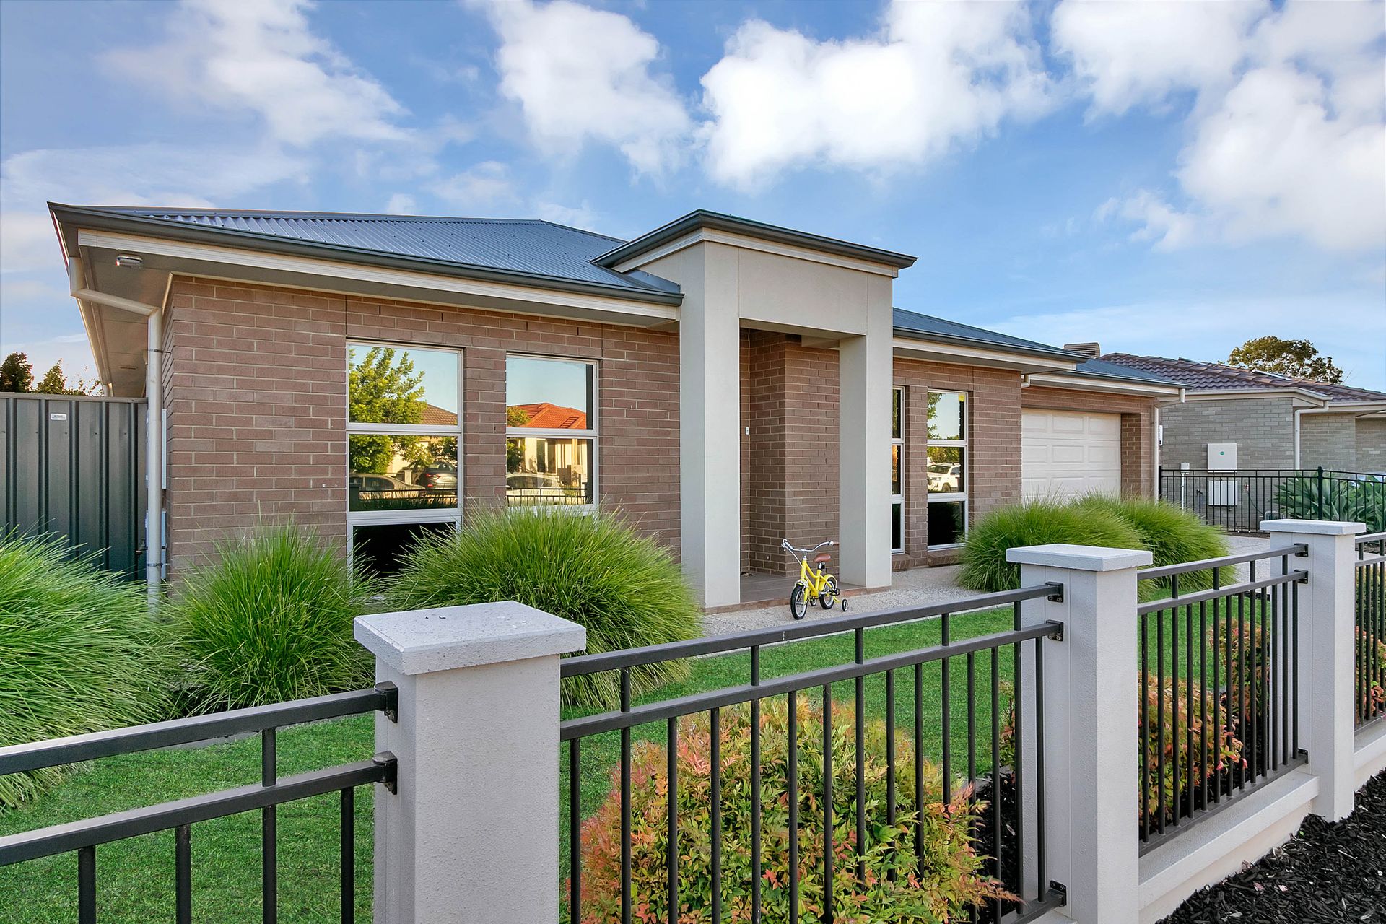
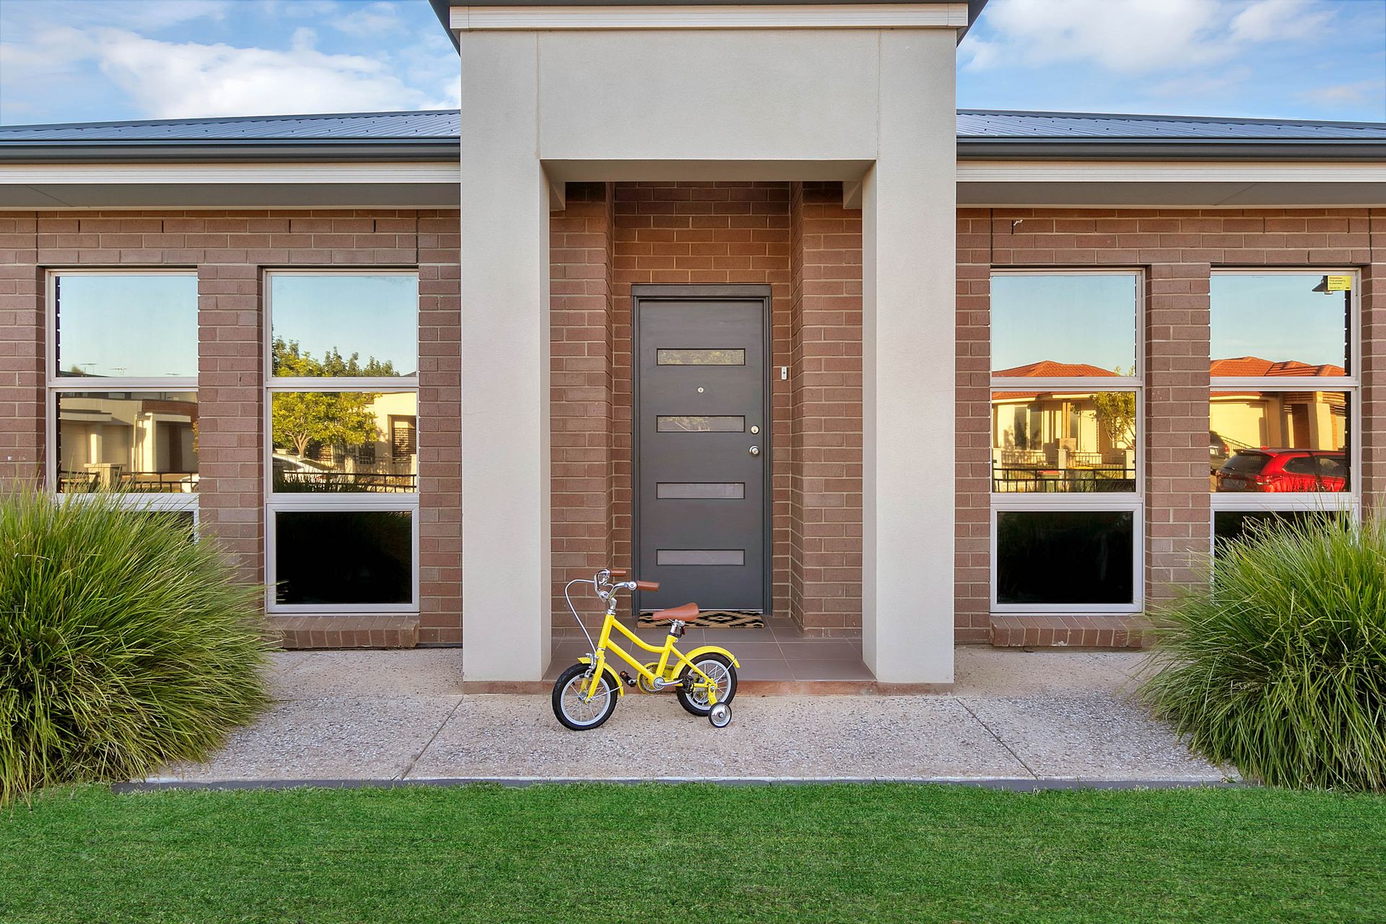
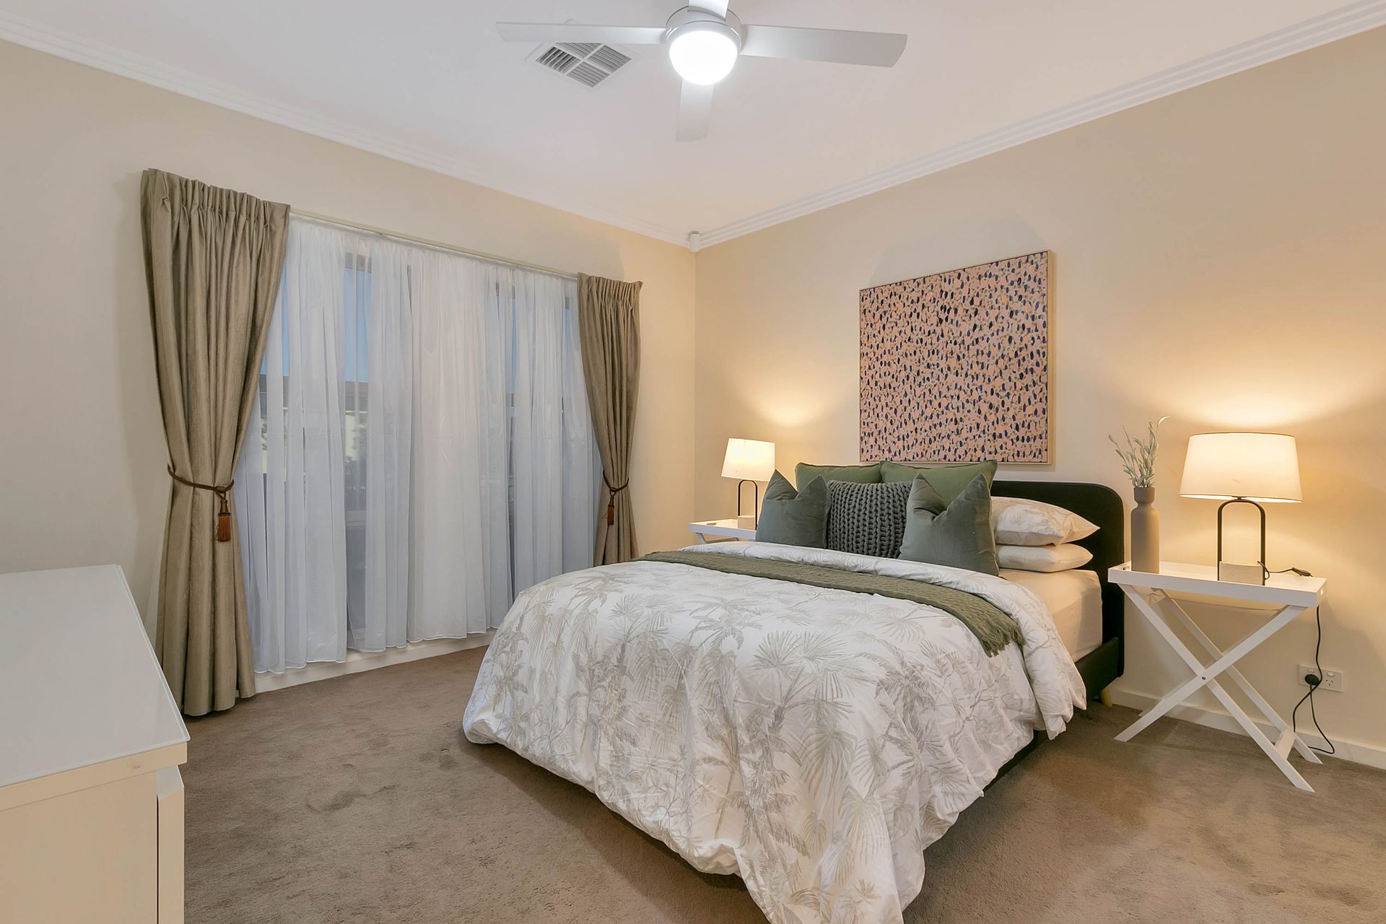
When people talk about the quintessential modern home, this is the style of property that resonates: with open planned living areas, a mix of indoor/outdoor spaces, and the conveniences which make a busy lifestyle easier and more enjoyable.
Add to that a sense of spaciousness, tiled flooring in traffic areas, a drive through garage and a six by four metre freestanding shed, and there's plenty to talk about. Matt Bunder and Adrian Miller welcome you to 7 Andreas Avenue, Evanston Gardens.
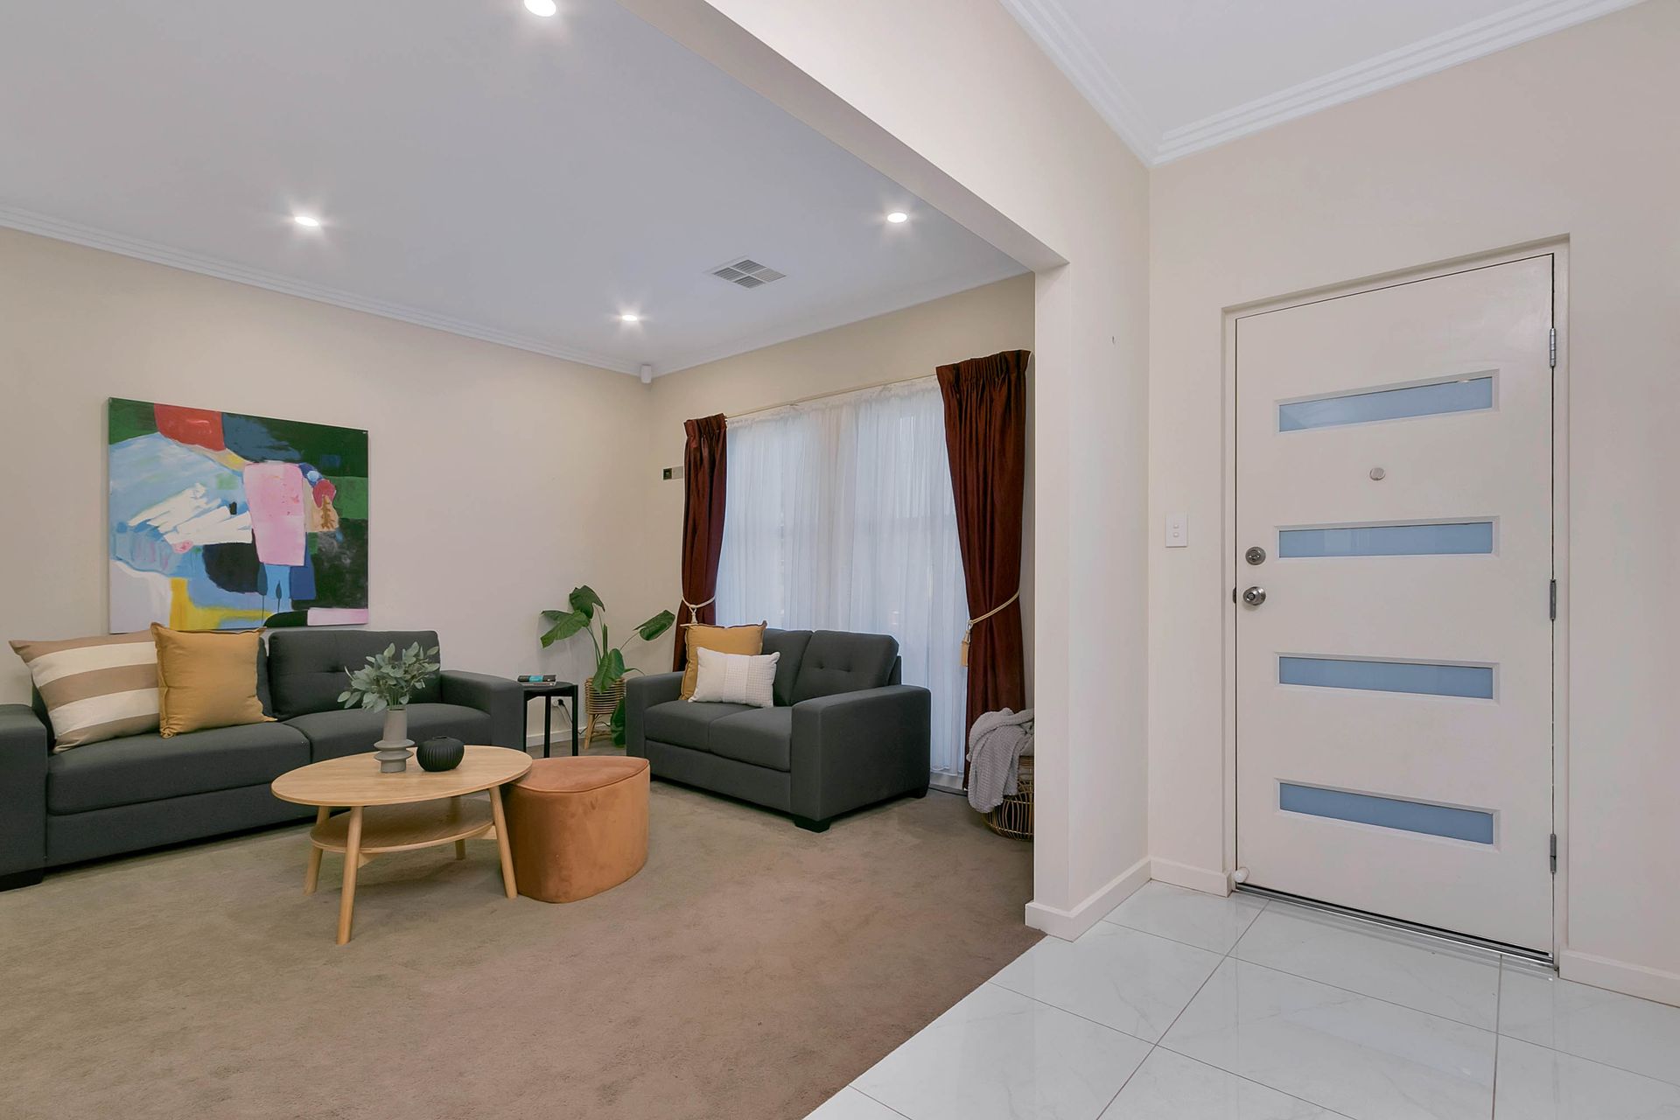
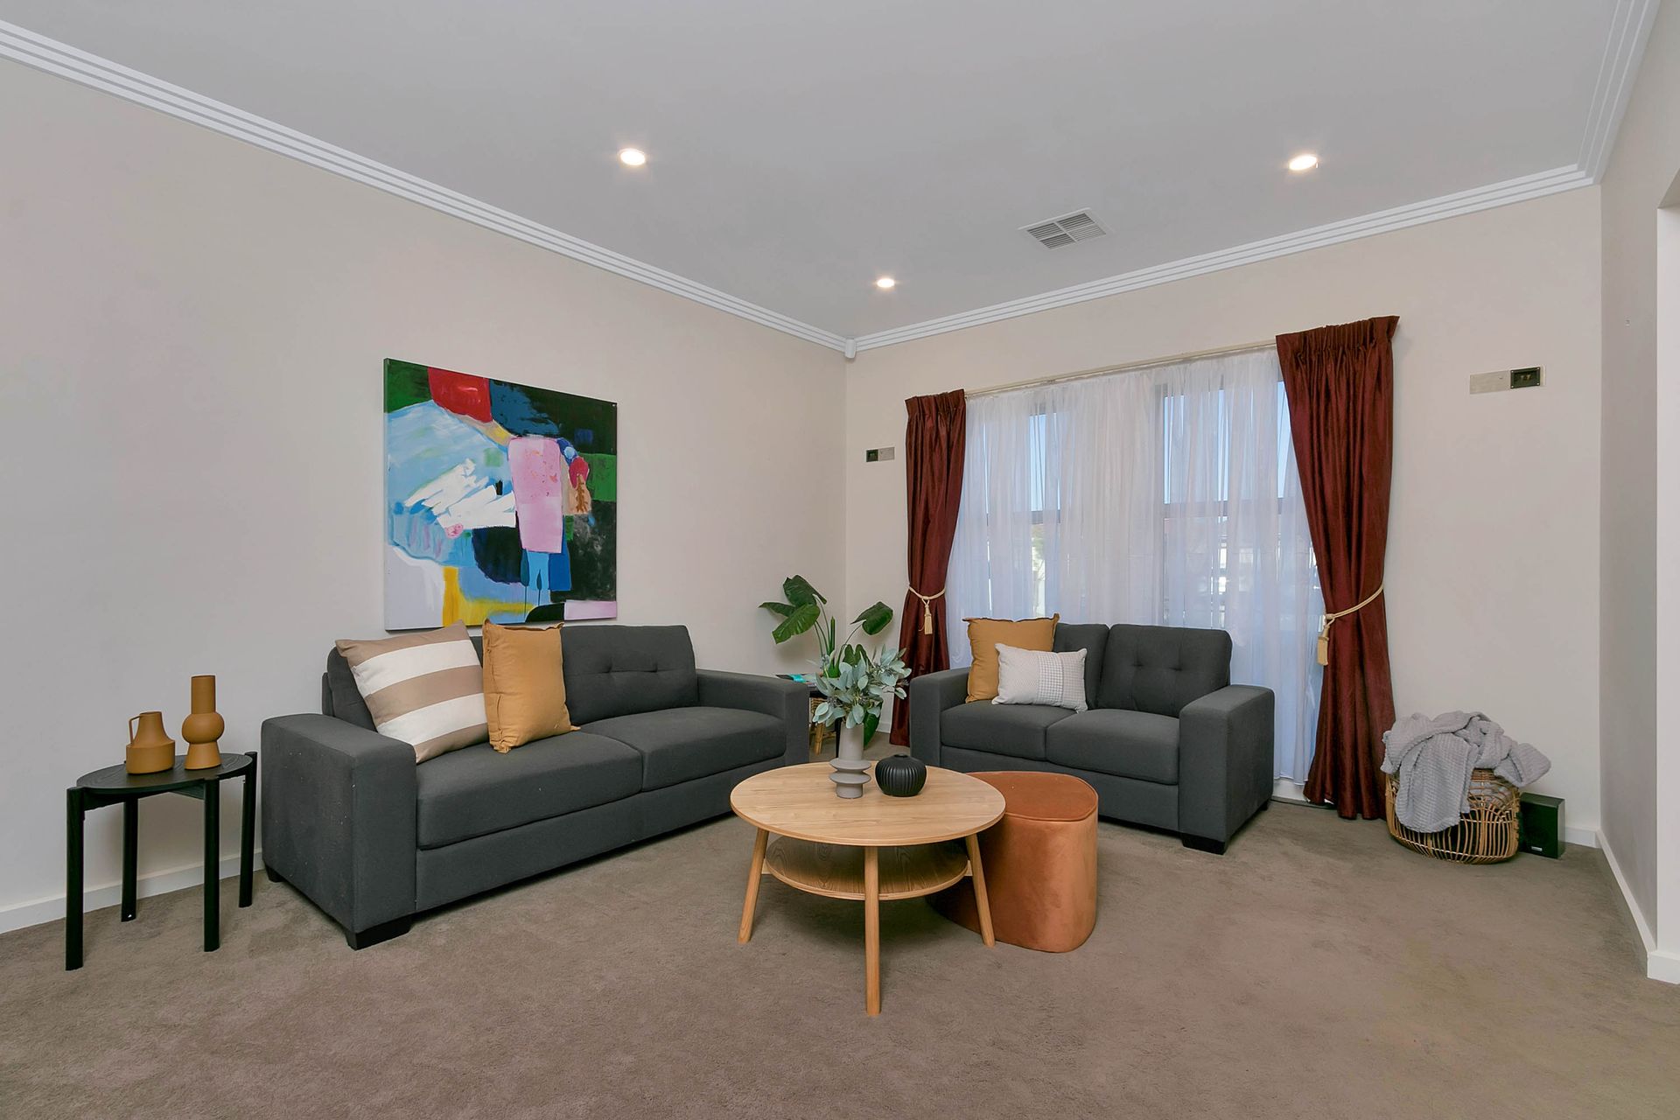
If you're getting a great visual concept so far, then read on, because there are also some lovely surprises at the property. For one, the wide entry hallway leads to a formal carpeted living room which is wired for sound. Bring your own sound system and connect, you can also have music in the covered outdoor area. That's sure to be a hit at your housewarming party!
High ceilings and ornate cornices are another bonus in the formal living room, while the adjacent master wing has walk-through robe spaces to the left and right and a great ensuite with two shower heads. No couple's arguments here!
Further down the hallway and what looks like a storage cupboard actually opens to a BIG walk-in cupboard perfect as an additional linen press, school bag storage plus the vacuum cleaner. Every home should have one of these.
There's also a home alarm system in the hallway.
The hallway, with its 600mm x 600mm floor tiles opens to the kitchen/living/dining/family zone - yes, this big space is very flexible. There's enough room here for TV viewing, creating a reading or homework nook and to sit around the dining table with comfort.
The galley style kitchen has a brand new Euromaid dishwasher in a stylish graphite colour, which complements the chocolate kitchen cabinetry, while soft close drawers are a nice touch, as is the walk in pantry.
Either side of the Westinghouse under bench oven and Induction cook top, there are two sets of deep drawers - if you're a serious cook you'll love the fact that pot storage is at a premium. Imagine having a whole drawer for your bakeware. What luxury!
Another stylish highlight in the kitchen is the metallic-look splashback but by far the most practical feature is the access door leading directly into the garage - no more lugging shopping bags through half a house to get to the kitchen!
While we're talking about the garage, this one has a nook that's perfect for your shelving, keep the garden supplies here or store in the freestanding shed in the rear yard.
This six metre by four metre insulated shed has previously been used as a gym and has ample power points, wall mirrors and even a fan. There's standard door access along with a manual roller door, so if you need lots of light for a workshop or storage space that won't be a problem.
In terms of access, the remote controlled panel lift door at the front of the property opens up the double garage and then there's a single manual roller door at the other end through to an adjoining covered pergola.
Low maintenance lawn out the back is softened by the ficus hedging against the back fence and there's even a productive apple shrub here.
Read on for the impressive additional features at this lovely four-bedroom home.
FEATURES
Rainwater tank - 2300 litres, with tap for garden use if desired.
5kw (approx) Solar Power System
Reverse Cycle Ducted Air Conditioning
NBN installed
Three-way main bathroom with bath
Walk-through wardrobe in Master bedroom
Built-in wardrobes in the other three bedrooms
Timed garden irrigation (mechanical)
Ample downlights
Wiring for stereo system in formal lounge and outdoor patio
Patio blinds
Fan to patio ceiling
Sliding door to main bedroom wing (hallway)
High ceilings
Alarm system
Additionally:
Built: 2013
Land Size: 525m2
Zoning: Master Planned Neighbourhood
Council: Town of Gawler
Easements: No
**The safety of our clients, staff and the community is extremely important to us, so we have implemented strict hygiene policies at all of our properties. We welcome your enquiry and look forward to hearing from you.**
Want to find out where your property sits within the market? Have one of our multi-award winning agents come out and provide you with a market update on your home or investment!
Call Matt on 0433 258 200 or click on the following link http://raywhitegawler.com.au/sell/property-appraisal/
Ray White Gawler | Willaston, Number One Real Estate Agents, Sale Agents and Property Managers in South Australia.
Disclaimer: Care is taken to verify the correctness of all details used in this advertisement. However no warranty is given as to the correctness of information supplied and neither the owners nor their agent can accept responsibility for error.