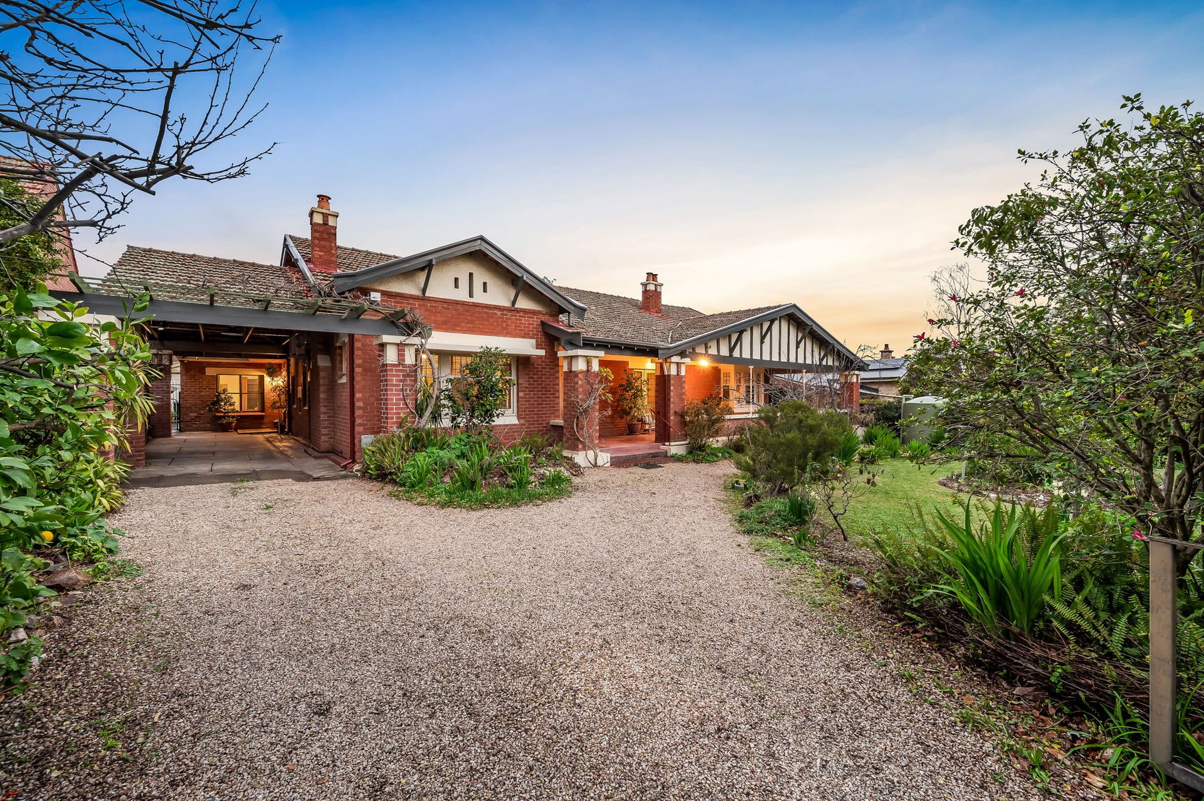
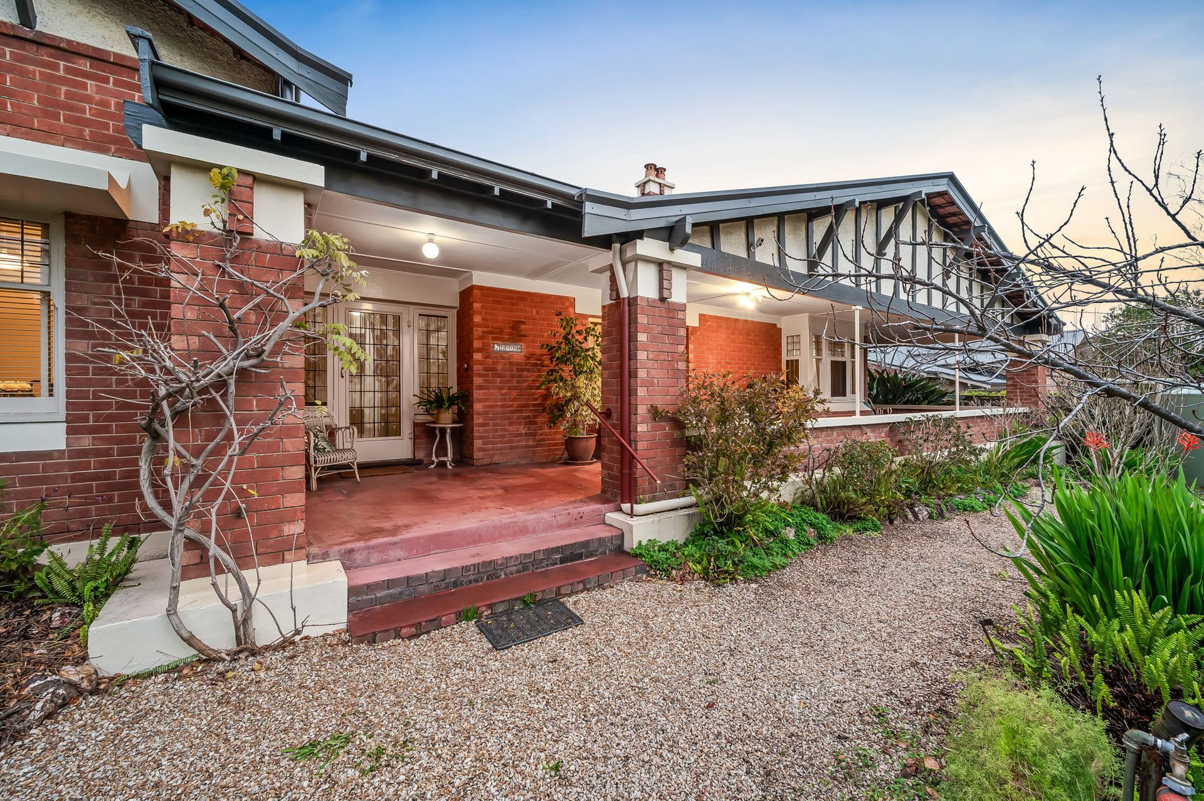
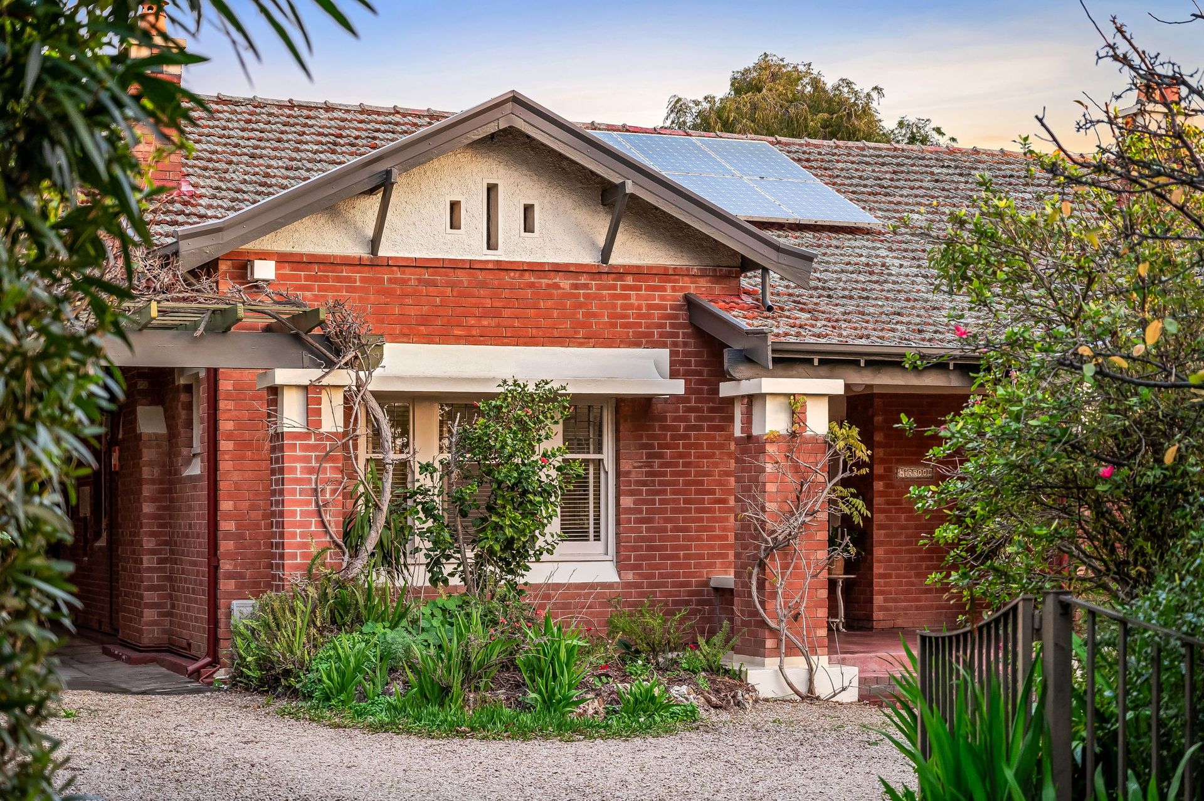
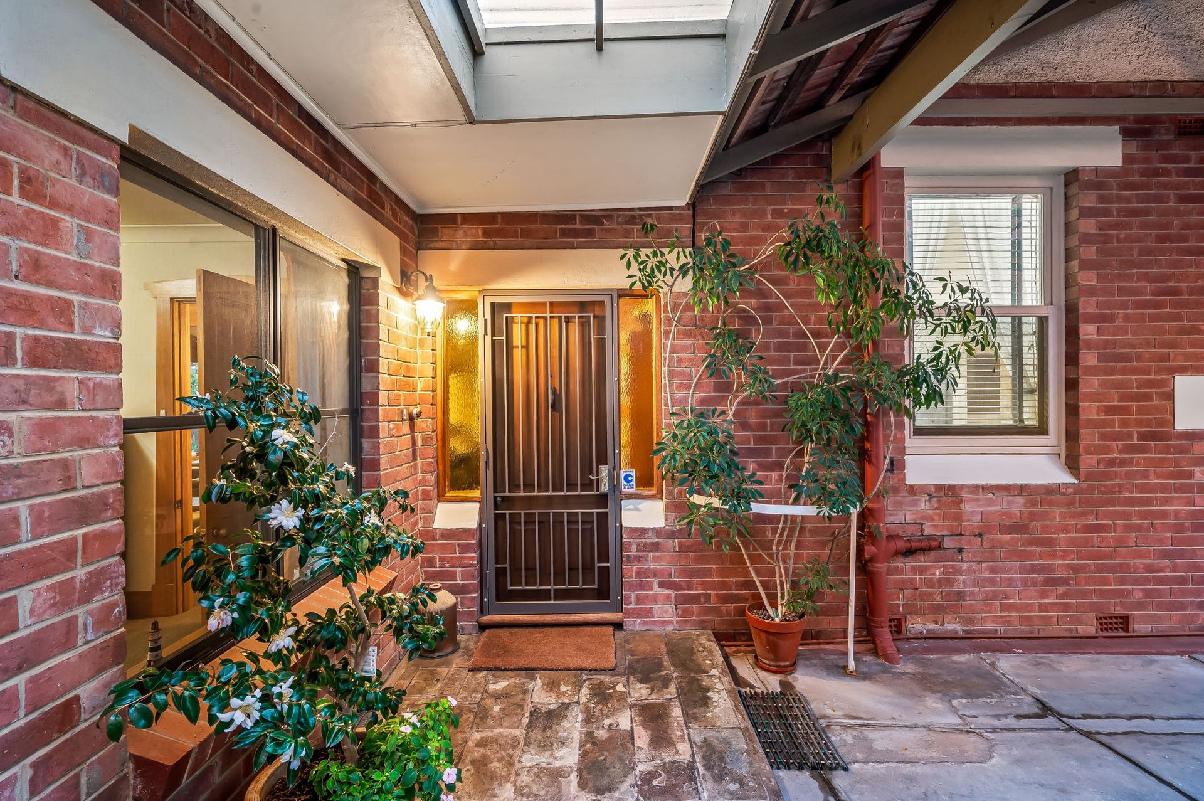
A classic c.1925 Kensington Road estate of impeccable condition - testament to incredible foundations, strong footings, and irreplaceable craftsmanship that belie its century-old placement - No. 354 offers a breathtaking blueprint to re-inspire and revitalise with sought-after grandeur and stately character.
Near all-original with only minor sympathetic updates that sees the main bathroom renovated in the 90's in heritage style featuring tessellated tiles, and a seamless second living area embracing verdant backyard views; what remains is a resplendent footprint ready for bright new beginnings. From its grand return-verandah portico and lofty entrance hall with original 11 foot ornate ceilings & cornices, stretching into the formal lounge, sitting room, main bedroom and dining rooms; the timeless appeal of such elegant decadence cannot be overstated.
Providing 4-bedrooms and a central bathroom & seperate laundry, the scope to reconfigure with architectural ambition will entice those in search of the most generous canvas capable of capturing that coveted transition of yesteryear grace with designer feature, function, and form. Supported by a dependable base and engineered extension, the potential to add a sweeping second floor instantly elevates this property well-above its like-minded neighbours (STCC).
A home that harnesses all the ingredients for a splendid if not spectacular transformation, and where lush front and rear gardens, sunbathed private lawns, along with fruit-laden trees will advance the landscaping vision while maintaining a vital sense of residential beauty.
An exclusive opportunity that needs little encouragement, combined with prized positioning in the heart of Adelaide's blue-ribbon east putting you footsteps from scenic parks and reserves, arm's reach to elite public and private schools, as well as local shops at your fingertips or descend upon bustling cosmopolitan bliss at Burnside Village or Parade Norwood… this Erindale enclave has all the makings of something truly magnificent.
FEATURES WE LOVE
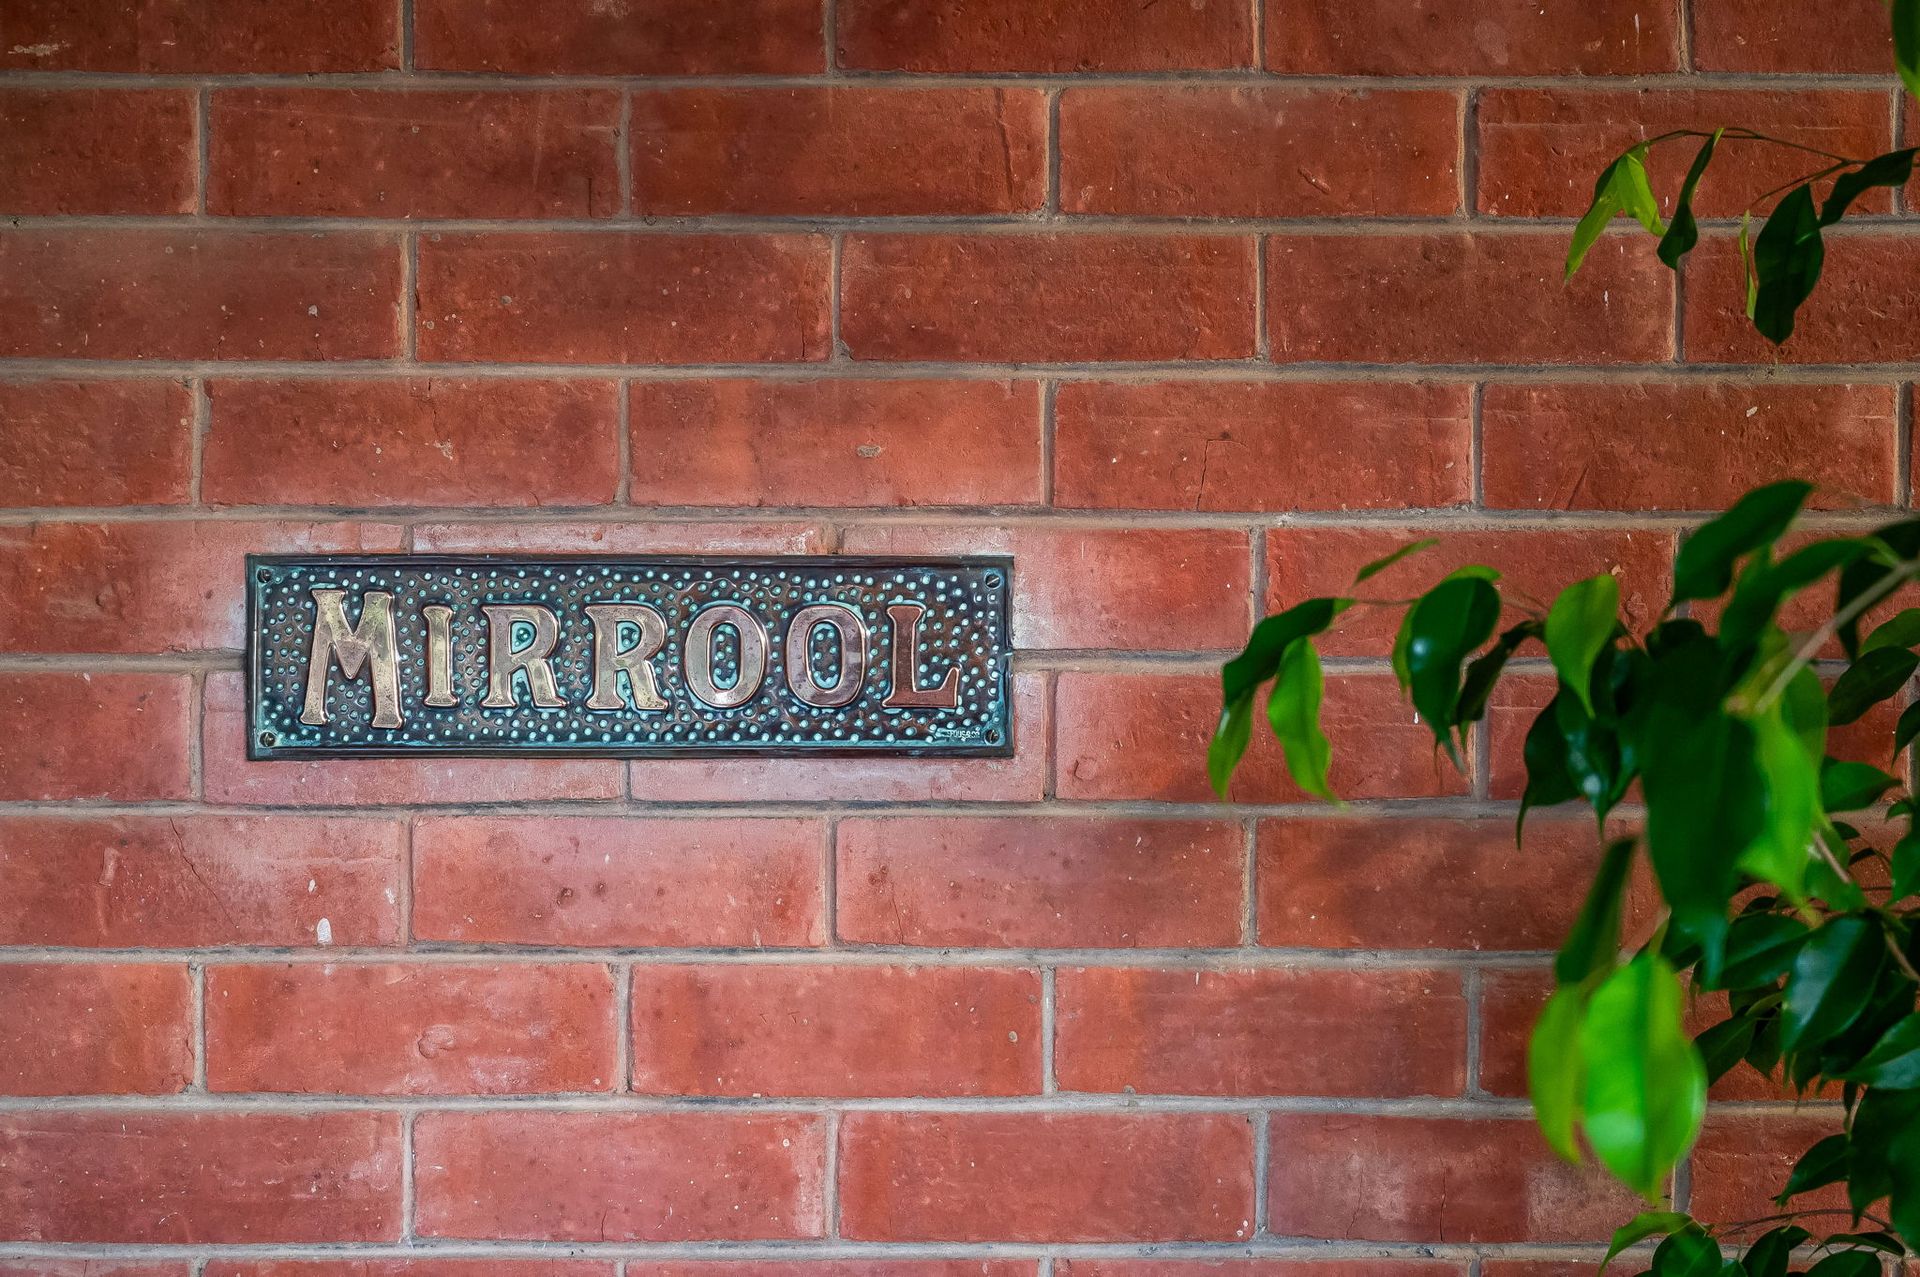
• Stunning c.1925 Gentleman's Bungalow held in the one family, dubbed 'Mirrool' for the owner's time spent as an engineer along the Murray's Murrumbidgee catchment
• Classic return verandah + pitched portico giving way to 11-foot ceilings, Jarrah floors + spacious formal lounge + dining rooms with original fireplaces
• Central original kitchen with adjoining bench seating, skylight, great storage + WIP
• 3 generous original bedrooms, main with bench window + fireplace
• Seamless second living extension retaining original-style architraves, skirtings + stained glass
• Adjoining 4th bedroom/home office/study
• Updated bathroom featuring tessellated tile flooring, separate shower + bath keeping with the mid-century style
• Large laundry with access to two WCs, concealed underfloor safe, alarm system, updated switchboard + 2kw solar
• Incredible scope to renovate + update the existing footprint, or extend with a sweeping second level (subject to council conditions)
• Charming rear alfresco with slate tiling overlooking neat lawns + lush greenery, including an array of fruit trees (grapefruit, peach, lemon)
• More private front lawns, gardens + fruit trees (lime, orange, lemon, plum), as well as underground watering system
• Long gravel driveway with room for 6 cars, as well as double-tandem carport for 2 cars
• Workshop/tool shed & 5,000L rain water tank
LOCATION
• Footsteps from Erindale shops for all your household essentials, as well as local favourite takeaway options
• A leisure stroll to the iconic Kensington Gardens Reserve
• Zoned for Burnside Primary + Norwood international both moments away; St Peter's Girls, Pembroke + Loreto offering elite private schools
• 5-minutes from both the redeveloped Burnside Village + vibrant Parade Norwood for unrivalled shopping, café + restaurant options
• Handy public transport options ready to zip you to the CBD a mere 8-minutes (4km) from your front door
Disclaimer: As much as we aimed to have all details represented within this advertisement be true and correct, it is the buyer/ purchaser's responsibility to complete the correct due diligence while viewing and purchasing the property throughout the active campaign.
Burnside RLA 334844
Property Details:
Council | BURNSIDE
Zone | SN - Suburban Neighbourhood
Land | 1080sqm(Approx.)
House | 384sqm(Approx.)
Built | 1925
Council Rates | $2,714.70pa
Water | $310.93pq
ESL | $258.90pa