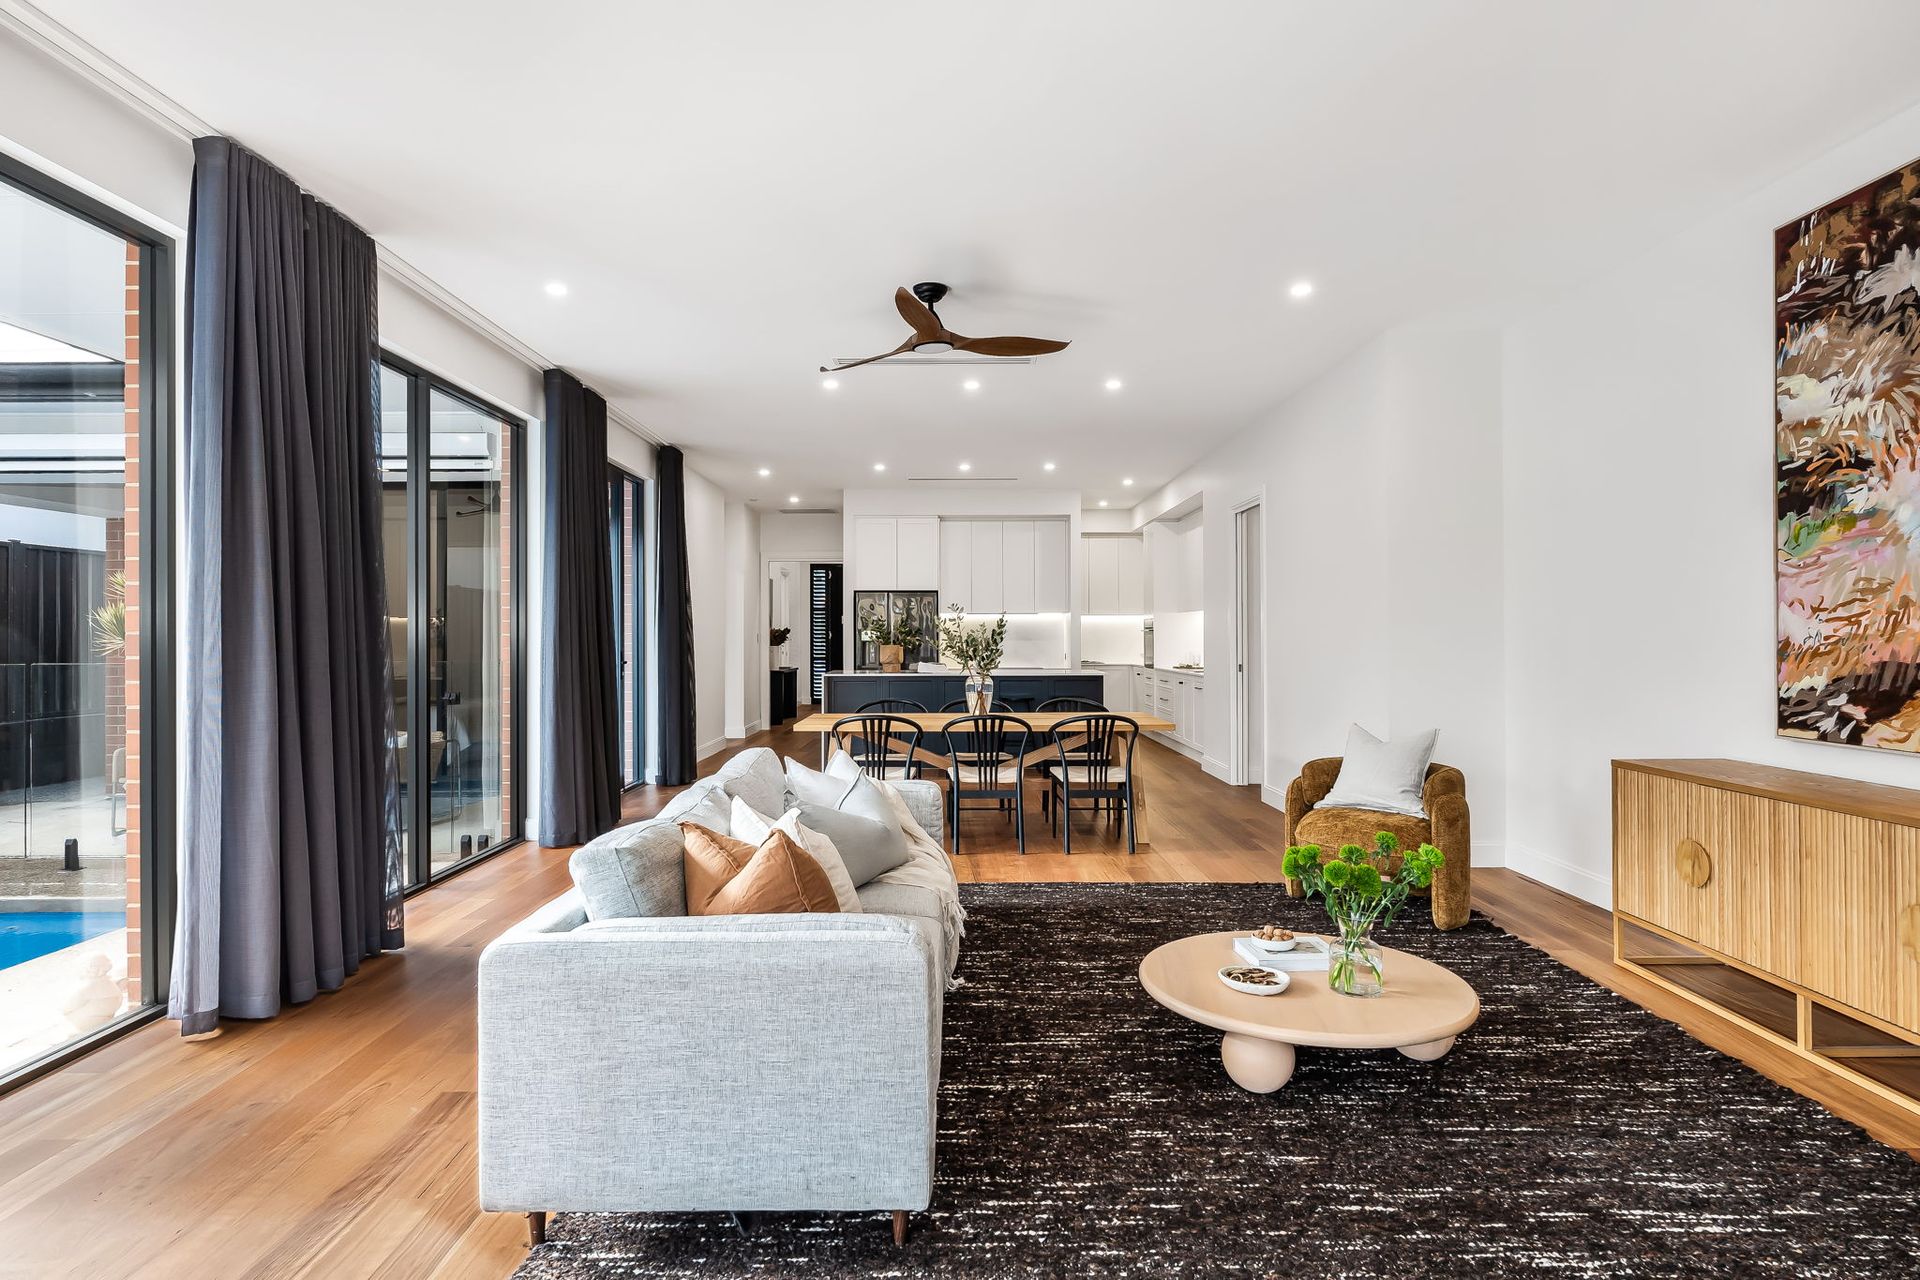
Exemplifying refined luxury behind secure fencing, this single-level, custom-built Medallion Homes' showstopper is a magazine-worthy sanctuary and a statement of stunning design, sophistication and seamless indoor-outdoor harmony.
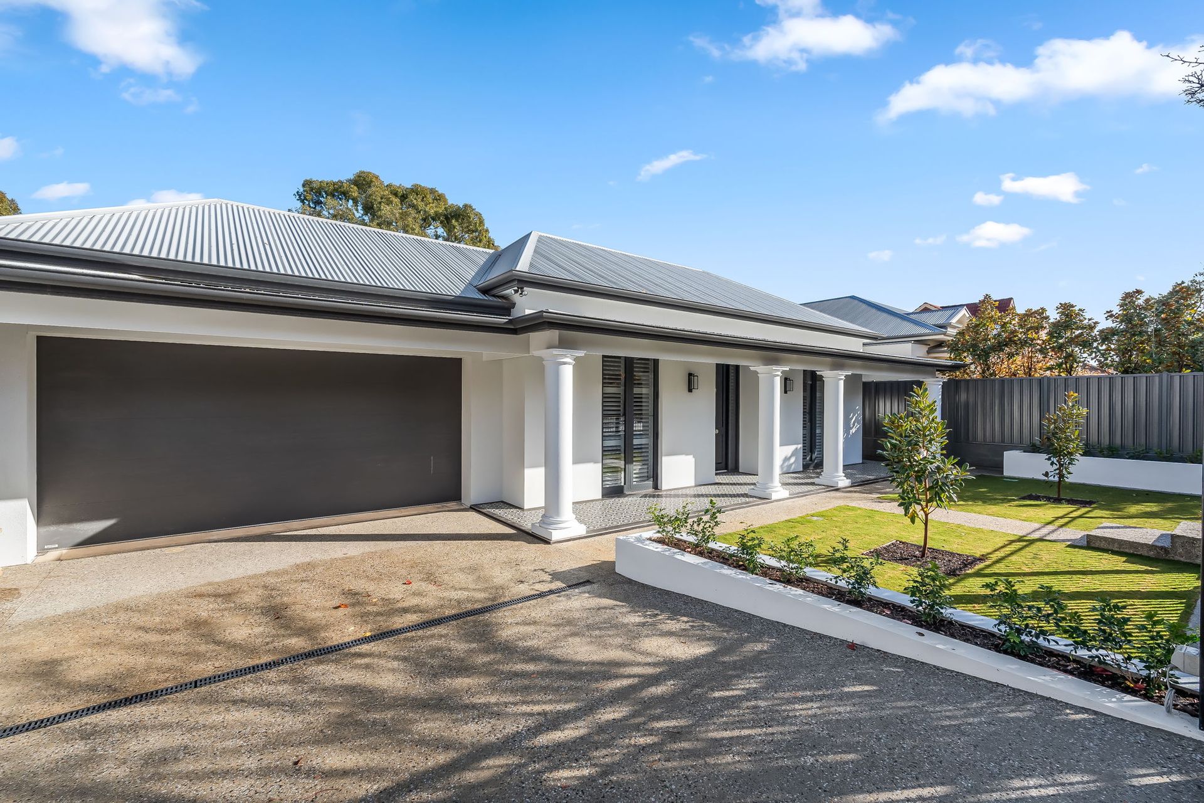
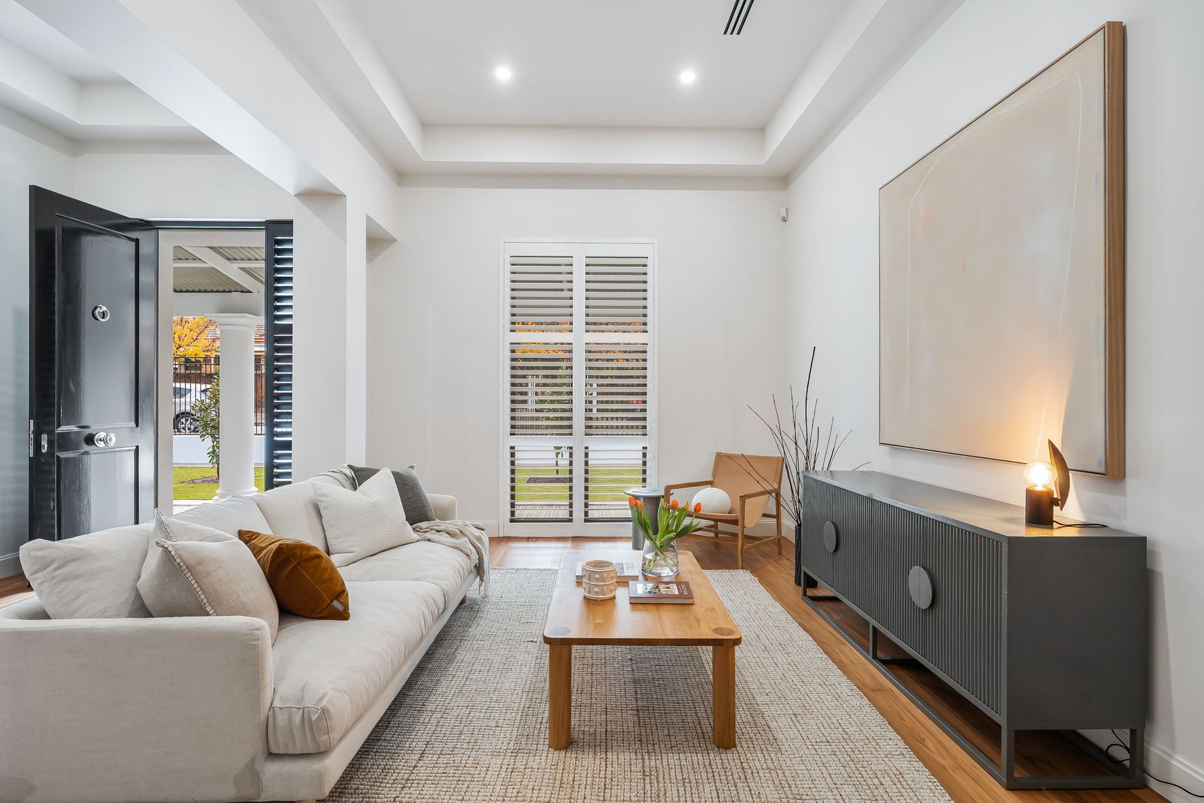
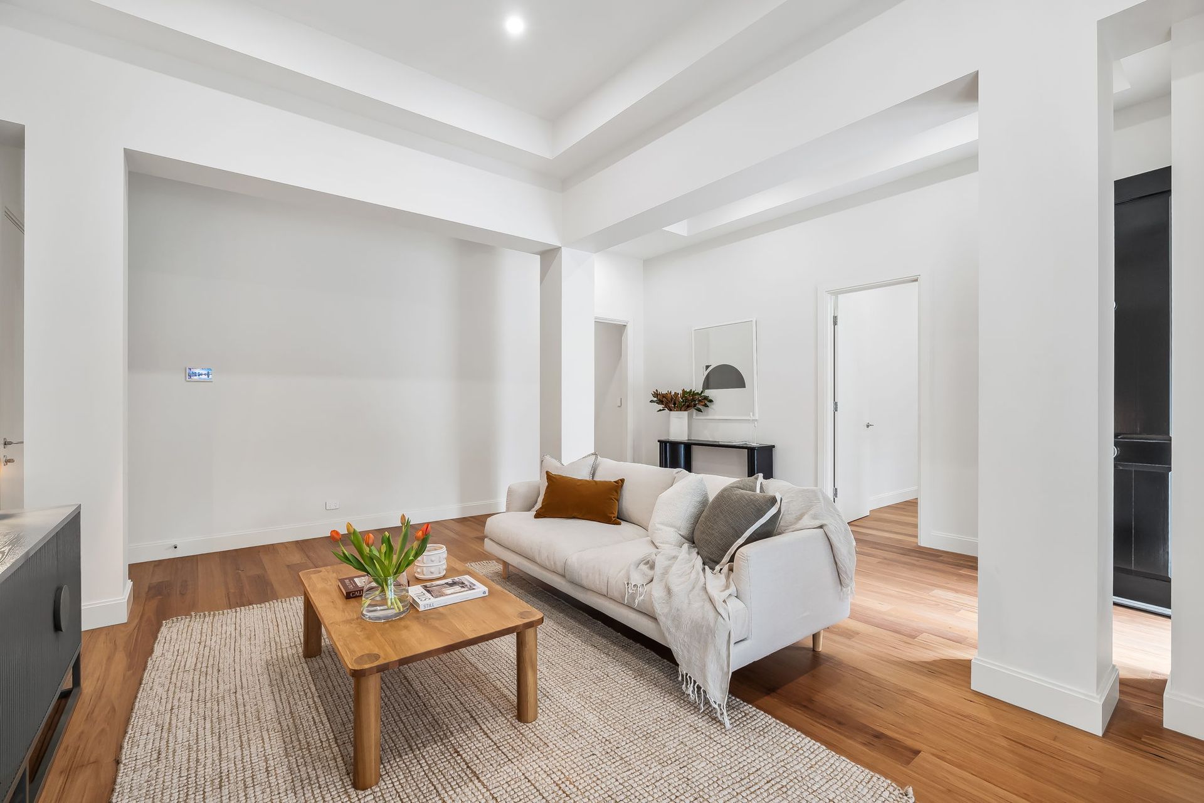
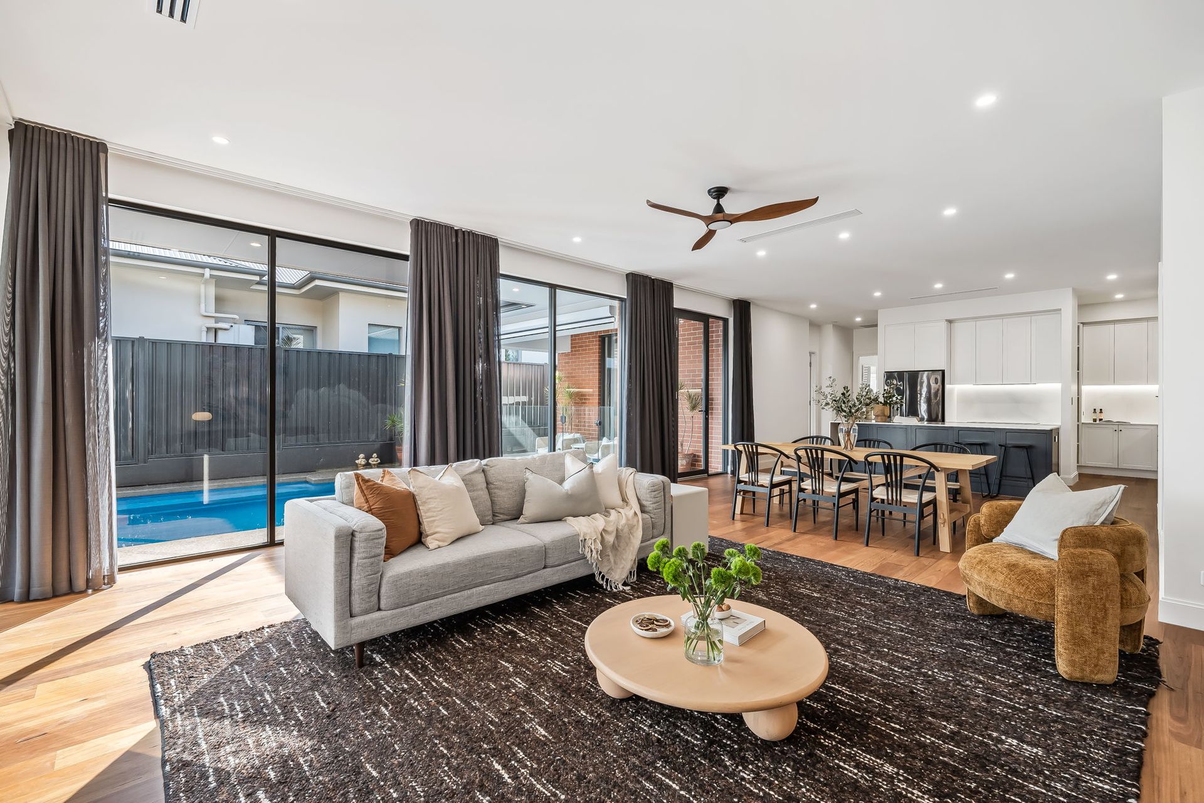
Impressive from the outset, the column-framed front verandah literally "pops" with beautiful black & white Italian ceramic tiling, while the wide entrance hall with rich matt brush Blackbutt timber flooring introduces an elegant formal lounge crowned by an impressive recessed ceiling. Further on, the spectacular kitchen/dining/family zone commands attention. Flanked by walls of glass inviting natural light and enhancing cross-ventilation, doors on both walls flow out to two covered outdoor patios - providing a choice of settings for private al-fresco entertaining. The fully glass fenced swimming pool adds a touch of sun-drenched fun on the Northern side; while the Western patio overlooks the rear yard.
Back inside, the superbly-appointed kitchen boasts a generous island bench, lavish marble inspired stone surfaces, two ovens (900mm & 600mm), induction cooktop, integrated dishwasher and a butler's pantry.
Throughout, the home is softened by floaty black curtains and finished in striking monochrome tones. Further enhancing the sense of openness, all rooms (except middle bedroom) open to the outdoors.
Accommodation is offered through two distinct zones - the peaceful master suite with walk-in robe and sumptuous twin-vanity ensuite, spills out to the pool; while the Southern wing presents two double, built-in robed bedrooms, sleek family bathroom with deep pod bath, large shower, a separate powder room, and storage-rich laundry with side access. Completing the perfect family layout, there is a home office (optional 4th bedroom) at the front of the home.
Meticulous craftsmanship underscores the home's architectural character which is enriched by carefully considered inclusions, such as:
• Security system, audio intercom entry
• Secure, auto-gated driveway
• Plantation shutters
• Ducted refrigerated cooling & gas heating
• Sculptural ceiling fans in family room, all bedrooms & West-facing rear patio
• Inbuilt safe
• Phantom screens on rear doors to patio areas
• Auto external blinds on both patios
• Solar-heated fibreglass pool (incl. solar blanket)
• Garage with double auto doors (front & rear) & house access
• 10kW Solar power
• Low maintenance grounds with extensive aggregate concrete areas
• Auto garden irrigation & equipment shed
Perfectly positioned to offer endless family enjoyment, where the open spaces of Ferguson Conservation Park and Newland Park are literally around the corner, this amenity-rich pocket is close to bus stops, local shops, cafes and well-regarded schools. Zoned for Burnside Primary and Norwood International High School; with St Peters Collegiate Girls School just a minute up the road; while Pembroke College and Marryatville High School are also nearby. Just minutes to the CBD and effortless access to The Parade's thriving shopping/entertainment precinct and the exciting newly extended Burnside Village.
Auction: Friday 13th June at 12:30pm on-site
CT: 5722/592
Council: Burnside
Council Rates: $3,774.30 pa approx
Water Rates: $405.15 pq approx
RLA 312012