Brand-new, boldly styled and finished to a genuinely premium standard, this four-bedroom residence lifts the bar for what inner-northern living can look like.
Set in one of Adelaide's most convenient established suburbs - just a short drive to the city, moments to Prospect Road's cafe strip and surrounded by excellent schools - 7A Truscott Road is a rare offering tailor-made for growing families wanting designer-level style, discerning downsizers craving executive comfort, or astute investors chasing a truly stand-out asset in a mature pocket.
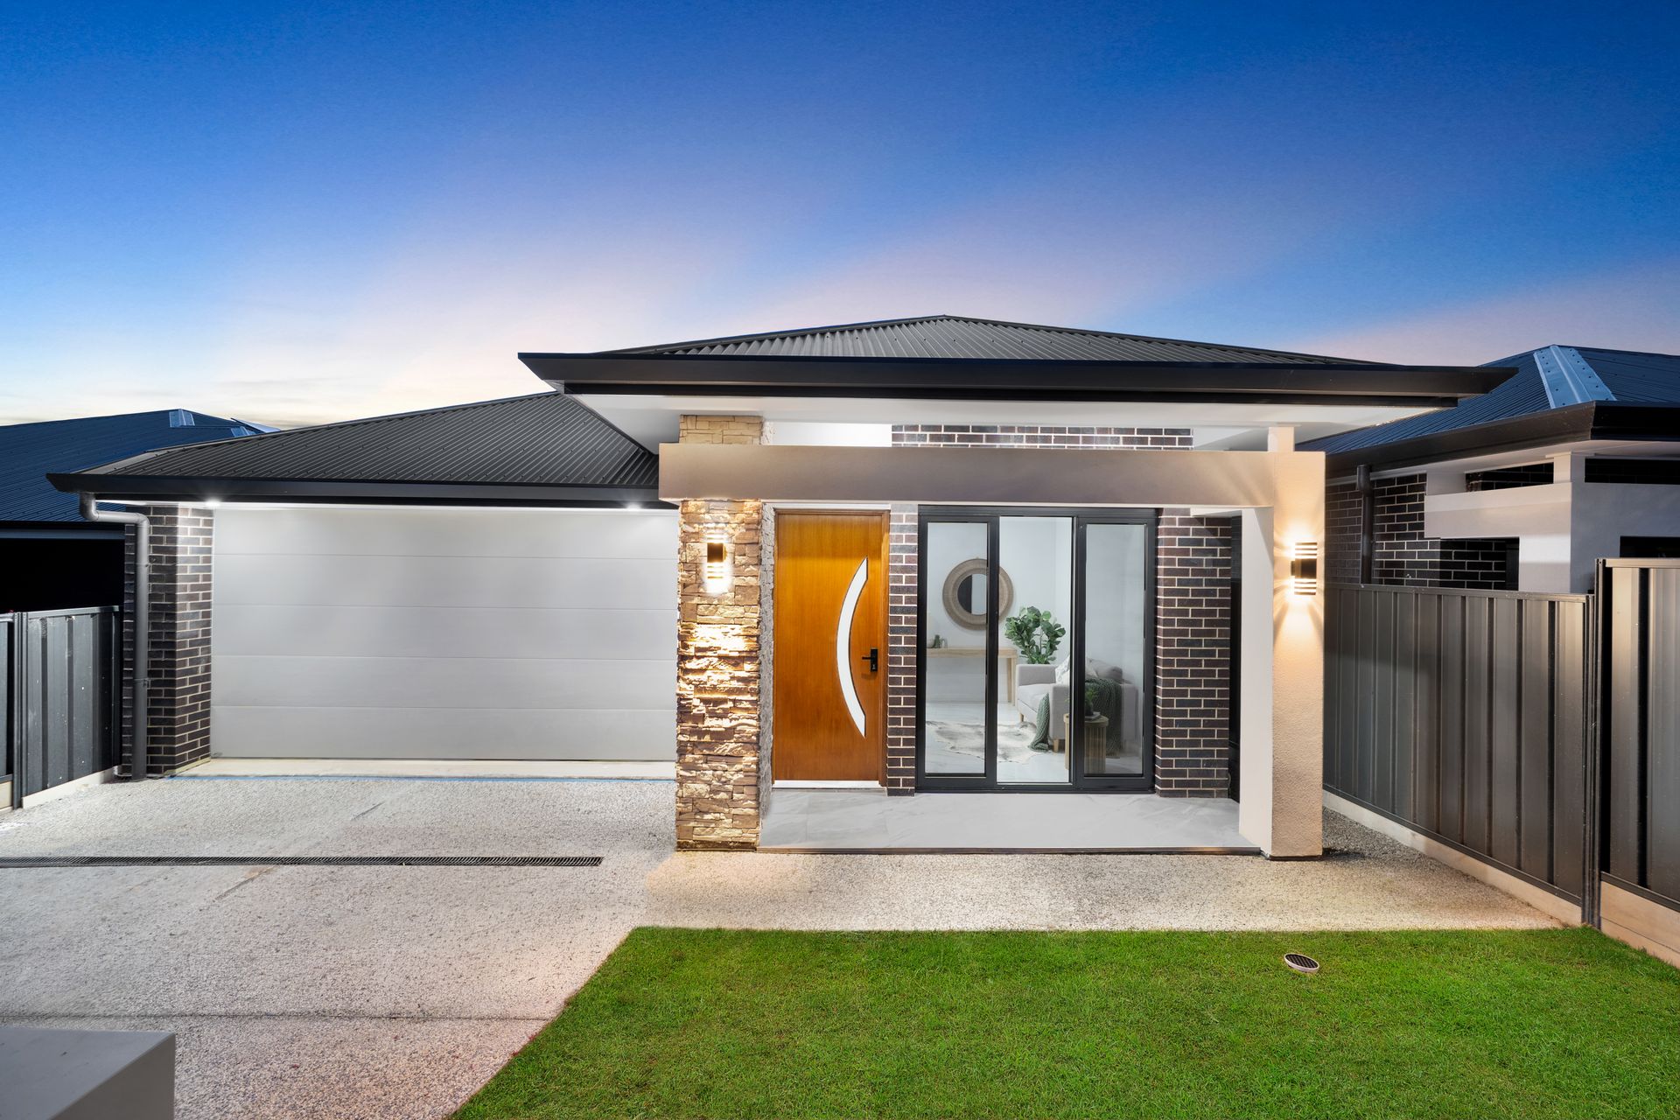
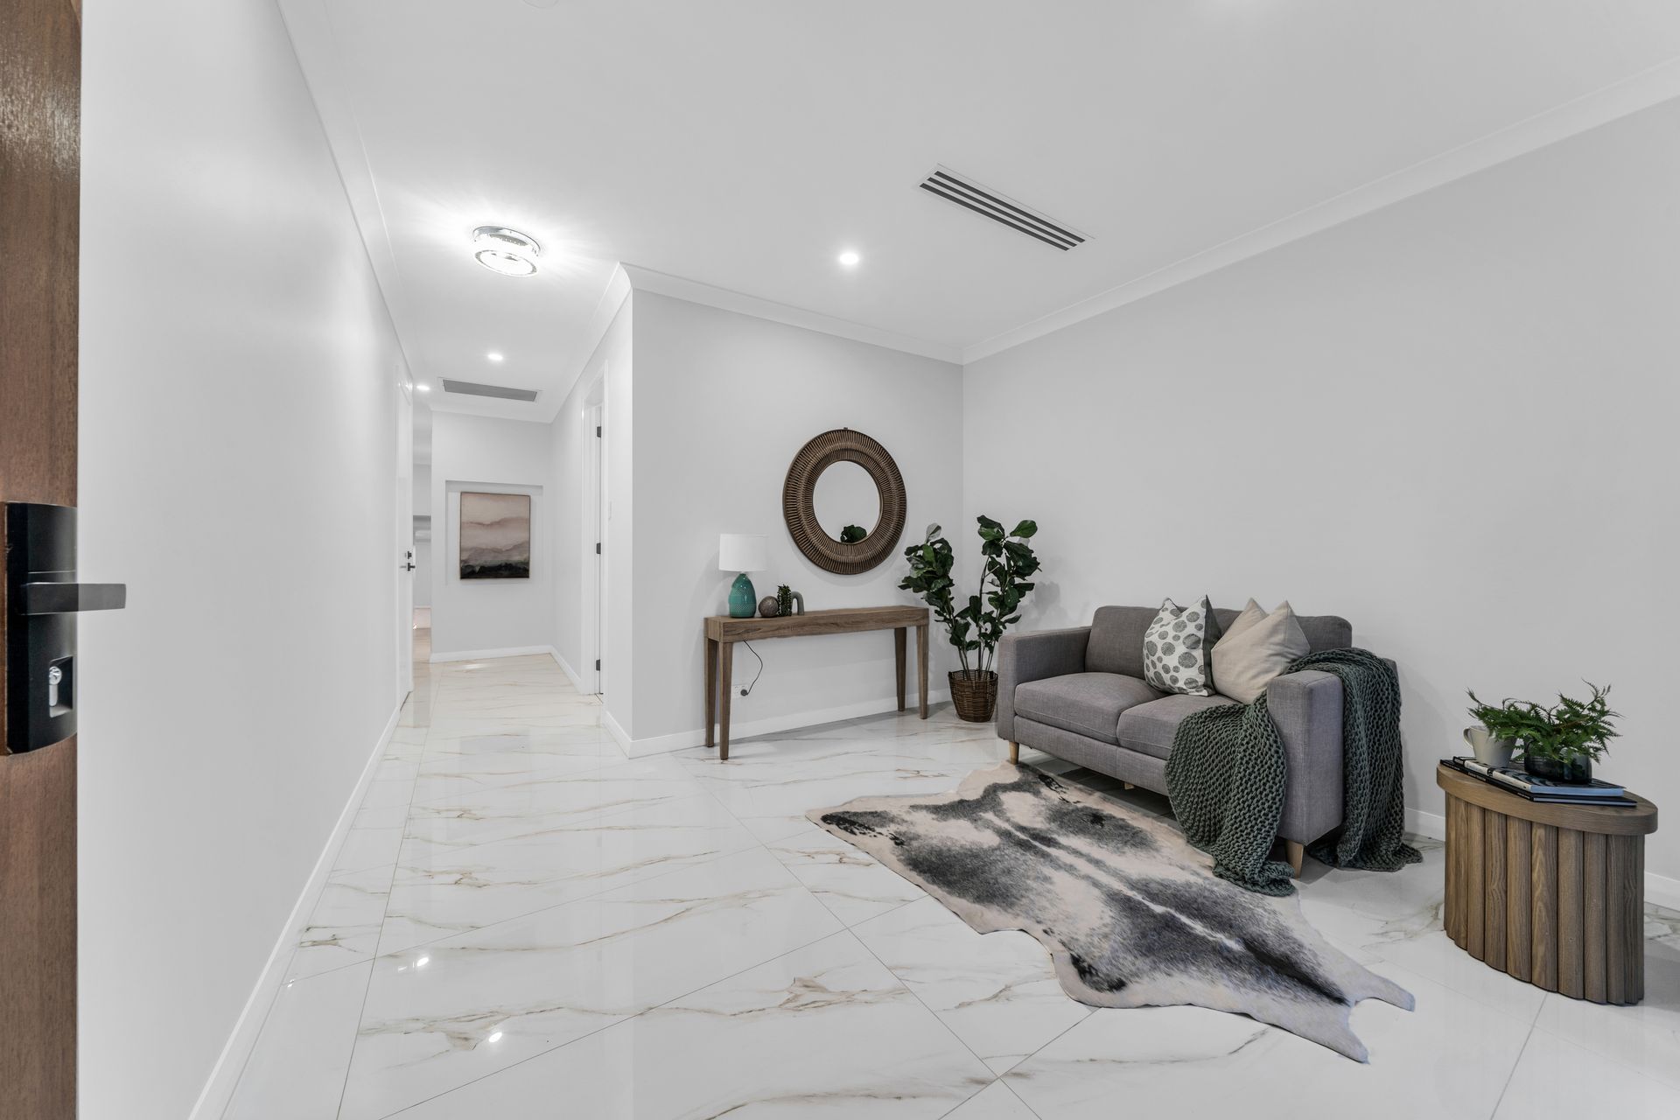
Approach the home and the quality shows immediately - crisp rendered walls, a feature stacked-stone pier, dark accent brickwork, hipped charcoal colorbond roofline, timber front entry door with signature curved glazing and downlit eaves all set a striking tone. Step inside and gleaming calcutta marble-look porcelain tiles flow through the main living zones, warm oak-look flooring anchors the private wing, decorative cornicing frames every room and designer pendants add real drama throughout.
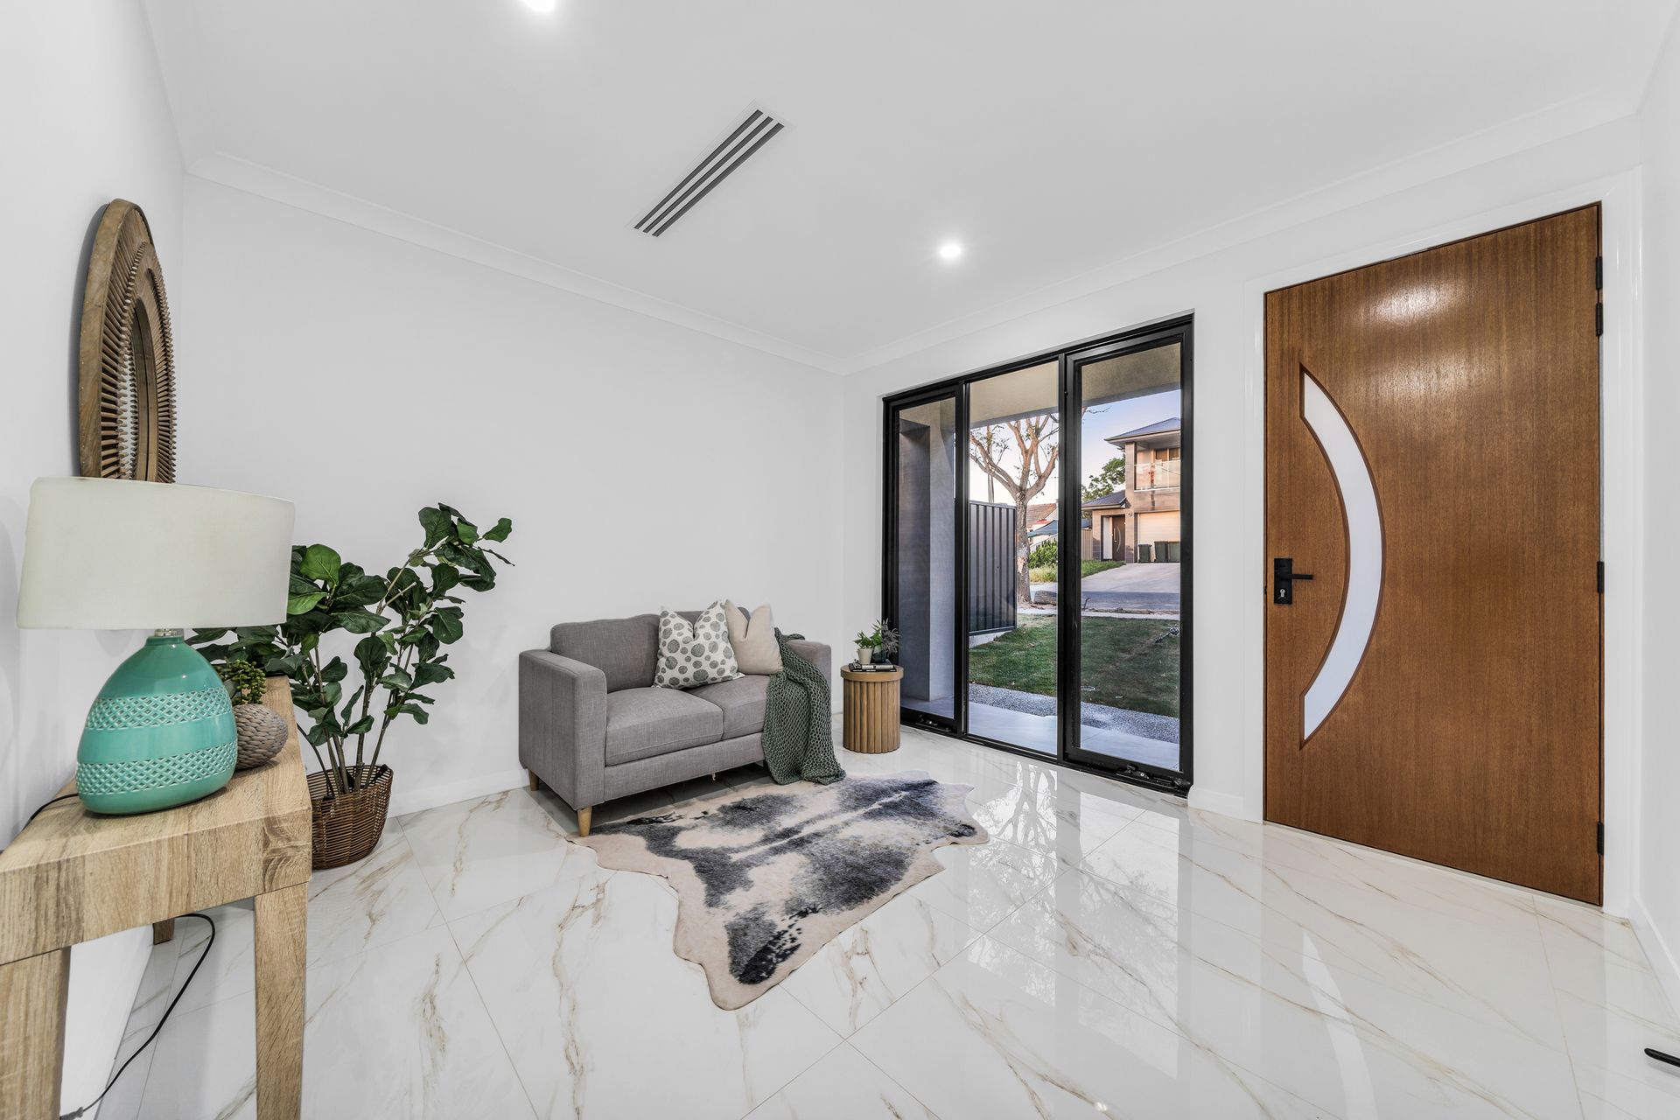
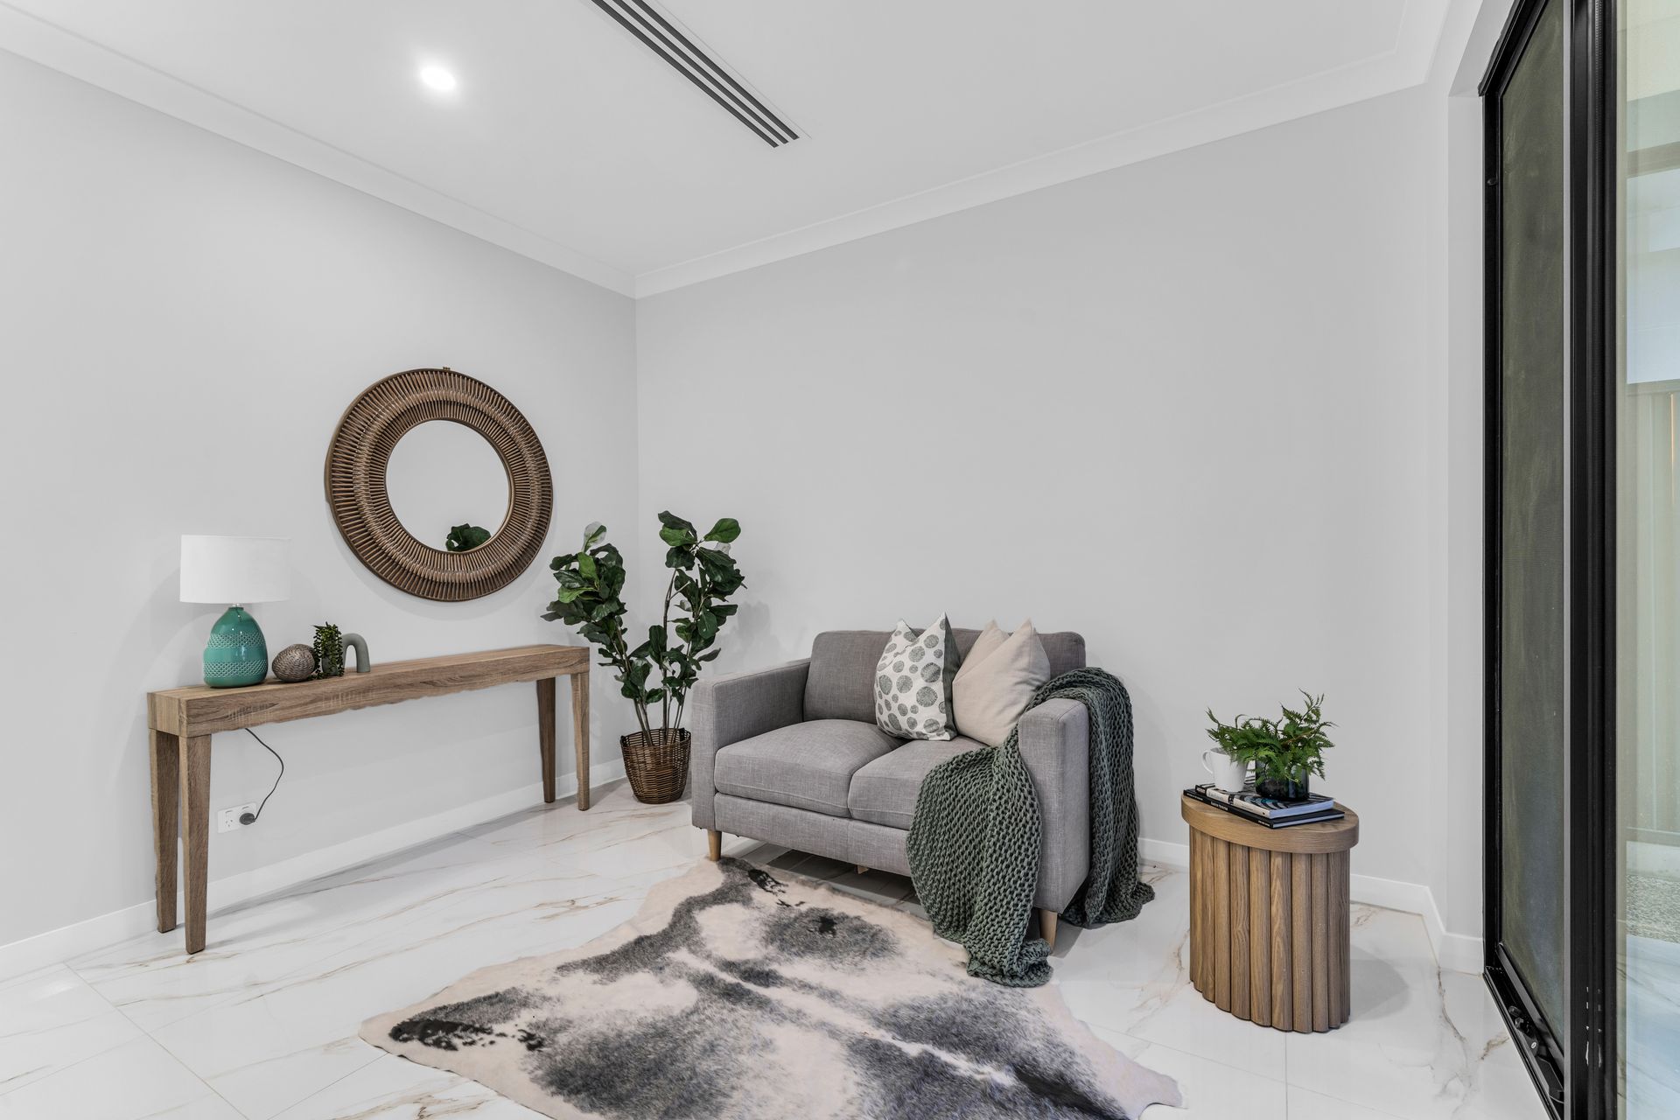
A dedicated formal lounge sits at the front of the home - finished with a feature coffered ceiling, timber batten accent wall and wide sliding doors - before the plan opens into the main hub: an expansive open plan family and dining zone with designer pendant lighting, feature LED ceiling fans and seamless flow to both the covered alfresco and the kitchen itself. And what a kitchen it is - two-tone walnut-and-white cabinetry, calcutta marble-look stone benchtops, a striking vertical timber-batten island, tinted mirror splashback, matte black gooseneck tapware, wall oven, gas cooktop, dishwasher and a dedicated butler's pantry delivering serious executive-level function.
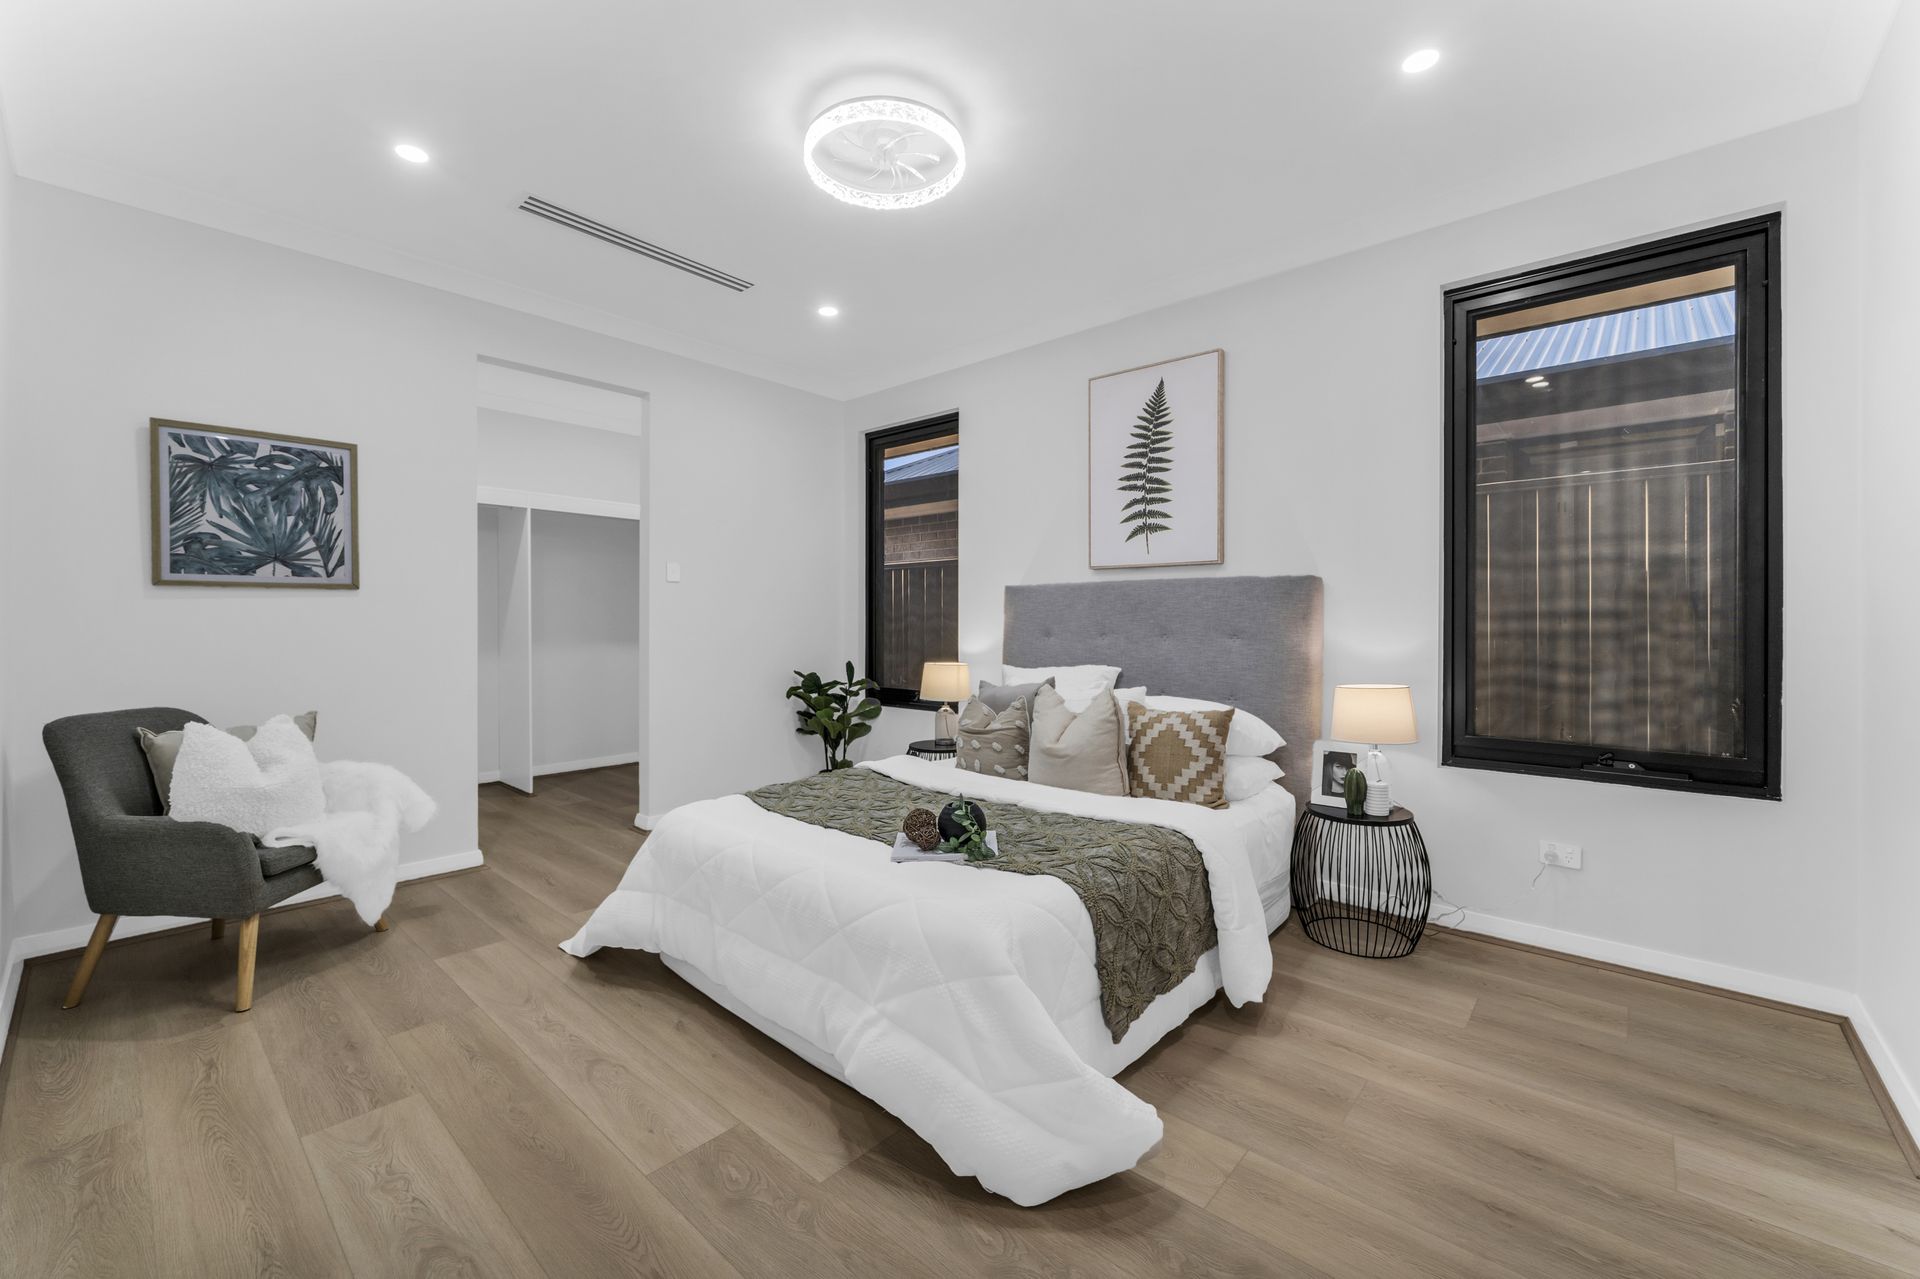
Down the private wing, the master suite enjoys a generous walk-in robe and a designer ensuite, three further bedrooms all include robes, and a show stopping main bathroom finished in full-height marble-look tiles, feature terrazzo mosaic accent wall, freestanding bath, LED-backlit circular mirror, matte black tapware and fluted vessel basins sets the entire tone. A separate powder room and dedicated laundry round out the practical family layout.
Step outside to a stunning covered alfresco that genuinely steals the show - tiled flooring flowing seamlessly from inside, ceiling fan, downlighting, feature brick accent wall, and a fully fitted outdoor kitchen complete with gas cooktop, undermount sink, matte black tapware and marble-look splashback. Beyond, a lawned, fully fenced rear yard offers private, low-maintenance outdoor living, with a double garage completing a package that genuinely feels a cut above.
FEATURES WE LOVE
• Brand-new build
• Rendered facade with stacked-stone feature pier
• Curved-glazing timber front entry door
• Calcutta marble-look porcelain tiles to living zones
• Oak-look timber flooring to bedrooms
• Coffered ceiling to formal lounge
• Timber-batten accent detailing
• Designer pendant and chandelier lighting
• LED crystal ceiling fans across bedrooms
• Ducted air conditioning
• Two-tone walnut and white kitchen cabinetry
• Vertical timber-batten island bench
• Tinted mirror splashback
• Matte black tapware throughout
• Gas cooktop, wall oven and dishwasher
• Butler's pantry
• Full-height marble-look tiled main bathroom
• Terrazzo mosaic feature accent wall
• Freestanding bath
• LED-backlit circular mirrors
• Fluted vessel basins to vanities
• Covered alfresco with ceiling fan
• Outdoor kitchen with gas cooktop and sink
• Fully fenced, landscaped rear yard
• Double garage
LOCATION HIGHLIGHTS
- Around 15 minutes to the Adelaide CBD via Main North Road
- Prospect Road cafe and restaurant strip just moments away
- Northpark Shopping Centre and Sefton Plaza close by
- Northgate Village and Gepps Cross Homemaker Centre within easy reach
- Enfield Primary School, Prospect North Primary and Clearview Primary nearby
- Roma Mitchell Secondary College and Prospect's Blair Athol North School close by
- TAFE SA Gilles Plains Campus a short drive
- Multiple local parks including Cane Reserve and Dudley Park
- Easy access to the city, Port Adelaide and the Northern Expressway
Brand-new, designer-finished and effortlessly move-in ready - 7A Truscott Road is a genuine inner-northern showpiece.
Disclaimer: As much as we aimed to have all details represented within this advertisement be true and correct, it is the buyer/ purchaser's responsibility to complete the correct due diligence while viewing and purchasing the property throughout the active campaign.
RLA 278530
Property Details:
Council | Port Adelaide Enfield
Zone | General Neighbourhood
Land | 444sqm(Approx.)
House | 276sqm(Approx.)
Built | 2026
Council Rates | $TBC pa
Water | $TBC pq
ESL | $TBC pa