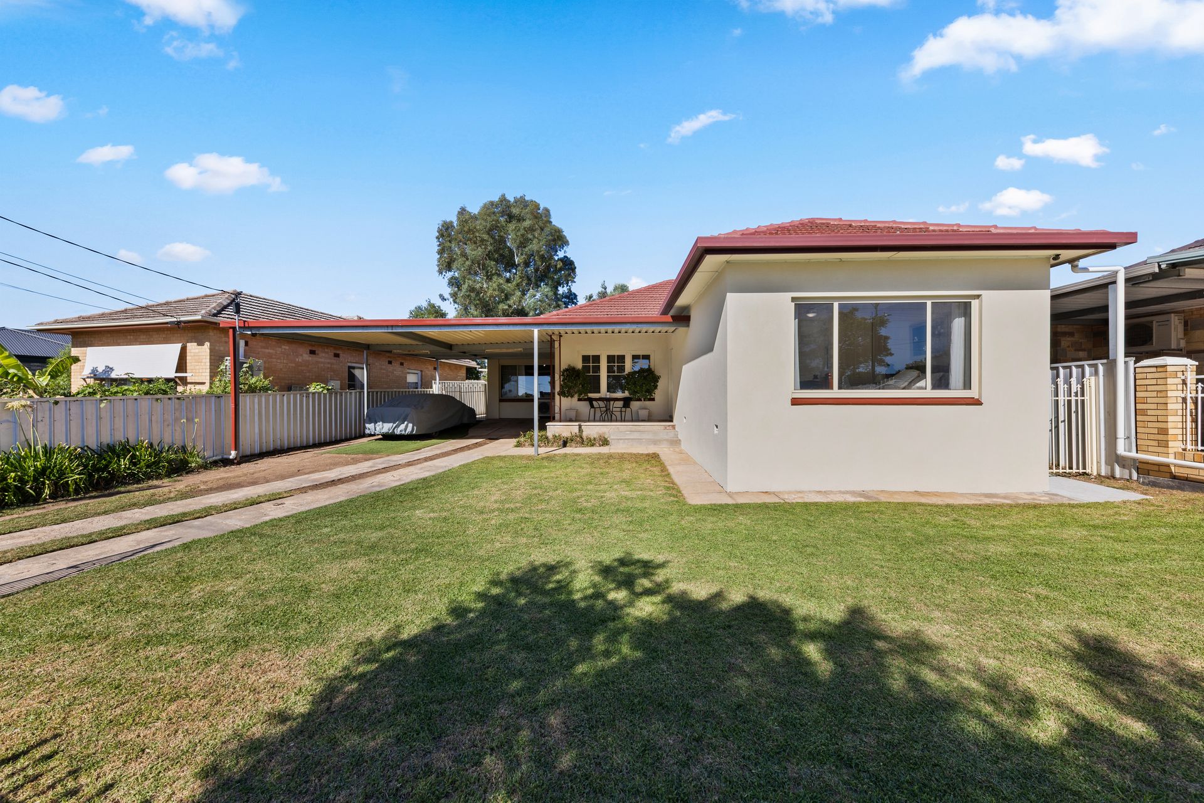
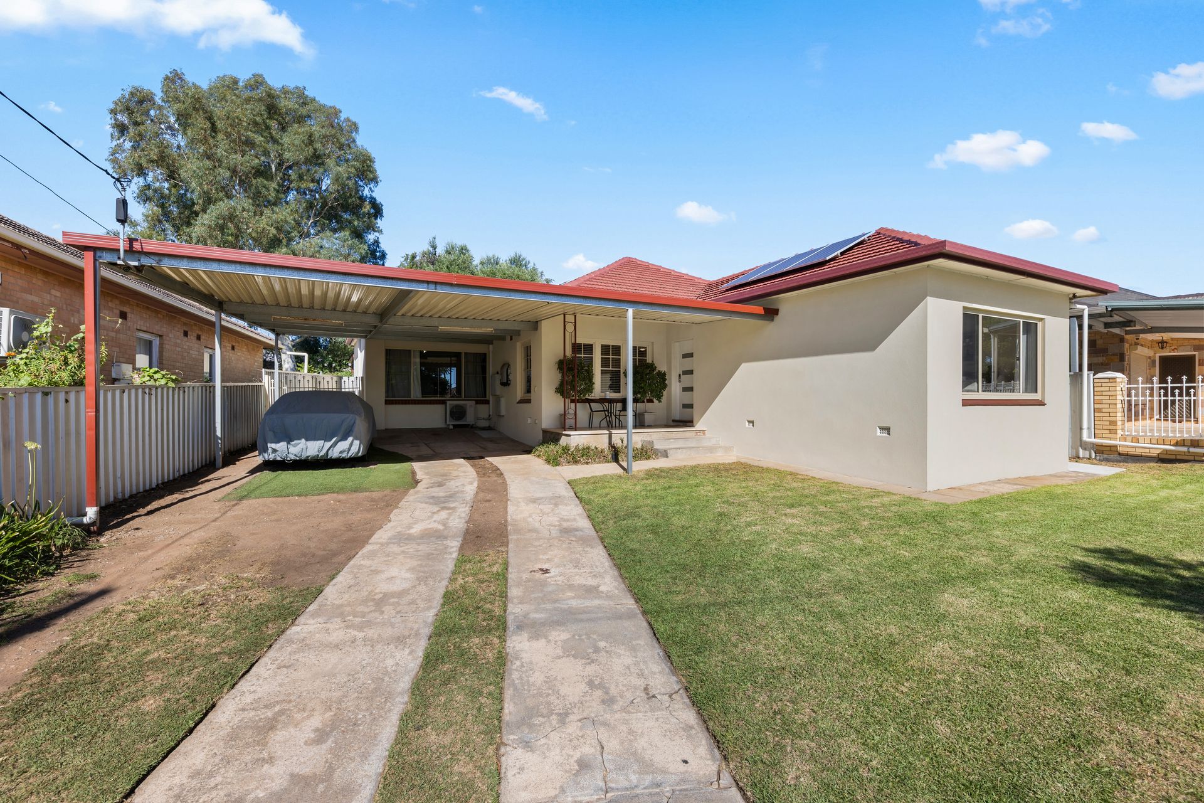
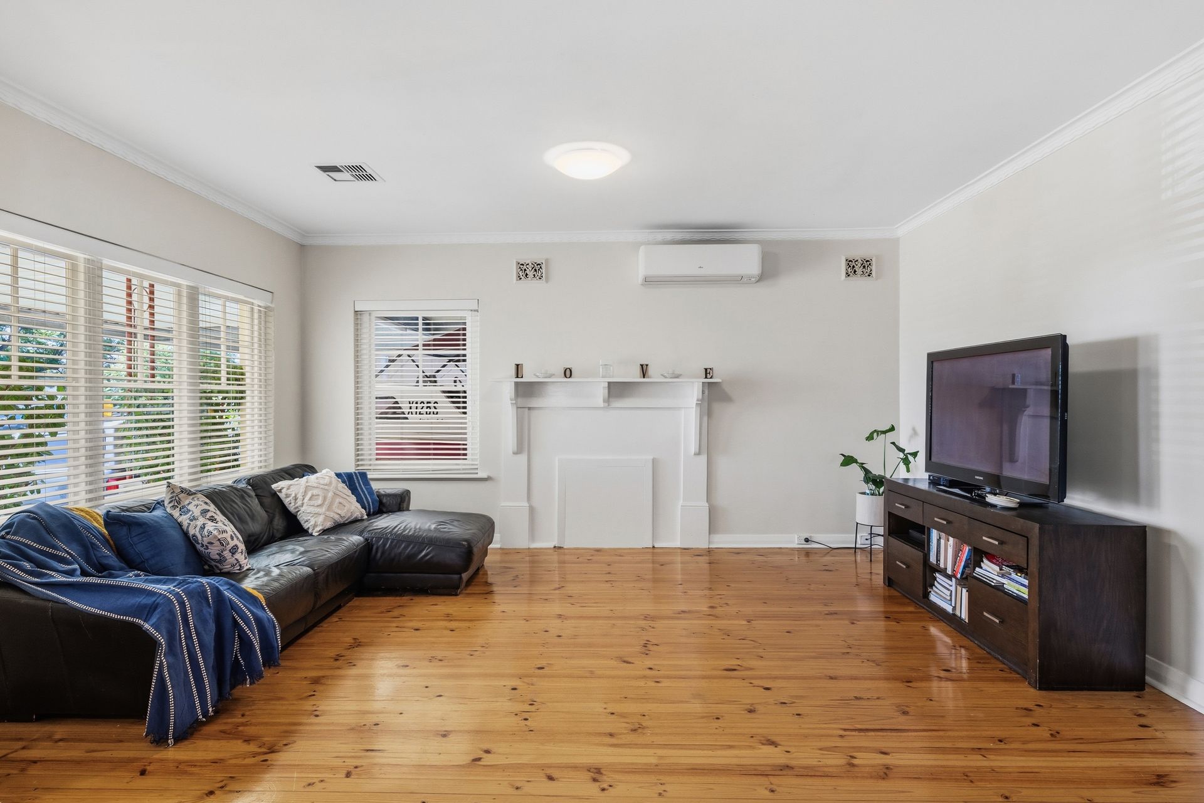
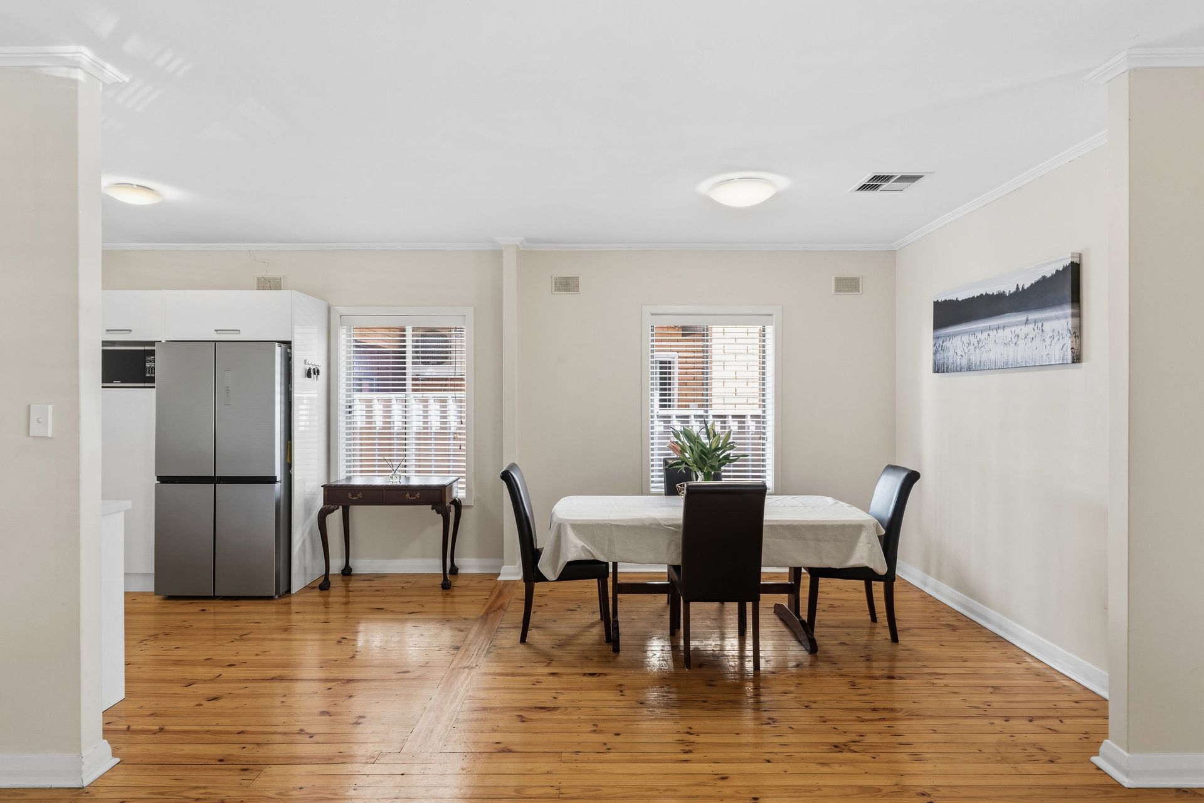
This fresh-faced family home might have early '60s origins, its solid timber floorboards still very much a highlight, but upscaling over its lifetime has elevated comfort levels to meet 21st-century expectations. Today, 6 Gurney Terrace has a gourmet kitchen, a hefty array of solar panels, and a rendered finish across its brick façade -and there's still scope to value-add by reworking its generous 5-bed footprint!
Currently, the sleeping quarters place the largest bedroom at the front, with a single-size (nursery) beside it; the other 3 run down the opposite side of the house, one close to the family bathroom (shower-over-tub) and 2 off the rear living area. If you wished, you could investigate joining the front 2 rooms to create a luxe master ensuite for the heads of the household.
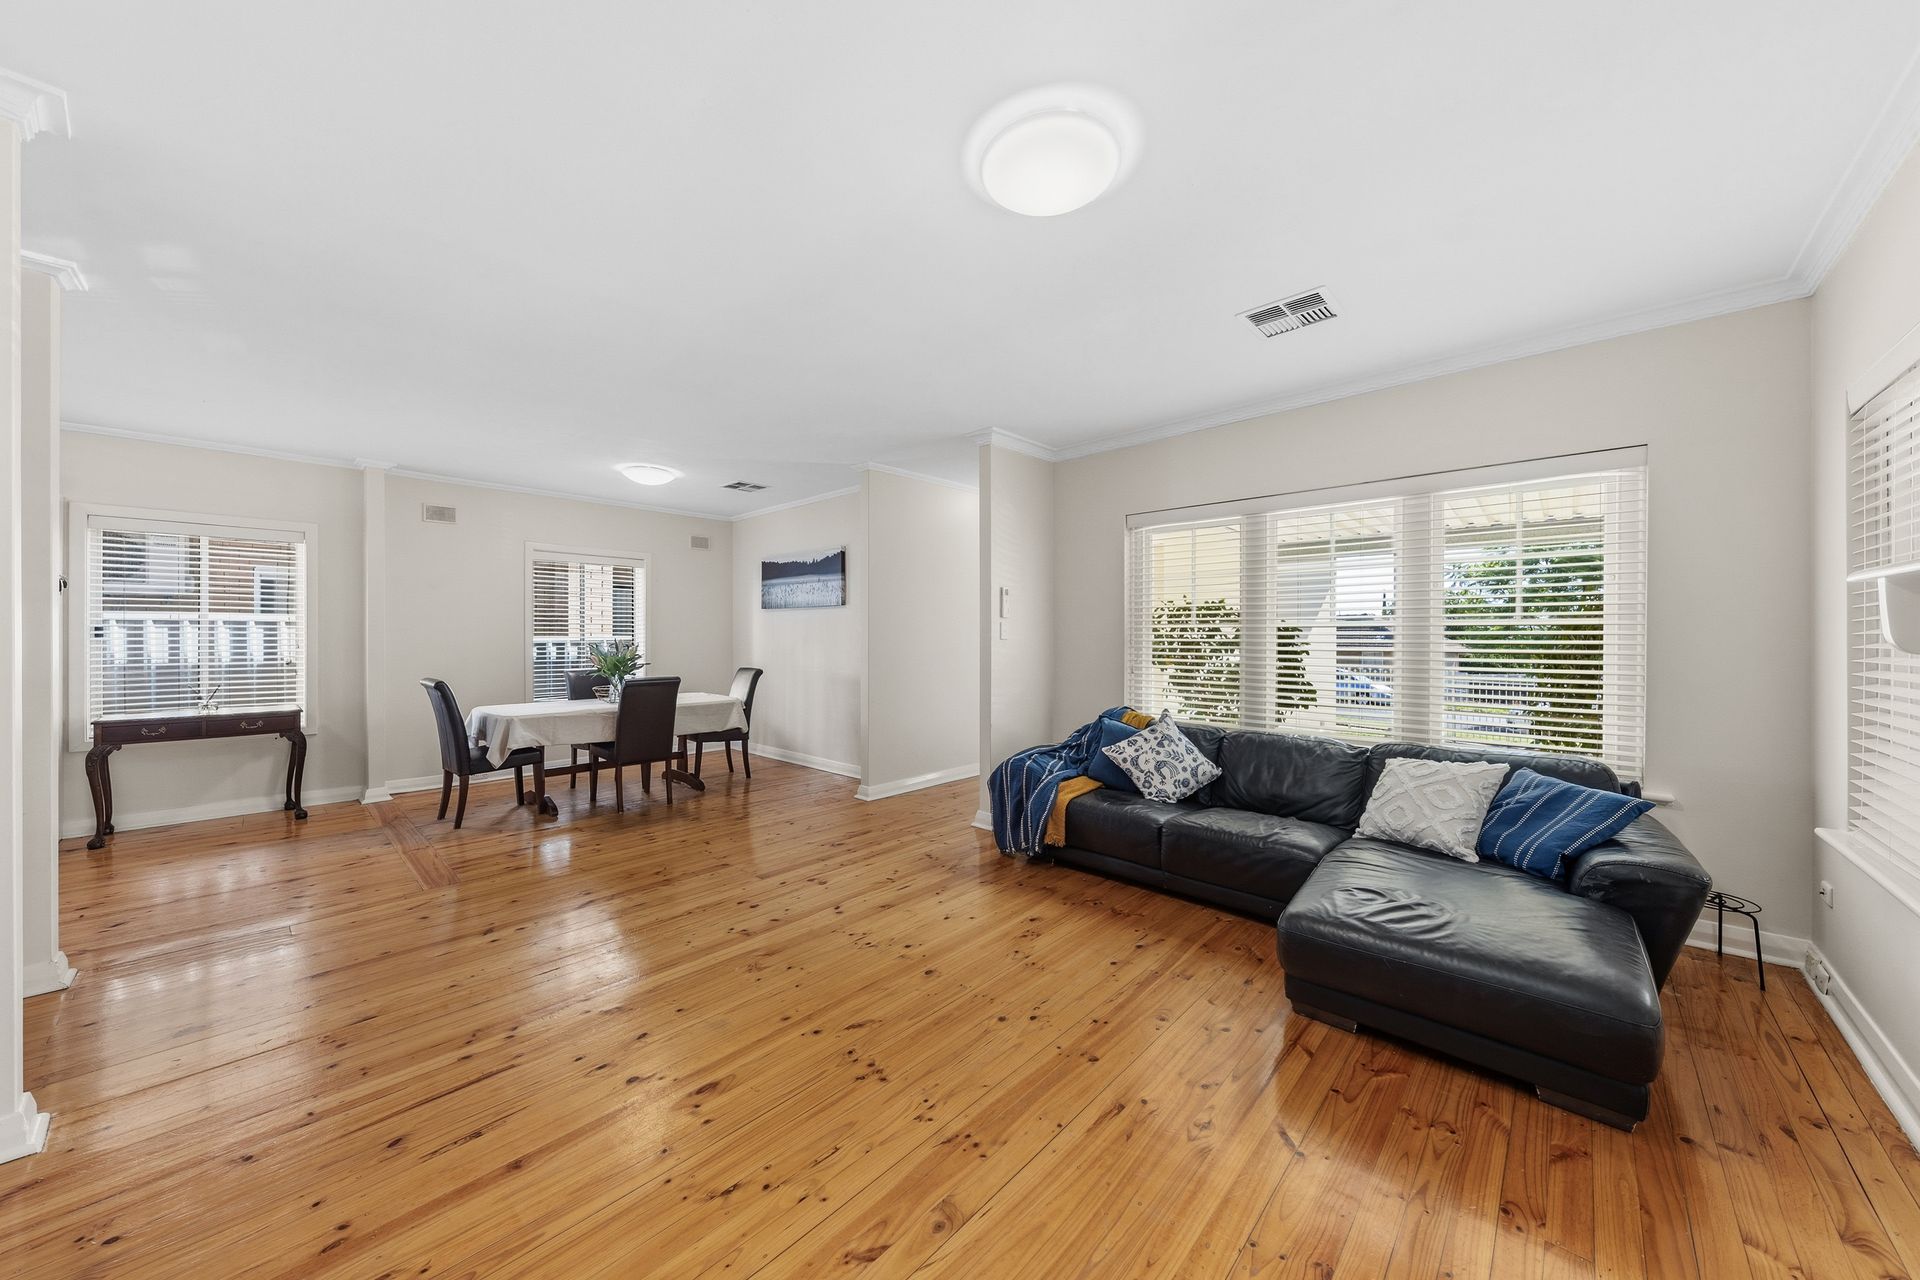
Without lifting a finger, this place is spacious and high-functioning just as it is. The timber flooring spans all the beds and stretches from the entry foyer through a combined formal lounge and dining room into the designer culinary hub that's gleaming with stainless steel mod cons - the centrepiece of which is a freestanding BOSCH gas cooker/oven.
Behind the breakfast bar, a tiled open plan meals area/family living area is the perfect spot to set up a pool table, and the screened sliders onto the rear verandah allow the whole house to capture welcoming, bug-free breezes. A tad over 11m long, the verandah overlooks a fenced backyard with a shady tree, pretty gardens, a paved firepit zone, a workshop and a tool shed.
If you're looking to settle into a home that can evolve with your family as you navigate the long schooling years, this is it! In addition to its size and functional layout, 6 Gurney Terrace offers proximity to popular state and private schools, a range of supermarkets, hip dining spots, and buses into town.
FEATURES WE LOVE
• Large family home with up to 5 beds & multiple living zones - elevated with internal upgrades & exterior rendering
• Timber floorboards through the beds, kitchen, formal lounge & dining rooms
• Large format tiles in the open-plan meals/family room, sliders onto an undercover alfresco entertaining verandah
• Luxe kitchen fit out with stainless steel mod cons (dishwasher, BOSCH gas cooker/oven & statement rangehood), high-topped dining bar & double door fridge recess
• Large front bedroom with a single-size next door - potential to create a master retreat by connecting the rooms & adding an ensuite
• 3 more beds sharing a self-contained bathroom with a shower-over-tub
• Second WC beside a custom-fitted laundry with integrated trough & washing machine
• Ducted AC throughout + a split in the formal lounge, fans in 4 beds, solar to help offset
• Single driveway up to an extra-wide carport (room for a second vehicle, tinny or trailer)
• Lawned front yard, established gardens out back + a firepit area, big workshop + tool shed
LOCATION
• Zoned for Enfield Primary (800m) & Roma Mitchell Secondary College, or take the private road at nearby Blackfriars Priory or Wilderness School
• Easy runs down Main North Rd to Sefton Plaza & North Park Shopping Centre
• A short 7-minute drive to the retail/dining hub at the Churchill Centre (Costco, ALDI & Coles)
• About the same distance to Prospect Rd's boutique dining/fashion scene + cinemas
• 500m to city-bound buses or drive to town in a mere 15 minutes
Disclaimer: As much as we aimed to have all details represented within this advertisement be true and correct, it is the buyer/ purchaser's responsibility to complete the correct due diligence while viewing and purchasing the property throughout the active campaign. RLA 343323
Property Details:
Council | PORT ADELAIDE ENFIELD
Zone | GN - General Neighbourhood
Land | 610sqm(Approx.)
House | 340sqm(Approx.)
Built | 1962
Council Rates | $1293.40 pa
Water | $191.45 pq
ESL | $149.75 pa