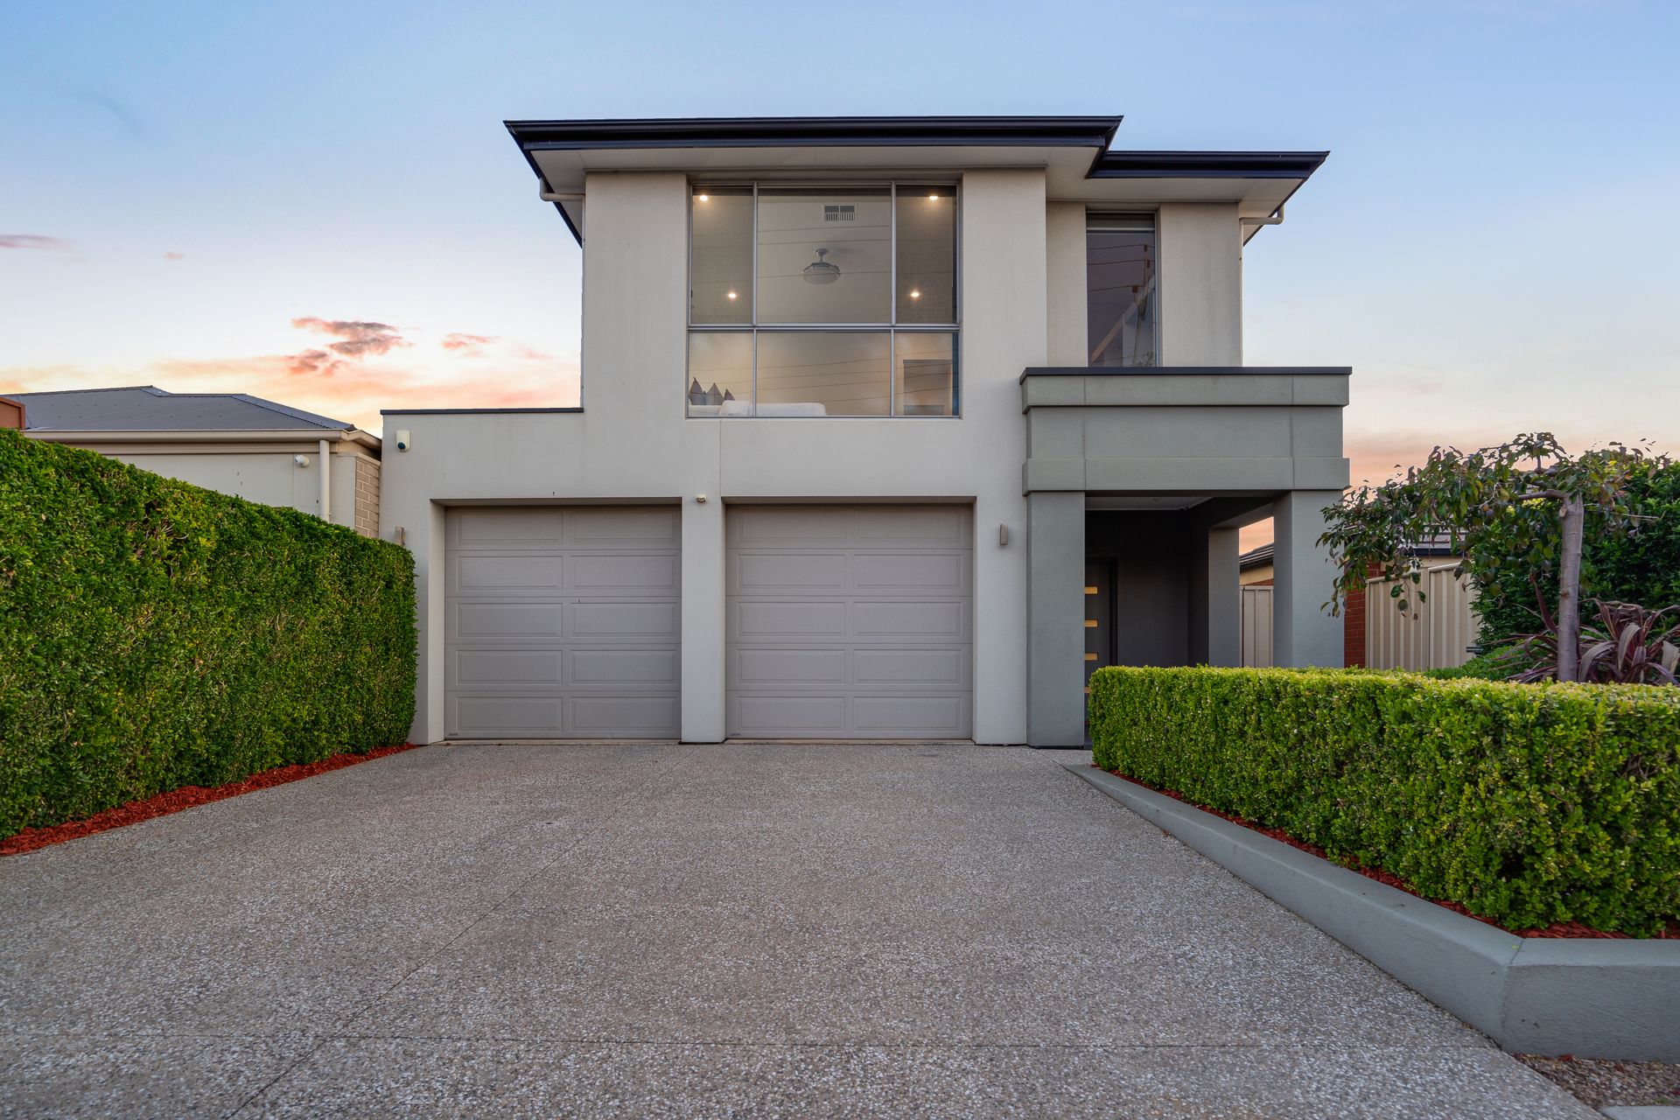
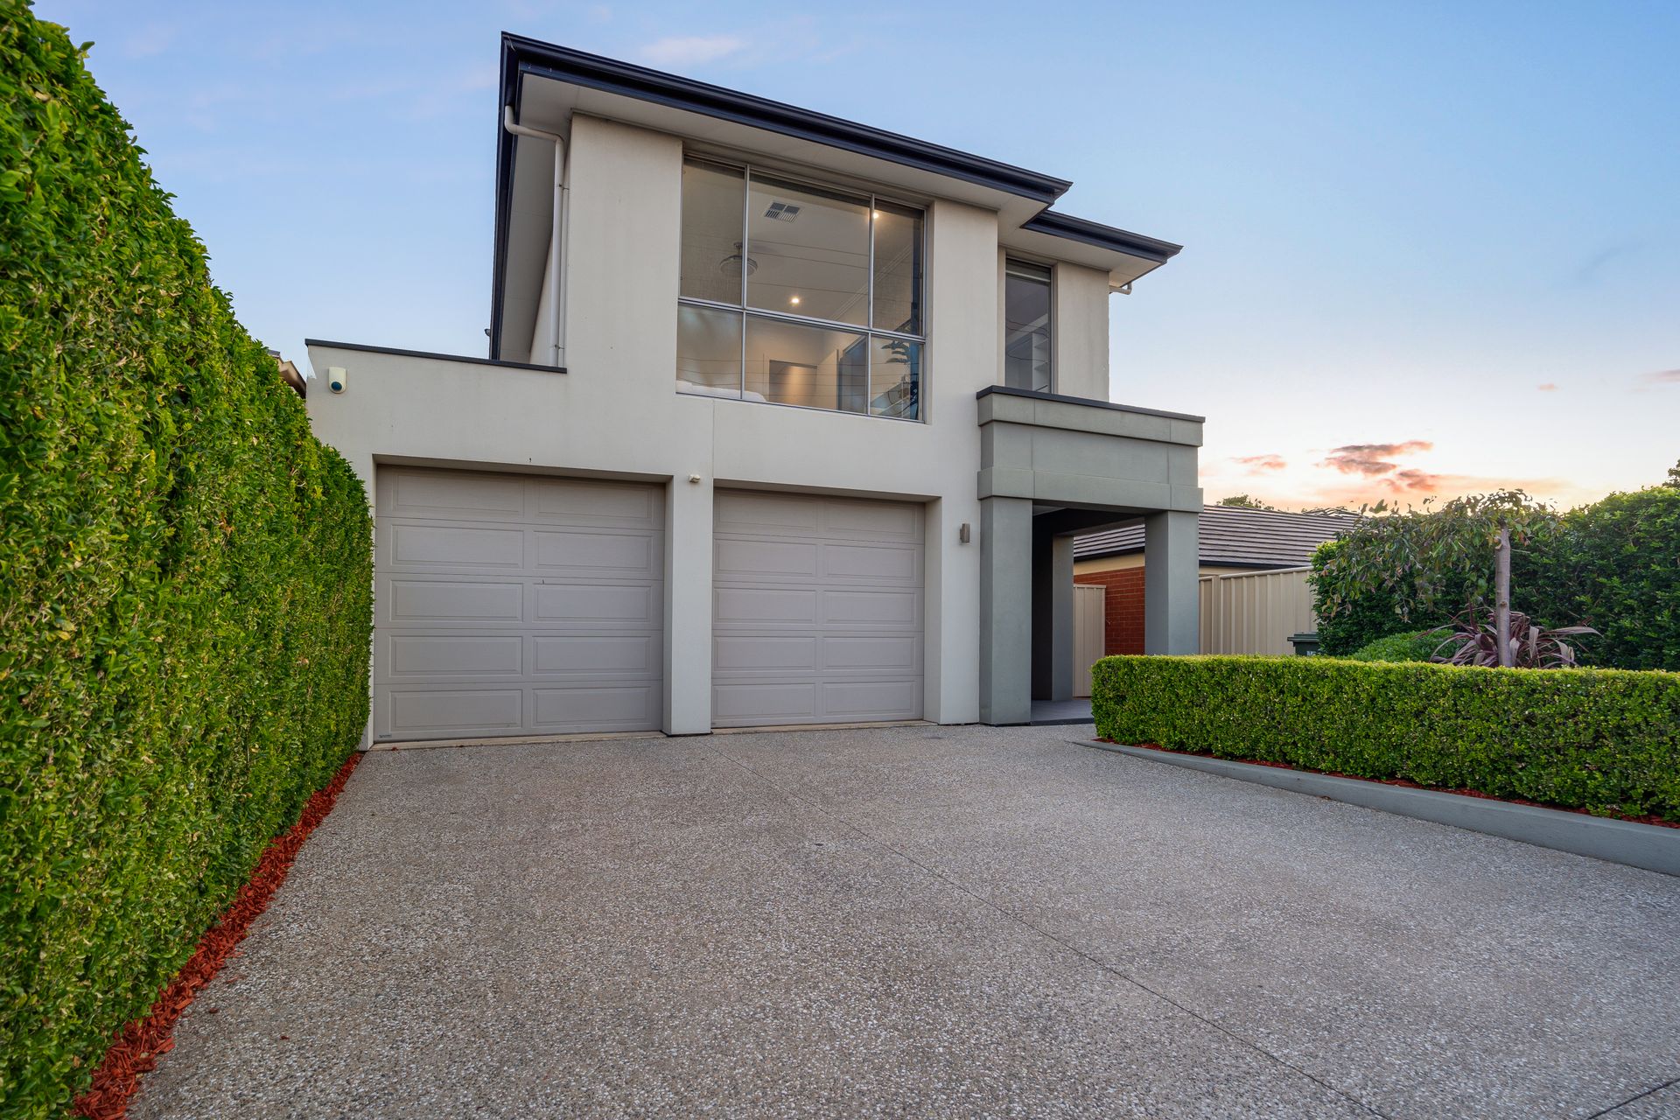
Exemplifying contemporary elegance and an expansive family design, this two-storey residence in the thriving suburb of Enfield presents a lifestyle of quality and convenience. Here, it's easy to envision yourself comfortably hosting grand-scale celebrations while blissfully enjoying the ease of everyday life.
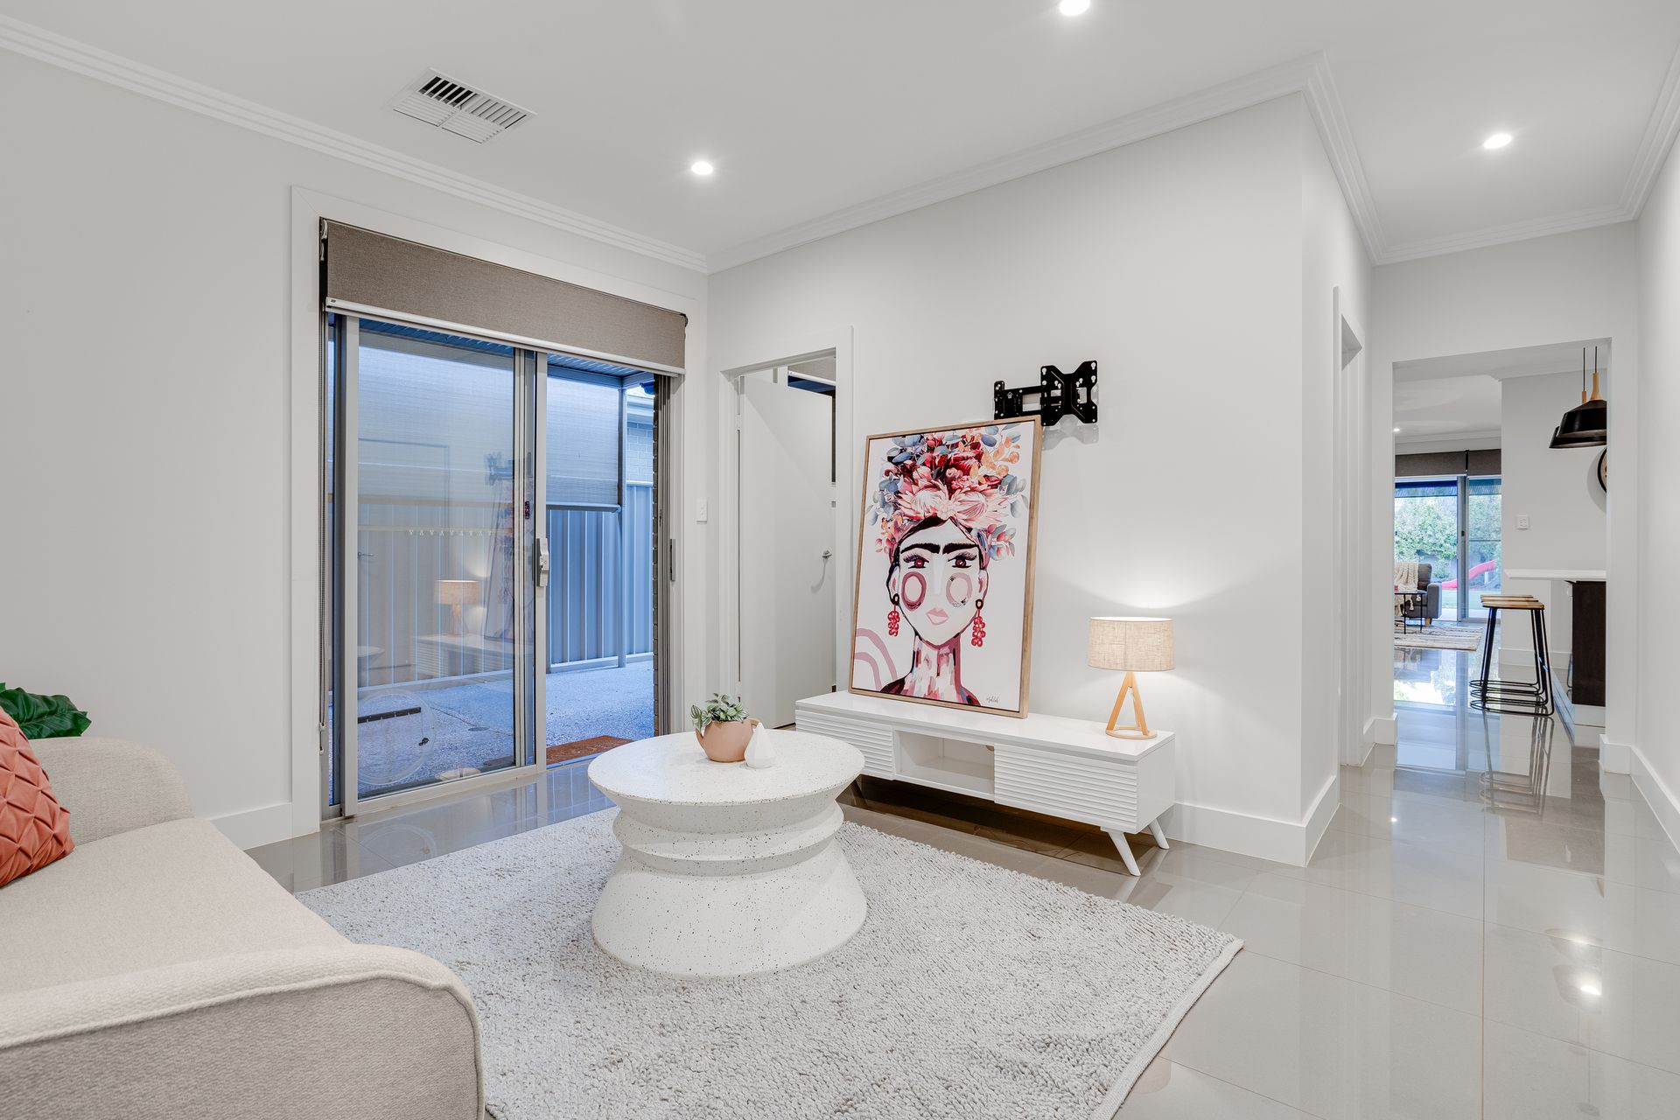
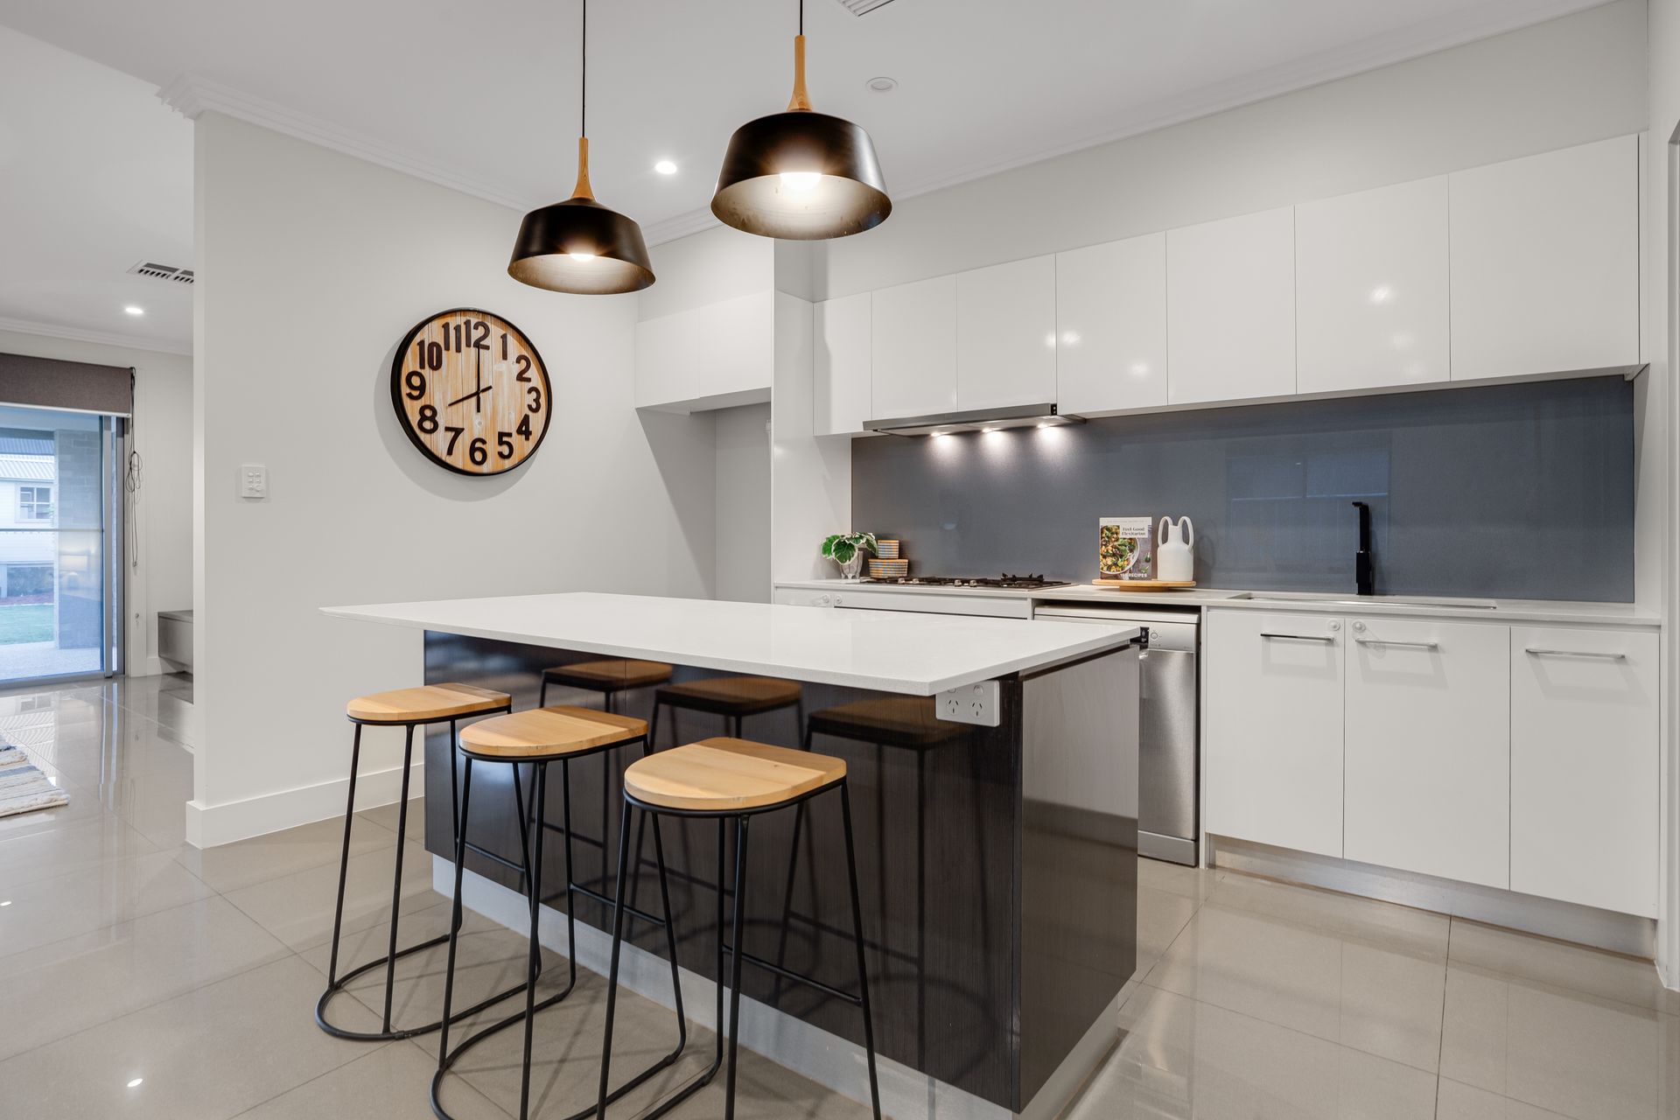
The seamless flow of the grey tiled flooring welcomes and guides you through an open plan living space, with a formal lounge to your left en route, where natural light glistens and stone bench tops grace the kitchen, as well as a double sink, walk-in pantry and state-of-the-art appliances.
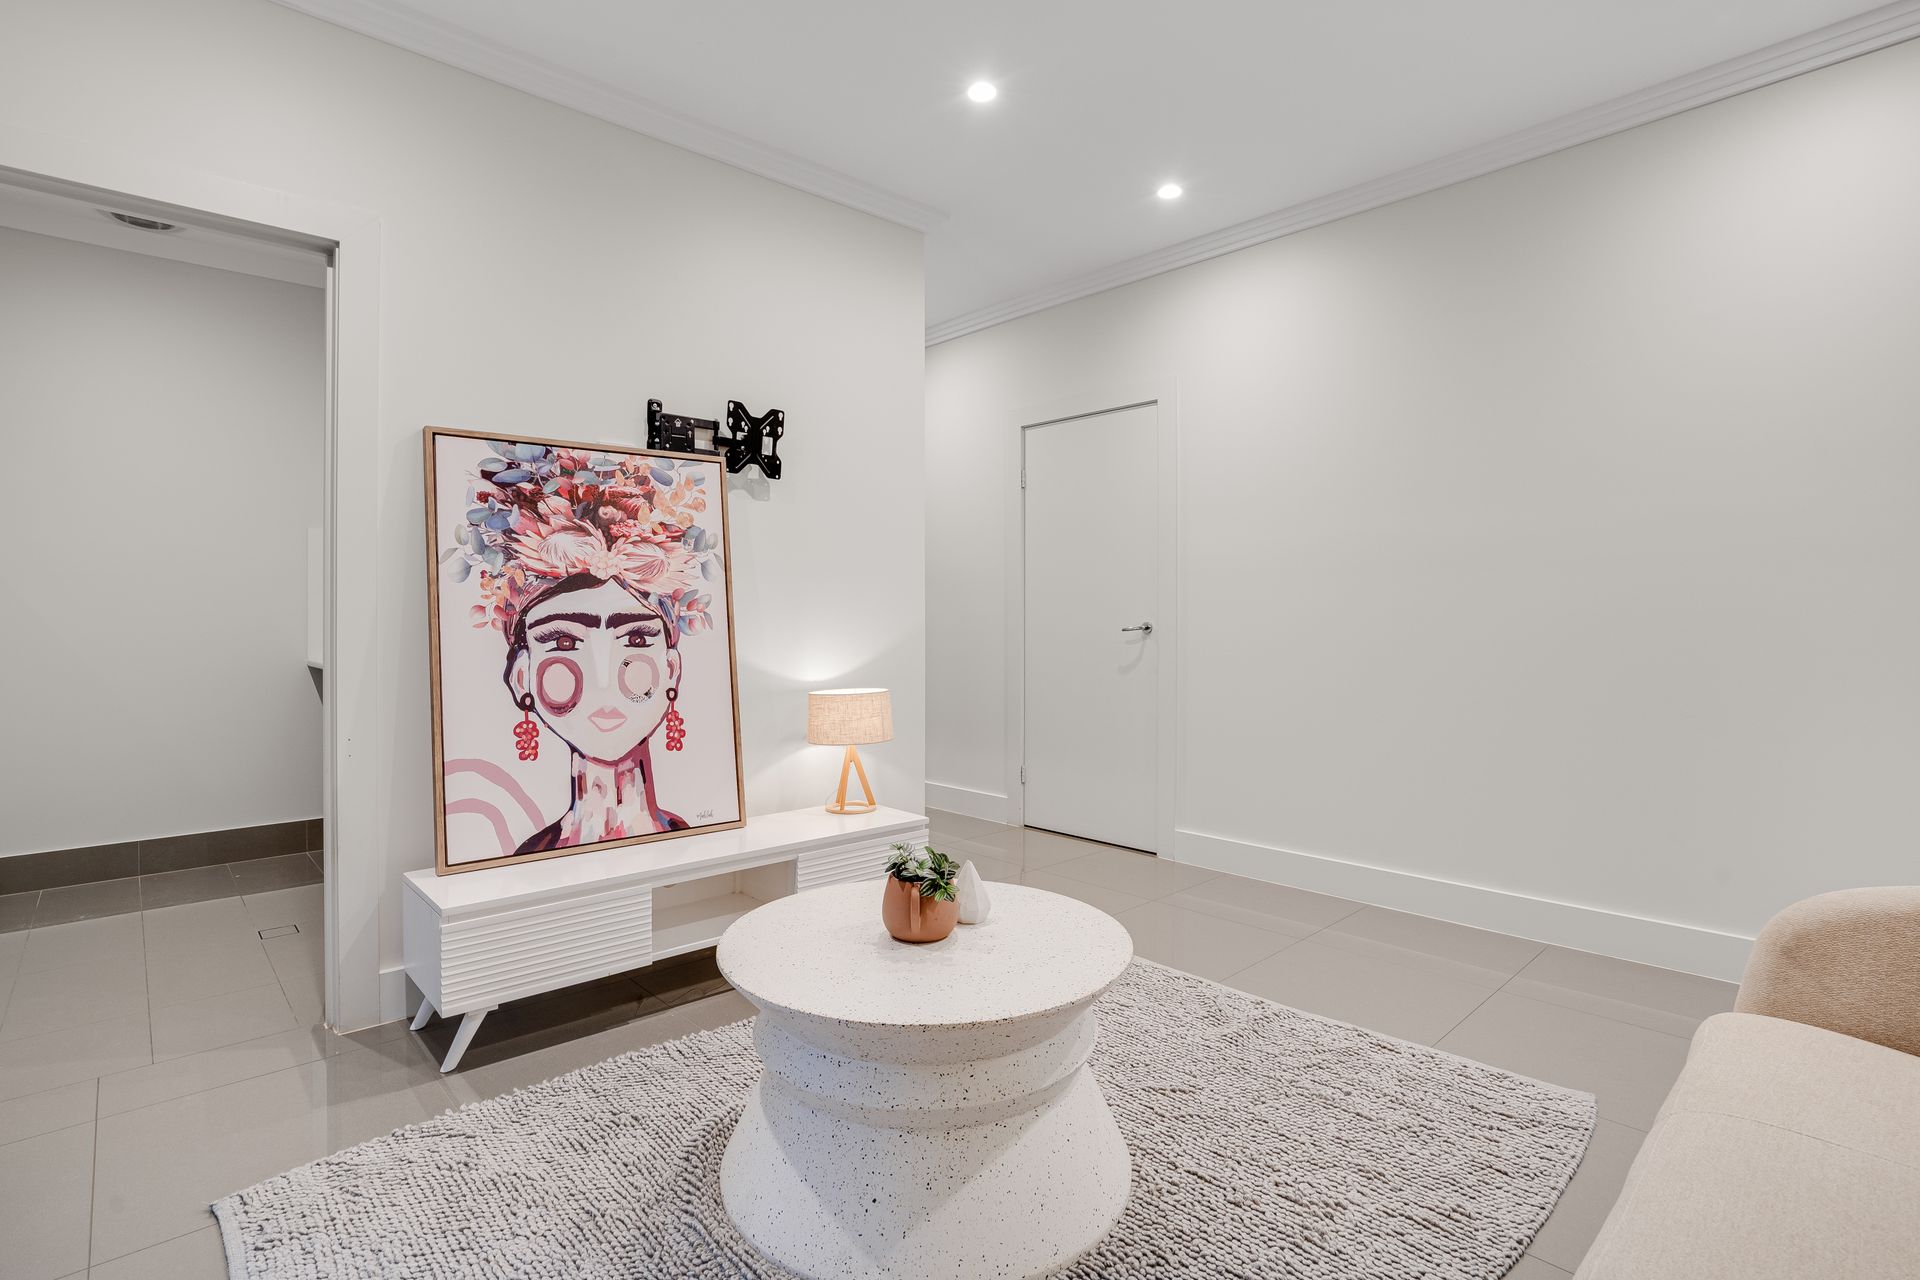
Entertaining is elevated with three living rooms offering versatile spaces for relaxation and social gatherings throughout. With the main living room downstairs effortlessly connecting to a large outdoor entertaining area with aggregate concrete, downlights and cafe blinds, all set against the backdrop of meticulously landscaped gardens.
Four generously sized bedrooms, all with retractable ceiling fans and built-in wardrobes, ensure personal privacy for all. The master suite showcases sweeping views of the neighbourhood, an opulent his and hers walk-in robe and a luxurious ensuite, equipped with a double basin and a dual shower.
A robust 8kw system with a 10kw battery, and 24 solar panels, serve the dual purpose of energy efficiency and environmental stewardship, while an alarm system adds a layer of security.
For the younger adventurers, a charming cubby house stands in the garden with luscious green grass and hedges, promising endless hours of imaginative play, while a practical shed discreetly takes care of storage needs.
Luxurious touches abound with all-grey carpeting upstairs providing a tactile contrast to the sleek tiled flooring on the lower level and an exposed aggregate concrete driveway mimics the rear alfresco area creating both consistency in design and curb appeal, complimented by simple, manicured hedges.
In addition to the ensuite, the main bathroom upstairs offers a bathtub, shower and toilet while a powder room downstairs ensures convenience for visiting guests.
This home, set within the vibrant pulse of Enfield, offers an unprecedented opportunity to step into a life where every detail has been curated for enduring simplicity and convenience, with every detail considered to ensure optimal comfort. Its timeless design cleverly crafted for the discerning homeowner, who enjoys entertaining and relaxing, without the tedious upkeep.
Additional Features:
• Daikin ducted reverse cycle air conditioning throughout
• Breakfast bar / casual dining in the kitchen with over hanging pendant lights
• Double garage with automatic panel lift doors, rear roller door plus internal access to the home
• Handy under stair storage area
• Upstairs study nook
• LED Downlights throughout the living areas
• Irrigation system in front and rear yards
• Sensor lights to pantry, walk-in robe, stairs and upper hallway
• Provisions for gas BBQ in alfresco area
• Nearby schools include: Enfield Primary School, St Paul Lutheran School, St Gabriel's School, Blair Athol North School, Northfield Primary School, Our Lady of the Sacred Heart School, Roma Mitchell Secondary College, Cedar College, Heritage College Inc, Youth Education Centre
Ray White Prospect is taking preventive measures for the health and safety of its clients and buyers entering any one of our properties. Please note that social distancing will be required at this open inspection.
Disclaimer: As much as we aimed to have all details represented within this advertisement be true and correct, it is the buyer/purchaser's responsibility to complete the correct due diligence while viewing and purchasing the property throughout the active campaign.
PLEASE NOTE: This property is being auctioned with no price in line with current real estate legislation. Should you be interested, we can provide you with a list of recent local sales to help you with your market and value research.