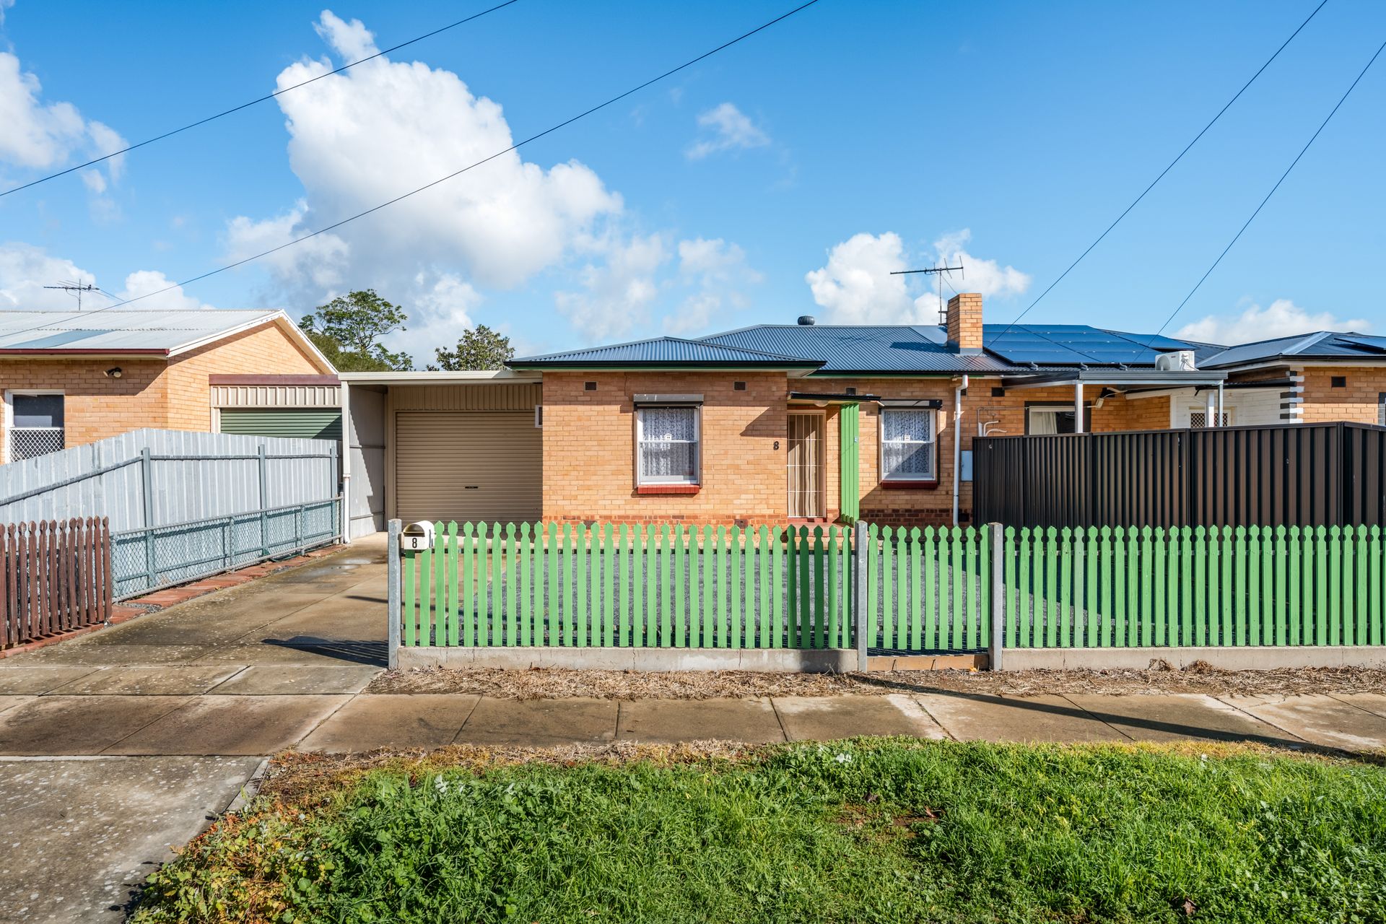
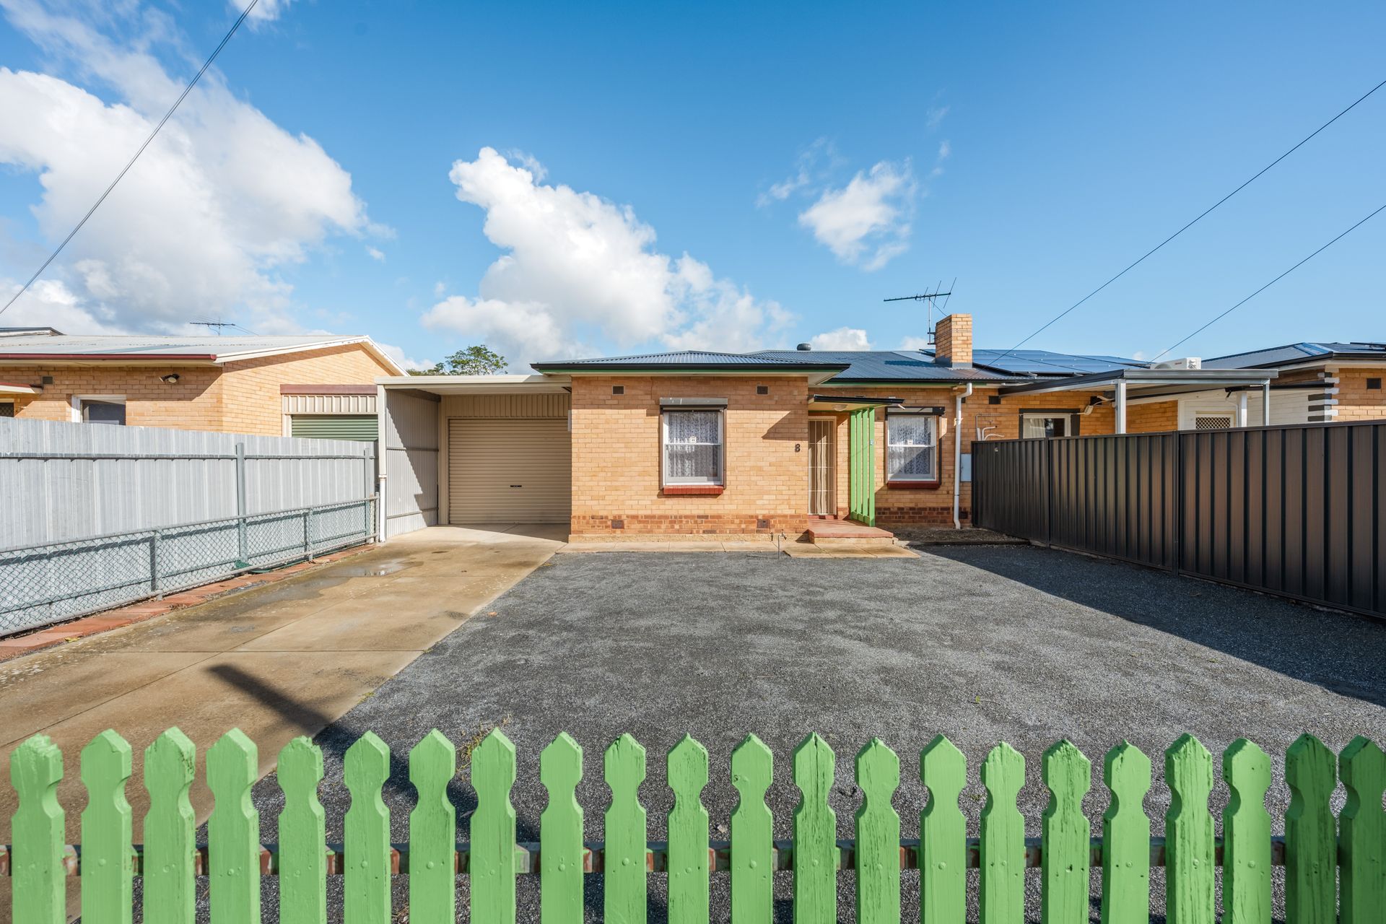
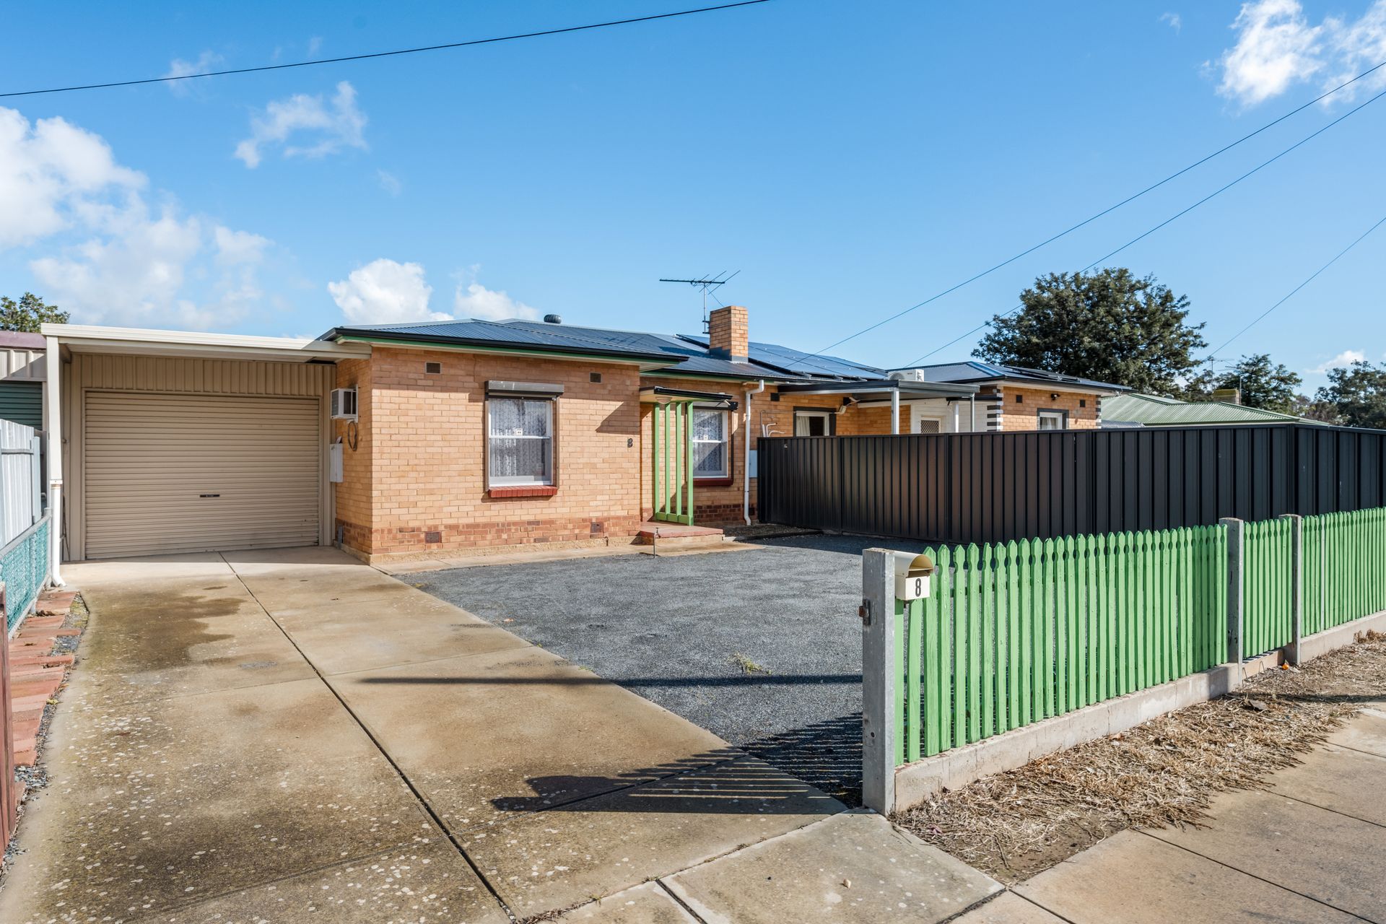
Move straight in and enjoy a home that has already had the hard work done. Freshly updated throughout, this well- maintained residence combines everyday functionality with the flexibility families, first home buyers and investors are looking for.
Natural light fills the front lounge, where polished timber floorboards create an inviting space to relax, while a second living room offers valuable flexibility as a children's retreat, home office or fourth bedroom should your needs change.
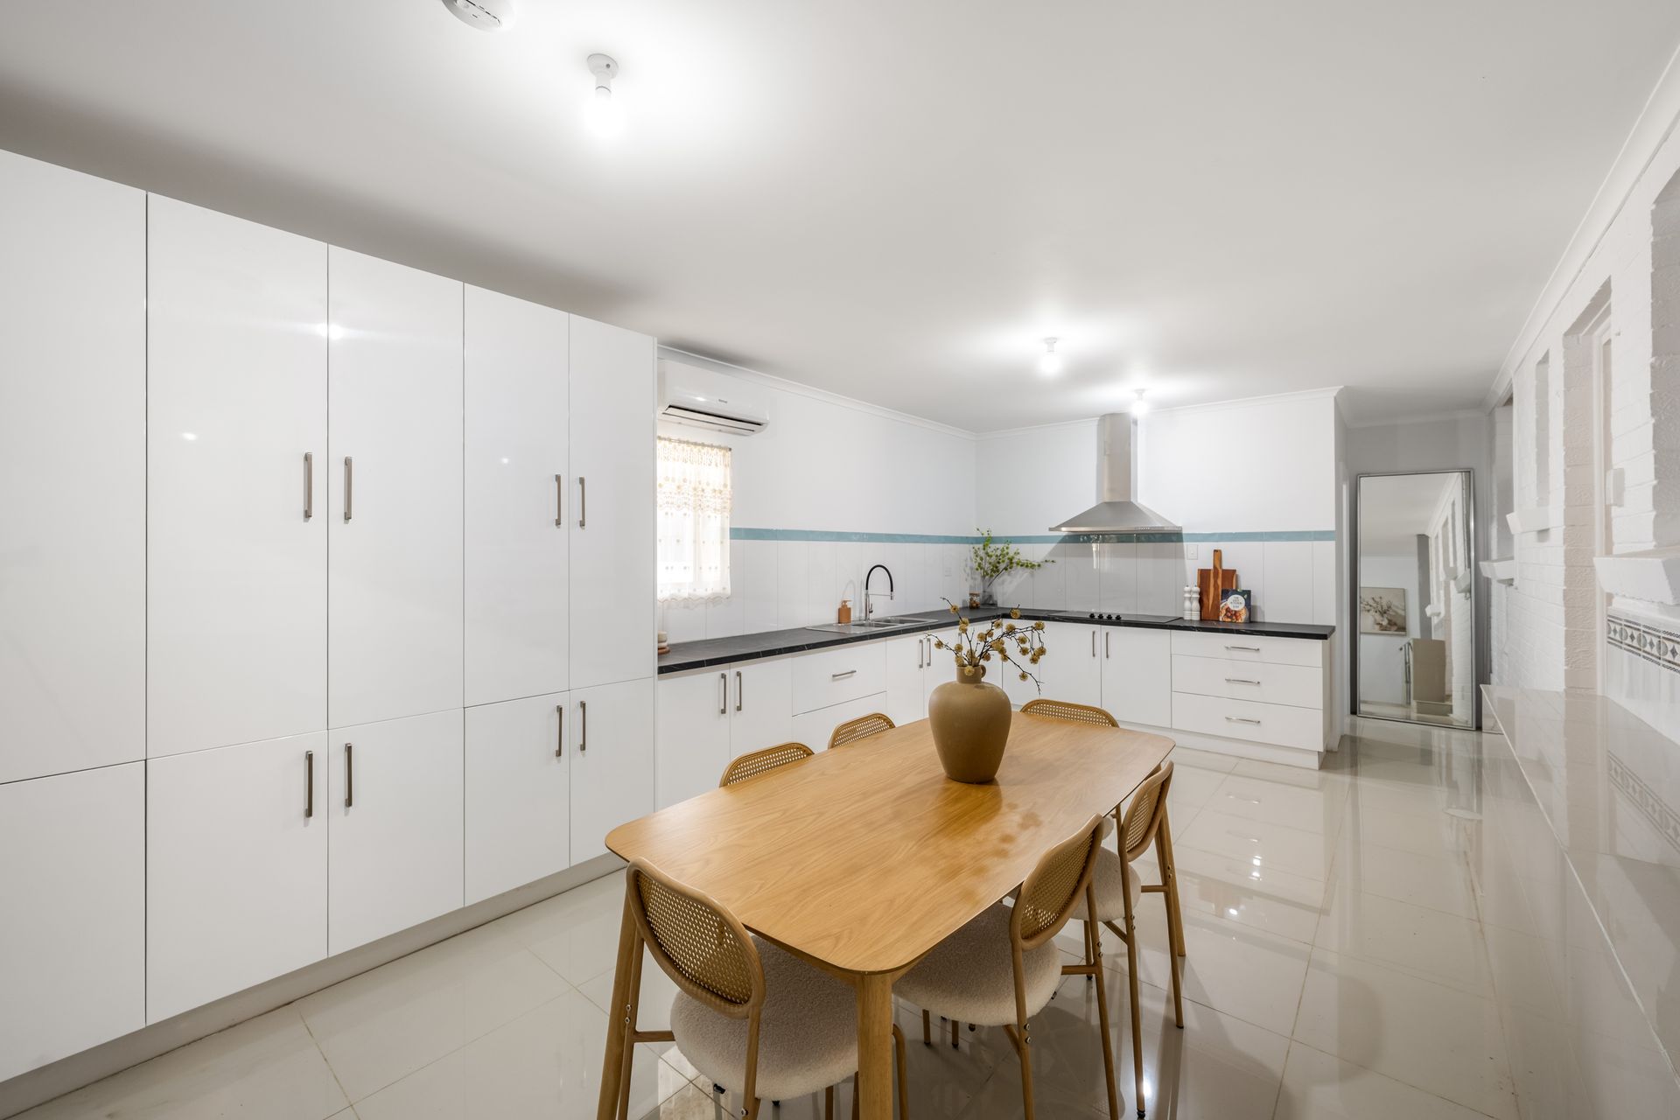
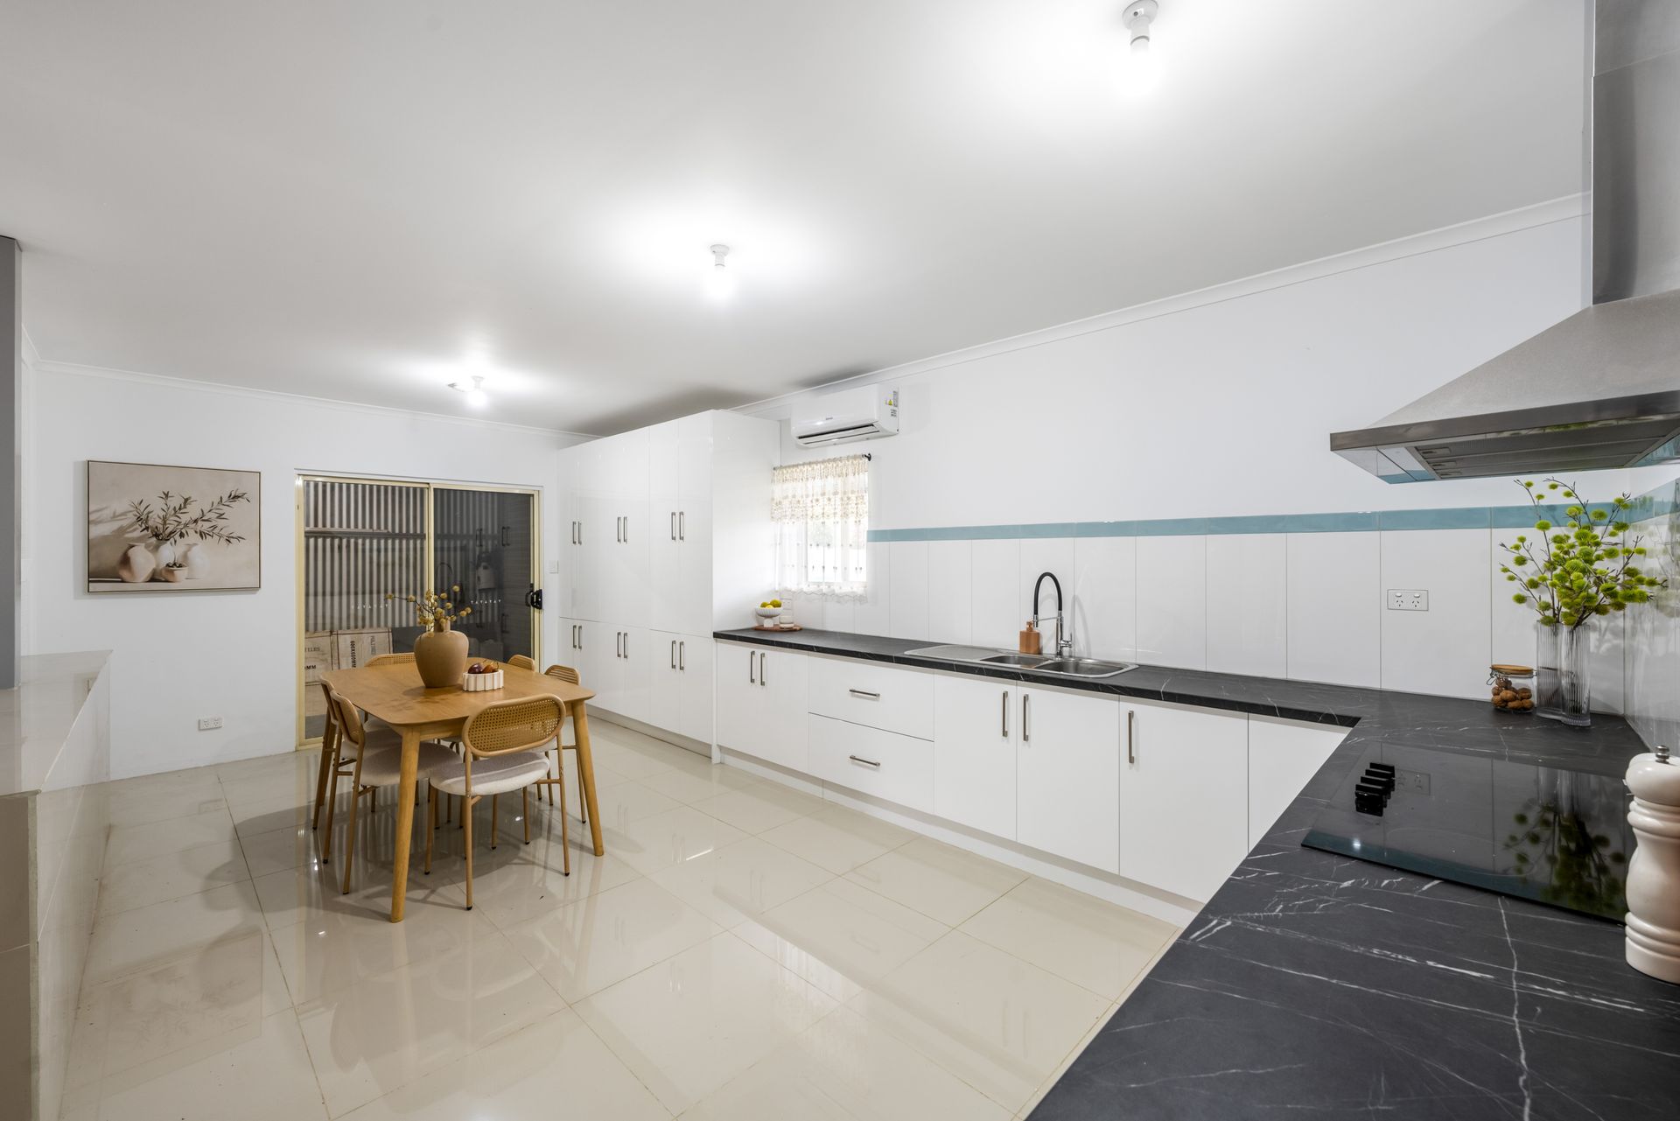
The renovated kitchen has been designed with practicality in mind, offering excellent bench space, abundant storage and quality appliances, including a 900mm Westinghouse electric cooktop. Adjoining dining space makes everyday meals and entertaining equally comfortable, creating a central hub that naturally brings everyone together.
Three bedrooms are positioned away from the main living areas, providing privacy and separation, while two bathrooms offer a practical layout for busy households. One has been tastefully renovated with clean contemporary finishes, while the second comfortably services the original bedroom wing.
Outside is where this property really begins to separate itself. A full-length verandah provides a sheltered place to entertain, overlooking an expansive backyard with more than enough room for children, pets or anyone wanting extra outdoor space.
Secure vehicle access continues through the enclosed garage via roller doors at both ends, making the rear yard exceptionally accessible and adding further versatility.
Convenience completes the package, with schools, local shopping, parks, public transport and Lyell McEwin Hospital all within easy reach.
Additional Features:
• Recently renovated second bathroom
• Fujitsu split system to bedroom one
• Sanyo split system to bedroom two
• Rinnai split system to the kitchen and meals area
• Large-format porcelain floor tiles to the kitchen and meals area
• Security roller shutters to exterior windows
• Drive-through enclosed garage with roller doors at both ends
• Central to Parabanks Shopping Centre and Elizabeth City Centre
• Nearby schools include: Salisbury Heights Primary School, St Mary Magdalene's School, Salisbury Park Primary School,
Kaurna Plains School, Elizabeth Vale Primary School, Pinnacle College, Salisbury High School, St Augustine's Parish School, Tyndale Christian School, Salisbury High School, Kaurna Plains School, Playford International College
Disclaimer: As much as we aimed to have all details represented within this advertisement be true and correct, it is the buyer/purchaser's responsibility to complete the correct due diligence while viewing and purchasing the property throughout the active campaign.