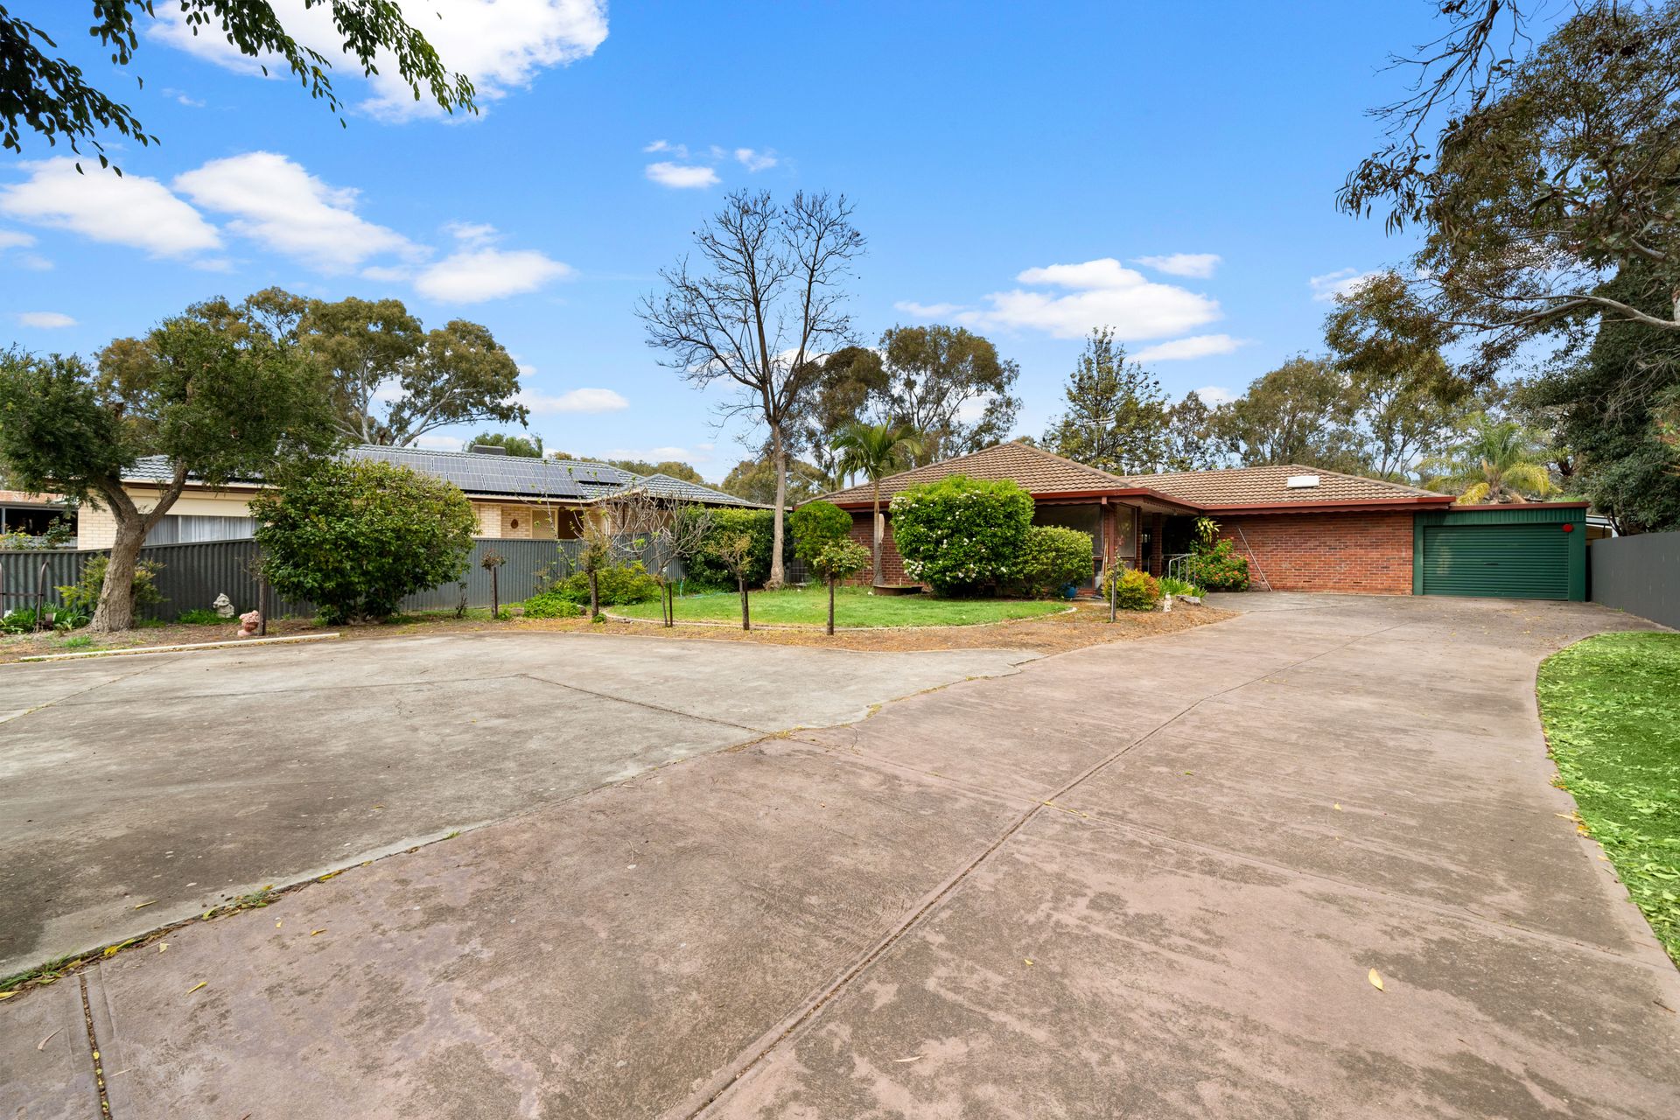
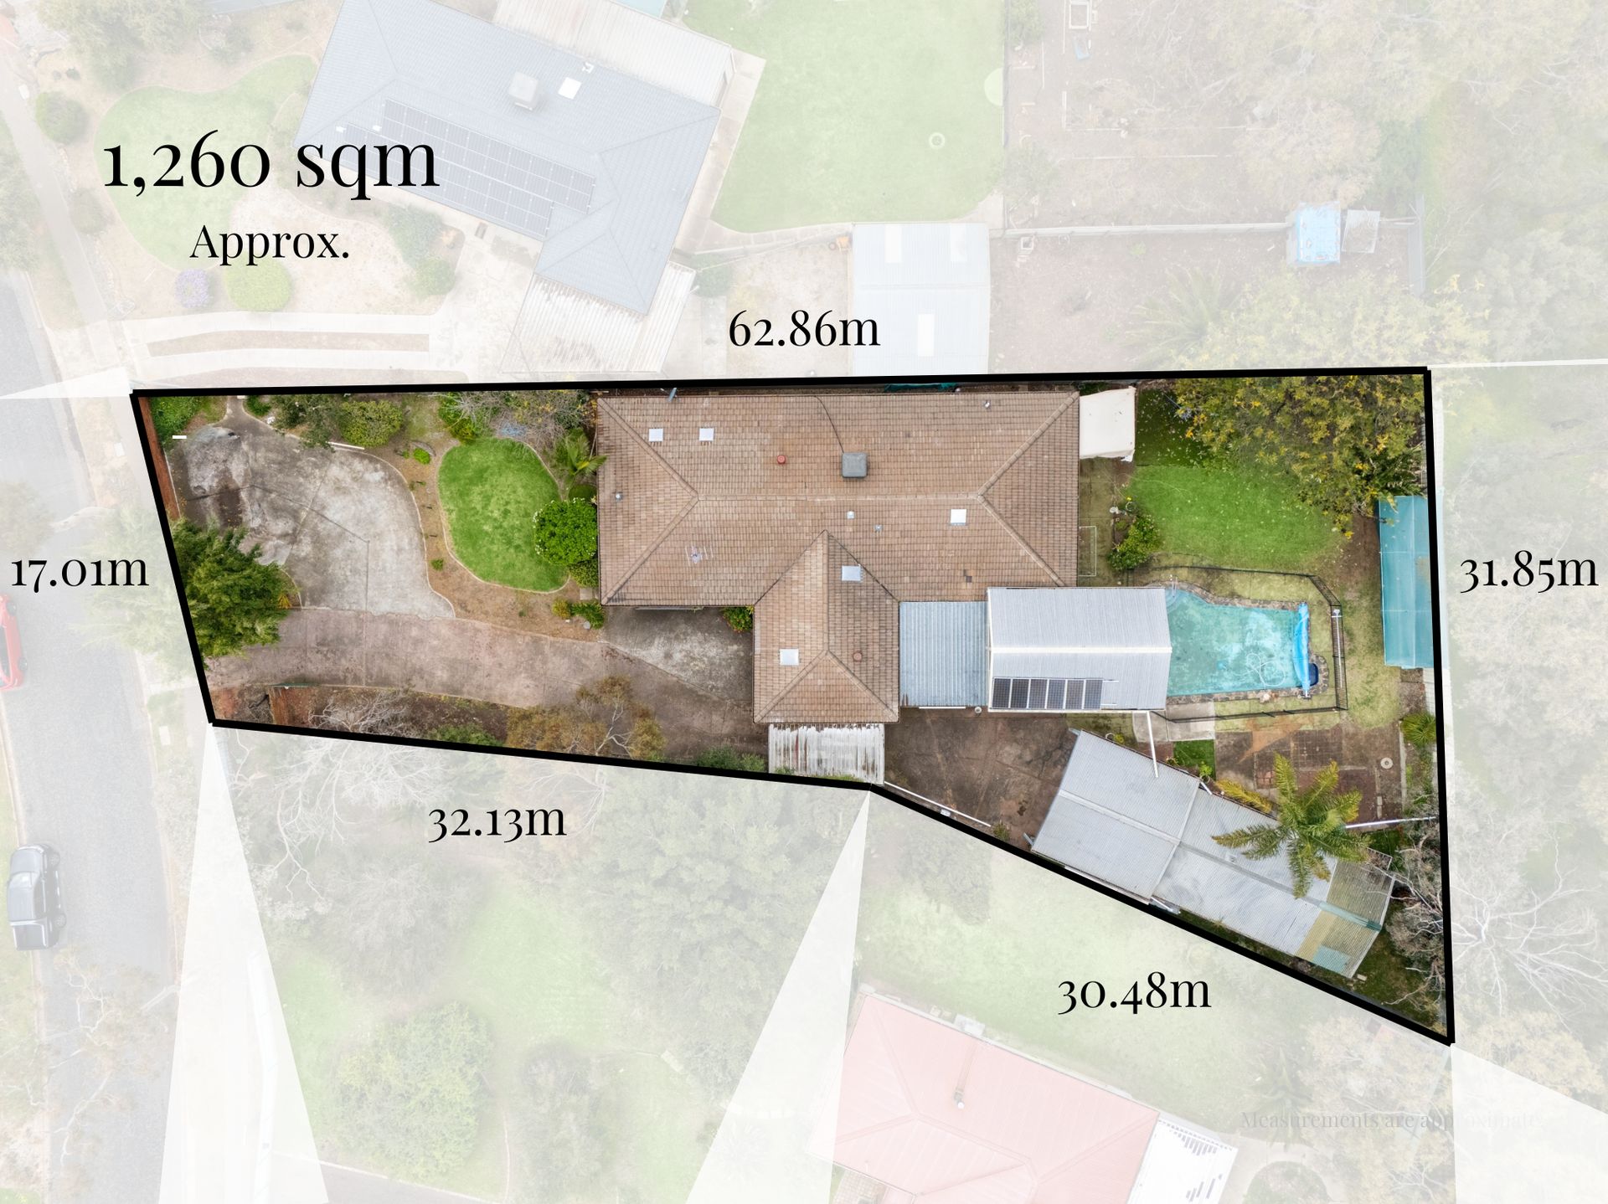
Team McDevitt of Ray White St Peters are proud to present this substantial family home on a remarkable allotment of approximately 1,260m² in the heart of Elizabeth Vale. Combining immediate comfort with clear renovation potential, strong investment prospects, and exciting subdivision opportunities (STCC), this property is a rare offering in the fast growing northern corridor.
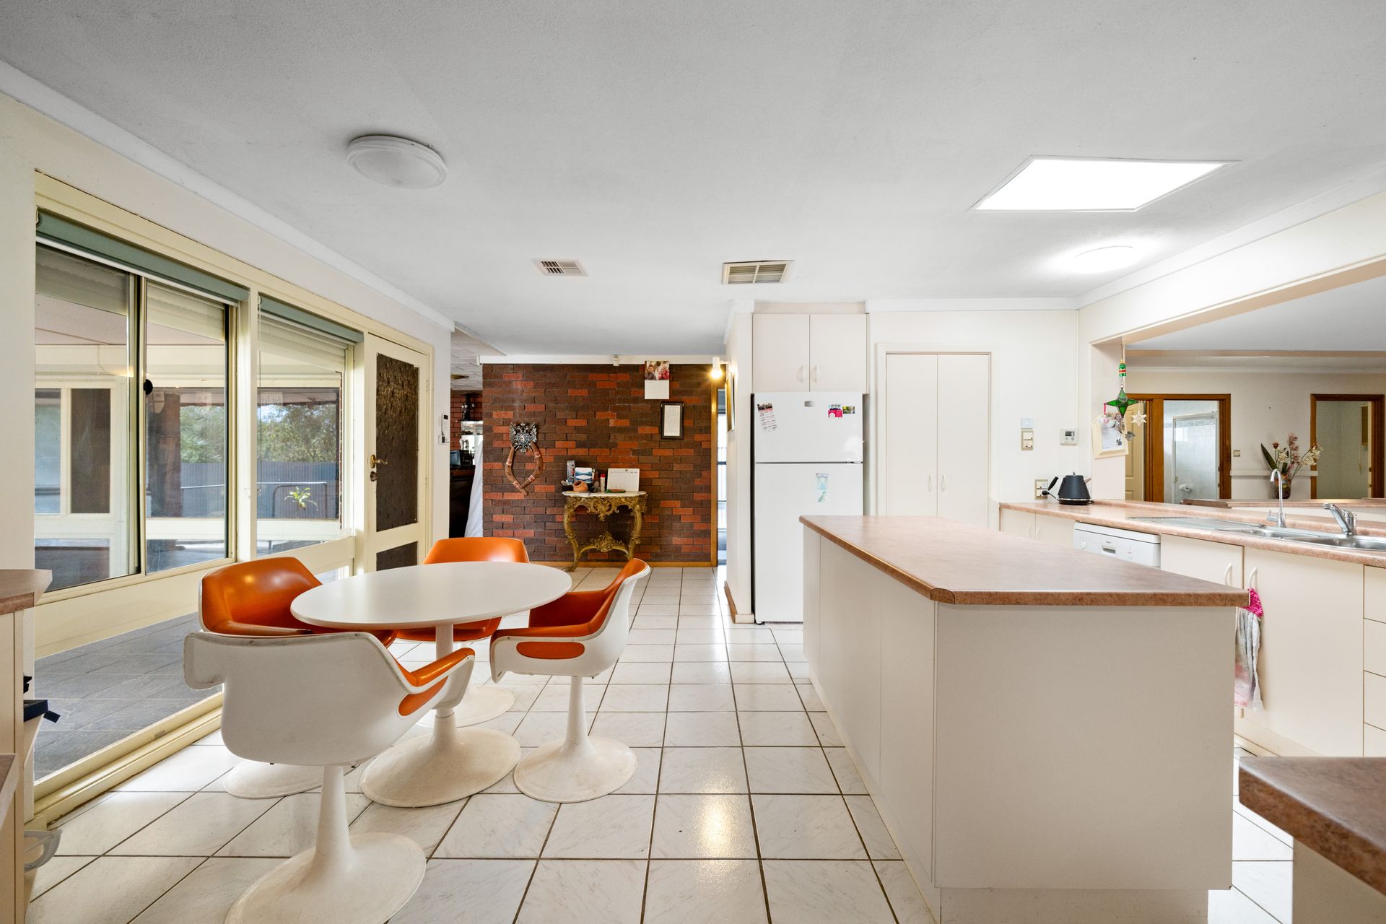
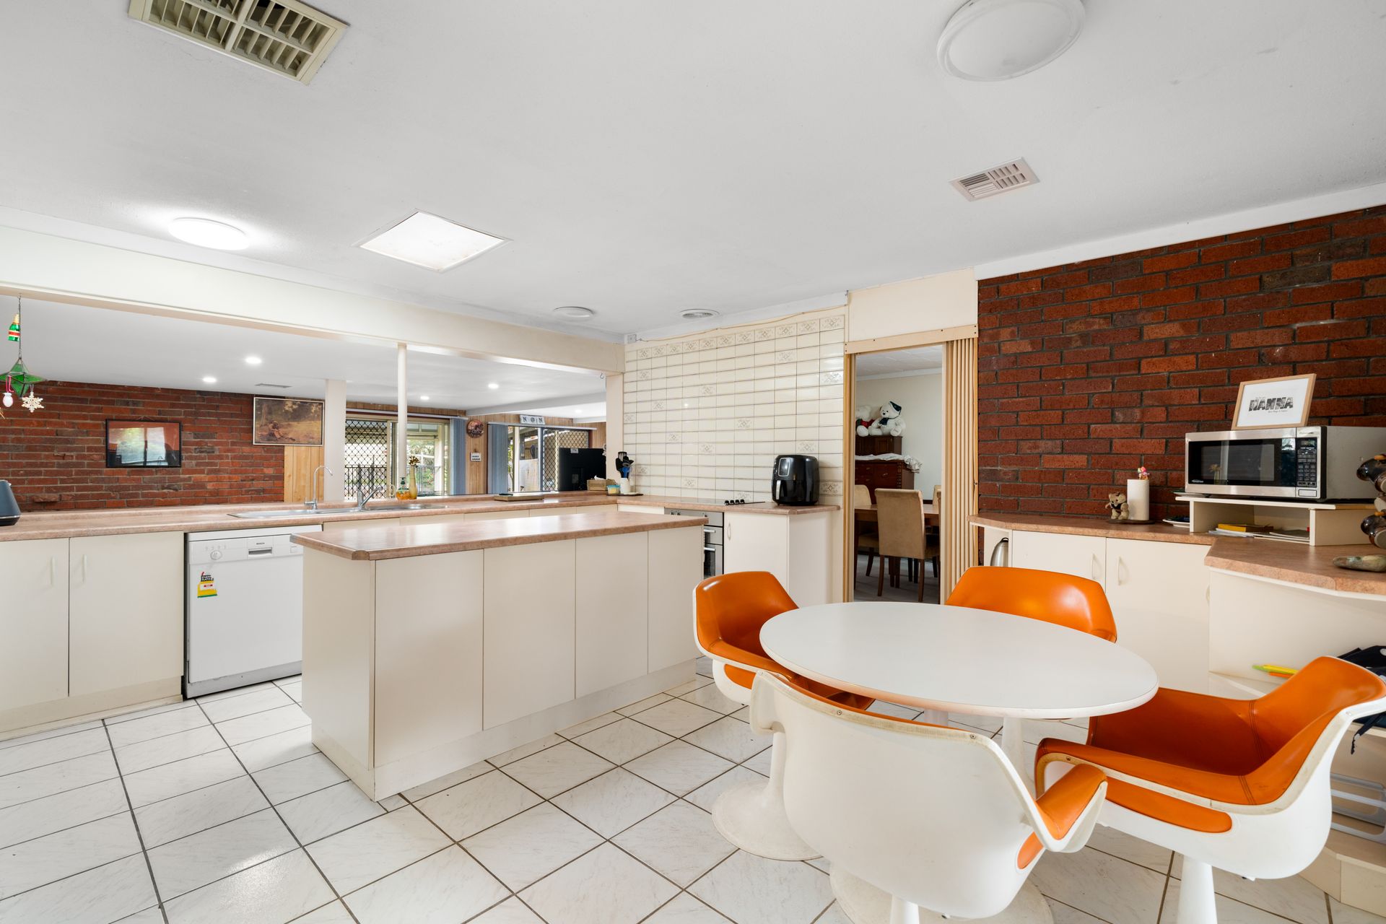
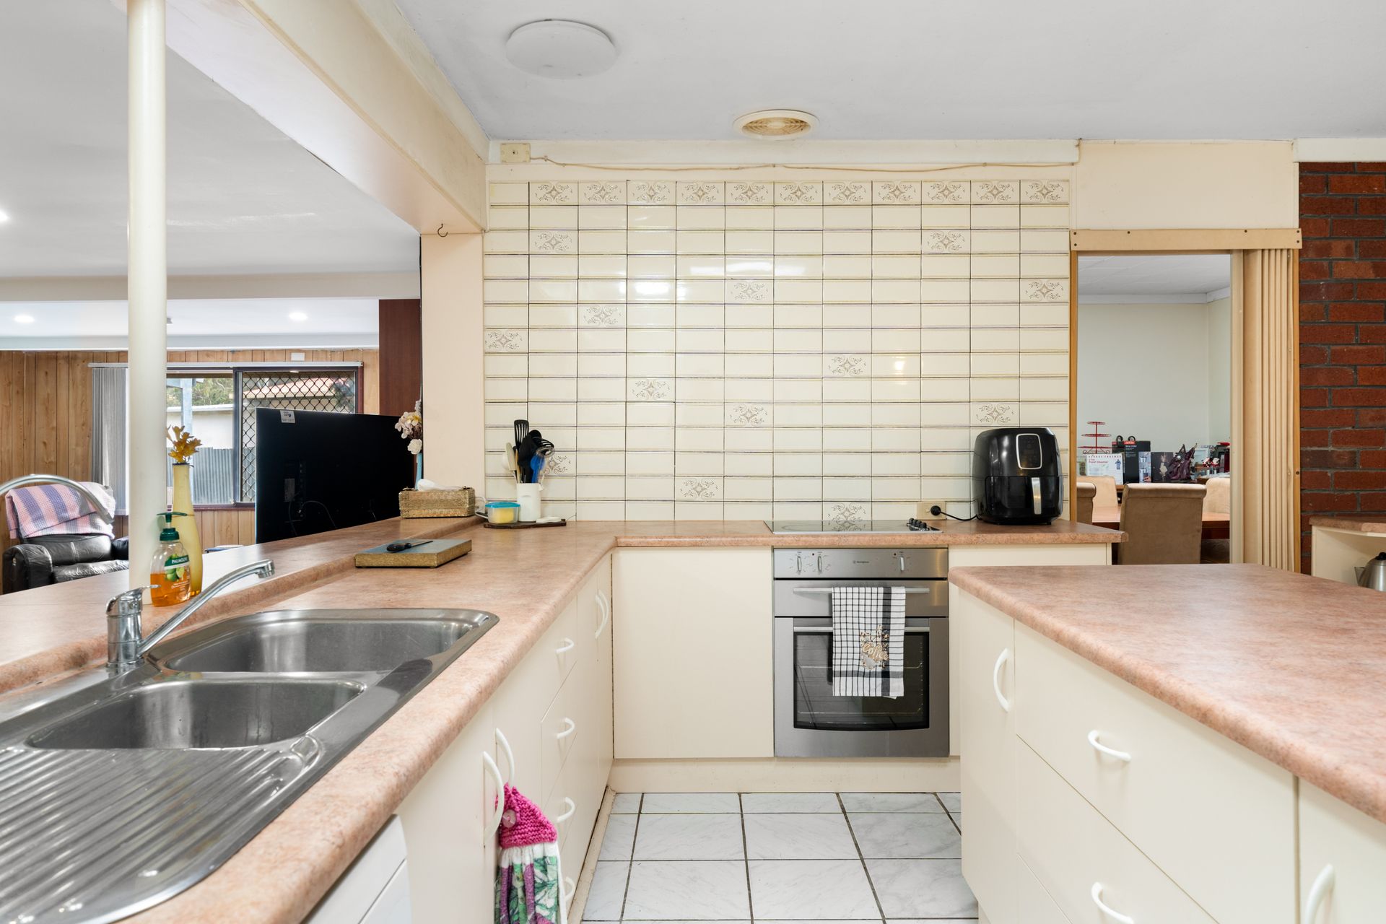
Privately set behind a brick fence and driveway, the home offers four bedrooms and multiple living areas, making it ideal for families. The main bedroom is complete with a walk in robe and ensuite, while the remaining bedrooms are serviced by a central bathroom. Living spaces include a separate lounge, a dedicated dining room, and a spacious family room, providing flexibility for everyday living. The large kitchen with walk in pantry and adjoining meals area is practical as is, while also offering scope for a stylish modern transformation.
Outdoors, a pitched roof pergola overlooks the inground swimming pool, delivering plenty of space for entertaining and family fun. Expansive lawns at the rear open up a wealth of options, from extending the home, to creating the ultimate family backyard, to considering redevelopment plans. Secure car parking, double carport, and a large shed provide everyday convenience.
Positioned close to Elizabeth City Centre, Fremont Park, Lyell McEwin Hospital, and an array of schools and transport links, the location adds further value for families, investors, and developers alike. The northern corridor continues to experience strong growth, reinforcing the potential of this significant landholding.
Key features you'll love:
• Four bedrooms, main with walk-in robe and ensuite
• Family bathroom plus laundry with external access
• Separate lounge and dining room
• Large family room for relaxed living
• Spacious kitchen with walk in pantry and meals area
• Inground swimming pool with pergola entertaining area
• Secure brick fencing with long driveway and double carport
• Substantial 1,260m² (approx.) allotment with subdivision potential (STCC)
• Large shed and storage options
• Renovation, investment, and development appeal
Property Details:
House Size: 204m² internal approx.
Built: Circa 1977
Block Size: 1,260m² approx.
Council Area: City of Playford
Council Rates: TBC
Water Rates: TBC
Ray White St Peters RLA328740
Disclaimer: As much as we aimed to have all details represented within this advertisement be true and correct, it is the buyer/purchaser's responsibility to complete the correct due diligence while viewing and purchasing the property throughout the active campaign.