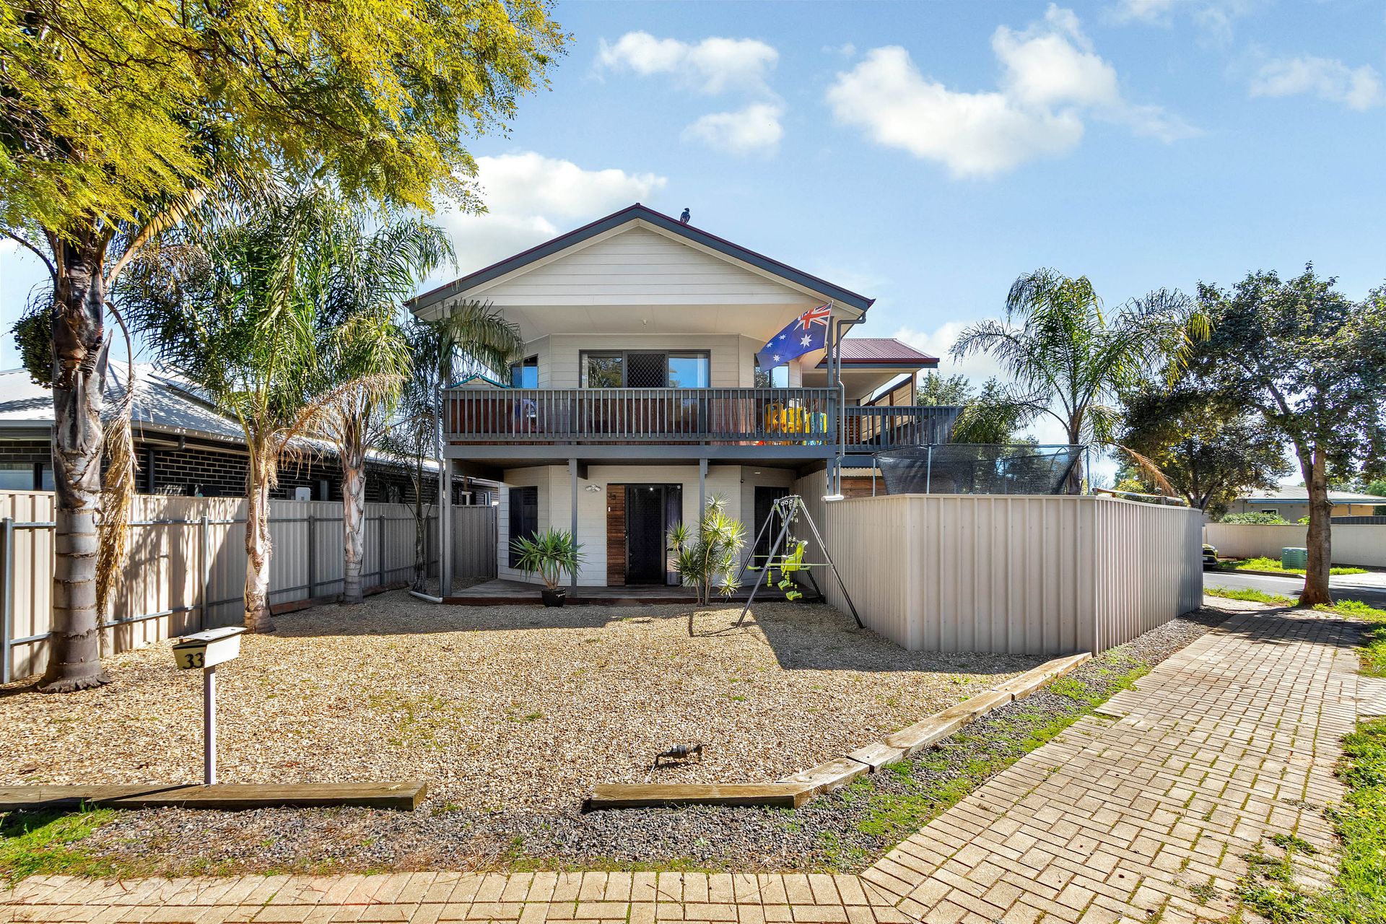
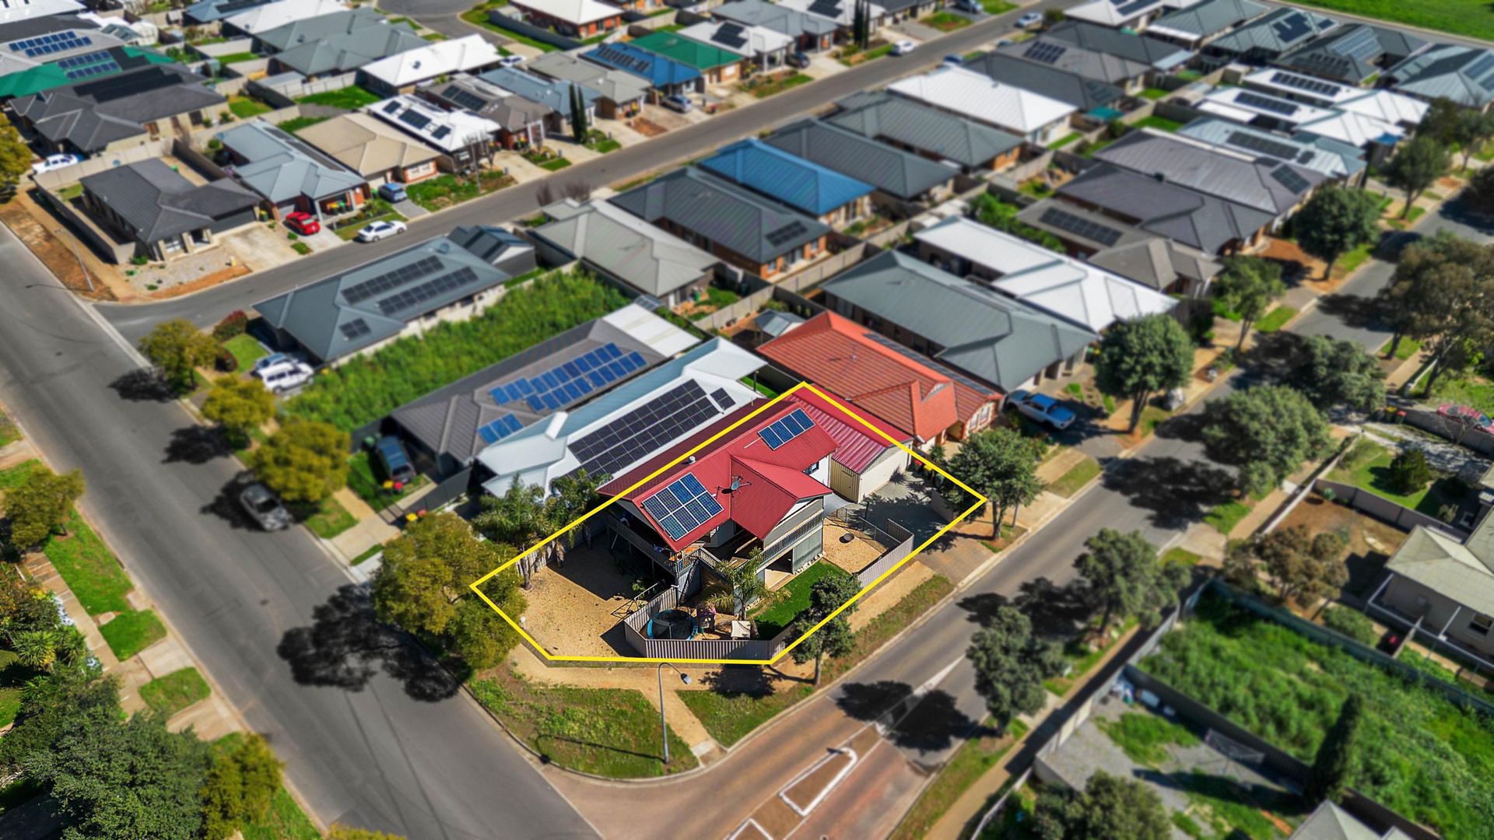
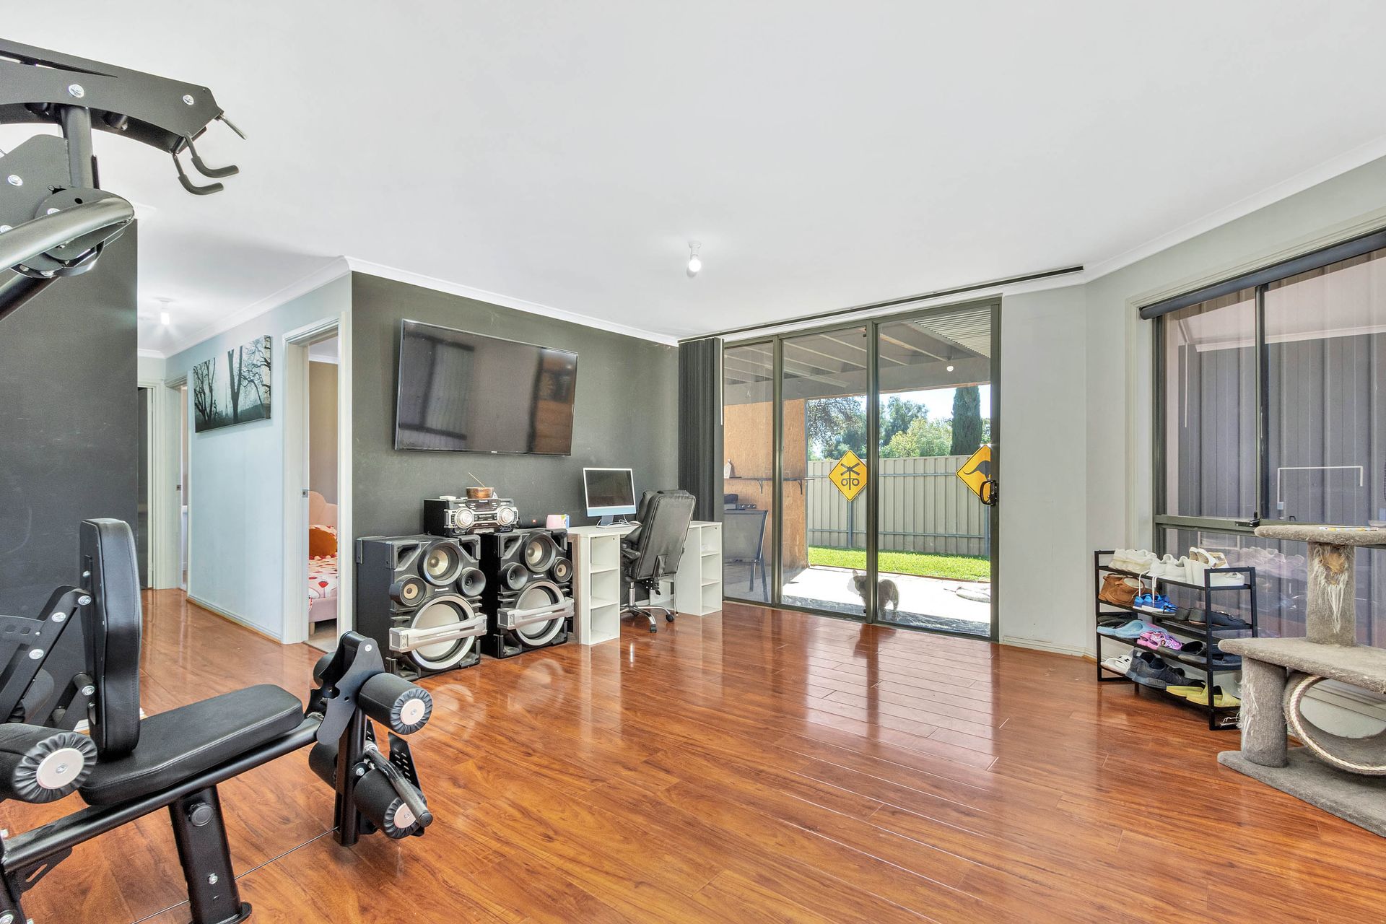
Set across two thoughtfully designed levels on a 438sqm allotment, 33 Broadmeadows Road, Elizabeth North offers a flexible layout with plenty of space for families. The home features four bedrooms, with the master suite privately positioned upstairs while bedrooms two, three and four are located downstairs alongside a spacious family room and main bathroom.
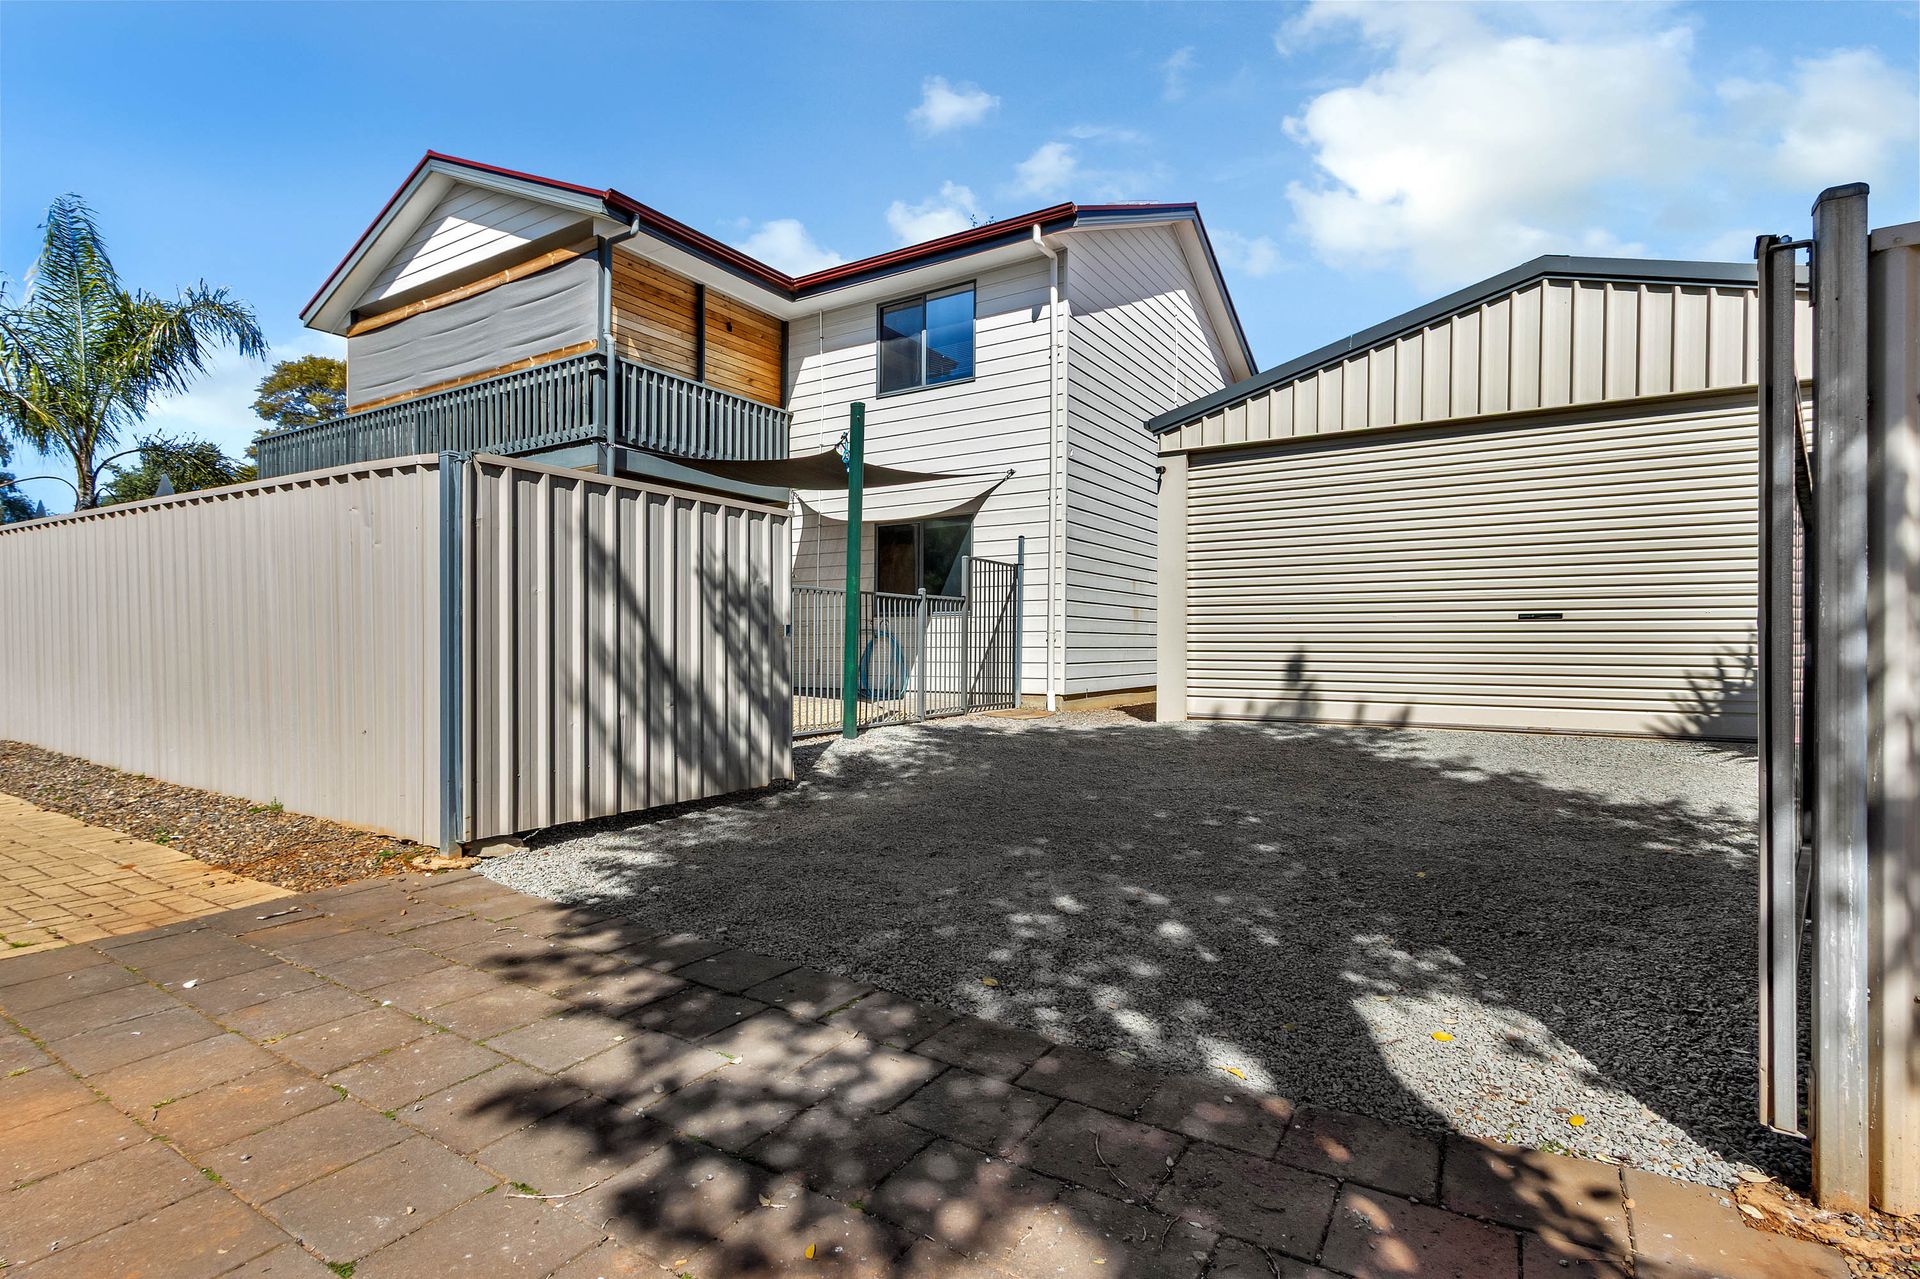
Upstairs, the open-plan kitchen, dining and living area creates a bright central hub that flows effortlessly onto the balcony, while downstairs, the family room opens directly to the outdoor entertaining area. A separate fenced backyard provides a great space for children and pets, with the side driveway leading to a detached two-car garage for secure parking.
Positioned in a convenient Elizabeth North location, this home offers easy access to local schools, shops, parks, public transport and surrounding amenities, making it a practical choice for families seeking space and flexibility.
To register your interest please phone our Agents at Ray White Barossa Valley/Two Wells
Features You'll Love:
• Welcoming front porch creates a practical entry point and sets the tone for this spacious two-storey home.
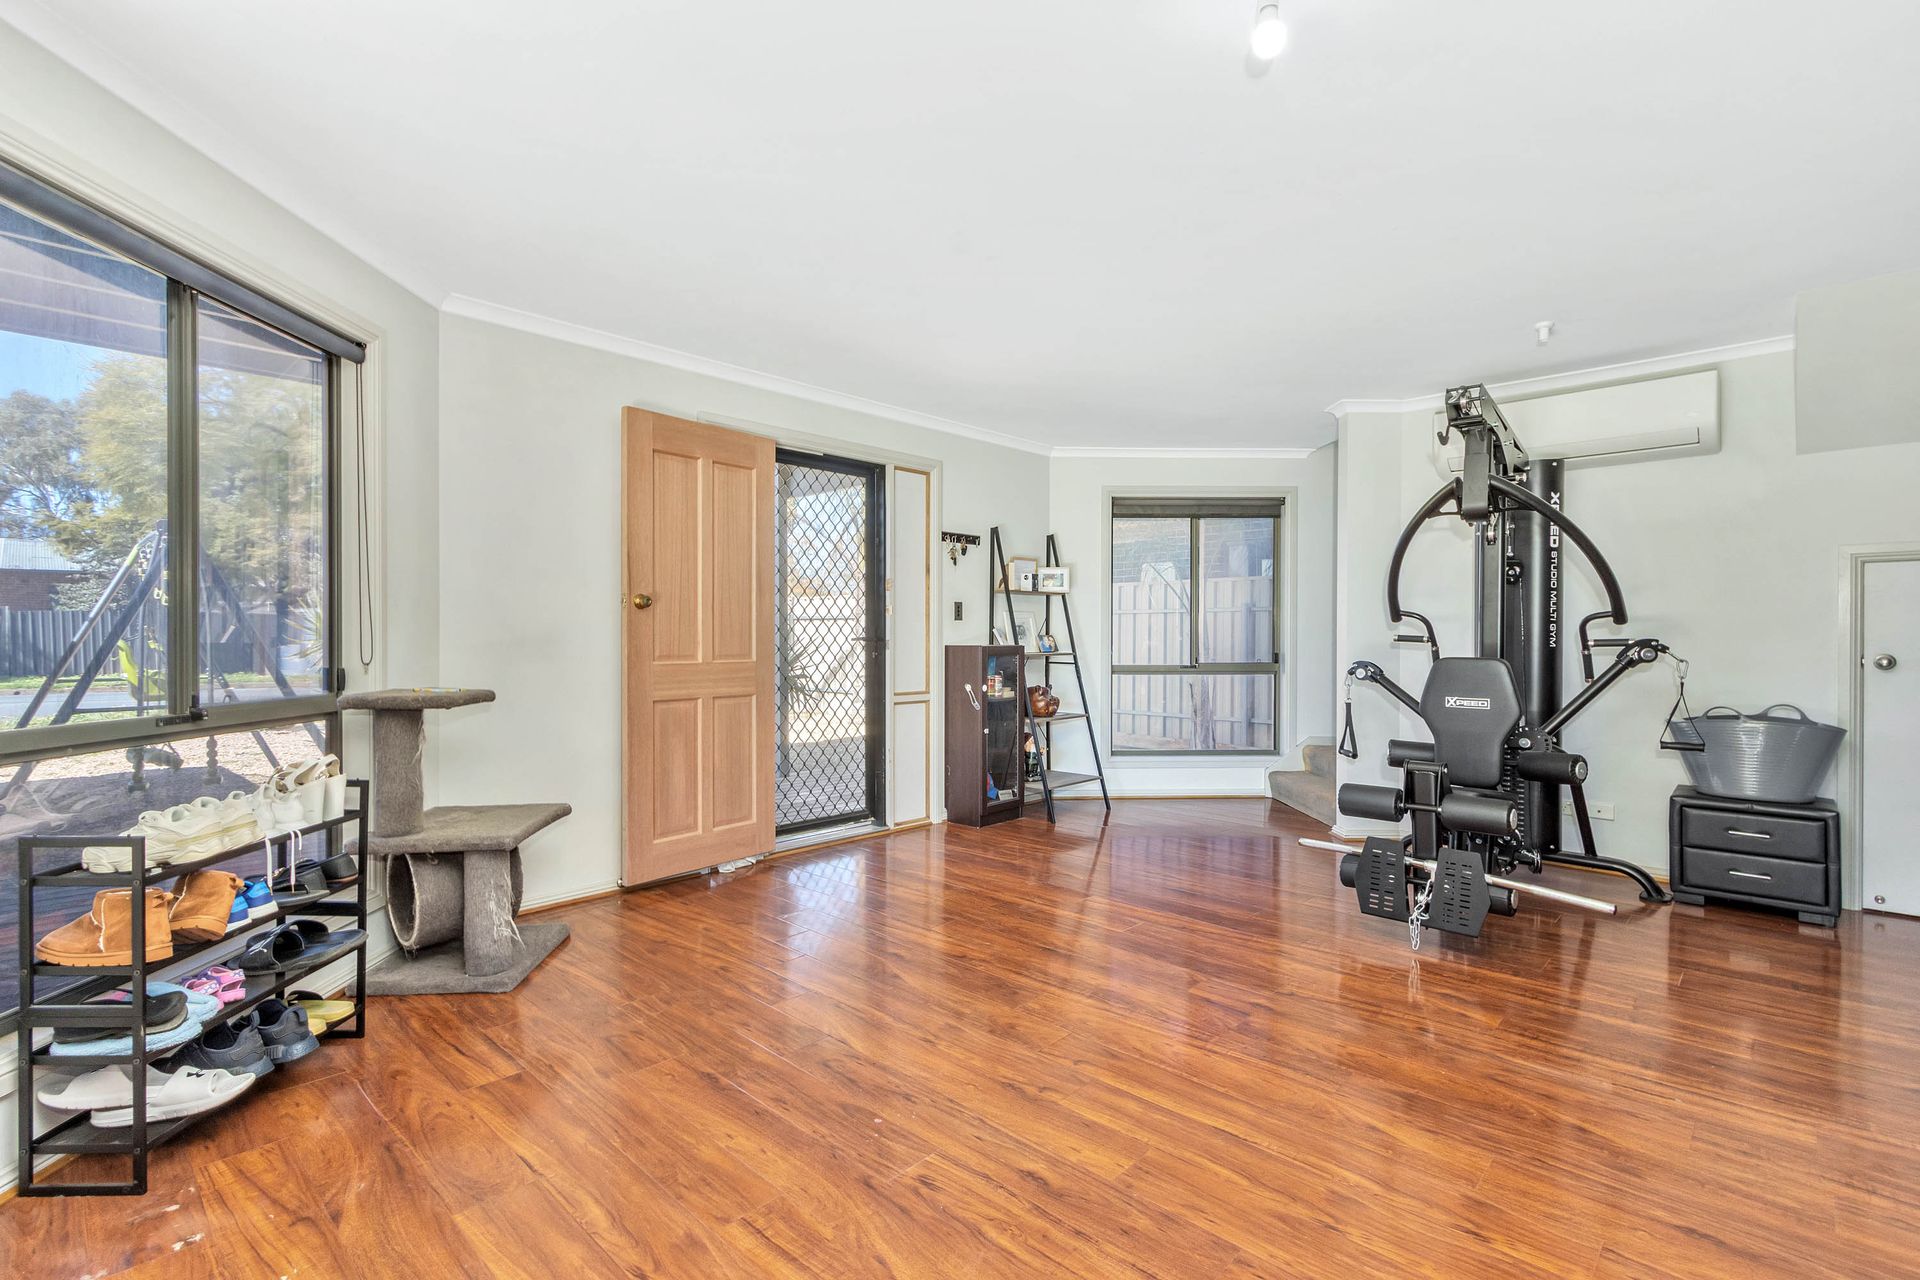
• Generous downstairs family room provides a versatile second living space with direct access to the outdoor entertaining area.
• Three well-sized bedrooms are positioned downstairs, offering excellent separation from the master suite and flexibility for growing families.
• Main downstairs bathroom is conveniently located alongside bedrooms two, three and four, complete with a full-sized bath, shower and vanity.
• Practical laundry with direct access to the side of the home adds everyday convenience.
• Upstairs, the open-plan kitchen, dining and living zone forms the heart of the home, with plenty of room to relax, dine and entertain.
• Well-appointed kitchen features ample cabinetry, generous bench space, gas cooking, dishwasher and a large breakfast bar overlooking the living area.
• Spacious living area is filled with natural light and opens seamlessly to the expansive balcony, extending the home's living and entertaining space.
• Private master suite enjoys its own upper-level position, complete with a walk-in robe and convenient access to the upstairs bathroom.
• Upstairs bathroom services the master suite and living areas, featuring a shower, vanity and toilet.
• Beautiful timber-look flooring flows through the main living spaces, adding warmth and character while offering easy-care practicality.
• Large windows throughout allow plenty of natural light into the home while maintaining a bright and welcoming atmosphere.
• Expansive balcony provides an elevated outdoor retreat, ideal for enjoying your morning coffee, entertaining friends or simply taking in the outlook.
• Covered outdoor entertaining area downstairs creates another dedicated space for gatherings, with direct connection to the family room and backyard.
• Securely fenced main yard provides a safe and private space for children and pets, with a separate side driveway keeping the yard distinct from the parking area.
• Detached two-car garage provides secure off-street parking with plenty of room for vehicles, storage and additional belongings.
• Side driveway offers convenient access to the detached garage while maintaining separation from the main backyard.
• Positioned on a generous 438sqm allotment, the property delivers an appealing combination of indoor living, outdoor space and practical versatility.
Location Highlights
• Close to local schools, childcare and family-friendly facilities
• Minutes from Elizabeth City Centre for shopping, dining and everyday essentials
• Easy access to public transport and major arterial roads
• Close to parks, reserves and recreational facilities
• Convenient access to Gawler and Adelaide's northern suburbs
• Surrounded by established residential amenities and everyday conveniences
Specifications:
• Built - 2013
• House -256.7 m2 (approx.)
• Land - 438m2(approx.)
• Frontage - 19m
• Zoned - Housing Diversity Neighbourhood - HDN
• Council - City of Playford
• Rates - $2100
• Hotwater - Gas
• Easement - NIL
• Mains Water - Yes
• Rainwater - N/A
• Mains Electricity - Yes
• Solar - Installed 6kw
• Gas - Mains
• Sewerage -Mains
• NBN Available - FTTN Connected FTTP available to upgrade
• Heating & Cooling - 2 X Split Systems
The safety of our clients, staff and the community is extremely important to us, so we have implemented strict hygiene policies at all our properties. We welcome your enquiry and look forward to hearing from you.
RLA 345285
*Disclaimer: Neither the Agent nor the Vendor accept any liability for any error or omission in this advertisement. All information provided has been obtained from sources we believe to be accurate, however, we cannot guarantee the information is accurate and we accept no liability for any errors or omissions. Any prospective purchaser should not rely solely on 3rd party information providers to confirm the details of this property or land and are advised to enquire directly with the agent in order to review the certificate of title and local government details provided with the completed Form 1 vendor statement.