Make an offer on this property: https://portal.reaforms.com.au/purchaser/520-eight-mile-creek-road-eight-mile-creek-sa-5291-cvmo2mouvvvo9wsxx13yfjpfw
The vendor says:
"We've loved the uniqueness of the home and its ever-changing view - no two days are ever the same, and there's something incredibly tranquil and relaxing about watching the ocean and wildlife. The house has such a warm, protected feeling, whether you're curled up by the fire with a book or sitting in the sunroom, where Mother Nature can capture your attention for hours. Our grandchildren have flown kites, collected shells and spotted echidnas, sea lions and countless birds here, so it has always felt like both our home and our own private holiday retreat."
The snapshot:
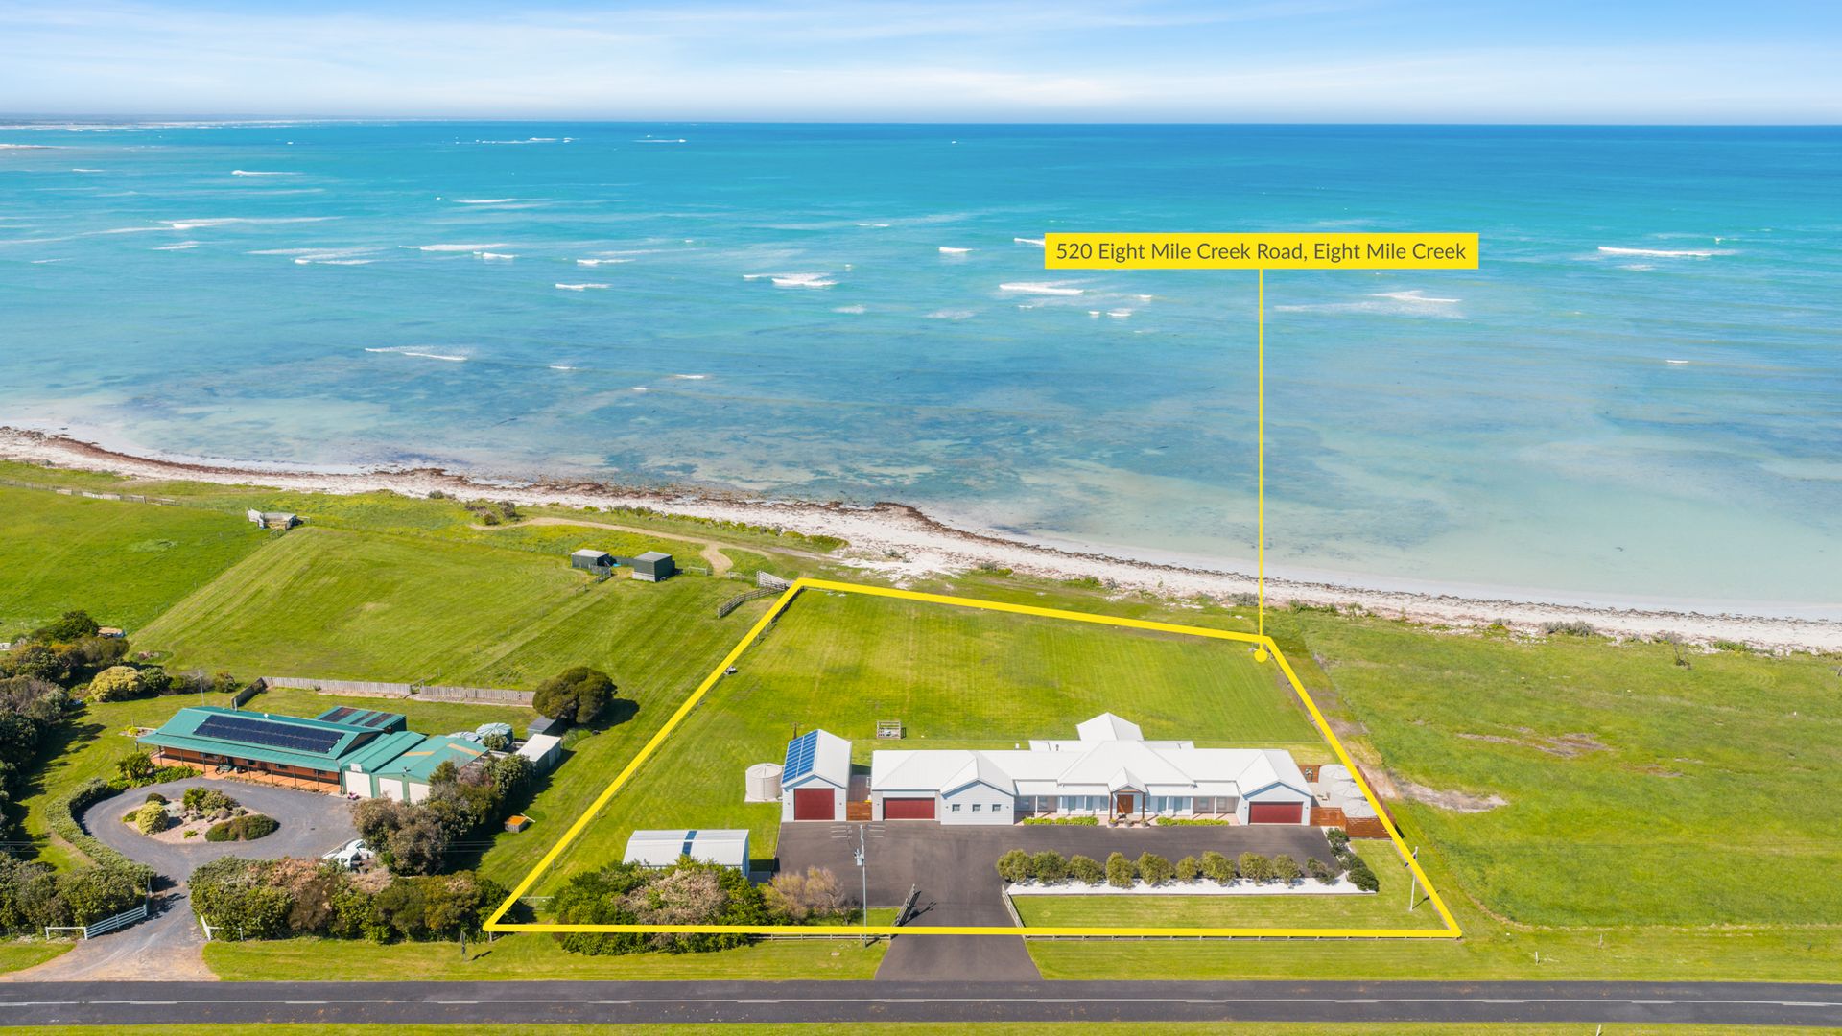
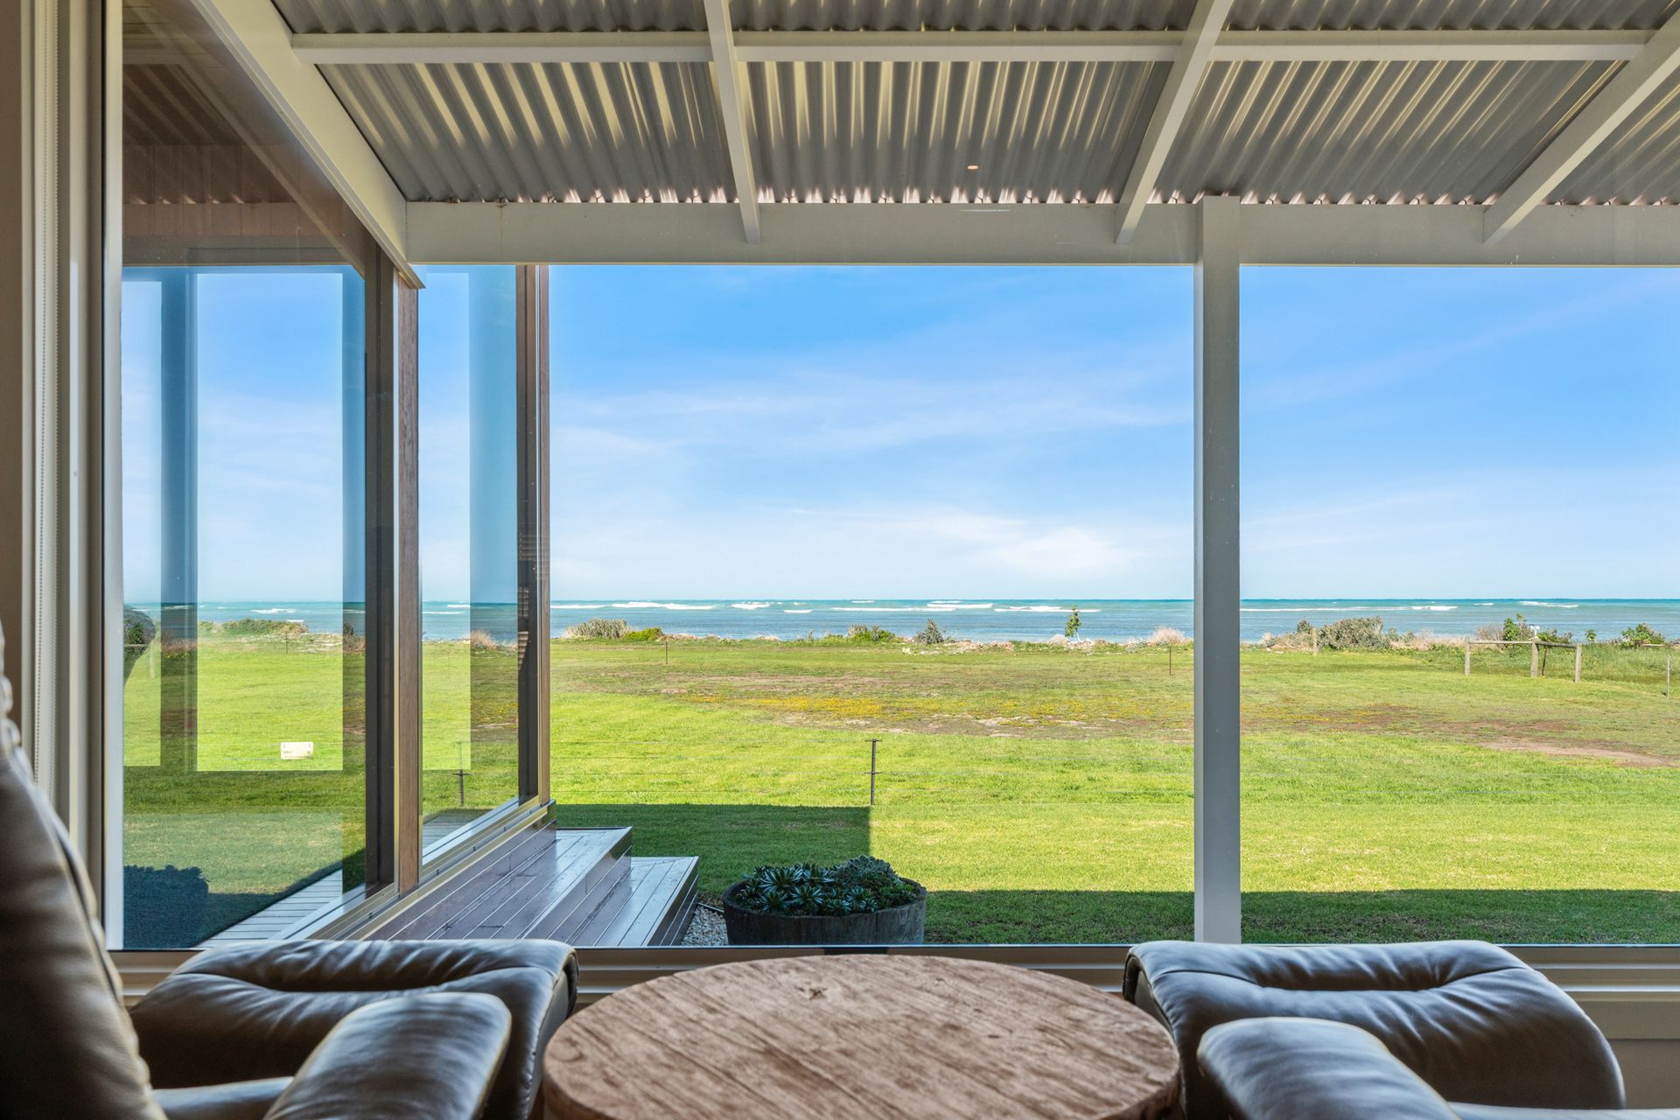
Experience luxury oceanfront living on two private acres, with uninterrupted bay views taking centre stage throughout this remarkable residence. The light-filled home features three oversized bedrooms, an office, indulgent master suite, spectacular open-plan living and a superbly appointed kitchen. An all-season sunroom provides an unforgettable entertaining space overlooking the water, while direct beach access, lush gardens, four-car garaging and substantial shedding complete the lifestyle. Every detail has been considered to deliver exceptional year-round comfort, privacy and effortless coastal living.
The location:
Eight Mile Creek is a secluded coastal enclave where sweeping ocean views, pristine beaches and peaceful rural surrounds create an idyllic lifestyle. Spend your days swimming, fishing and exploring the nearby Ewens Ponds, or visit Port MacDonnell for shops, cafés and everyday essentials. With Mount Gambier also within easy reach, Eight Mile Creek offers exceptional tranquillity without sacrificing convenience.
Port MacDonnell - 6 min (6.4km)
Ewens Ponds Conservation Park - 8 min (7.5km)
Mount Gambier CBD - 30 min (33km)
The home:
Commanding uninterrupted ocean views define this exceptional seaside residence, where considered design, generous proportions and direct beach access create a coastal lifestyle of rare distinction.
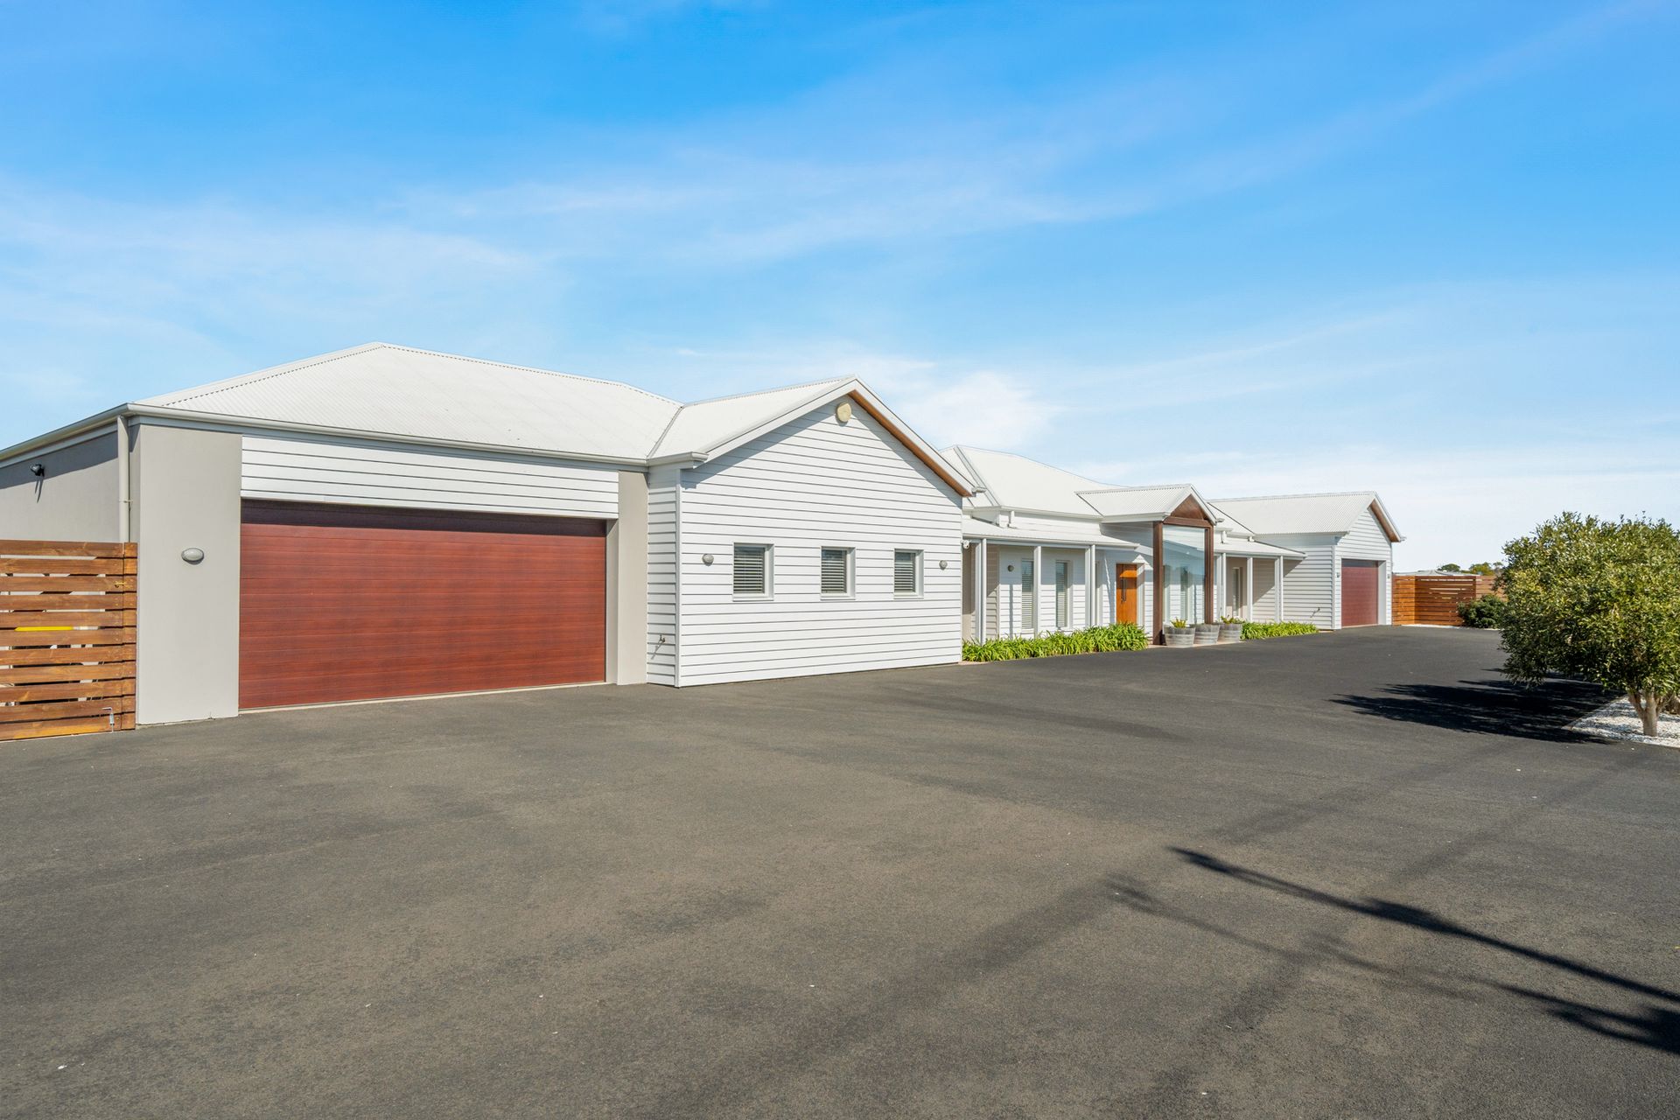
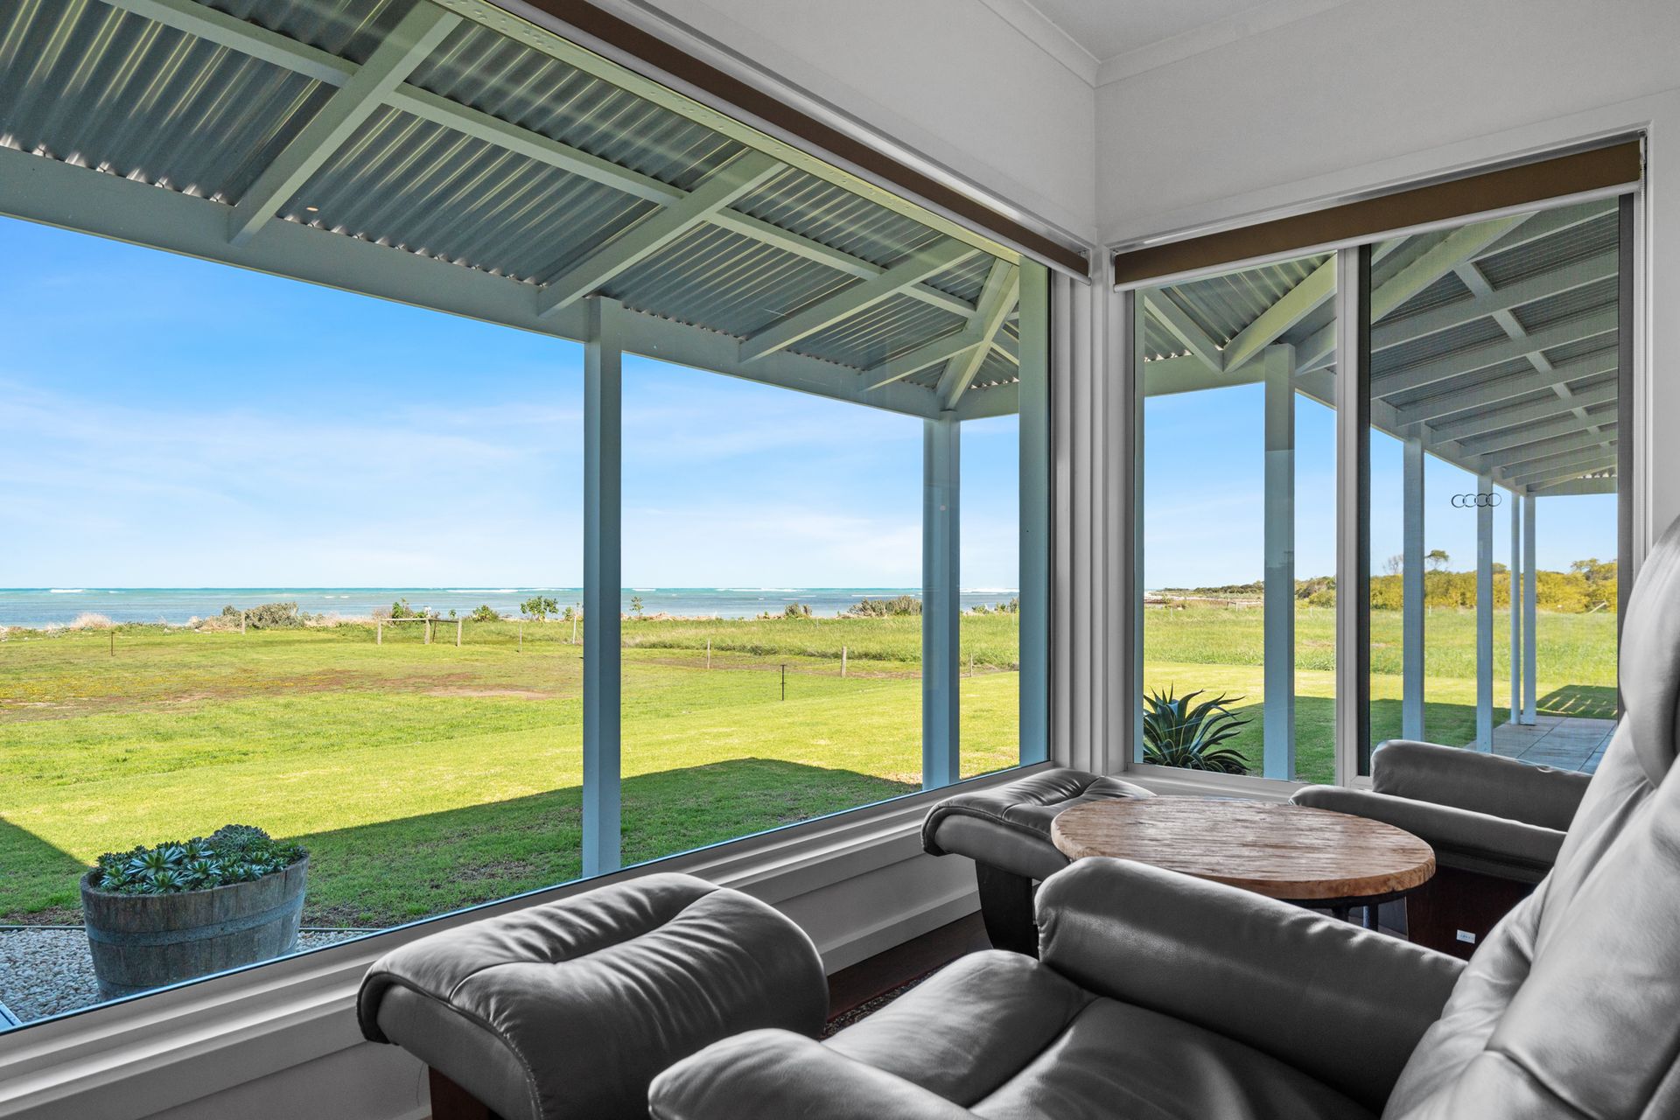
Set across two beautifully established acres, the white weatherboard home captures the water from almost every room, ensuring the changing light, sea and horizon remain an ever-present part of daily life.
A formal entry introduces cedar look timber floors and a finely resolved split-level layout, with every zone designed for privacy, comfort and connection to its extraordinary setting.
The secluded master wing is an indulgent retreat, revealing magnificent bay views from the carpeted bedroom, complete with roller blinds and blockout drapes, an expansive, fully-fitted walk-through robe and a luxurious ensuite with heated floors and towel rail.
A sculptural freestanding bath sits beside the window so you can soak as you take in the pristine blue waters, complemented by a frameless rain shower, double vanity and sophisticated chocolate-and-white finishes.
Elevated at the heart of the home, the open-plan living, dining and kitchen domain makes a spectacular impression.
Walls of glass frame the ocean, while generous dimensions invite both intimate evenings and effortless entertaining.
The beautifully appointed kitchen centres around a substantial stone island with breakfast seating and pendant lighting, supported by a 900mm oven and gas cooktop, two dishwashers, integrated wine storage, display cabinetry, an appliance cupboard, dedicated coffee nook and an exceptionally well-organised pantry.
A gas log fire beckons in the living zone, which is carefully delineated with plush carpet, creating a warm, tranquil ambience in an area designed for reading, quiet contemplation and hosting family and friends.
Nearby, commercial-grade sliding doors draw the eye and the living experience towards the sea.
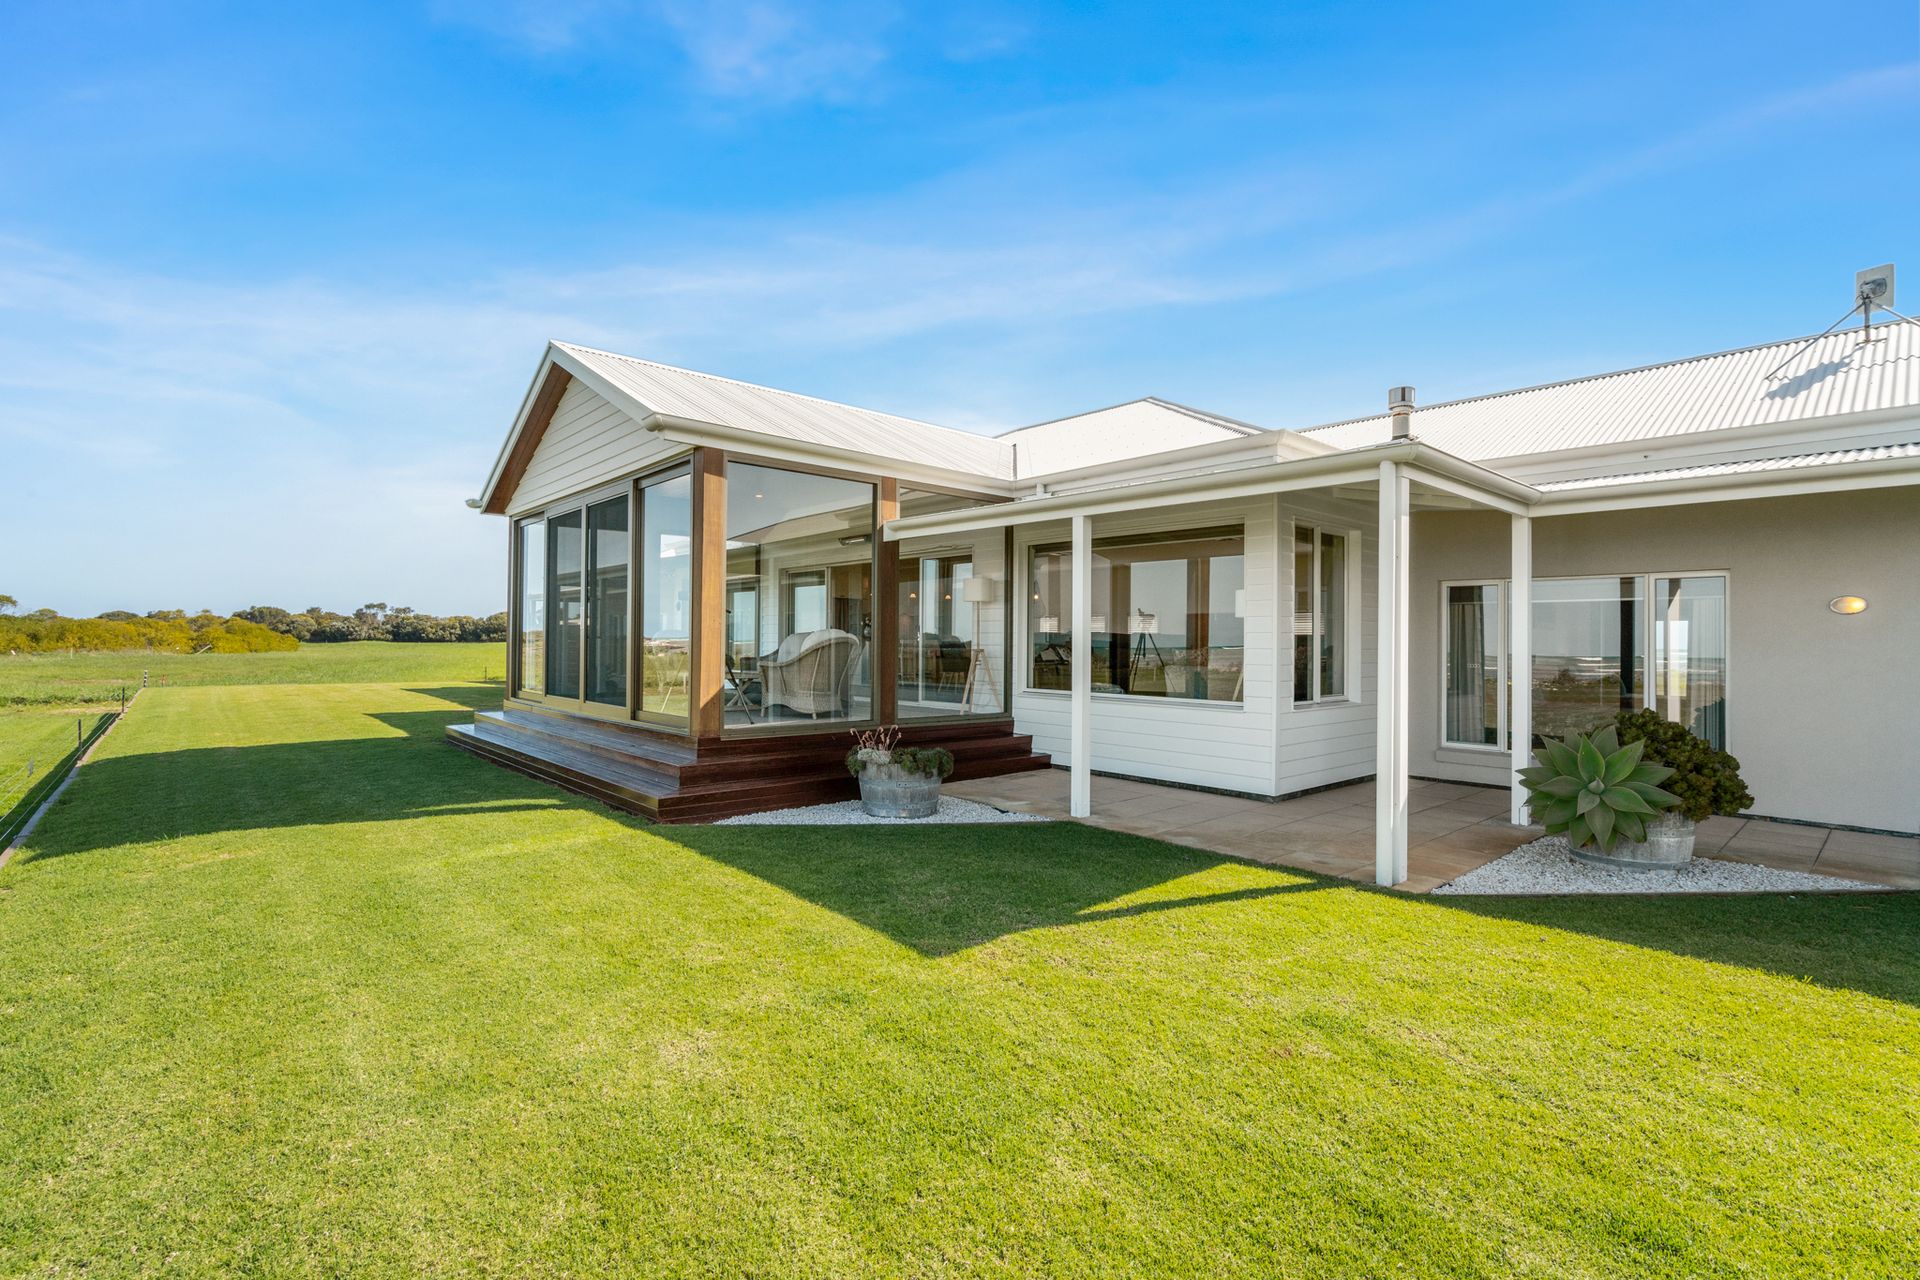
Beyond lies an epic all-season sunroom: a vast, weather-protected space wrapped in heavy-duty glazing beneath a cedar-lined ceiling.
With heating, room to lounge and dine, and breathtaking views over Riddoch Bay, it is a memorable setting for long lunches, celebratory dinners or quiet mornings watching the weather roll across the water.
Verandas extend along either side, offering further places to barbecue, gather or simply breathe in the salt air.
In the minor bedroom wing, two oversized additional bedrooms enjoy water views, ceiling fans and superbly fitted mirrored robes, while a separate office or sitting room also looks towards the bay.
A refined three-way bathroom, extensive hallway storage and a remarkably spacious laundry and mudroom ensure everyday life is every bit as effortless as the setting suggests.
Outside, lush level lawns, established gardens, olive trees and a bird sanctuary foster a wonderful sense of privacy and calm.
Gated beach access places the shoreline moments away for swimming, fishing, collecting shells and more, while two attached double garages, including one with an additional bathroom, provide plenty of vehicle storage.
There are also two substantial 10m x 6m sheds with high-clearance electric doors providing exceptional accommodation for boats, caravans, trailers, other vehicles and workshop pursuits.
Nothing has been overlooked. The property boasts ducted Daikin reverse-cycle air conditioning, gas heating, 5kW solar panels, NBN connection, 3-phase power to the home and shed, security camera, rainwater throughout, four interconnected 22,000-litre rainwater tanks, bore water with filtration and timed irrigation all enhance comfort and self-sufficiency.
Available WIWO.
This is luxury oceanfront living at its finest - expansive, private and completely attuned to the beauty of the bay.
Additional Property Information:
Age/ Built: 2012
Land Size: 6,201m2; | 1.53 acres
Council Rates: Approx $950 per quarter
Rental Appraisal: We have conducted an updated rental appraisal for $650 - $680 per week. An AirBNB appraisal can be provided upon request.
RLA 291953