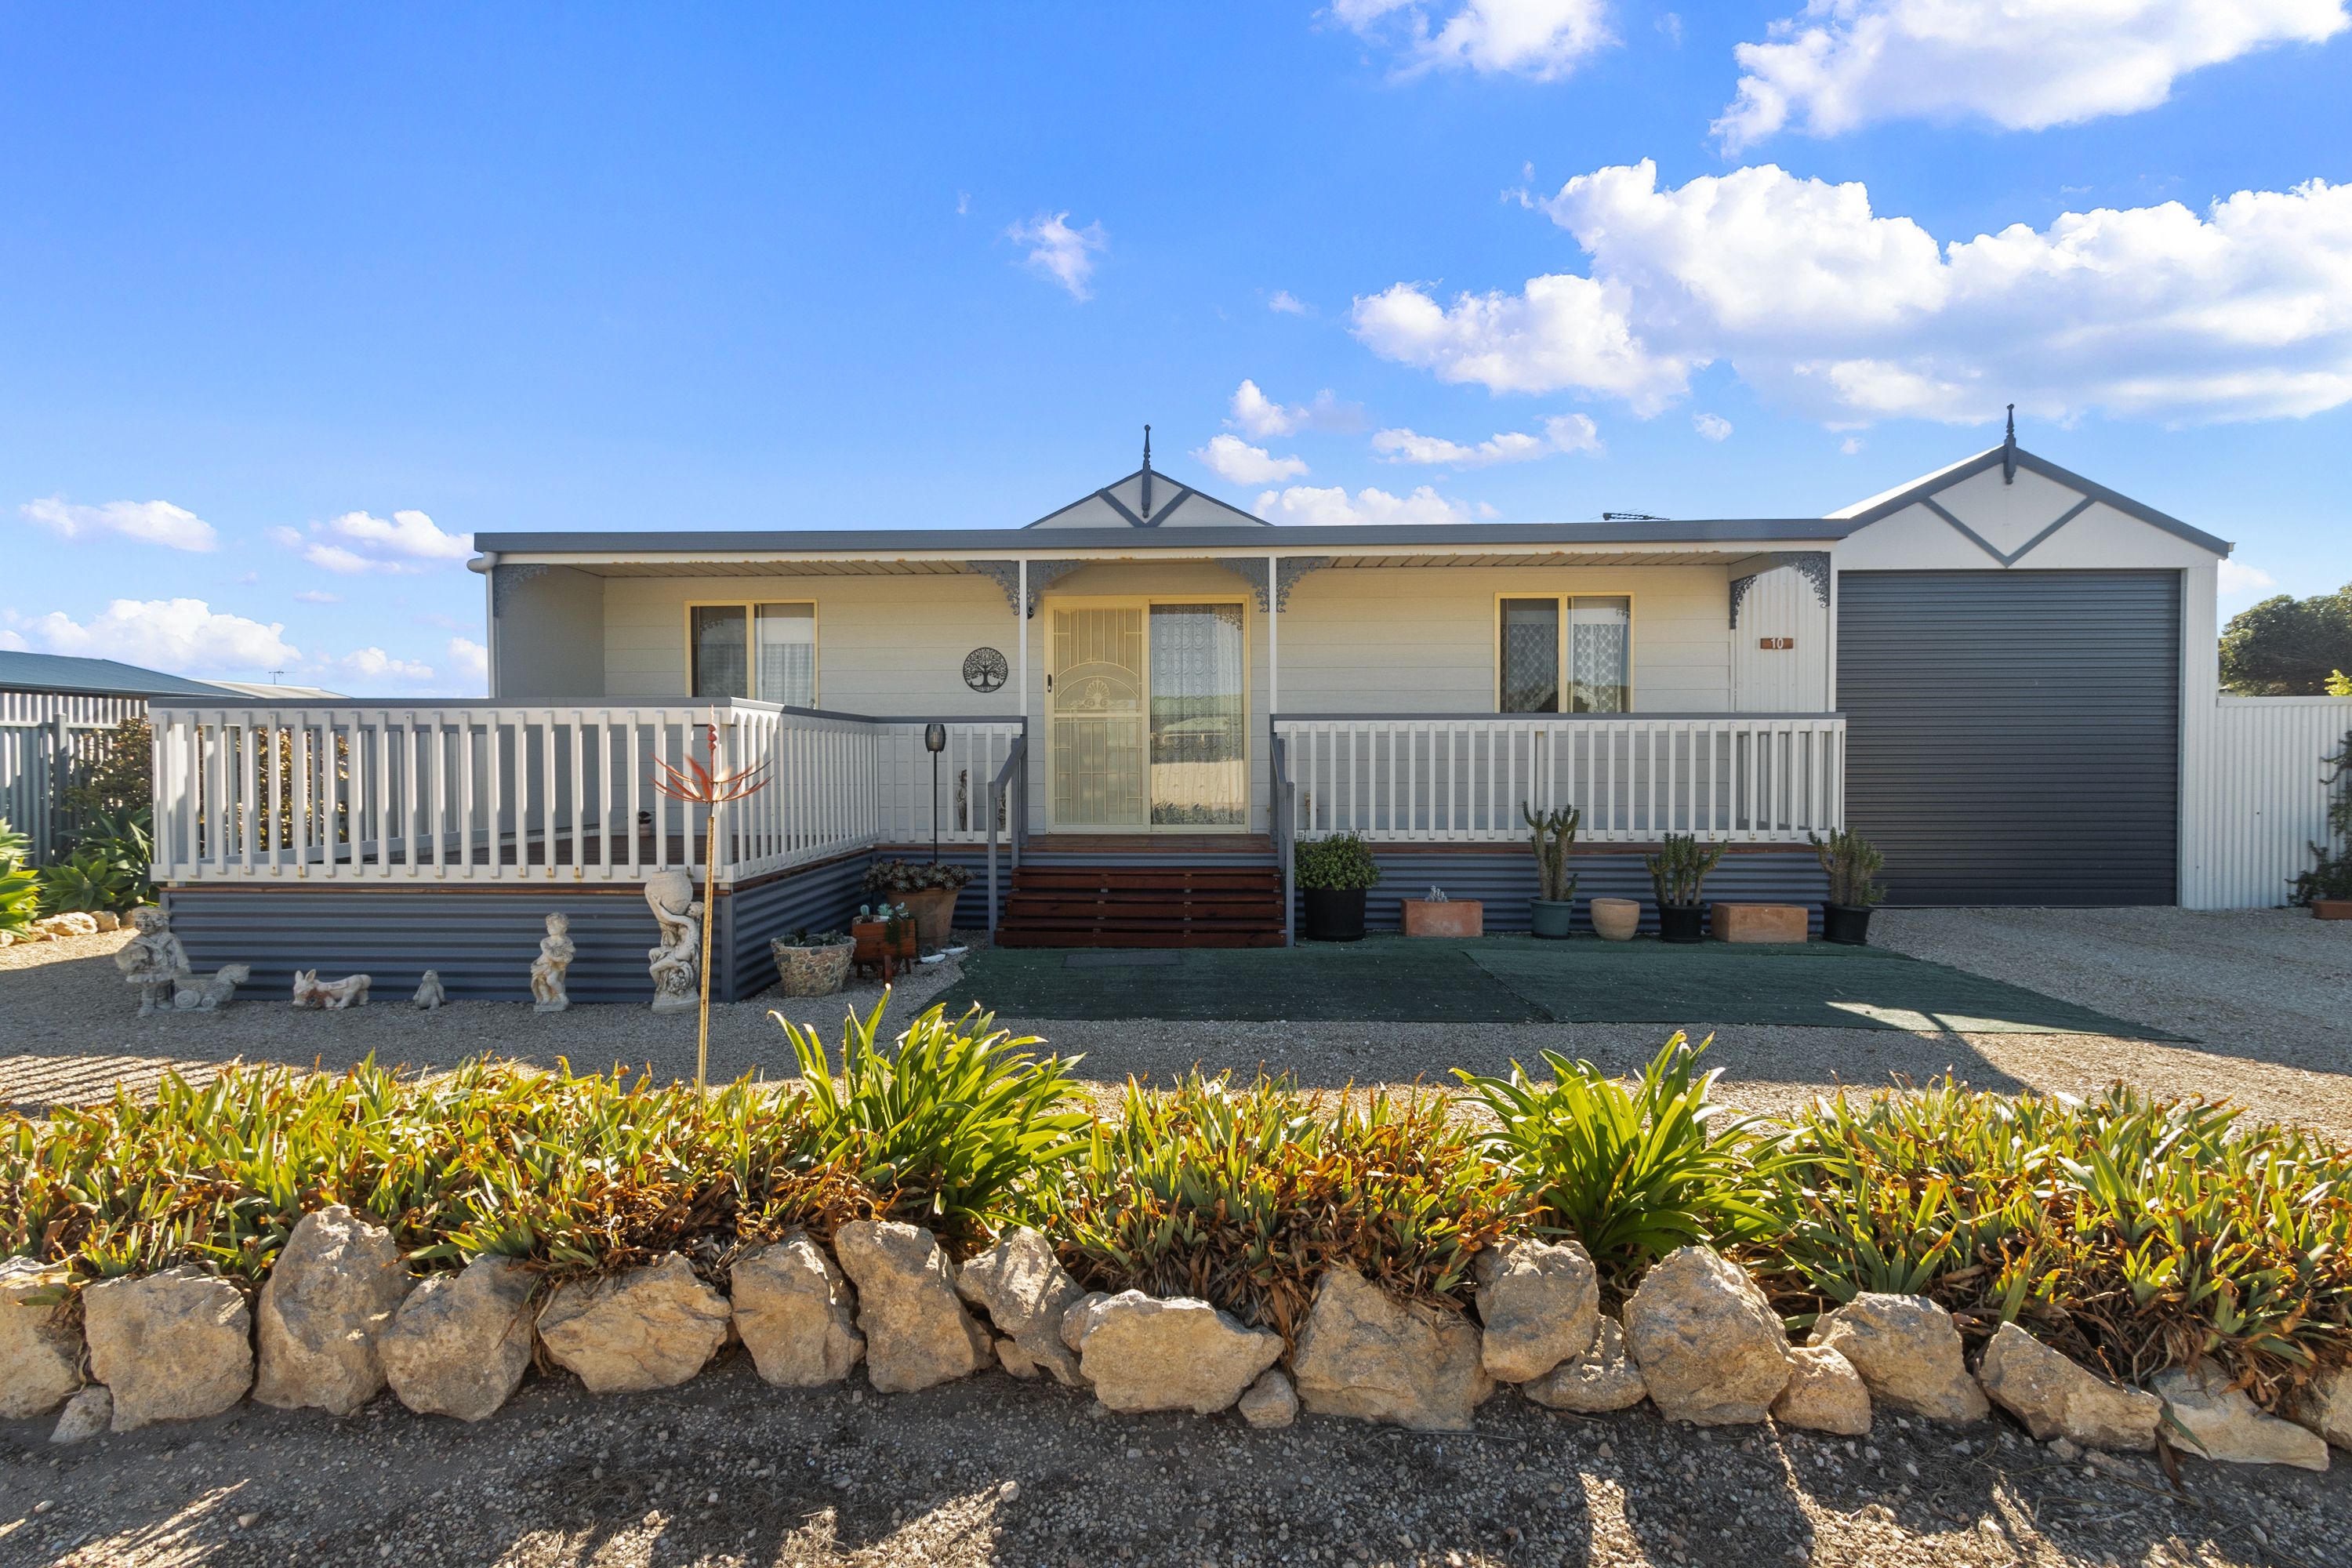
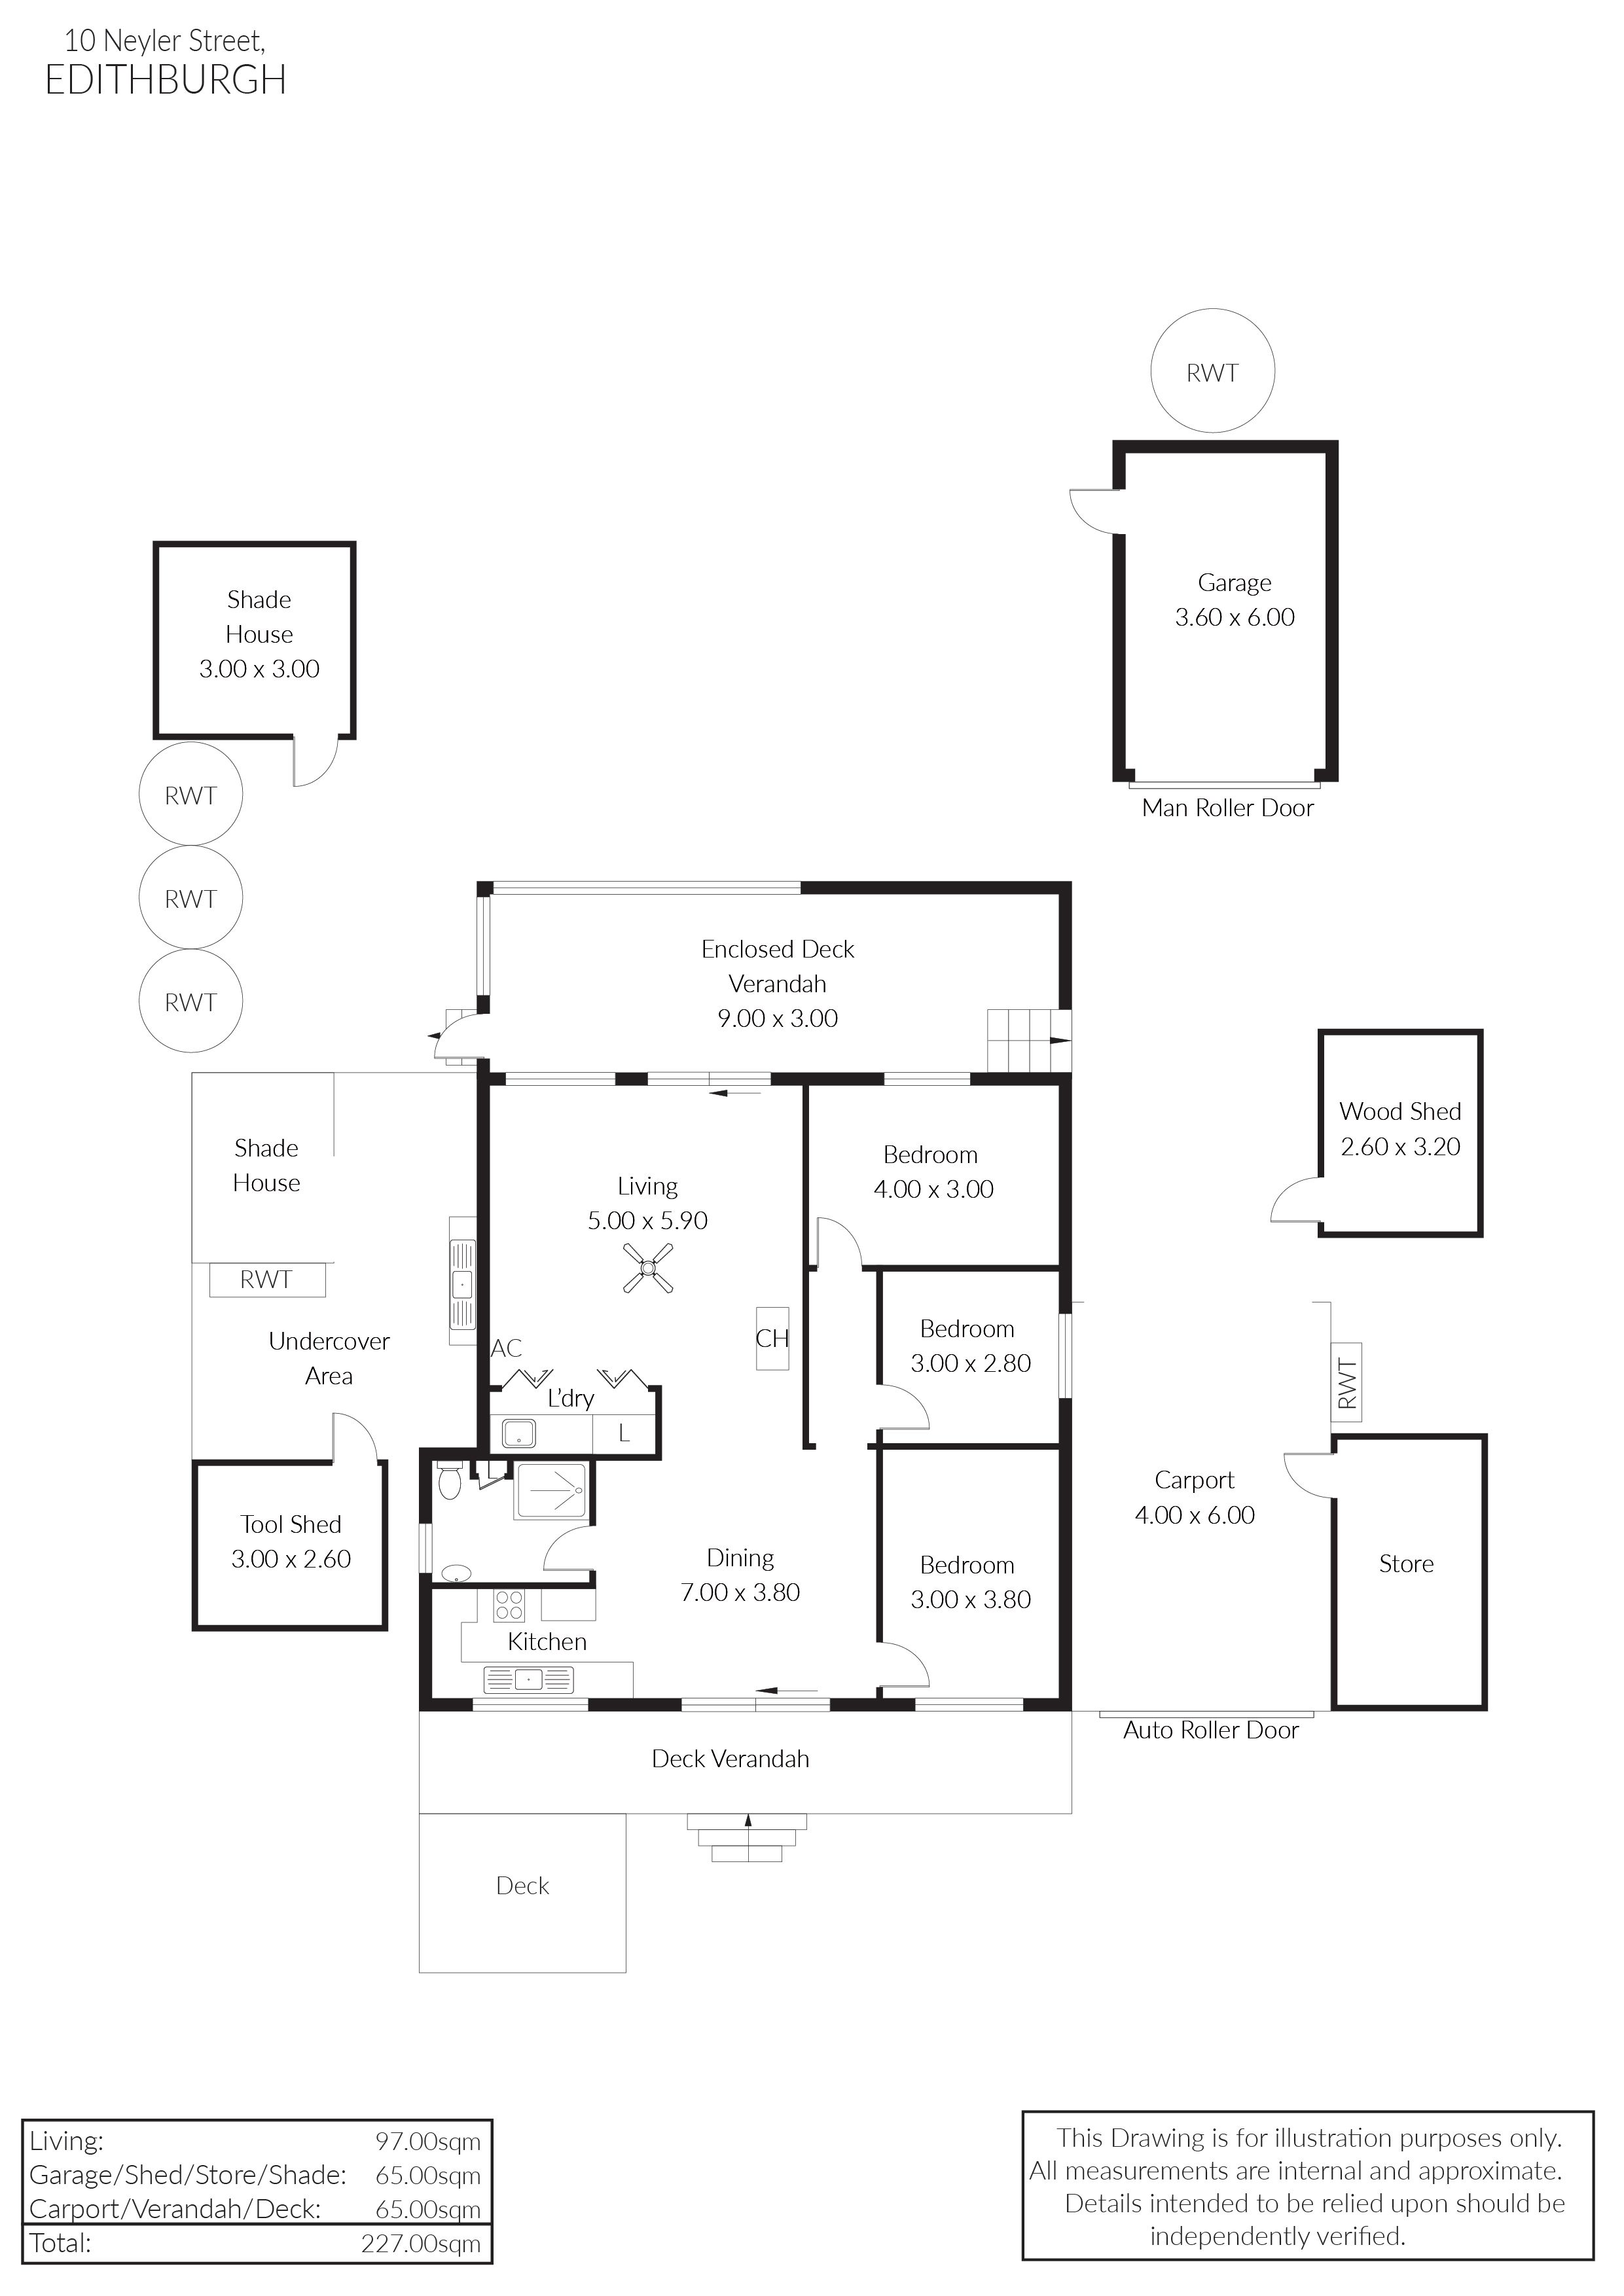
Built in 2001, this neatly presented timber-framed home delivers relaxed coastal living with a practical layout. Offering three bedrooms, a spacious open-plan living and dining area, and a functional galley-style kitchen, the home is perfectly suited to families, retirees, or holidaymakers alike.
The bathroom is well appointed with floor-to-ceiling tiles, a shower, vanity, and toilet. Inside, you'll find a mix of timber laminate flooring and carpet, while the living space is fitted with a ceiling fan, combustion heater, and a split-system reverse-cycle air conditioner to keep you comfortable year-round.
Outdoor living is a standout, with a welcoming L-shaped front deck and a fully enclosed rear decked entertaining area-ideal for gatherings in any season. Two shade houses provide versatility for garden enthusiasts or hobby growers.
Vehicle and storage needs are well catered for with a high-clearance single garage featuring an electric roller door, a small garden shed, wood shed, and an additional single car shed-all providing ample storage and workspace.
Additional highlights include approximately 50,000L of rainwater storage plumbed to the home and a 6kW solar system to help reduce ongoing energy costs.
Surrounded by well-kept gardens and offering a peaceful coastal atmosphere, this quality home blends comfort, practicality, and lifestyle appeal.
Get in touch
We'd love to hear from you
If you're interested in looking at properties around the area, or want the latest information on the market in your neighbourhood, we'd love to hear from you.