Perfectly positioned in one of Adelaide's most coveted city-fringe suburbs, this beautifully proportioned Torrens Title residence captures the best of both worlds - the character and warmth of a classic Eastwood home paired with the comfort and convenience of modern living. Here, timeless elegance meets everyday ease in a setting that feels both refined and relaxed.
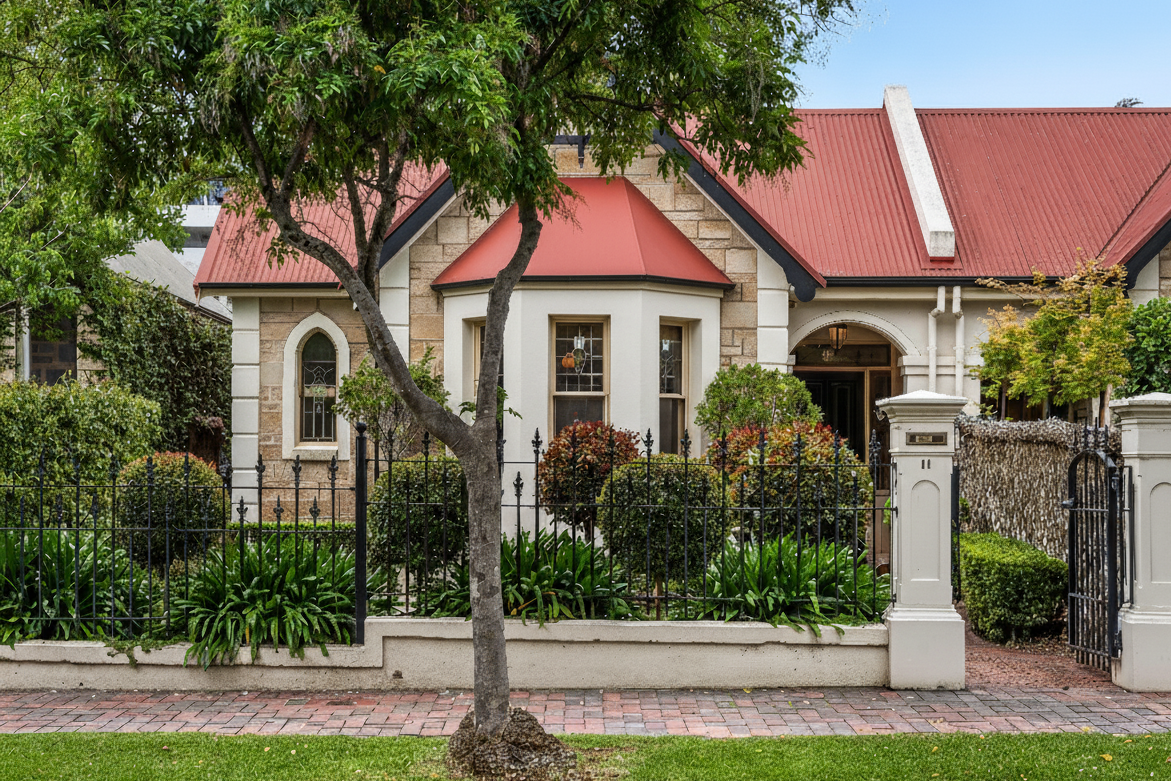
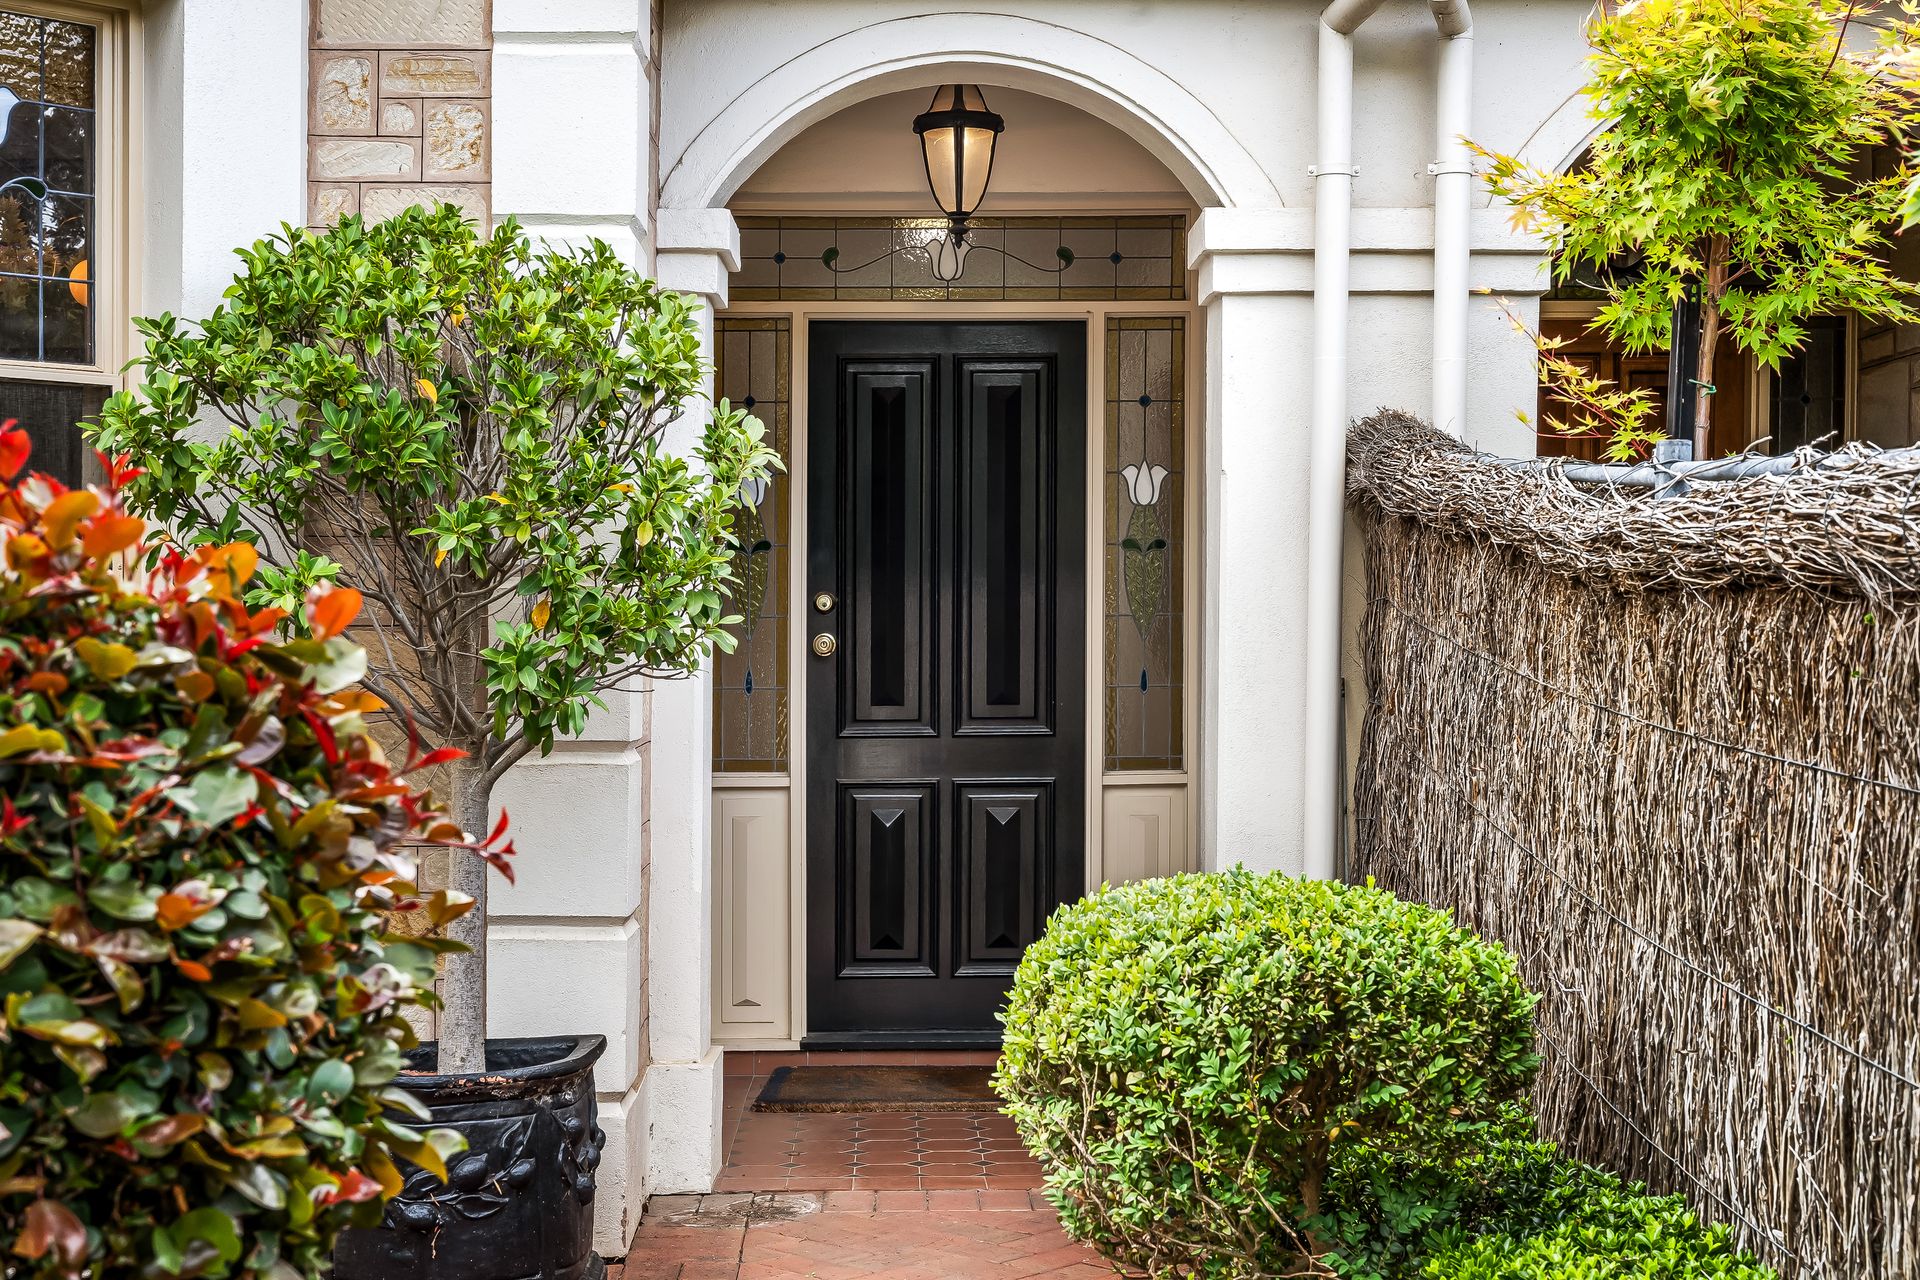
From the moment you see the striking stone façade and covered entry portico, you'll sense a home that has been crafted with care and designed for life. Inside, generous proportions and considered finishes create a sense of calm and connection throughout.
Designed for effortless living and entertaining, the heart of the home reveals a spacious open-plan kitchen, living, and dining area that naturally brings people together. Bathed in light and opening seamlessly to the covered alfresco, it's an inviting space to relax or host guests - blending indoor comfort with outdoor ease for year-round enjoyment.
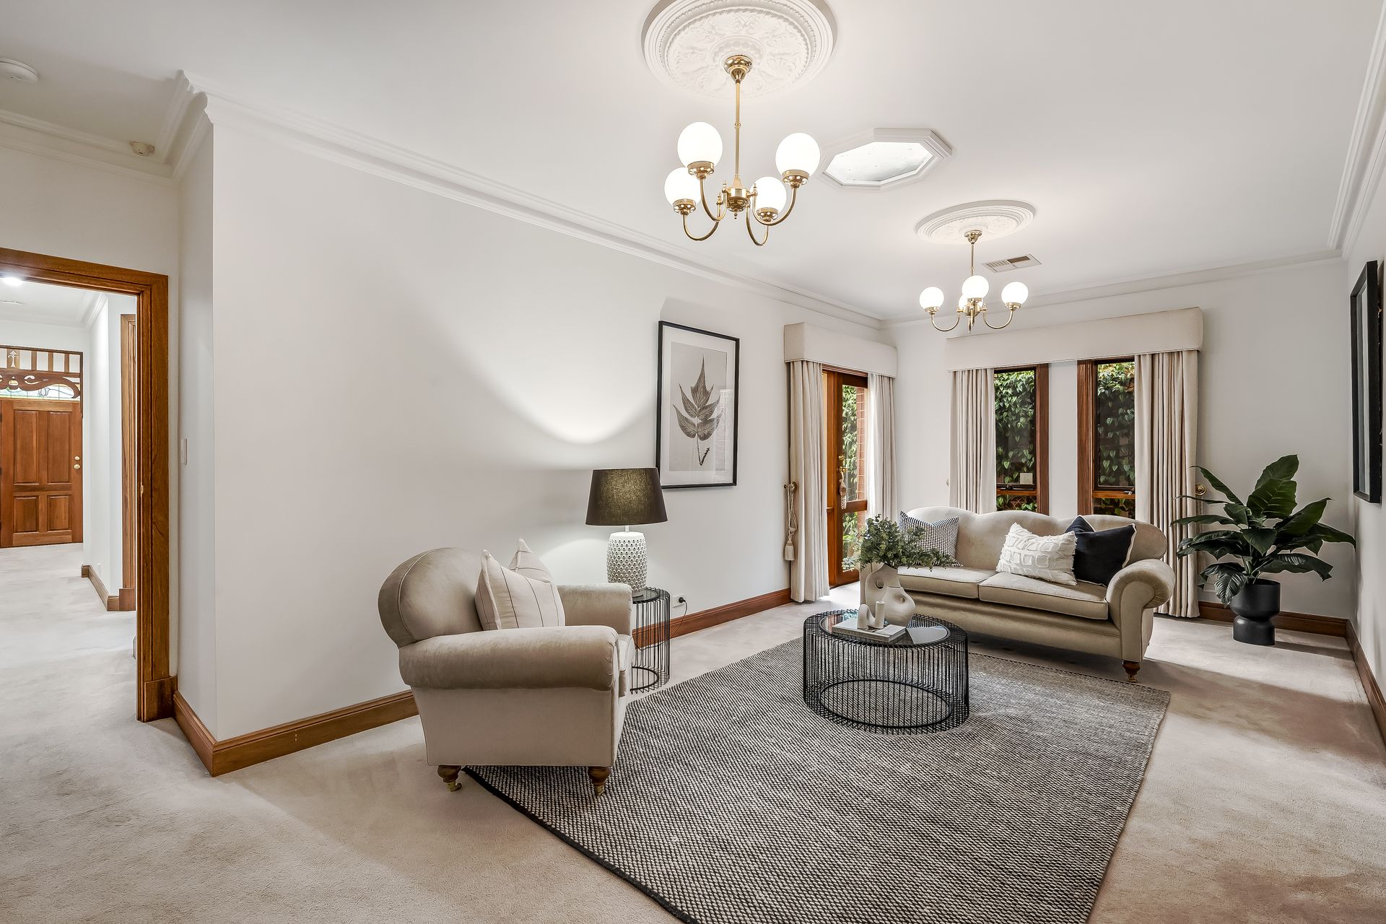
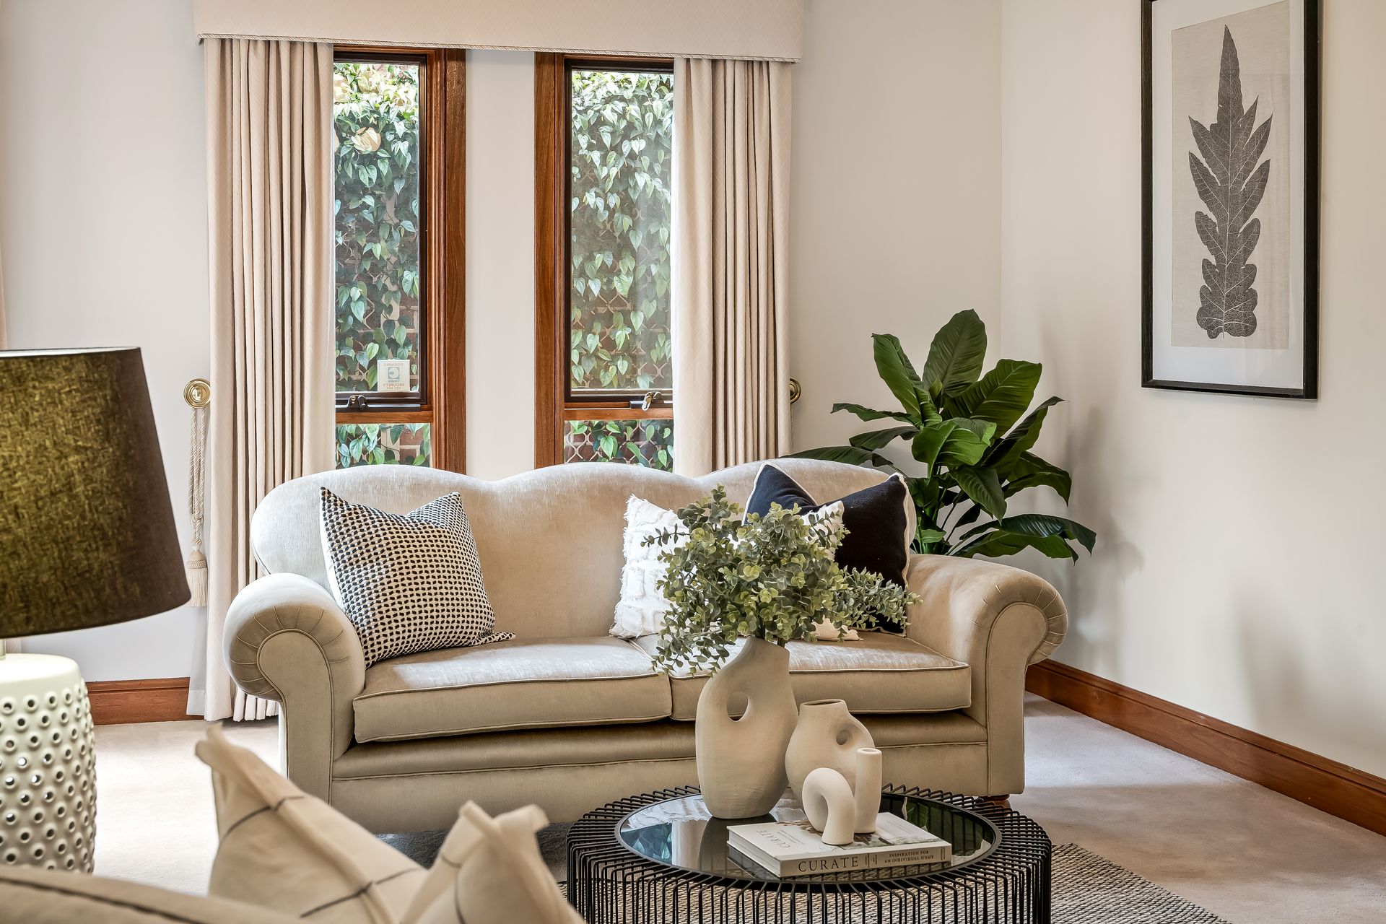
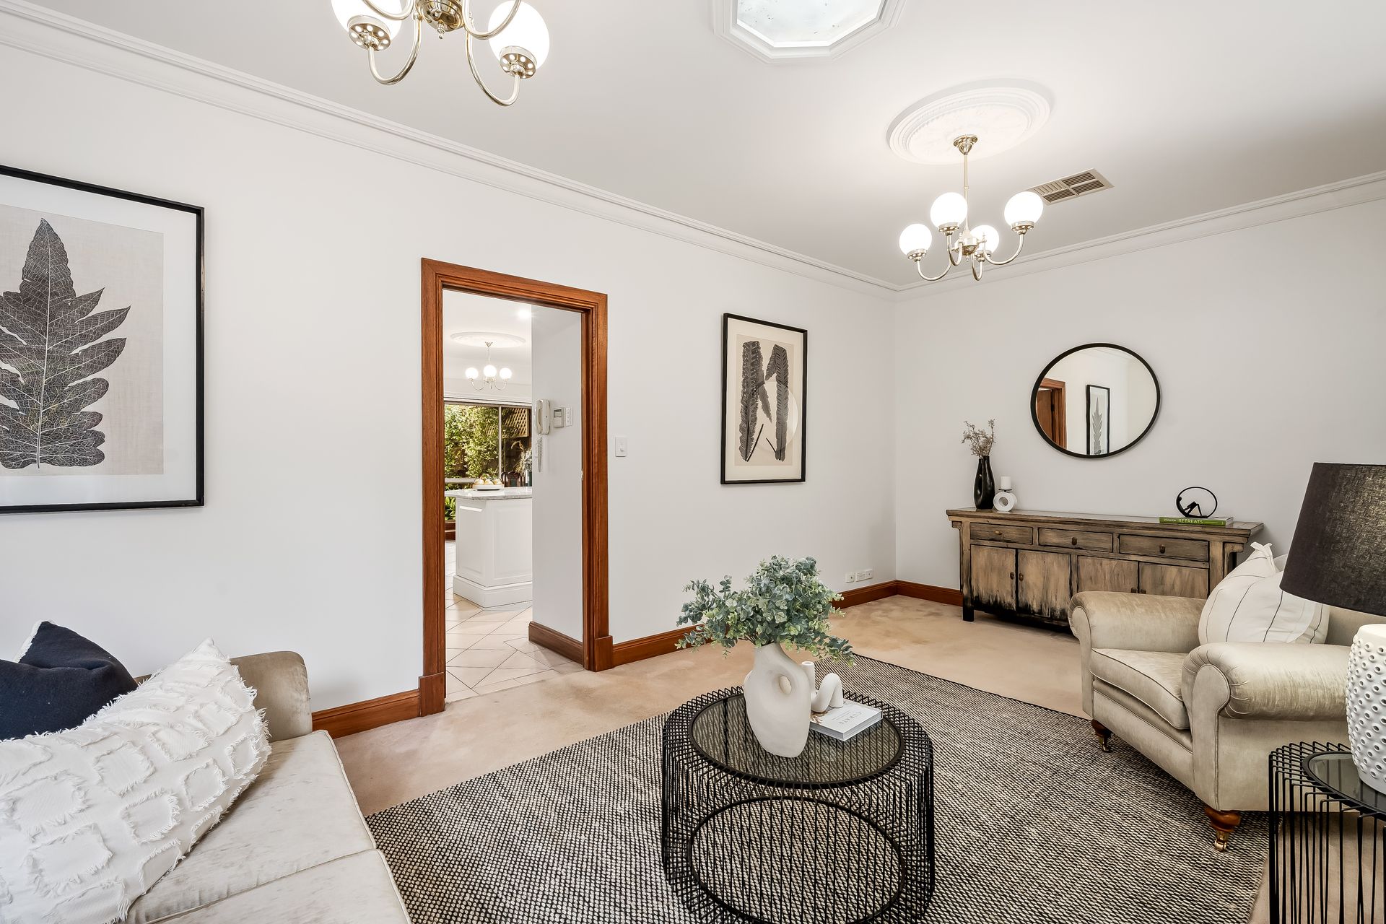
The floorplan also features an elegant formal lounge and dining area, providing a stylish sanctuary for hosting guests or enjoying quiet moments. When it's time to retreat, the accommodation is private and well-appointed. The master bedroom is a tranquil escape, featuring a beautiful bay window framing leafy garden views, a dedicated walk-in robe, and ensuite-style access to the spacious family bathroom. Two additional bedrooms, each with built-in robes, provide superb versatility for children, guests, or a dedicated home office.
Positioned for a lifestyle that's truly hard to beat, this enviable address offers unmatched accessibility. Step outside and enjoy the best of Eastwood and beyond, from vibrant cafés, restaurants, and boutiques along Glen Osmond Road, to the stunning Southern Parklands just footsteps away. The dog will love that you're within walking distance of the Victoria Parklands and Wetlands, while world-class grocery shopping awaits at Frewville Foodland.
City fringe living means you can hop on your push bike and be in the city quicker than you can summon an Uber, now this is living! Make the most of Adelaide's vibrant culture, with the Fringe Festival, Central Market, and Chinatown all just moments from your door.
More reasons to love this home:
• Superb city-fringe location just minutes from the CBD, parklands, and Glen Osmond Road dining precinct
• Beautifully maintained Torrens Title residence blending classic appeal with modern convenience
• Striking stone façade and covered entry portico delivering timeless street presence
• Elegant formal lounge and dining area for hosting or relaxing in style
• Spacious open-plan kitchen, living, and dining area with seamless alfresco connection
• Covered outdoor entertaining area perfect for year-round use
• Private courtyard garden and sheltered BBQ area offering low-maintenance outdoor living
• Master suite with bay window overlooking the leafy front garden, walk-in robe, and ensuite-style access to the main bathroom
• Two additional bedrooms, each with built-in robes
• Well-appointed family bathroom with separate toilet for practicality
• Double garage with rear lane access and handy attic storage complete with ladder
• Positioned close to excellent schools, transport, and Adelaide's best dining and shopping
Call Jason Mills and the team to step into a home and a lifestyle that feels just right from day one.
Rates & Notices (all approximate):
Title | Torrens
Land Size | 347m2 (approx)
Year Built | 1995
Council | City of Burnside
Council Rates | $2,014 pa
SA Water & Sewer Rates | $251.93 pq (supply only)
Disclaimer: All information provided has been obtained from sources we believe to be accurate, however, we cannot guarantee the information is accurate and we accept no liability for any errors or omissions. RLA 276447.