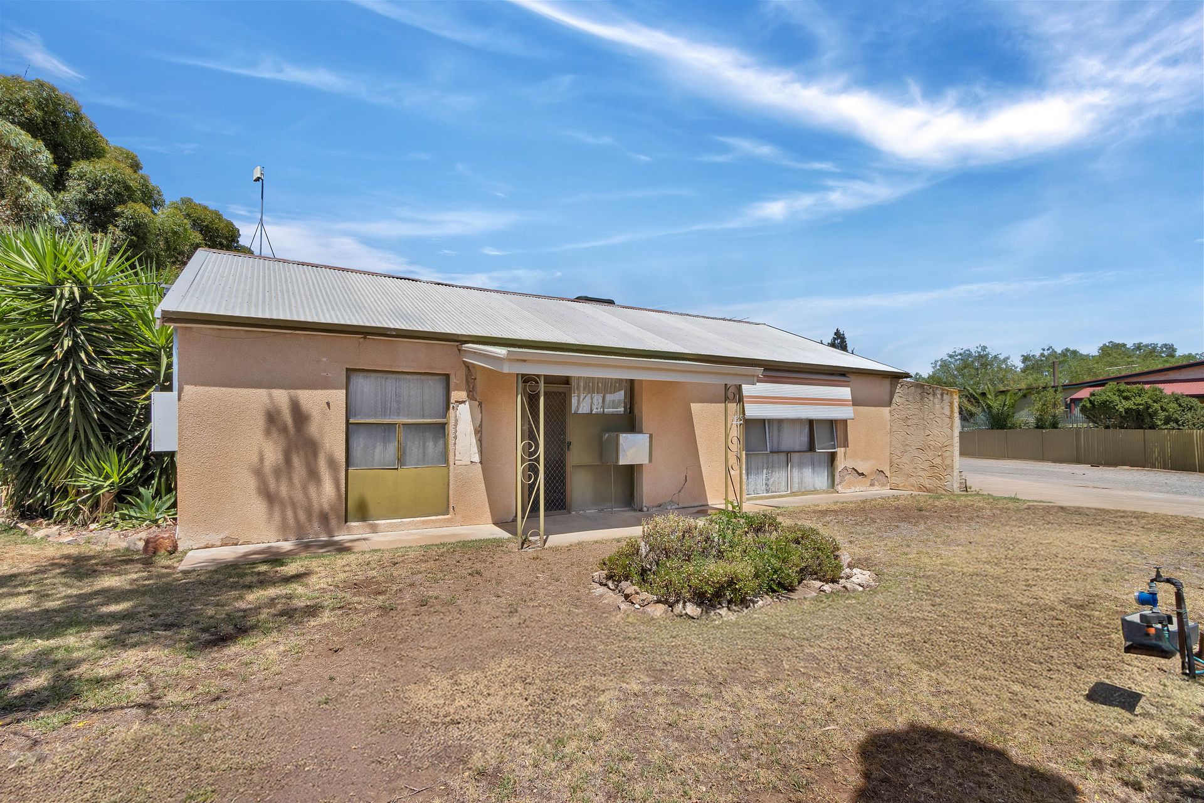
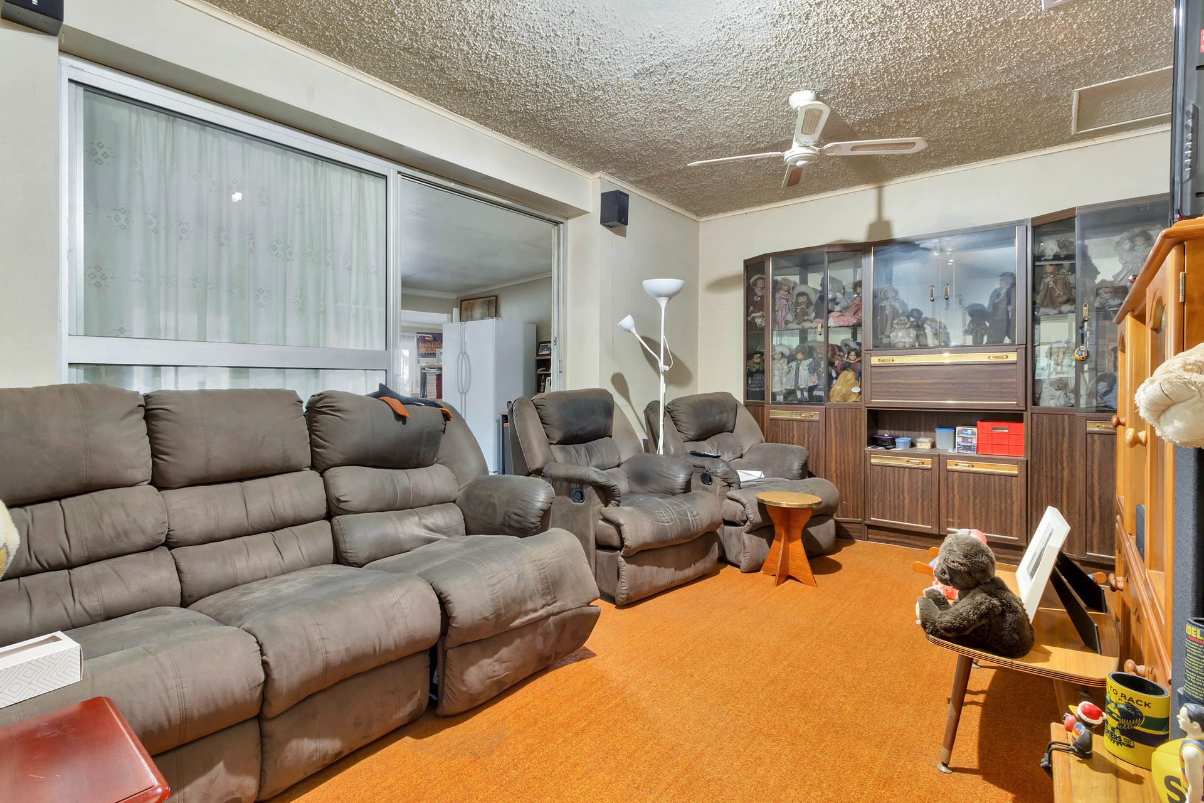
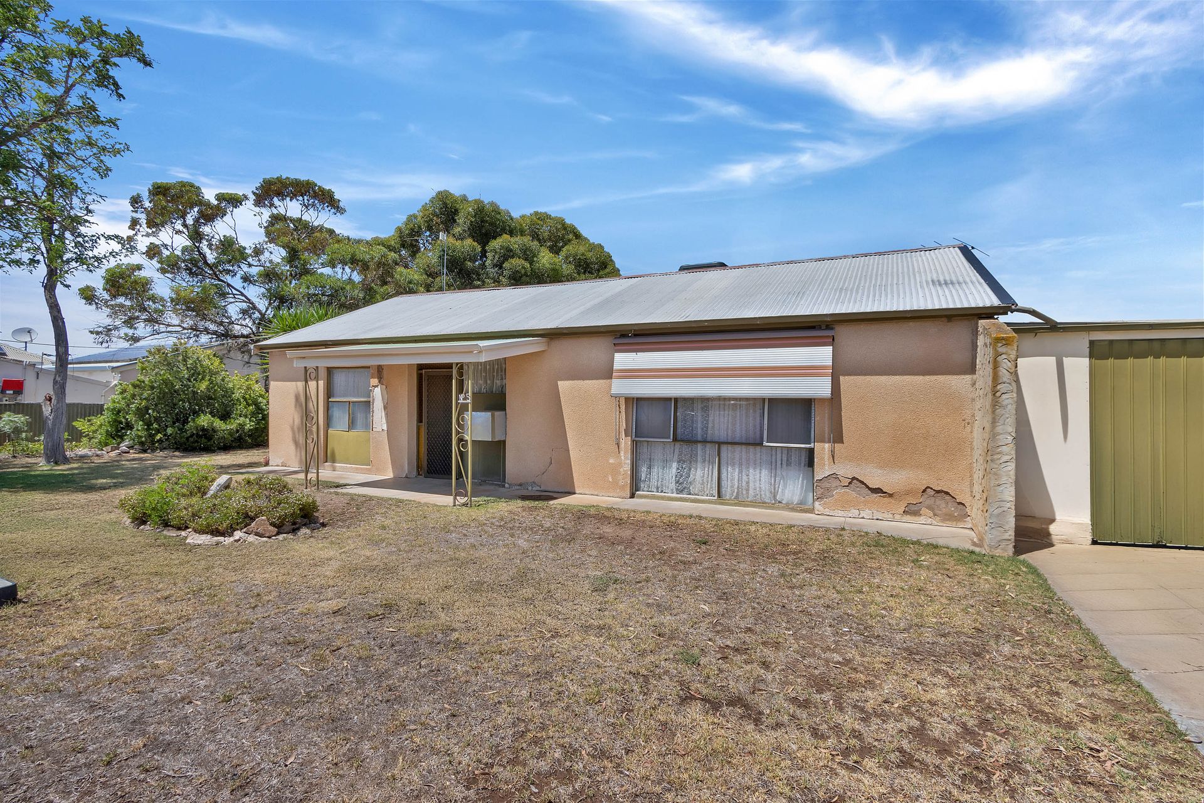
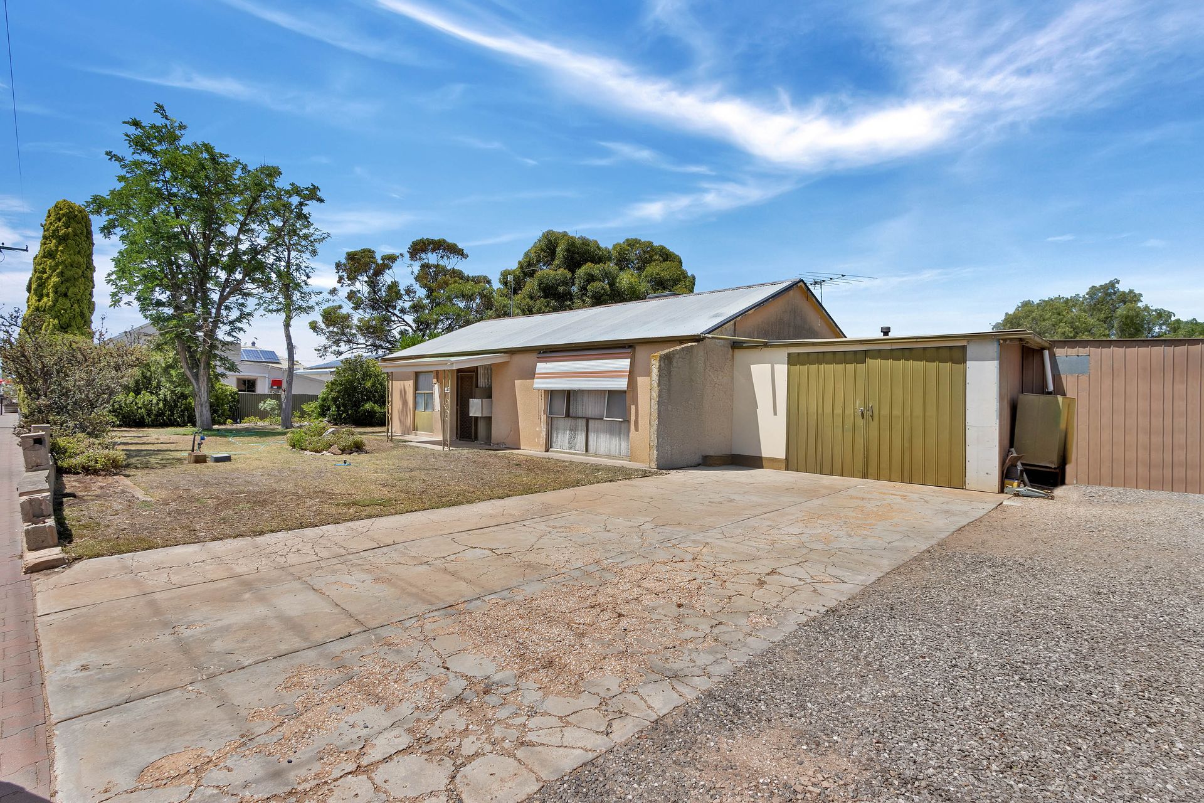
Discover the potential of this expansive and versatile property at 5 Old Port Wakefield Road, Dublin! This home offers a solid foundation brimming with opportunity for renovators, families, and hobbyists alike. The layout includes up to four bedrooms (or three plus a study), two spacious living areas, and a separate lounge, providing flexibility for growing families or those working from home. The kitchen features ample bench and cupboard space, perfect for cooking and entertaining, while the bathroom, with a toilet conveniently located off the laundry, adds practicality.
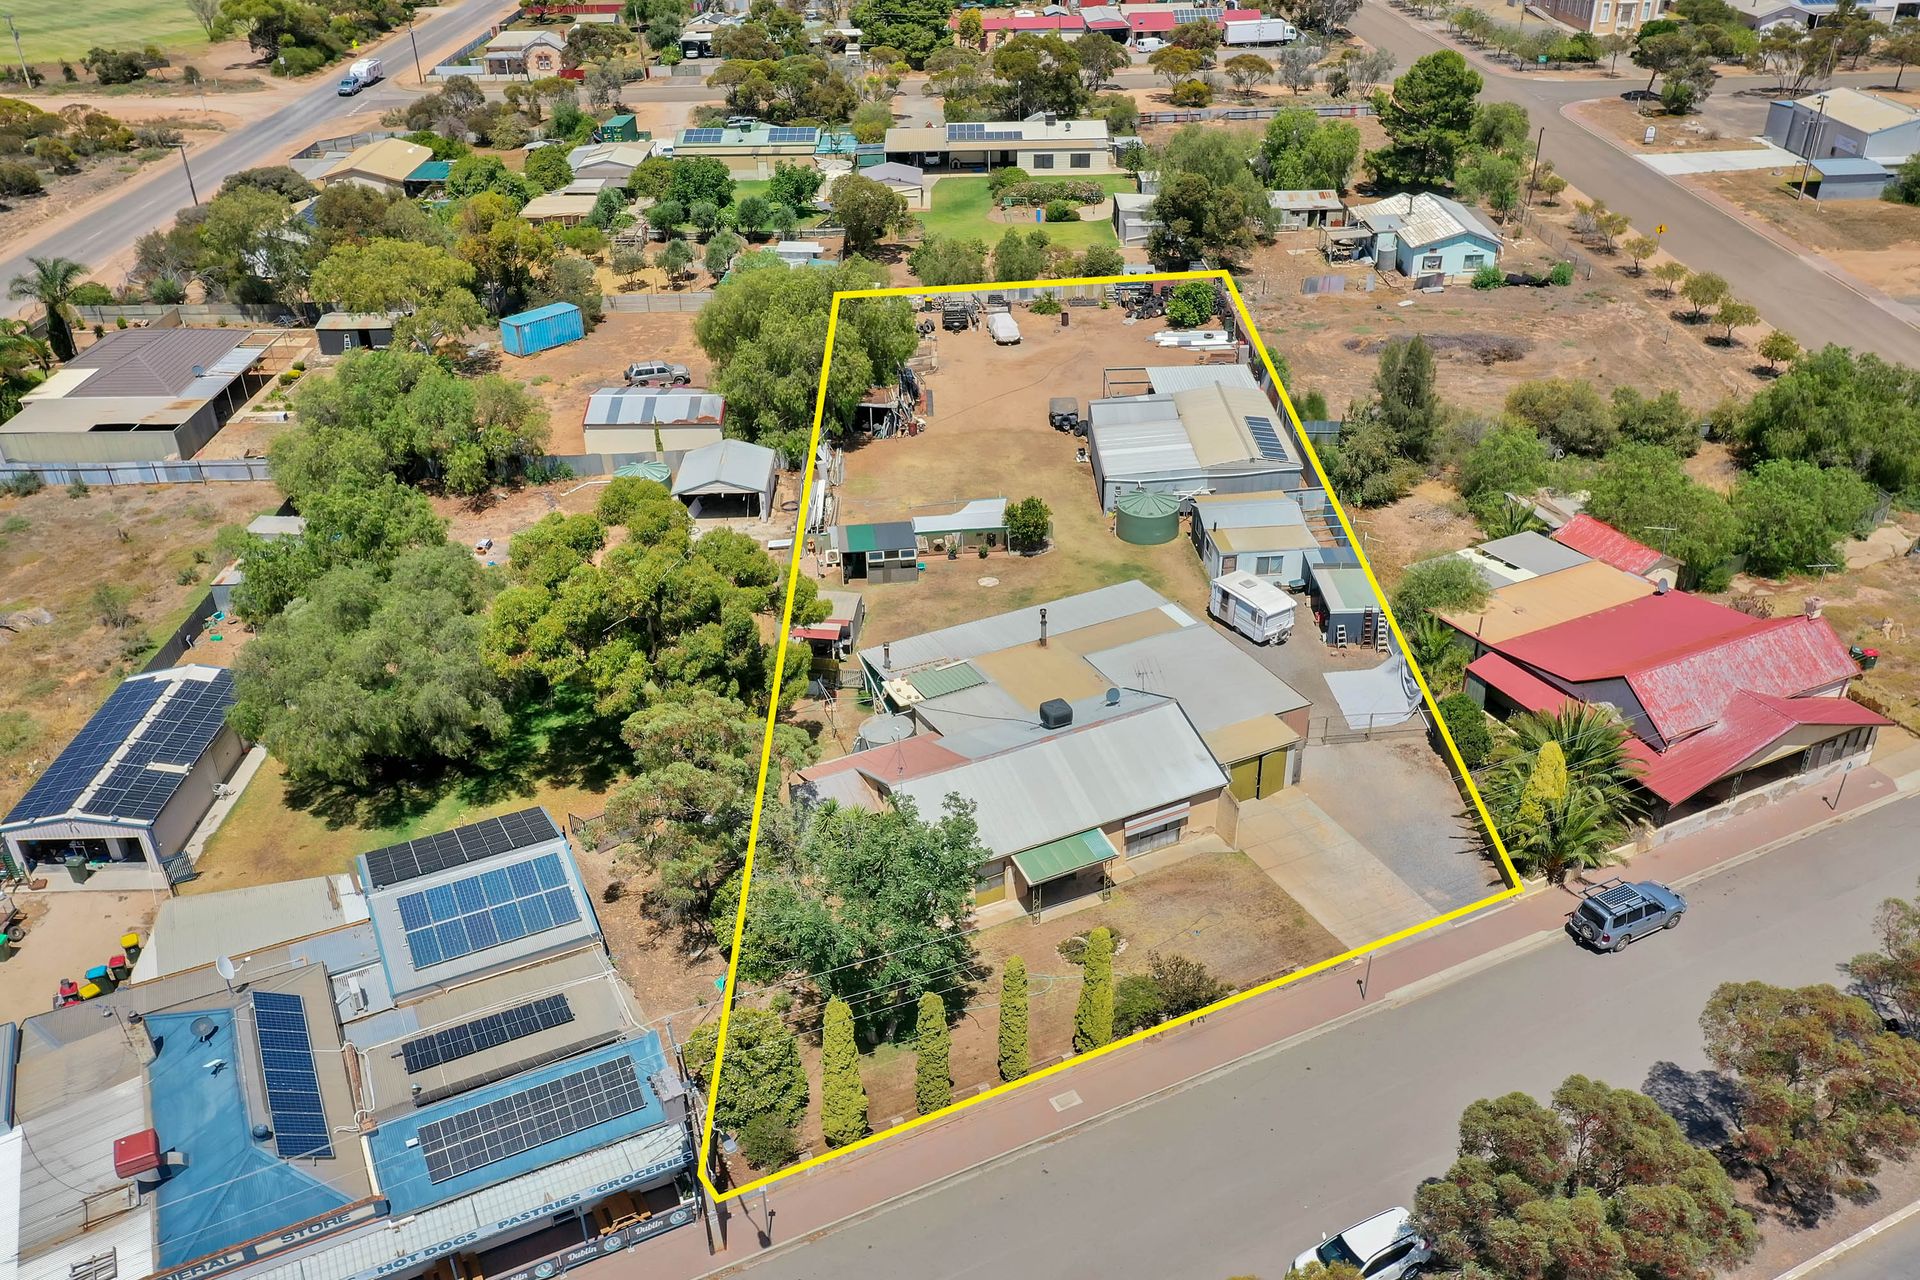
Situated on an expansive 2,776 m² block, this residence is packed with features that promise value, versatility, and opportunity. Multiple shedding options cater to every need. Two garden sheds complement a massive 11.75m x 12.2m shed, alongside a single garage/workshop adjoining the house and a double carport at the rear. Nestled in a charming town and zoned under Township, this property offers endless possibilities for those seeking a generous block, character features, and the chance to create their dream home.
Conveniently located in Dublin only a short 10 minute drive from Two Wells main street, 20 minutes from Major shopping in Gawler or Elizabeth Shopping Centre and with easy access to Adelaide via the Northern Expressway, this property combines the tranquility of rural living with urban convenience. With so much space and potential, this is a renovator's dream and a rare opportunity to create your ideal home. Bring your vision to life and make this Dublin gem your own. This property will be going to Auction unless SOLD prior, to register your interest please phone Jamie Wood on 0403 592 500 or Connor Young on 0402 775 599.
Features:
- The sprawling 2,776 sqm block provides ample space for gardens, outdoor entertaining, or potential extensions.
- Unique Stone Wall Feature in the front hallway adding a touch of character and charm to the home
- Flexibility to suit your needs, with 4 bedrooms or 3 plus a study whether for family living or a home office.
- With two living areas enjoy a spacious separate lounge and a large main living area that opens to the back verandah.
- A Practical Kitchen equipped with abundant bench and cupboard space, ideal for family cooking and entertaining.
- Functional layout for the main bathroom with a toilet conveniently located off the laundry.
- A single garage/workshop adjoins the house, complemented by a double carport at the rear.
- Abundant Storage Options off the garage are two sizable storage rooms, perfect for hobbies, tools, or seasonal items.
- Detached from the main house is a rumpus room, this space is perfect for a retreat, home gym, or creative studio.
- Ample Shedding which includes two garden sheds and a massive 11.75m x 12.2m shed for all your storage, workshop, or hobby needs.
- Sustainable living with solar installed and a rainwater tank, allowing for utility savings.
More info:
Built - 1971
House - 171m2 (approx.)
Land - 2,776 m2(approx.)
Frontage - 35 m
Zoned - Township - T
Council - ADELAIDE PLAINS
Hot Water - Electric
Solar - Installed
NBN - FW available
This property will be going to Auction unless SOLD prior, to register your interest please phone Jamie Wood on 0403 592 500 or Connor Young on 0402 775 599.
The safety of our clients, staff and the community is extremely important to us, so we have implemented strict hygiene policies at all of our properties. We welcome your enquiry and look forward to hearing from you.
RLA 284373
*Disclaimer: Neither the Agent nor the Vendor accept any liability for any error or omission in this advertisement. All information provided has been obtained from sources we believe to be accurate, however, we cannot guarantee the information is accurate and we accept no liability for any errors or omissions. Any prospective purchaser should not rely solely on 3rd party information providers to confirm the details of this property or land and are advised to enquire directly with the agent in order to review the certificate of title and local government details provided with the completed Form 1 vendor statement.