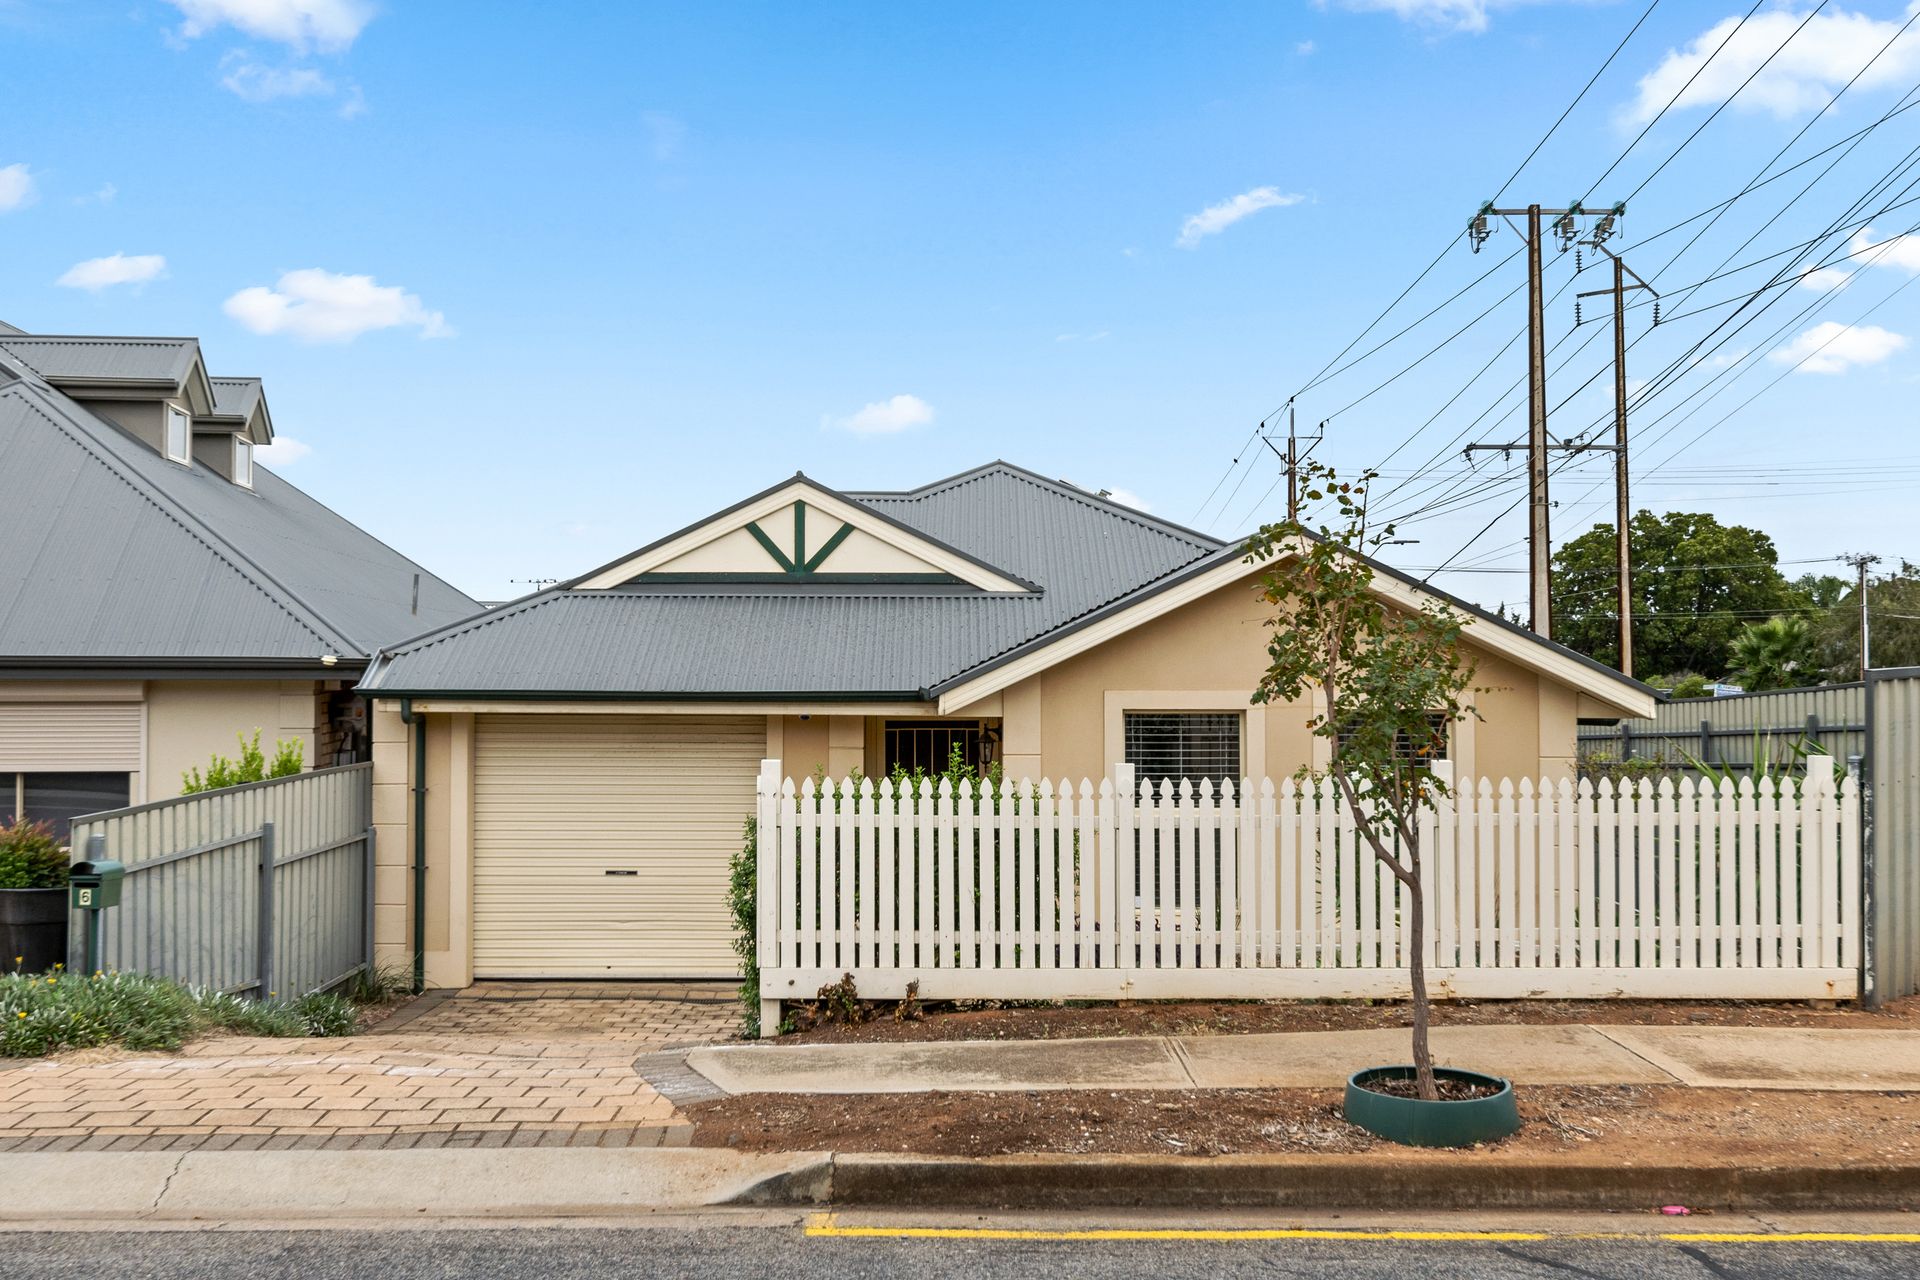
Set behind a charming white picket fence and neat front garden, this well-loved courtyard home offers a comfortable and low maintenance lifestyle in a highly convenient setting.
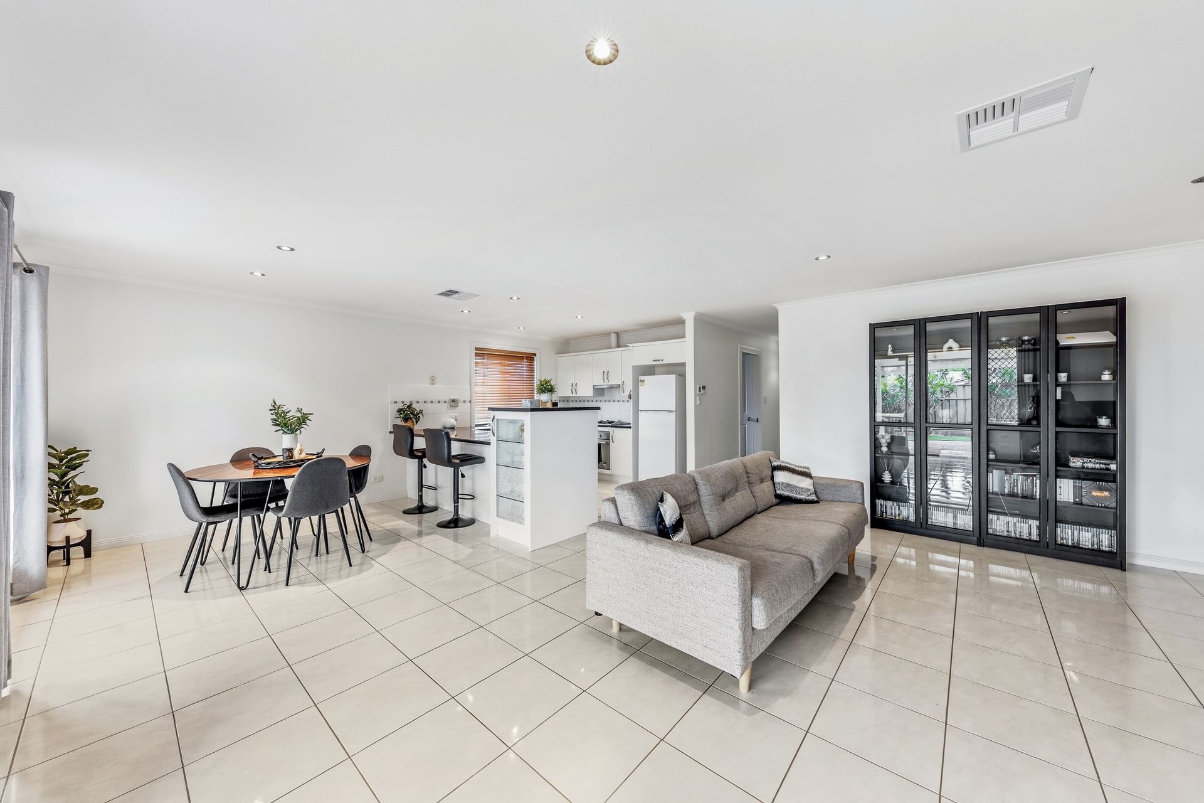
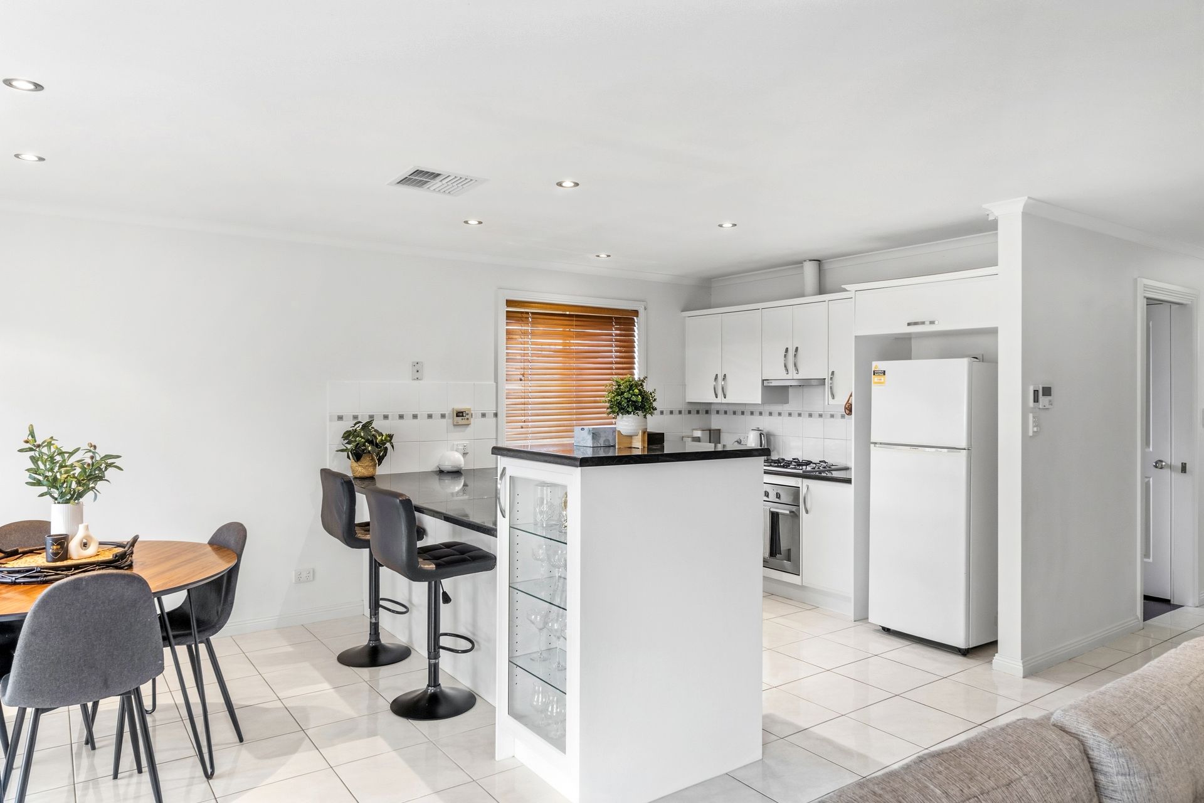
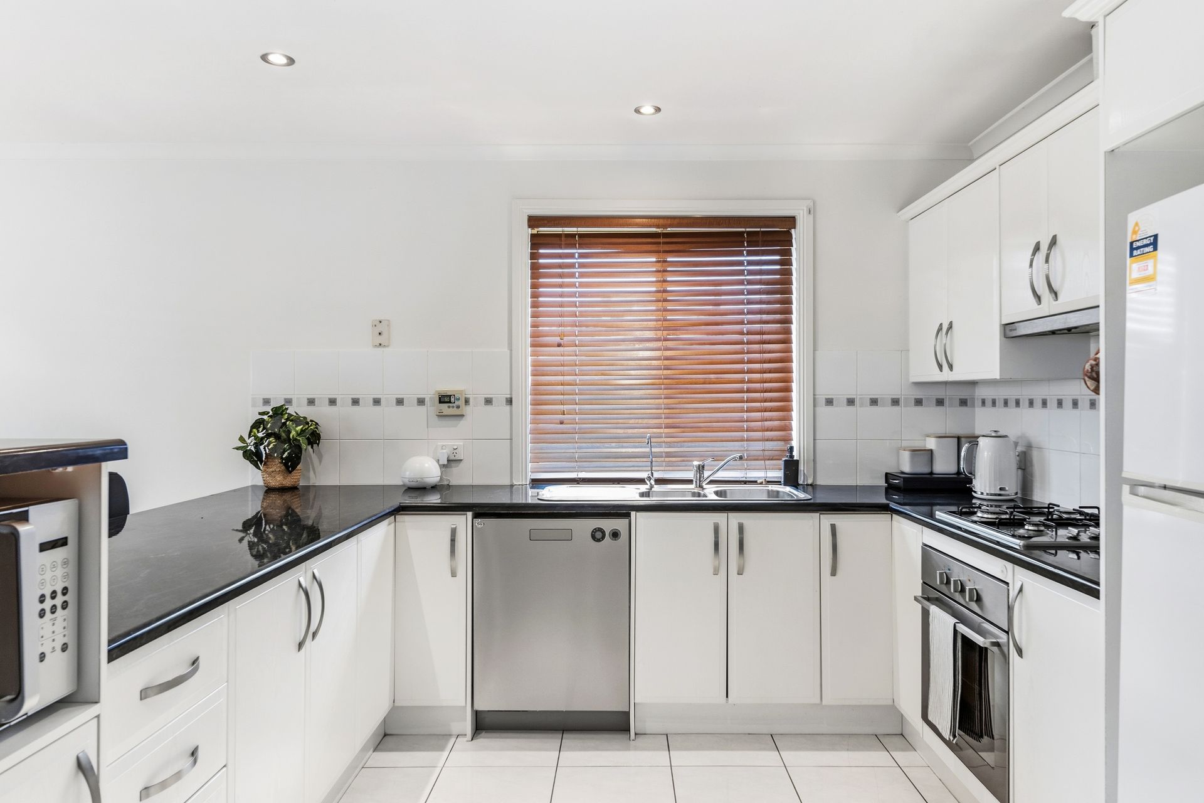
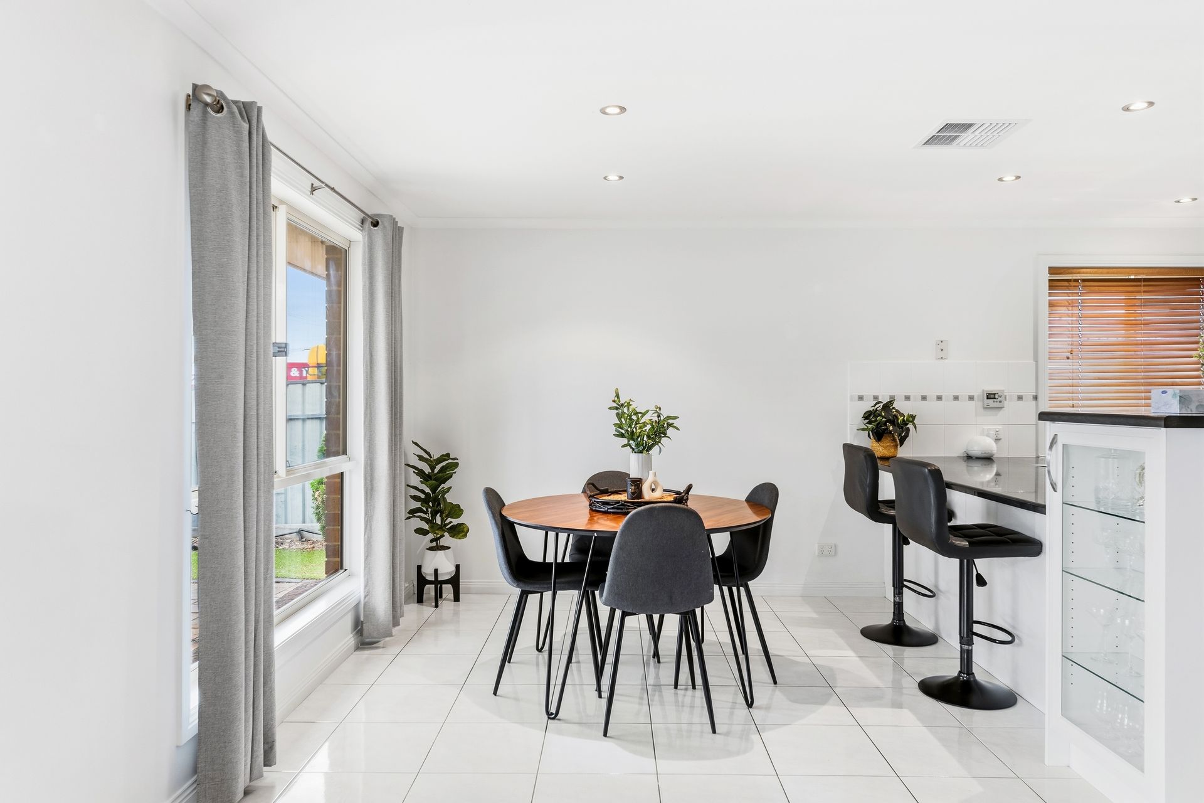
Step inside to discover a practical and well-considered layout, with an open plan kitchen, living and dining area forming the heart of the home. The kitchen is generously sized with ample bench space, plenty of storage and a breakfast bar that makes busy mornings easy. Sliding doors extend the living space outdoors to a large pitched pergola with blinds, creating the perfect setting for year-round entertaining while keeping the rear yard simple and easy to maintain.
The home offers three bedrooms, with the master positioned at the front and featuring a walk-in robe and private ensuite. One of the additional bedrooms includes a built-in robe, while the main bathroom is both functional and spacious, complete with a large vanity, separate toilet, bathtub and shower, along with a built-in linen cupboard for added storage.
A generous laundry with built-in cabinetry and direct external access adds further practicality, while a single garage and additional driveway space provide secure and flexible parking options.
Positioned for lifestyle, you are within walking distance to Westfield Marion, close to public transport and local schools, and just a 5 minute drive to Seacliff Beach. The home is also zoned for Seaview High School and near Stella Maris Parish School.
Features we love:
• Open plan kitchen, living and dining area filled with natural light
• Spacious kitchen with ample bench space and breakfast bar
• Large pitched pergola with blinds for year-round entertaining
• Low maintenance rear yard
• Three well-proportioned bedrooms
• Master bedroom with walk-in robe and private ensuite
• Built-in robe to one additional bedroom
• Main bathroom with bathtub, shower, large vanity and separate toilet
• Built-in linen cupboard for extra storage
• Generous laundry with built-in cabinetry and external access
• Ducted system servicing bedrooms and living areas
• 5.0kW solar system with 10 panels
• Single garage plus additional driveway parking
A great opportunity for first home buyers, downsizers or investors looking for a home that combines comfort, practicality and an excellent location.
Specifications
Title: Community
Year built: 2006
Land size: 375sqm (approx.)
Council rates: $1,759.15 per annum
ESL: $307.15 per annum
Water rates: $82.30 per quarter
Sewer rates: $112.10 per quarter
Rental Appraisal: $625 - $675 per week
Heating & Cooling: Ducted reverse cycle
Hot water: Electric
Disclaimer: All information provided has been obtained from sources we believe to be accurate, however, we cannot guarantee the information is accurate and we accept no liability for any errors or omissions.