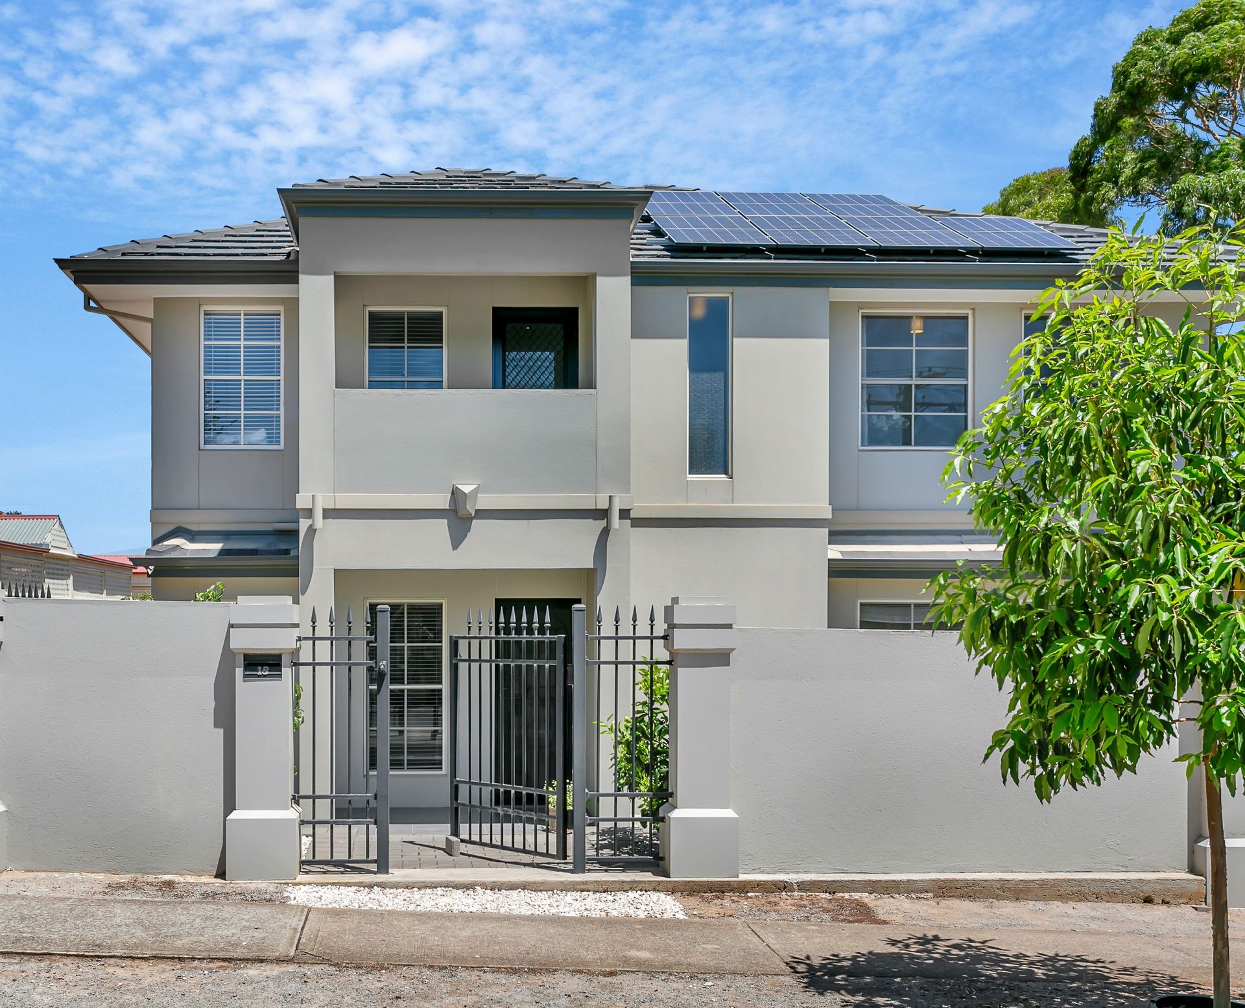
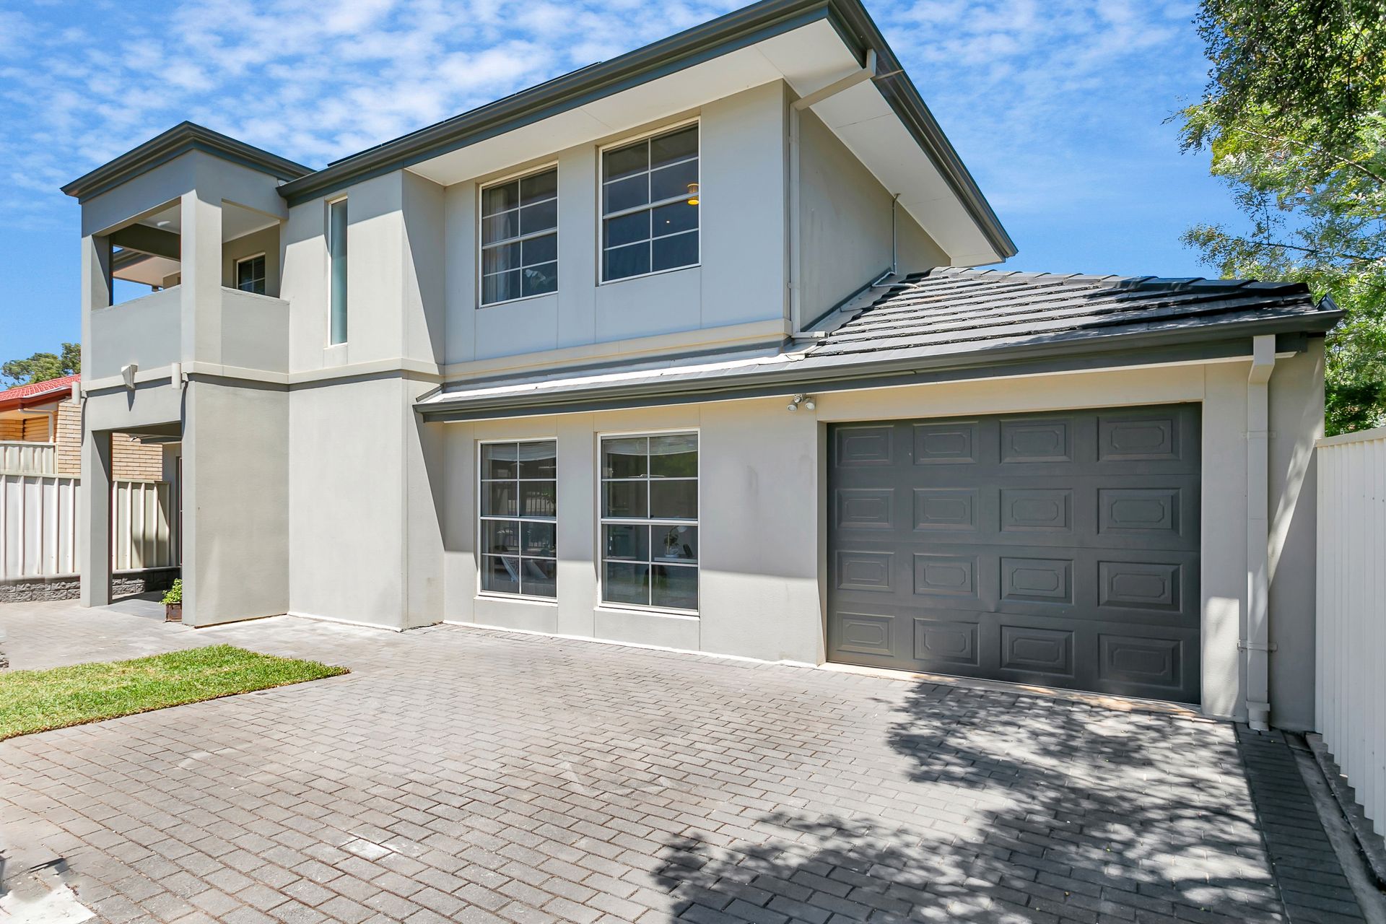
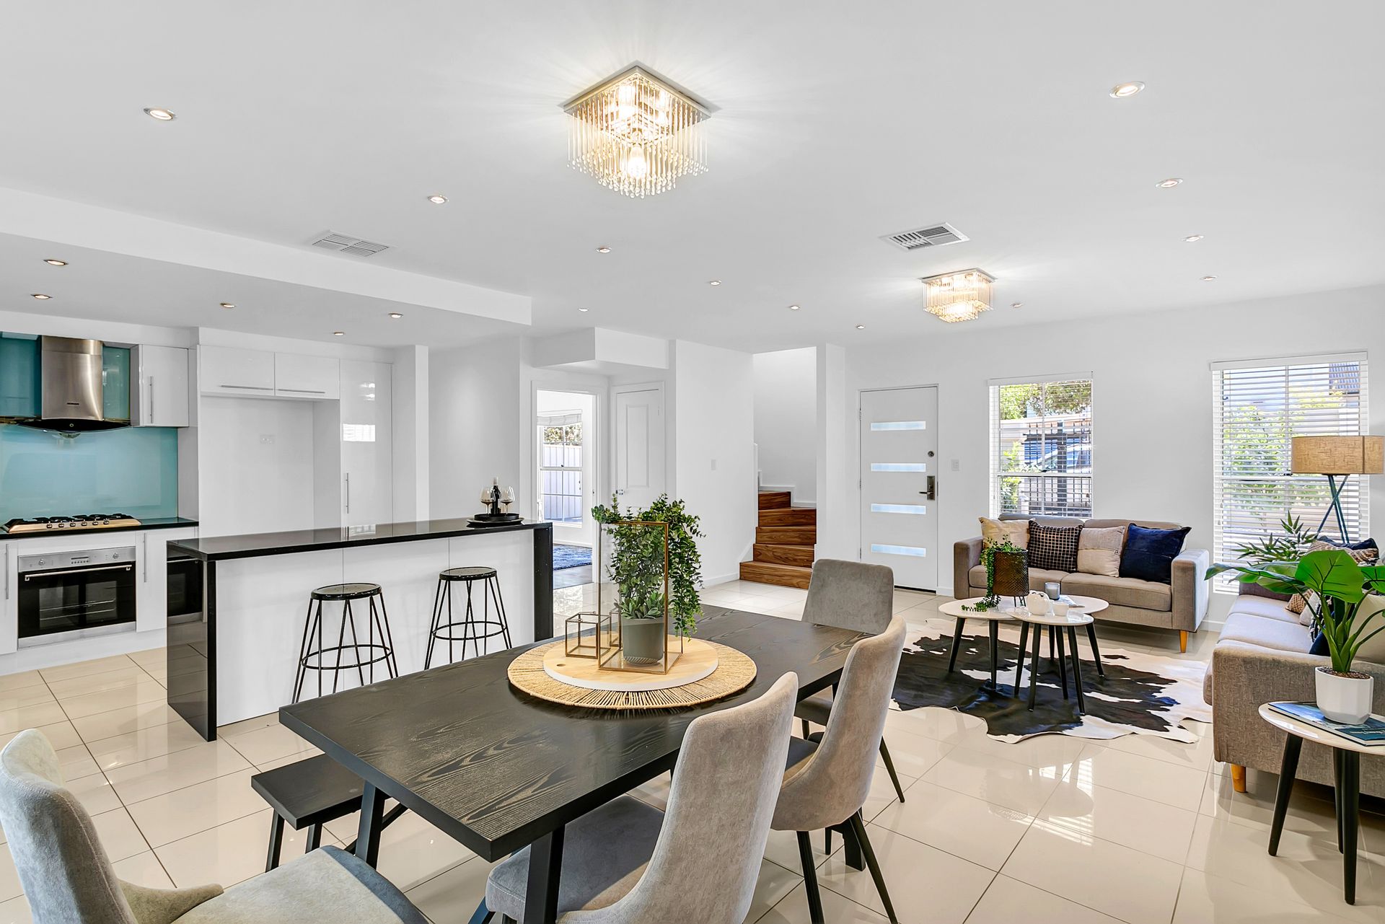
This impressive two storey home in well positioned Dover Gardens is sure to impress. It offers multiple living areas and up to 4 bedrooms, with a luxurious spa bathroom and private balcony. It's positioned at the front of a group of three community title properties, and faces the street behind an electric gate and immaculately maintained gardens.
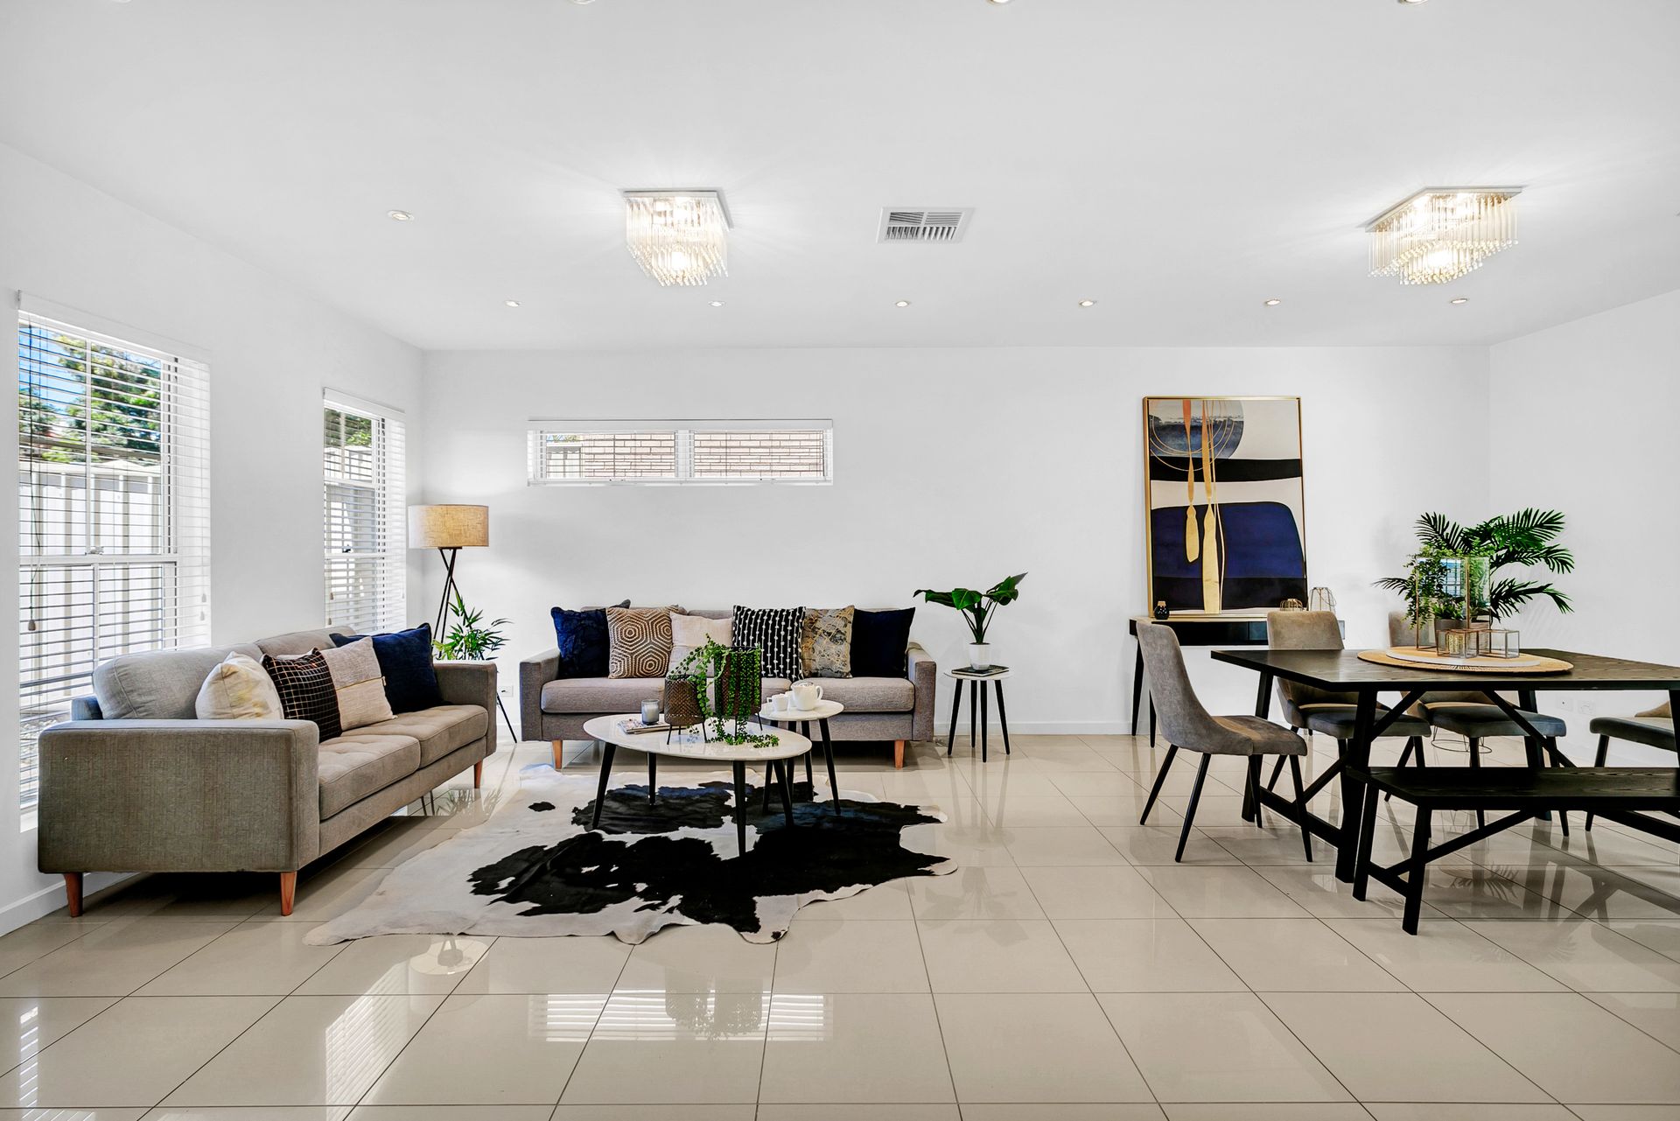
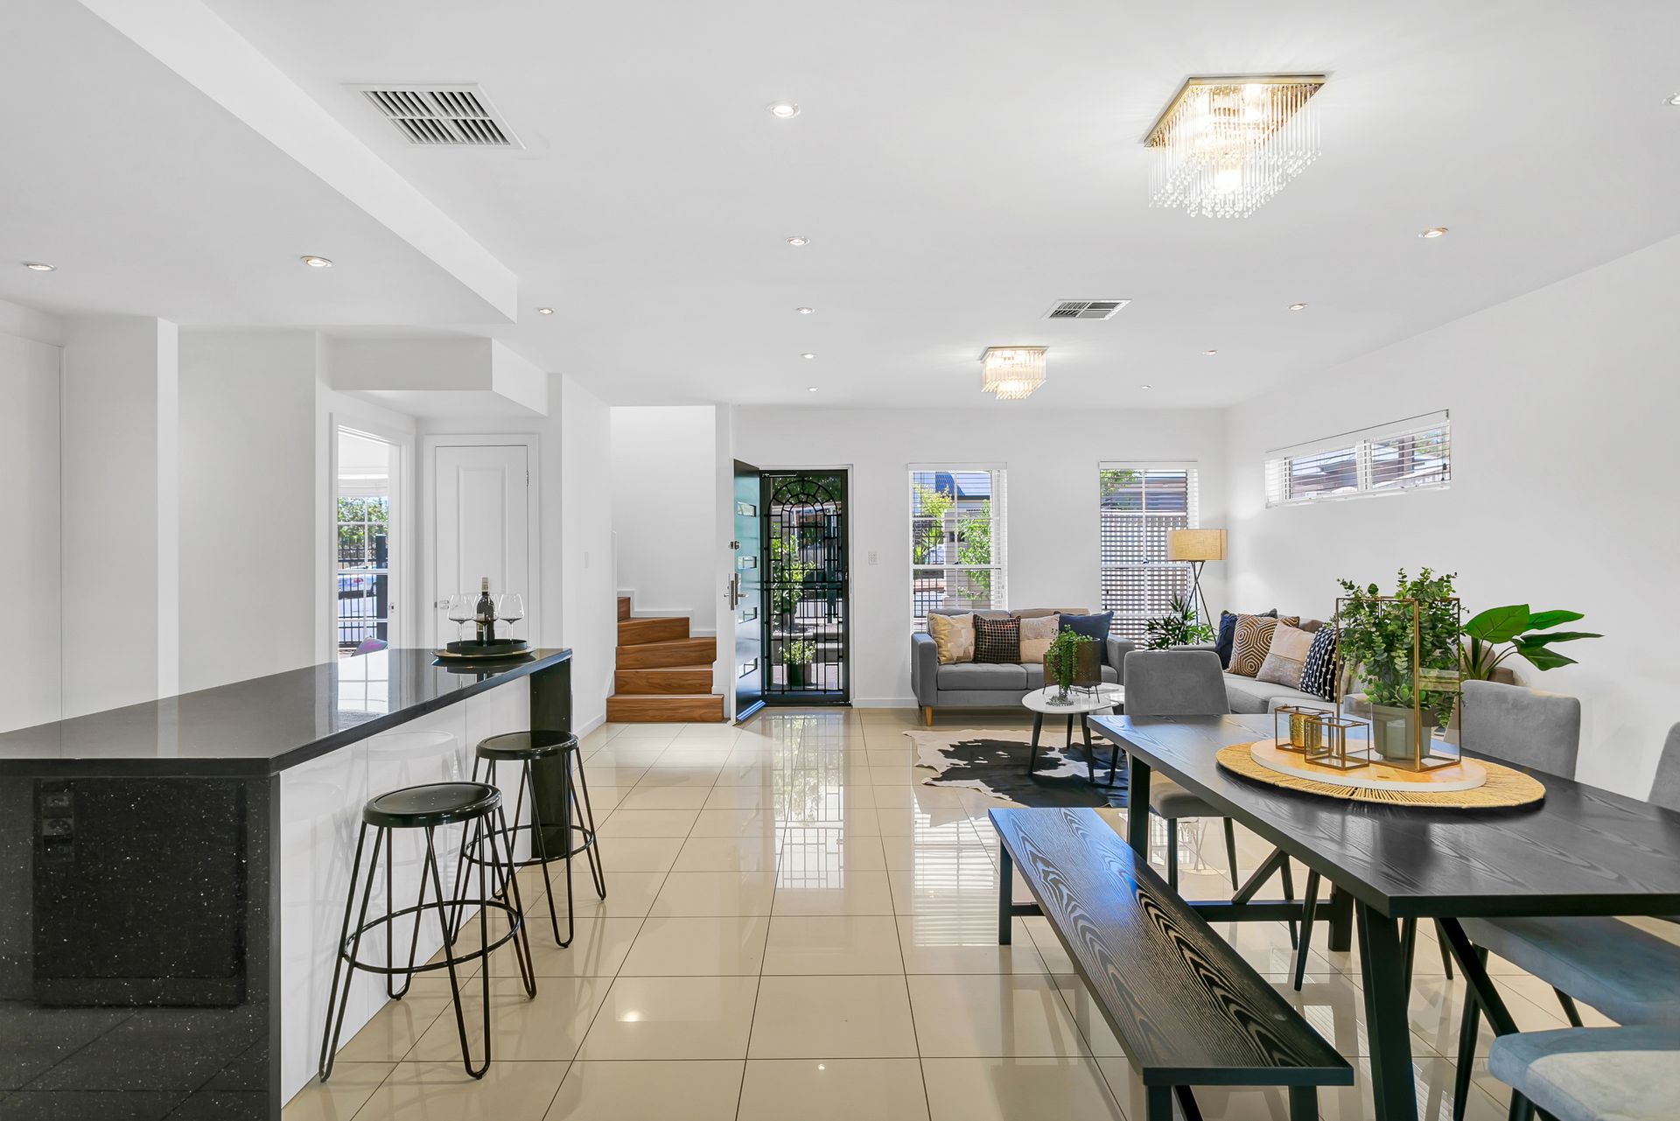
On the ground floor, an open plan family and dining room is beautifully presented with natural light flooding in. The gourmet kitchen is ultra-glamorous with black stone waterfall island and bench tops, dishwasher and gas cooktop.
Open up glass doors to the rear entertaining area and let the breeze flow through while you enjoy dinner al fresco. The sheltered entertaining area has a pitched pergola roof and paved floor, overlooking a low maintenance garden.
A study or fourth bedroom on this level offers extra flexibility.
Upstairs, a second living area is a peaceful spot to curl up with a cup of tea. Step out to a private balcony and greet the morning!
There are three bedrooms on this level, making it ideal for family living. The main bedroom enjoys a spacious walk in robe and en suite access to the superbly presented bathroom. An indulgent spa bath is ideal at the end of a busy day. The bathroom is a convenient three-way design with dual vanities in the powder room.
A secure garage with auto panel lift door has internal entry and drive through access to the rear for an additional vehicle.
This gorgeous home is in a highly sought after location close to Brighton Beach and a short walk to Westfield Marion and the SA Aquatic Centre. You're in the zone for Seaview High with easy access to Seacliff railway station for a quick city commute.
With nothing to do but move in and enjoy, this is an outstanding opportunity in a tightly held location.
What we love:
• Immaculate low maintenance two storey home
• Ducted heating and cooling
• Open plan living and dining room
• Modern family kitchen
• Flexible floor plan with up to 4 bedrooms
• Master bedroom with en suite access to spa bathroom and walk-in robe
• Undercover entertaining
• Secure garage with drive through access
• Solar to save on energy costs
• Walk to Westfield Marion, public transport and schools
*Purchasers should conduct their own due diligence and any information and floor plan measurements provided here is a guide and should not be relied upon.
Auction-Saturday the 12th of February 2022 at 3:00pm (unless sold prior).
Any offers submitted prior to the auction will still be under auction conditions. It is the purchaser's responsibility to seek their own legal advice and a Form 3 Cooling-Off Waiver.
Please note: This property is being auctioned with no price in line with current real estate legislation. Should you be interested, we can provide you with a print out of recent local sales to help you in your value search.