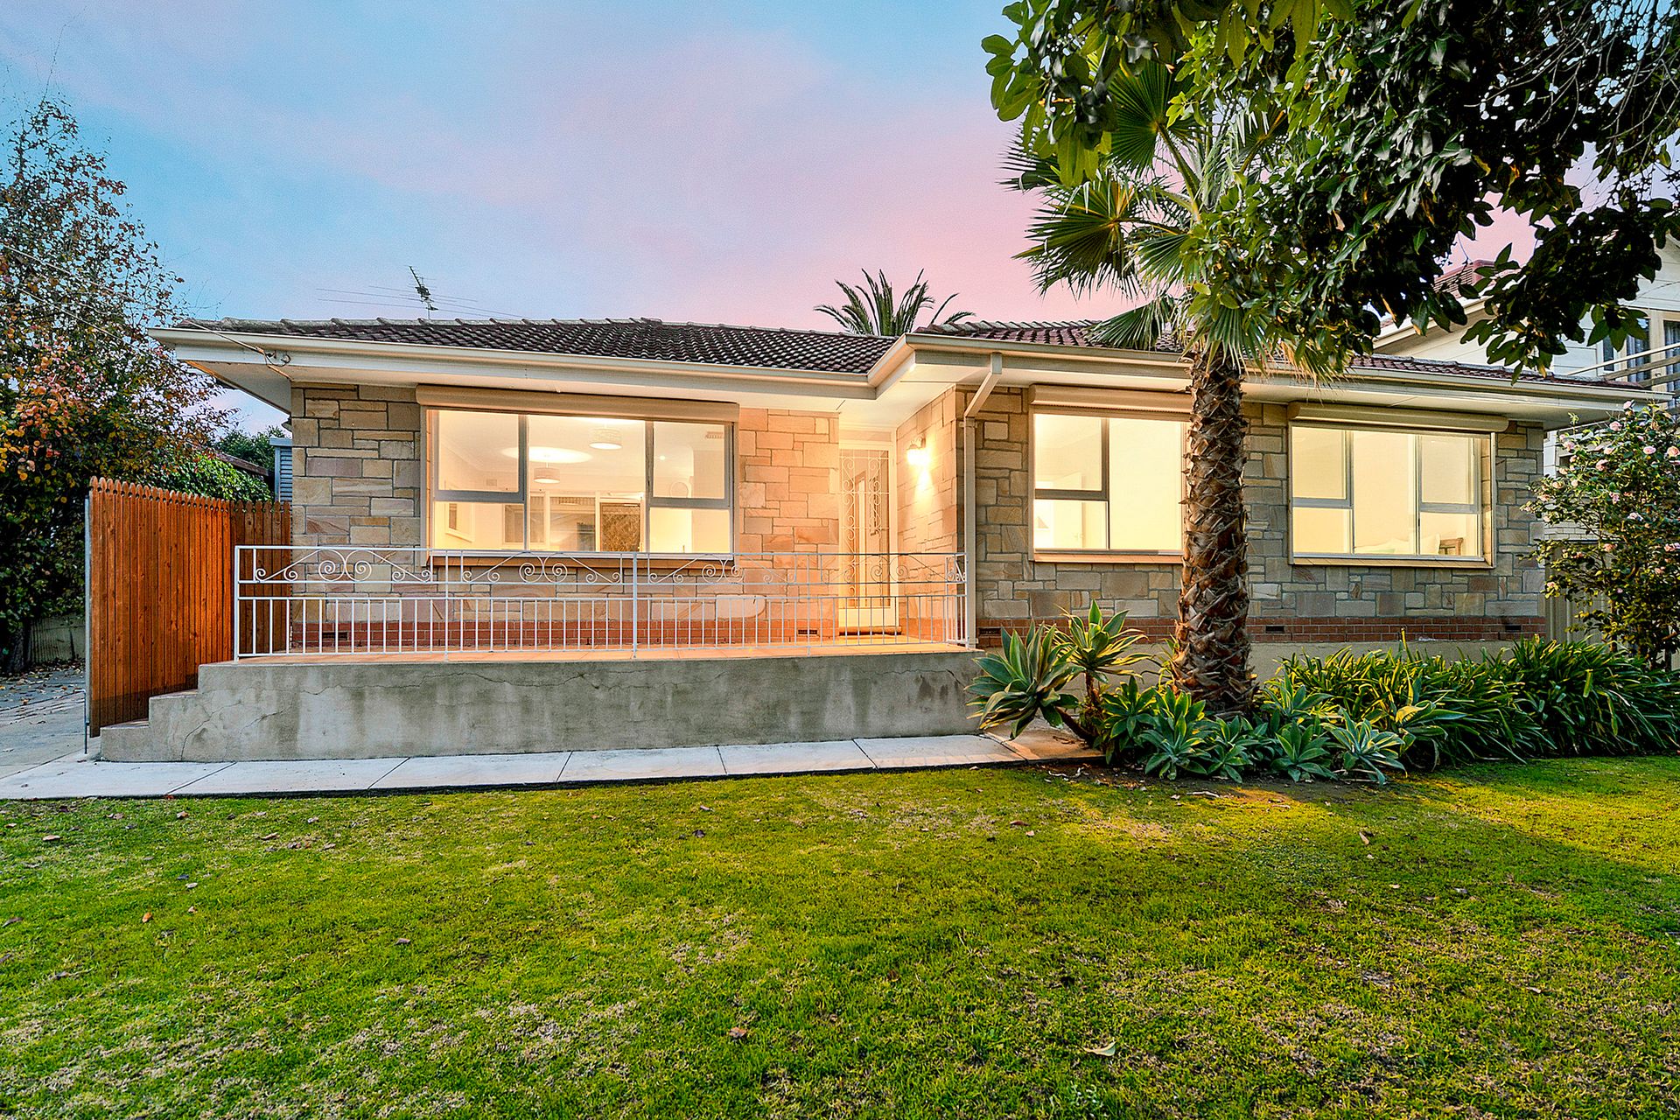
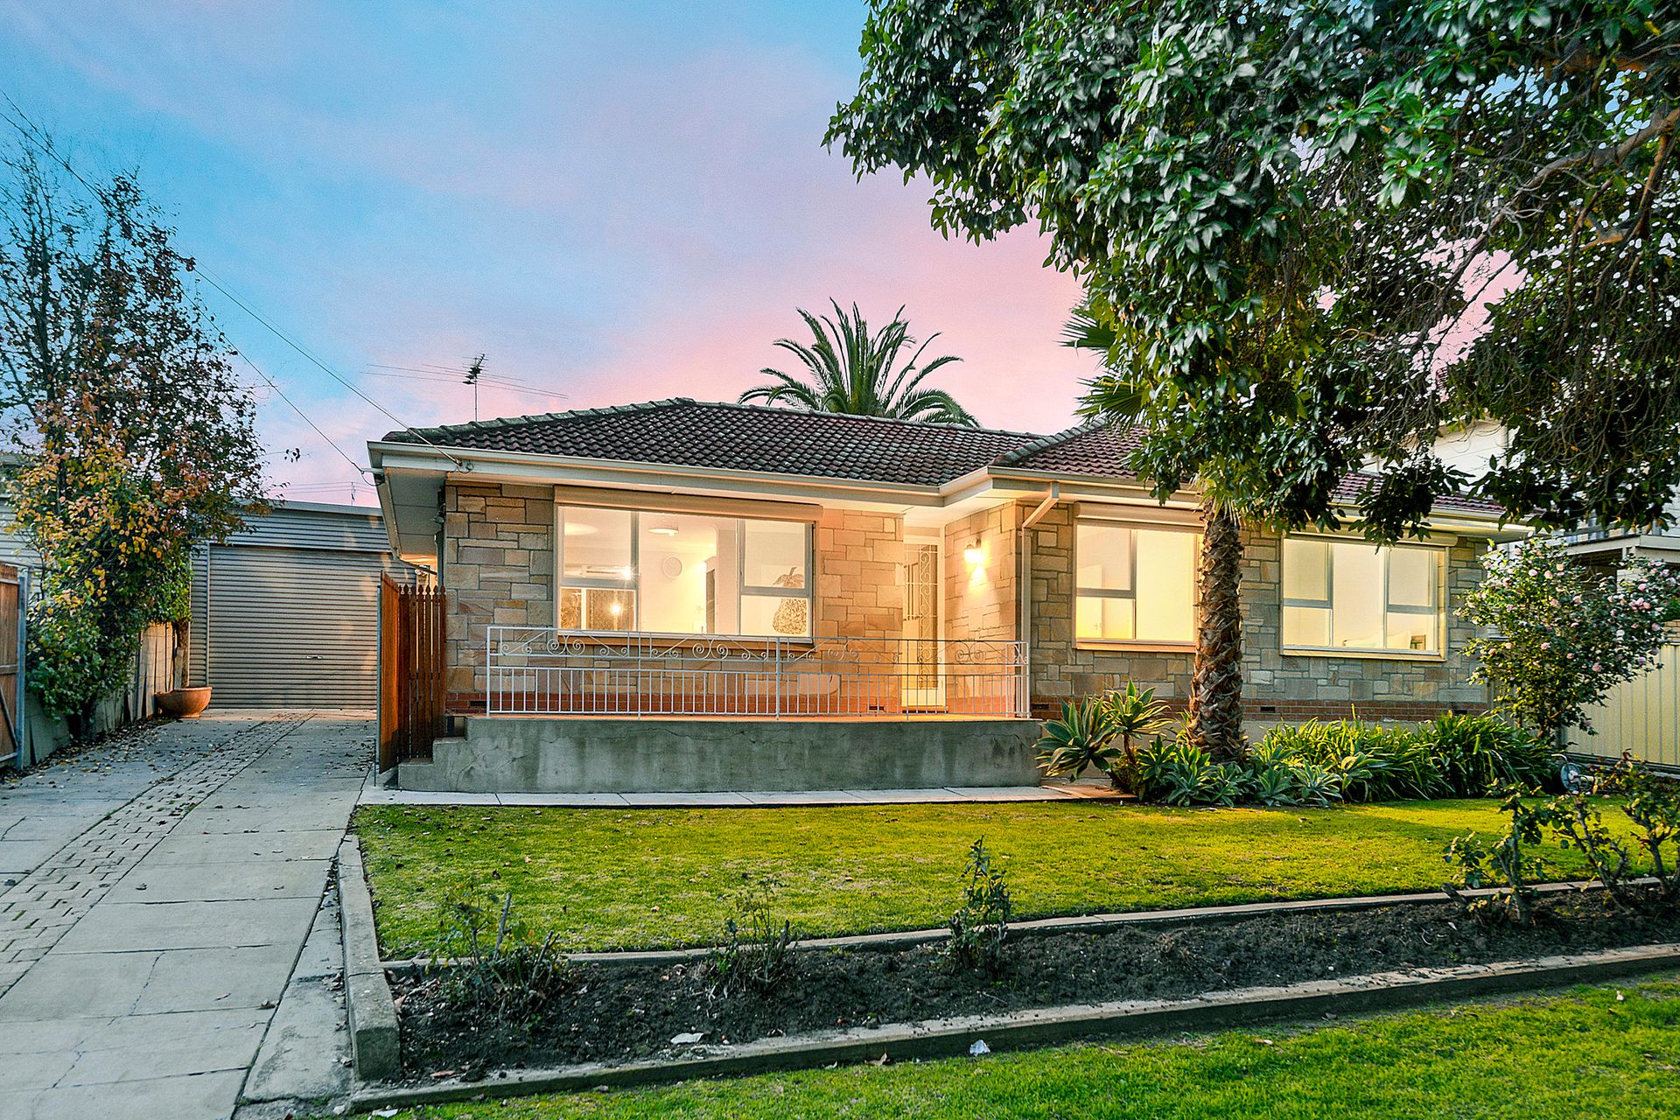
Quietly located on the high side of a family friendly tree lined street, this basket range, stone fronted home offers spacious indoor and outdoor living areas across a 3 bedroom design that will suit younger families buying up, home entertainers and those who desire that little extra shedding space.
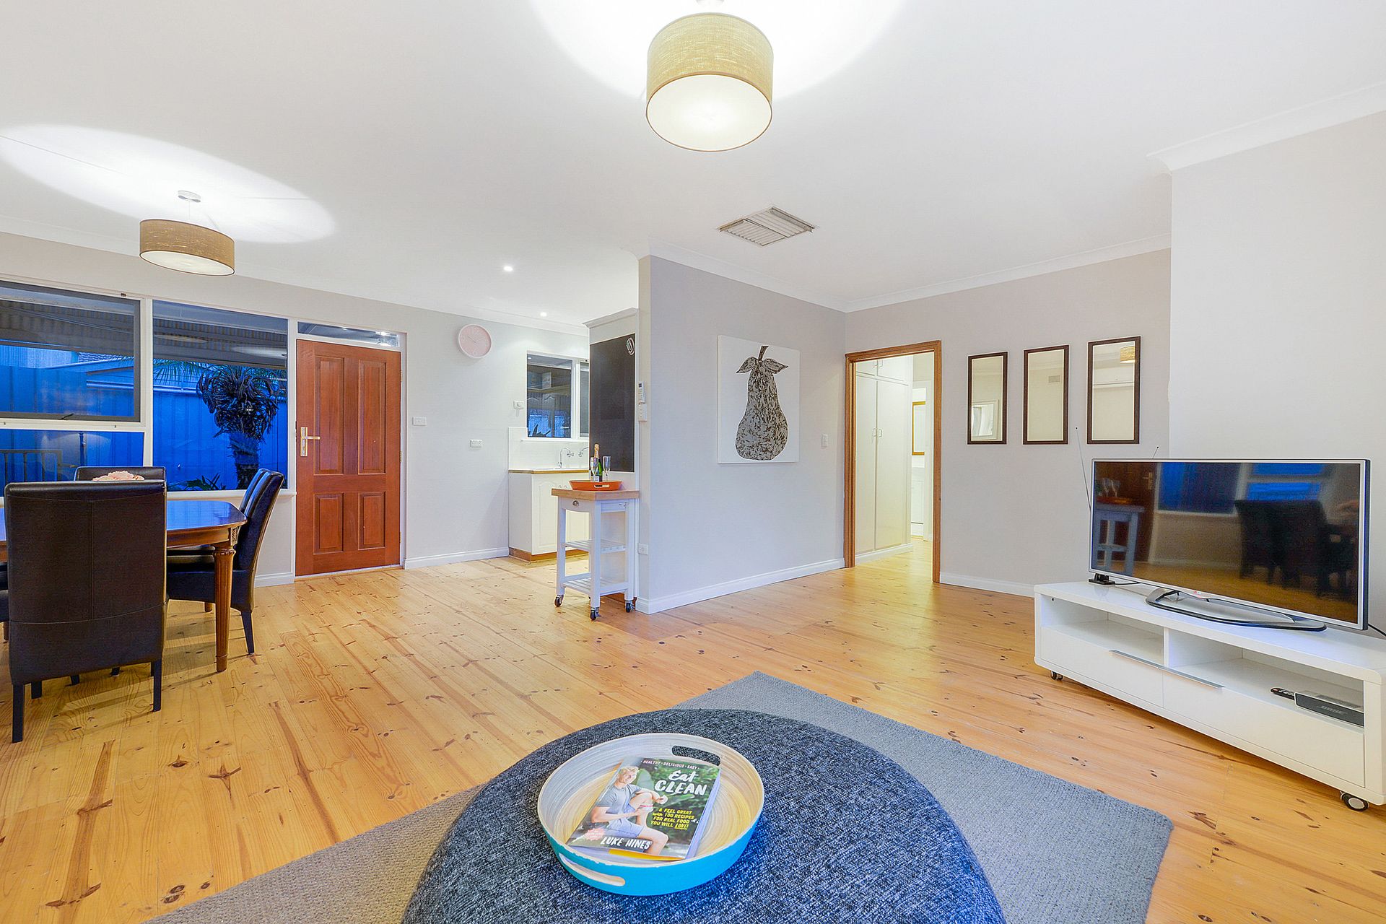
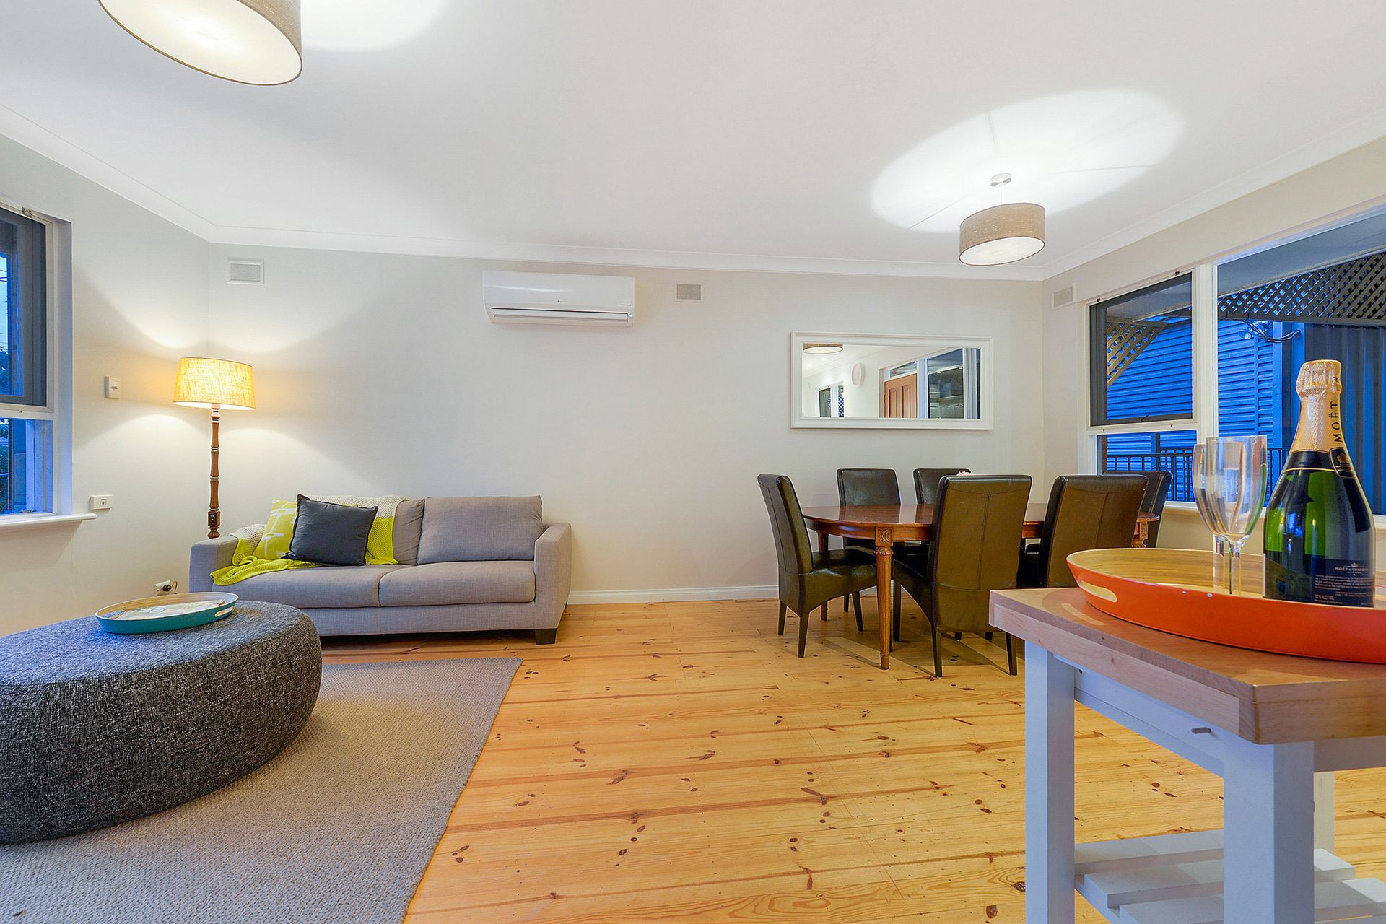
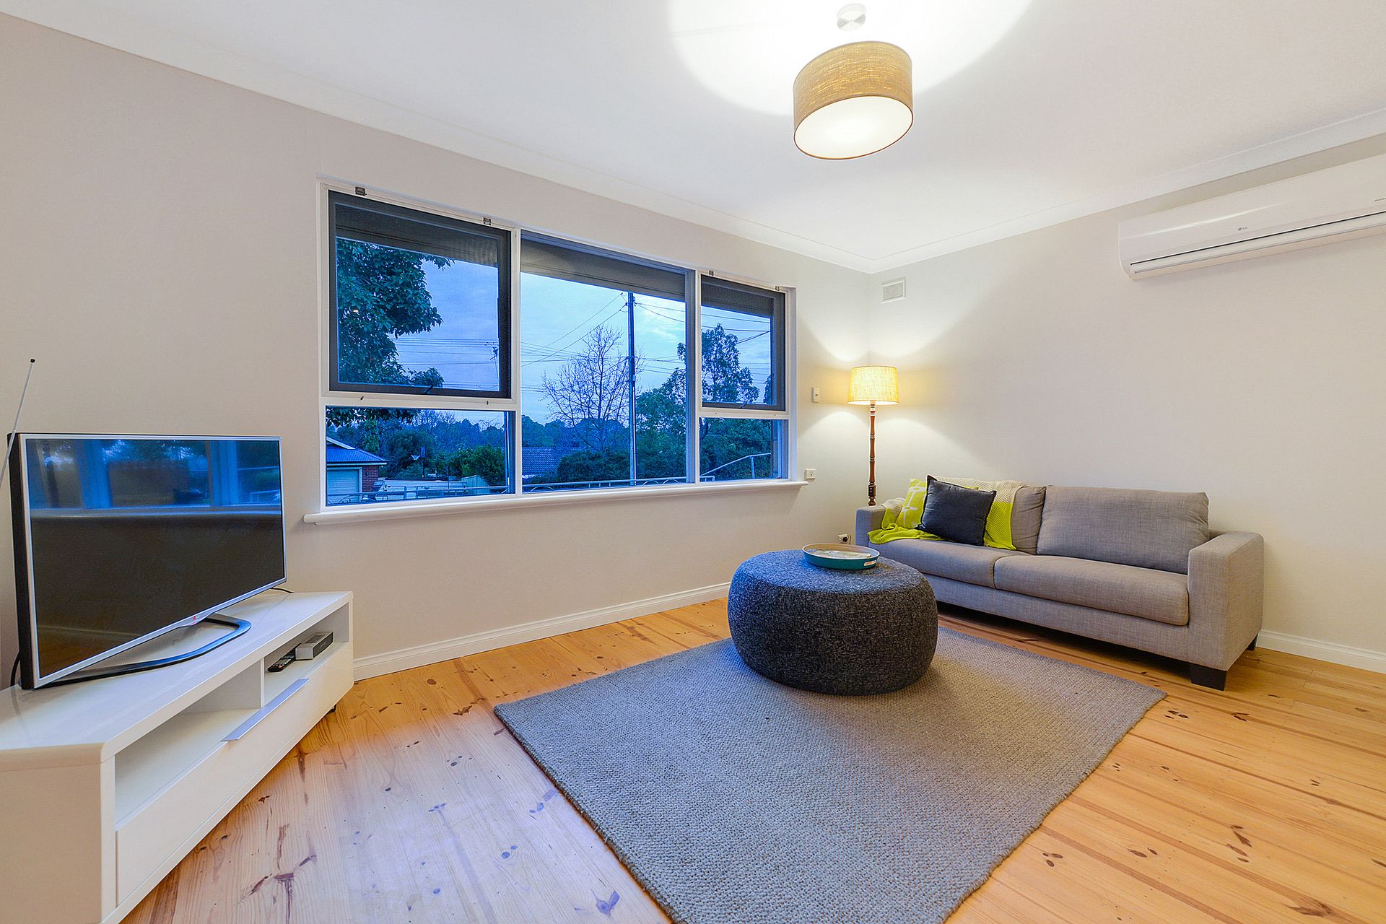
Matt polished timber floors combine with a crisp neutral colour scheme, flowing throughout the home with a welcoming ease. A semi-open plan living and dining offers a spacious everyday area. A galley style kitchen is directly adjacent boasting country style gloss white cabinetry, functional Bosch oven and hotplates, new dishwasher, double sink and Pura Tap.
All 3 bedrooms are of good proportion. Bedrooms 1 & 3 boast ceiling fans and built-in robes. An upgraded bathroom has floor to ceiling tiles, frameless shower screen and rail shower with an adjacent toilet providing the amenities.
Step outside and entertain outdoors in style under a massive dual arched roof pergola. Coach lights add an appealing ambience highlighting sandstone paving and adjacent garden areas. A huge garage, 13.8m x 4.0m has a ceiling height of approximately 3.0m, proving the perfect covered parking for caravan or boat and an ideal setup for car enthusiasts. An adjacent shed has a lined interior providing a great studio or workshop area as well as some extra garden storage.
A generous lawned area allows a space for the kids to play while established mature plants provide a botanic atmosphere, completing an exciting and inviting property.
Features:
* Basket range stone fronted home on approximately 620m2 allotment
* Paved & elevated entrance terrace
* Matt polished timber floors and neutral tones throughout
* Semi-open plan living, dining and kitchen with split system air conditioner
* Galley style kitchen boasting country style gloss white cabinetry, functional Bosch oven and hotplates, new dishwasher, double sink and Pura Tap
* 3 bedrooms, all of double proportion
* Bedrooms 1 & 3 with ceiling fans and built-in robes
* Upgraded bathroom with frameless shower screen, floor to ceiling tiles and rail shower
* Separate toilet and laundry
* Massive dual arched roof pergola with sandstone paved flooring plus coach lights
* Large garage 13.8m x 4.0m with a ceiling height of approximately 3.0m
* Separate lined shed, ideal as workshop plus additional garden storage
* Generous lawn area and established gardens
* Security roller shutters to street facing windows
* 2.6m ceilings
Located in the heart of Dernancourt in a quiet family friendly street amongst other quality homes and within easy reach of desirable amenities. The River Torres Linear Park and Balmoral Reserve are only a short walk away and great places for your daily relaxation and exercise. Dernancourt Primary School is also a casual stroll away, with other local schools at your disposal including Paradise Primary, Charles Campbell College, Kildare College and St Paul's College. The Obhan Busway will provide access to the city via public transport in less than 10 minutes from Paradise Interchange. Newton and Dernancourt shopping complex will provide quality shopping for your daily needs, with Tea Tree Plaza available for your specialty and designer shopping.
This is a genuine opportunity to purchase an entry level family home in a great family friendly area. Your inspection will impress!
16 Kanangra Road
Dernancourt