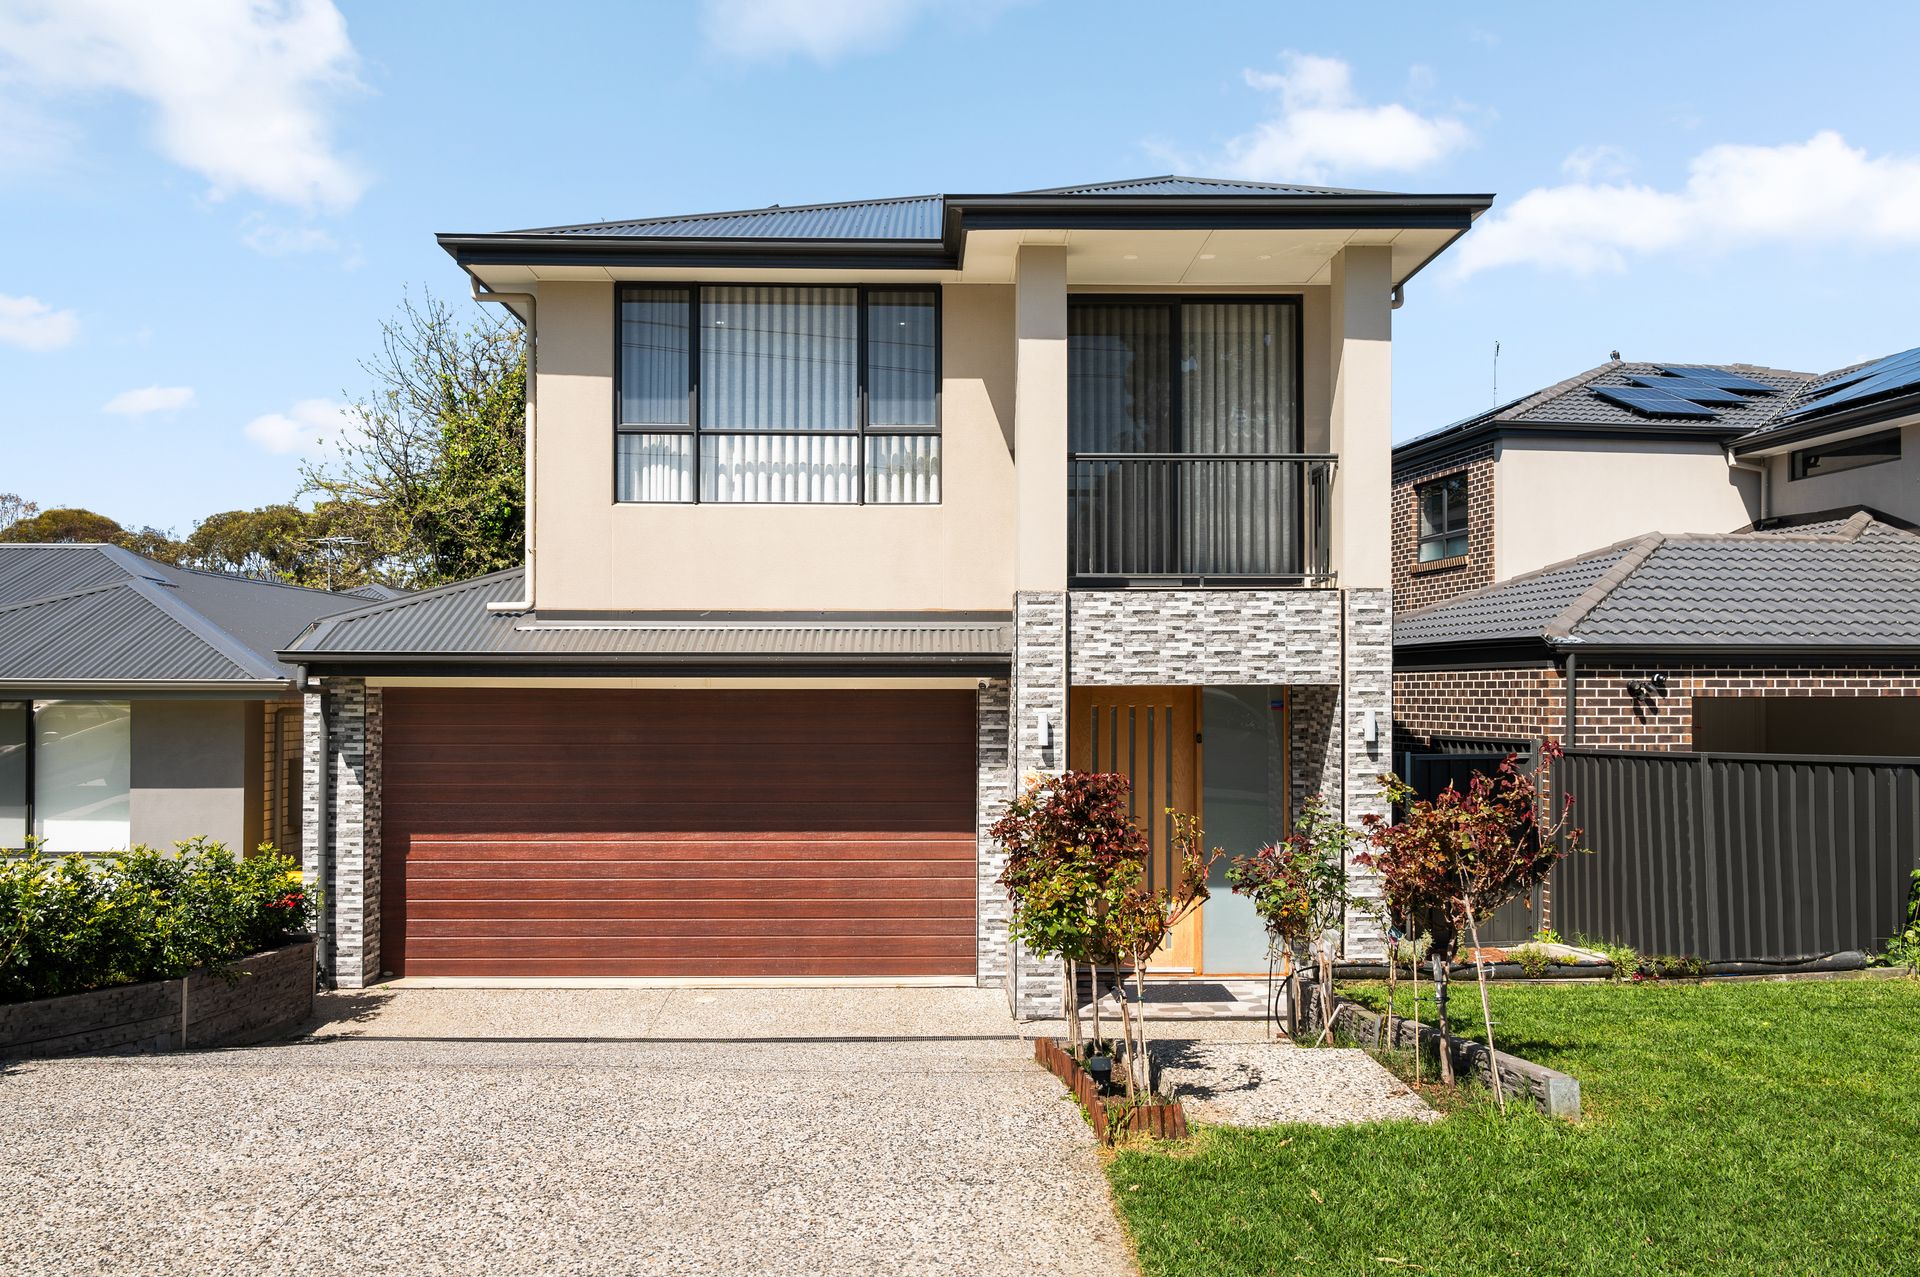
Big, bold and beautifully equipped for family life, 8 Jenny Avenue delivers impressive space, style sophistication. Built in 2023, this striking Dernancourt residence commands attention from the first step with high ceilings, gleaming statement tiles and a timber-and-glass staircase. A sun-catching side courtyard draws natural light deep inside, while the separate lounge brings a quieter dimension to the floorplan with bespoke cabinetry, pendant lighting and a striking feature wall.
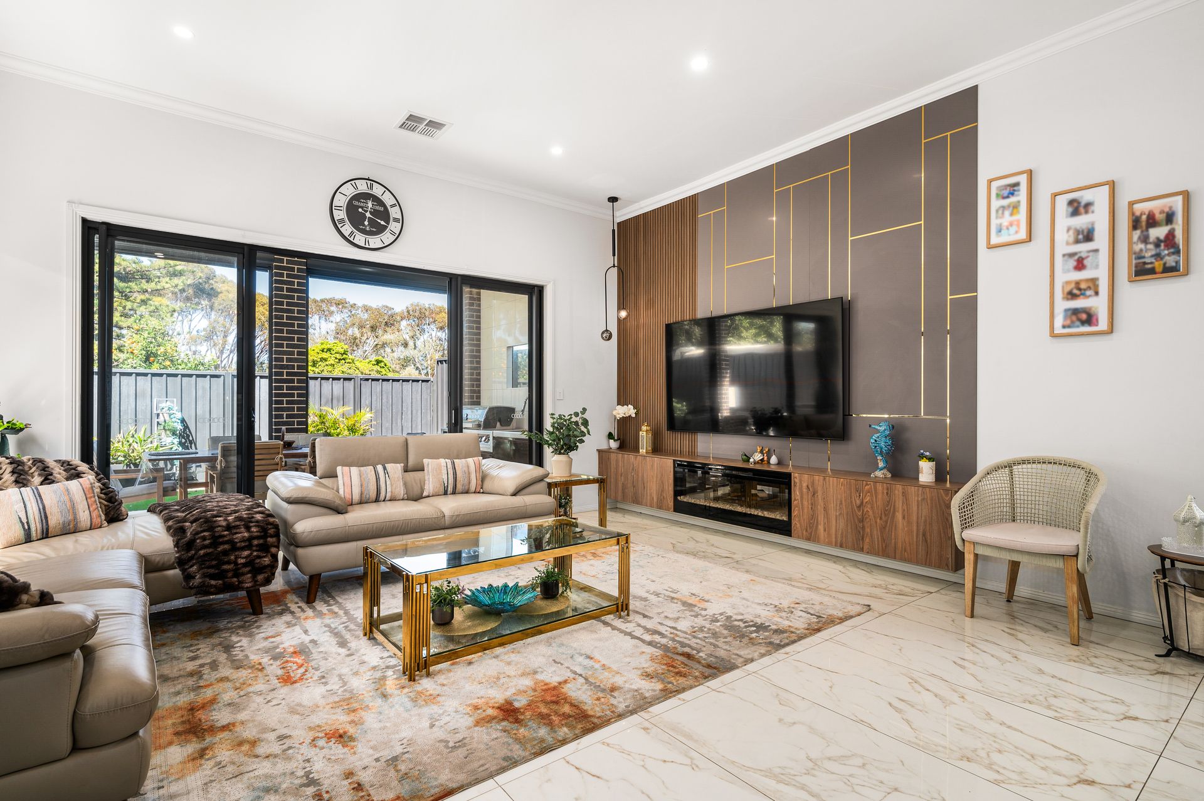
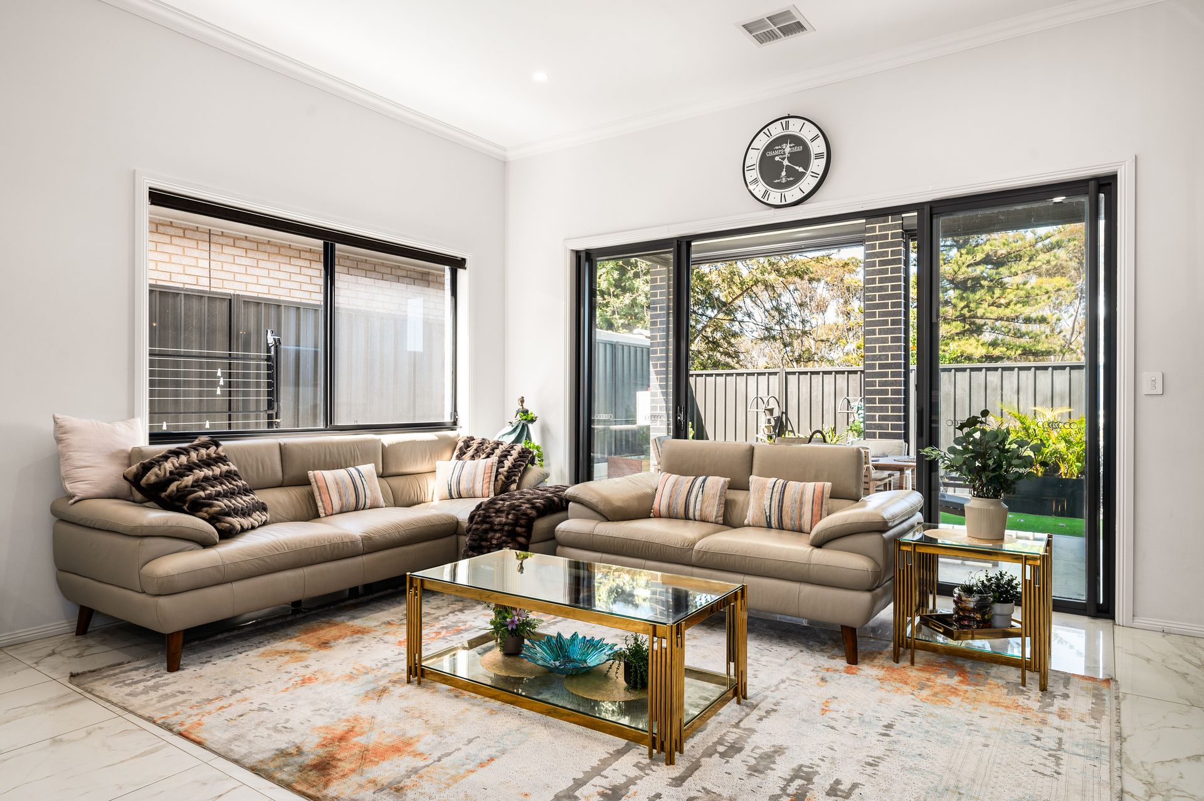
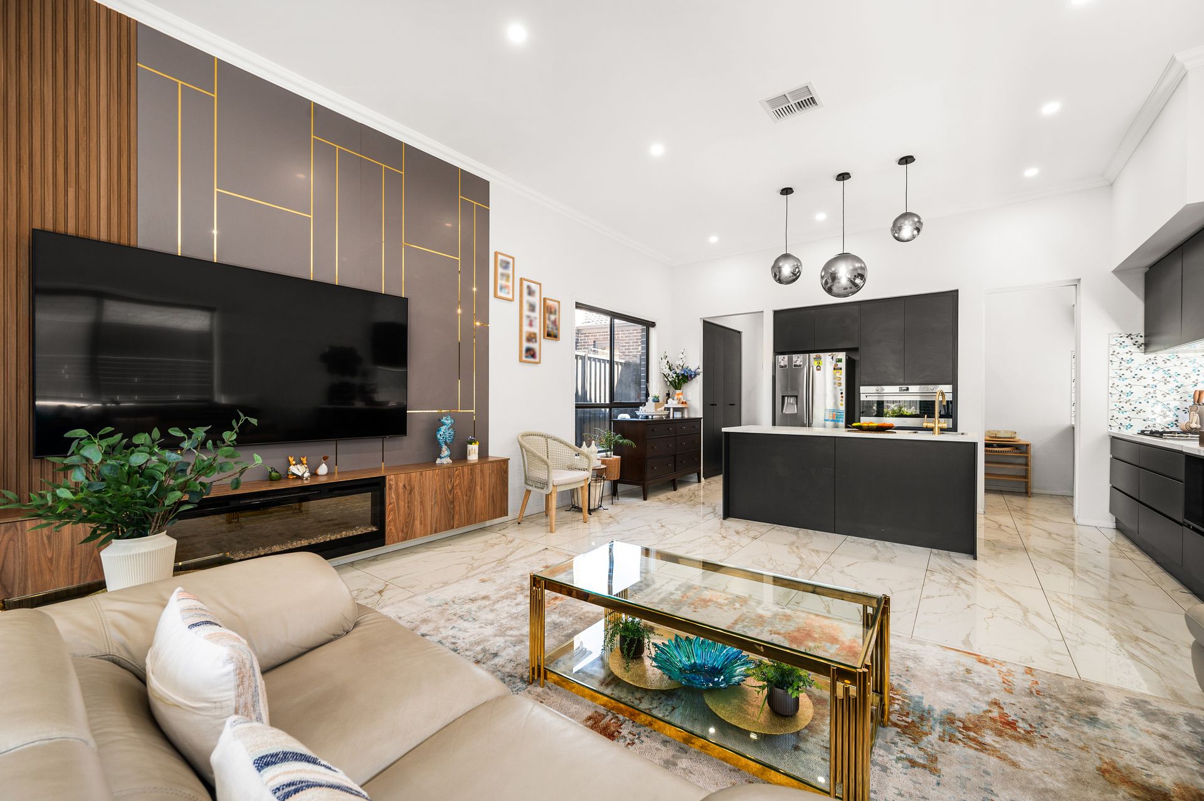
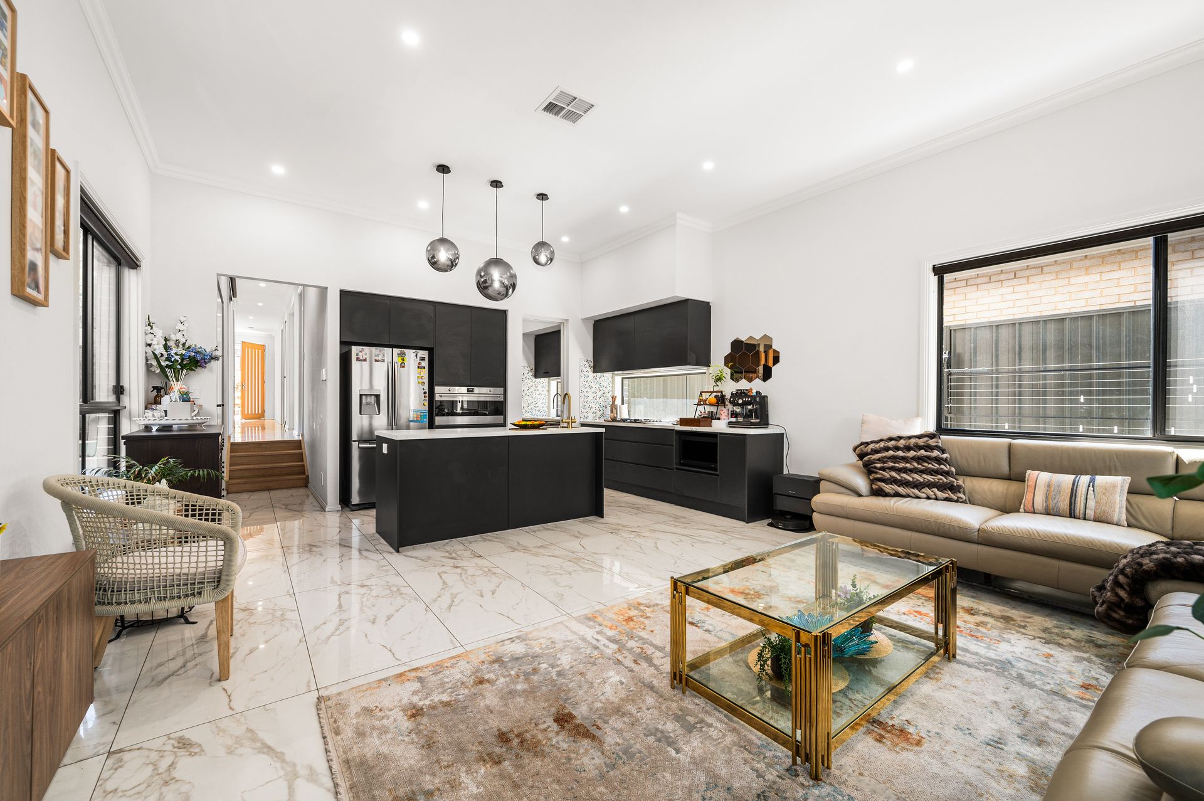
Further in, the home shifts into entertaining mode with an expansive open-plan kitchen, dining and family domain designed to bring everyone together. Sleek black joinery, stone-look surfaces, quality appliances and a concealed Butler's pantry make cooking for a crowd feel effortless, while a custom entertainment wall with gas fireplace gives the living cosy winter appeal. Wide sliding doors take the action outside to a tiled alfresco, complete with built-in barbeque and sink, where long lunches and evening get-togethers can unfold beside the neat, low-maintenance lawn.
Upstairs, four generous bedrooms give established households room to grow and retreat in equal measure. Three bright bedrooms with built-in robes sit alongside the sparkling family bathroom, while a dedicated study nook provides a handy homework or work-from-home station. The master suite claims its own end of the level, pairing a private balcony and walk-in robe with a luxurious ensuite featuring a freestanding bath. Zoned ducted air conditioning, a well-equipped laundry, ground-floor guest WC and double garaging add the practical polish behind the home's impeccable presentation.
Then there's the address, placing this designer haven in a discreet Dernancourt pocket with the outdoors, schools and shopping close at hand. The iconic Linear Park invites morning runs, riverside bike rides and weekend adventures, while nearby schools make the daily routine that much simpler. Gilles Plains Shopping Centre and Tea Tree Plaza put groceries, retail and dining on the agenda, with Paradise Interchange providing a convenient connection into the CBD.
FEATURES WE LOVE
• Stunning 2023-built, double-storey residence delivering impressive family scale
• Expansive open-plan family + dining domain anchored by a sleek black kitchen featuring generous bench space, quality appliances, pendant lighting + concealed Butler's pantry
• Custom entertainment wall with integrated gas fireplace
• Seamless indoor-outdoor connection to the chic alfresco, complete with built-in BBQ + sink
• Separate lounge with custom cabinetry, feature wall + pendant lighting
• Indulgent master retreat featuring WIR, private balcony + luxe ensuite with full-height tiling + free-standing bath
• Three more upstairs bedrooms, all enjoying BIRs
• Sparkling twin-vanity family bathroom finished with matching designer polish
• Dedicated upstairs study nook for homework or WFH needs
• Zoned ducted AC, family laundry with excellent storage + ground-floor guest WC
• Private, low-maintenance backyard with no-mow lawn + high neighbourly fencing
• Secure double garage, exposed aggregate driveway + striking street presence
LOCATION
• A brisk walk to Kildare College, Dernancourt Primary + The Avenues College
• A stone's throw to popular Balmoral Reserve + scenic River Torrens for after school energy, weekend walks or rides
• Equal distance to Dernancourt shops + Gilles Plains Shopping Centre for all your household essentials
• 8-minutes to bustling TTP + Newton Central for cafés, specialty stores, brand name retailers + weekend entertainment
• 5-minutes (1.6km) to Paradise Interchange for hassle-free city-bound commutes
Disclaimer: As much as we aimed to have all details represented within this advertisement be true and correct, it is the buyer/ purchaser's responsibility to complete the correct due diligence while viewing and purchasing the property throughout the active campaign.
RLA 278530
Property Details:
Council | Tea Tree Gully
Zone | General Neighbourhood
Land | 319sqm(Approx.)
House | 268sqm(Approx.)
Built | 2023
Council Rates | $TBC pa
Water | $TBC pq
ESL | $TBC pa