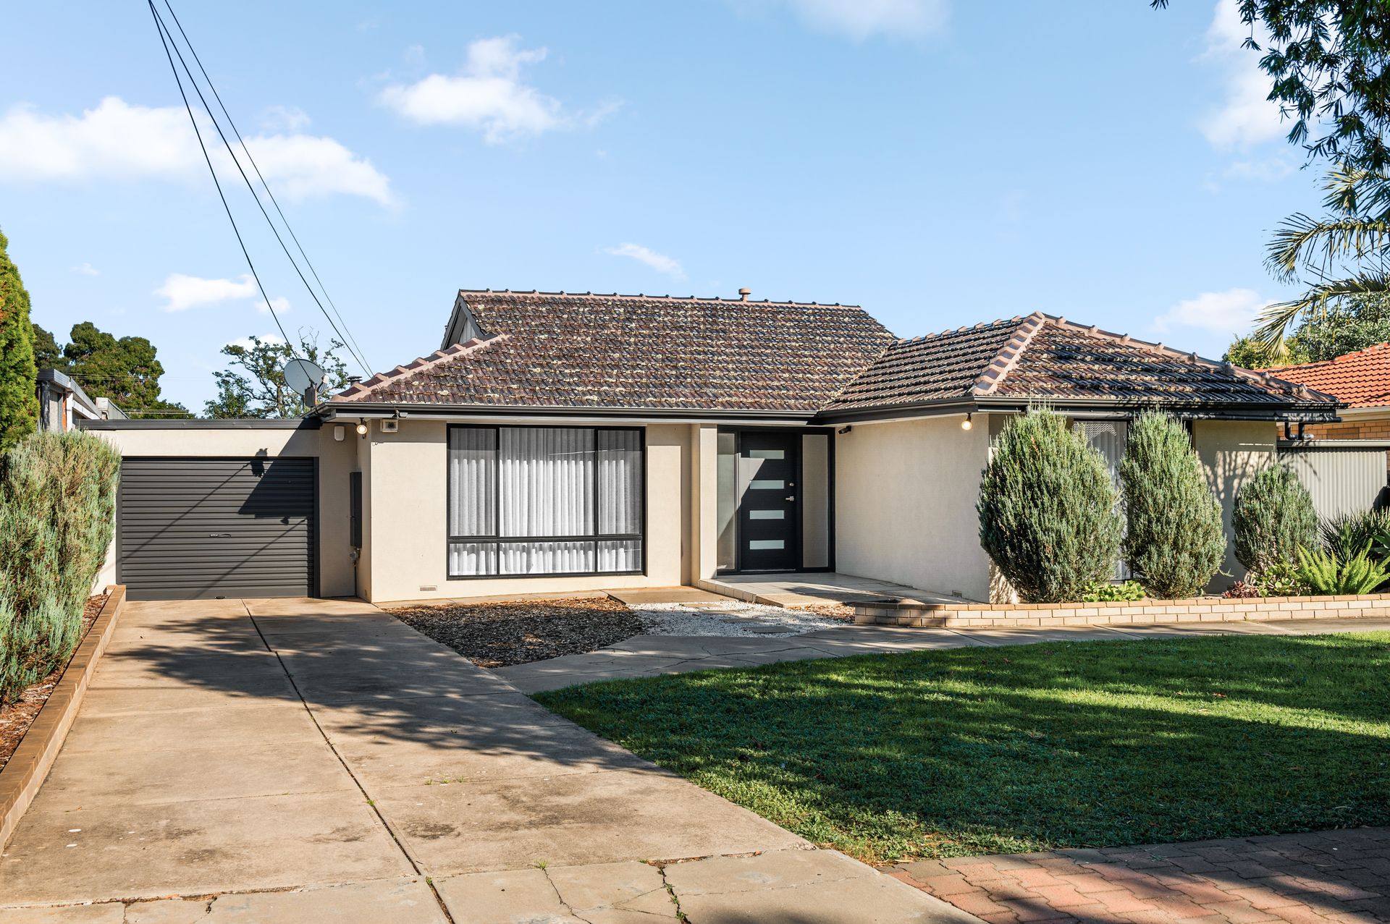
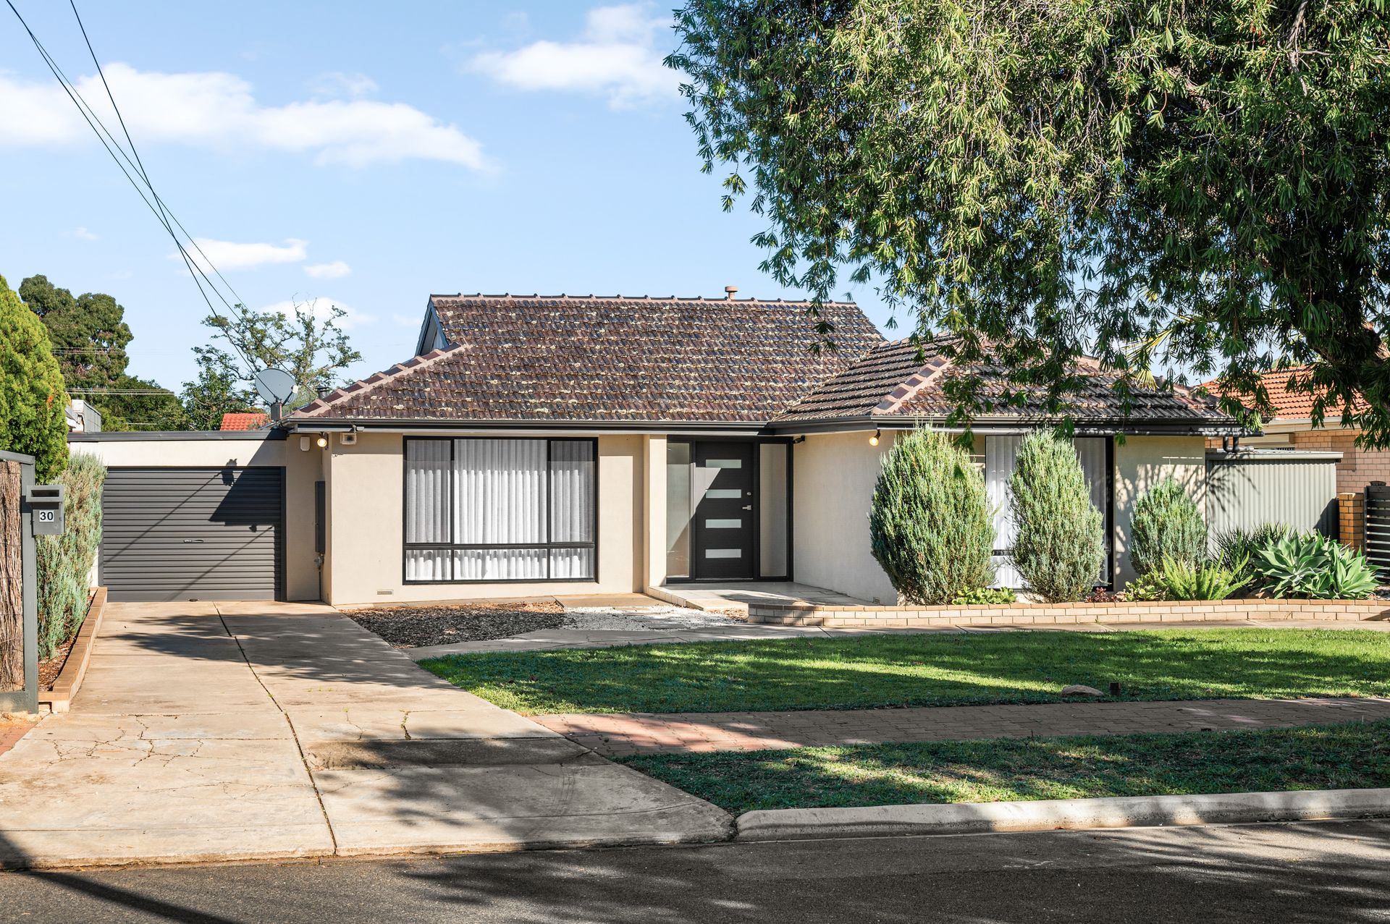
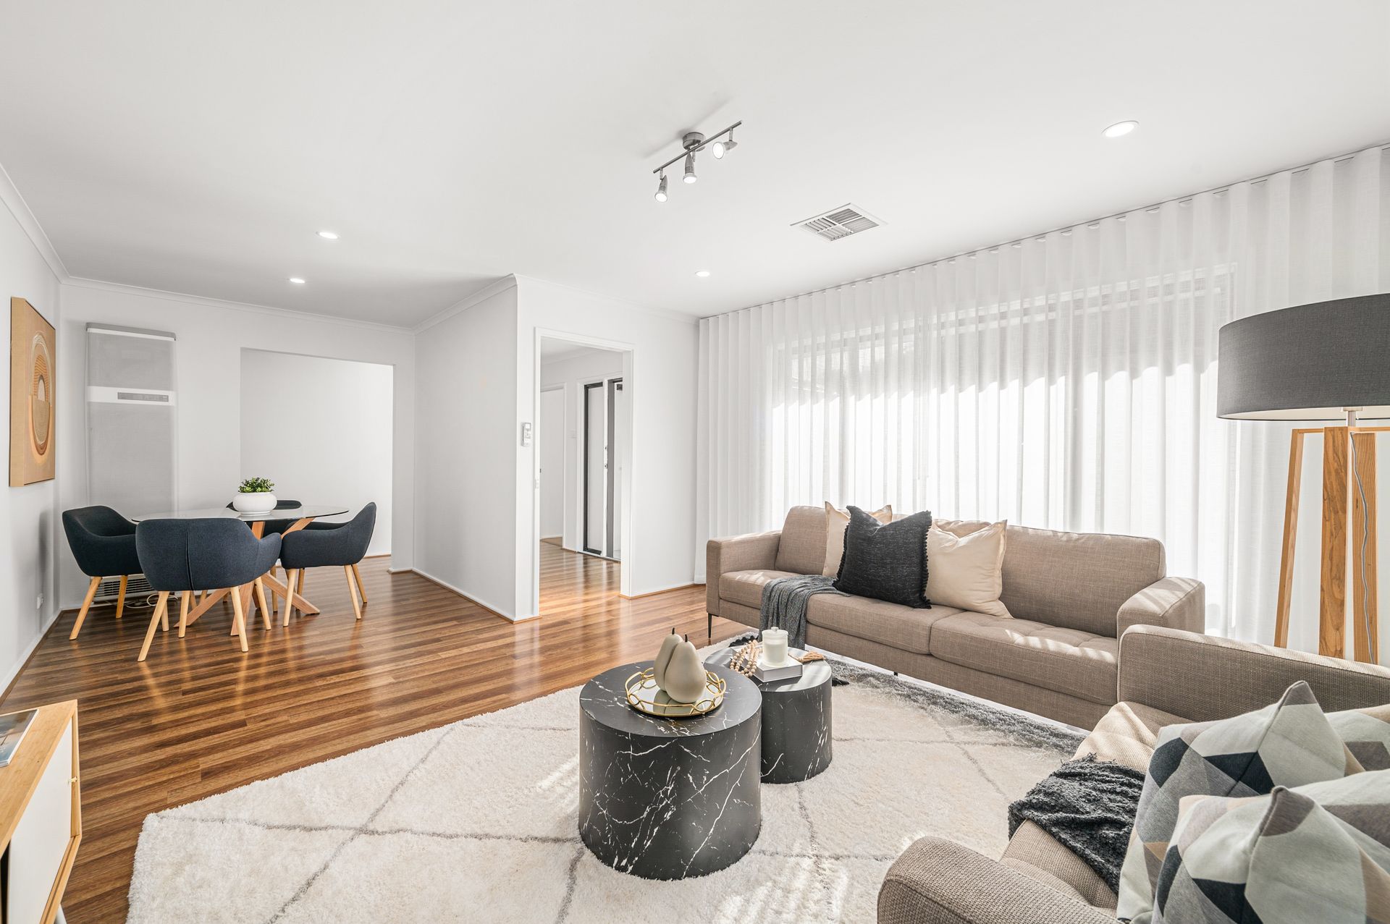
Beautifully refreshed and ready for its next chapter, 30 Vingara Drive delivers the kind of move-in ready comfort that makes settling in feel effortless from day one. Wrapped in solid brick foundations and updated with modern touches throughout, this dependable Dernancourt home strikes the perfect balance between family functionality, relaxed entertaining and low-maintenance ease.
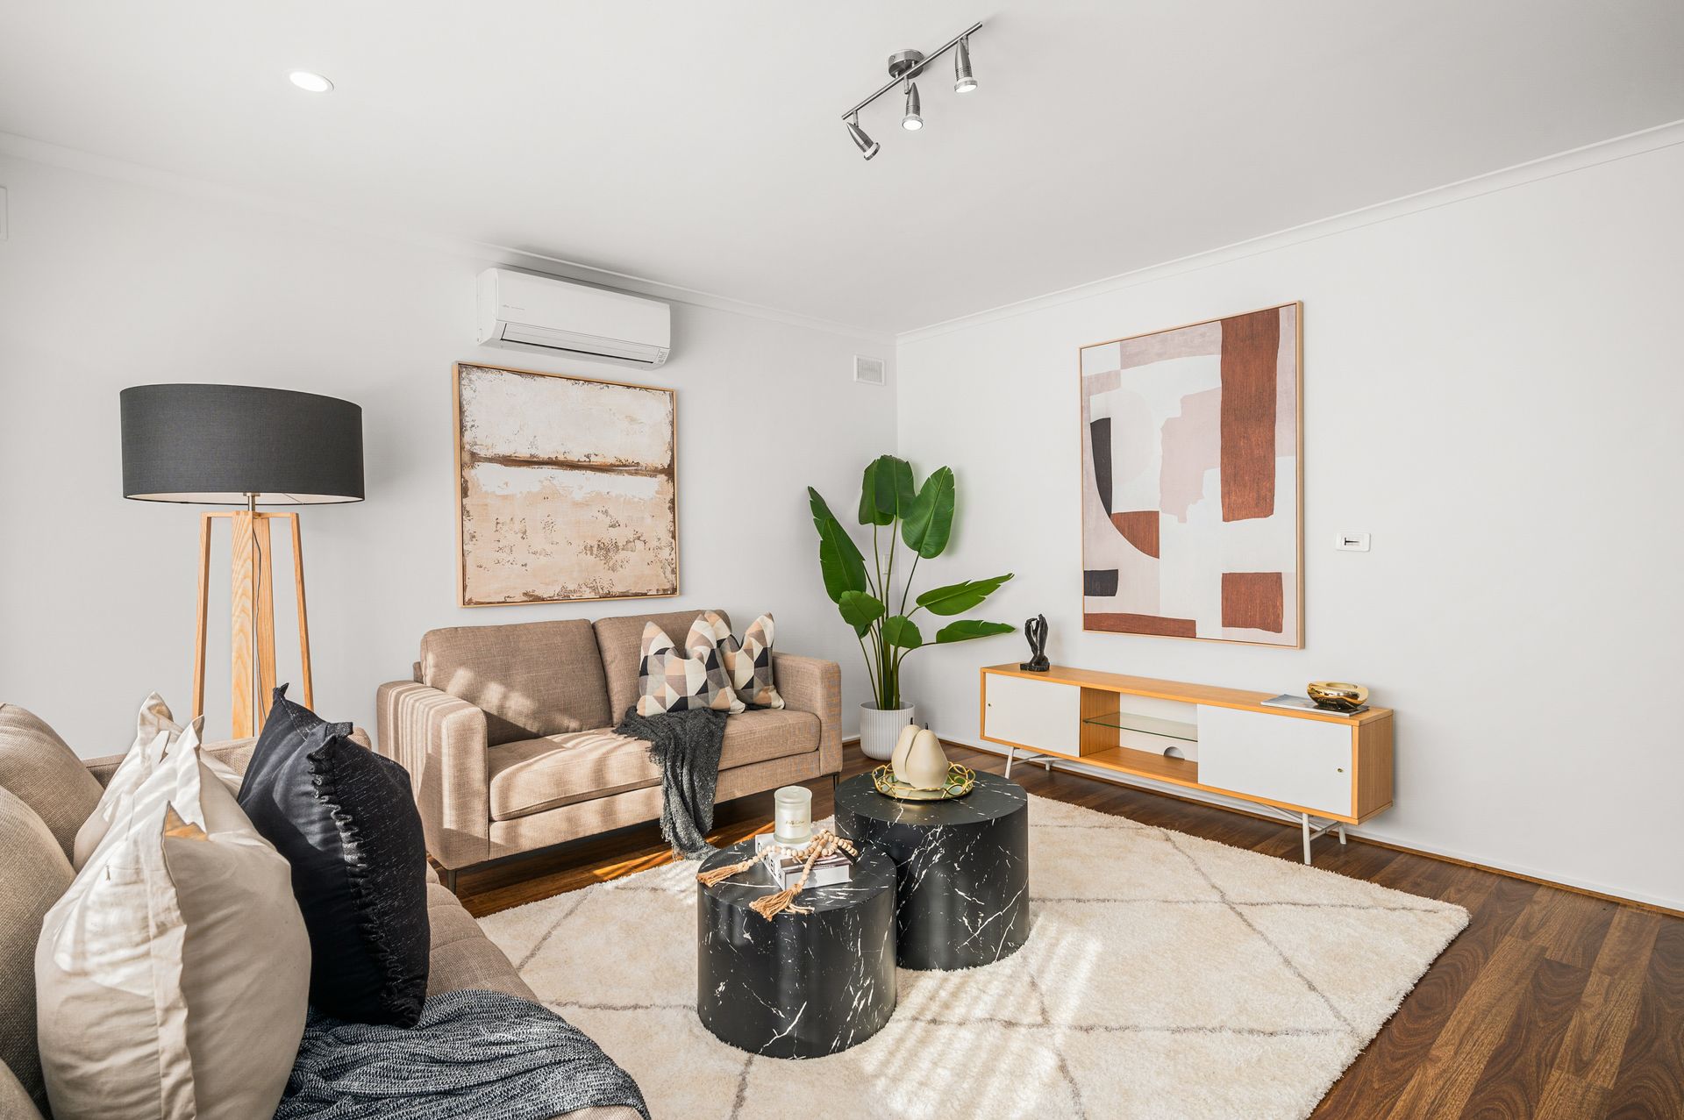
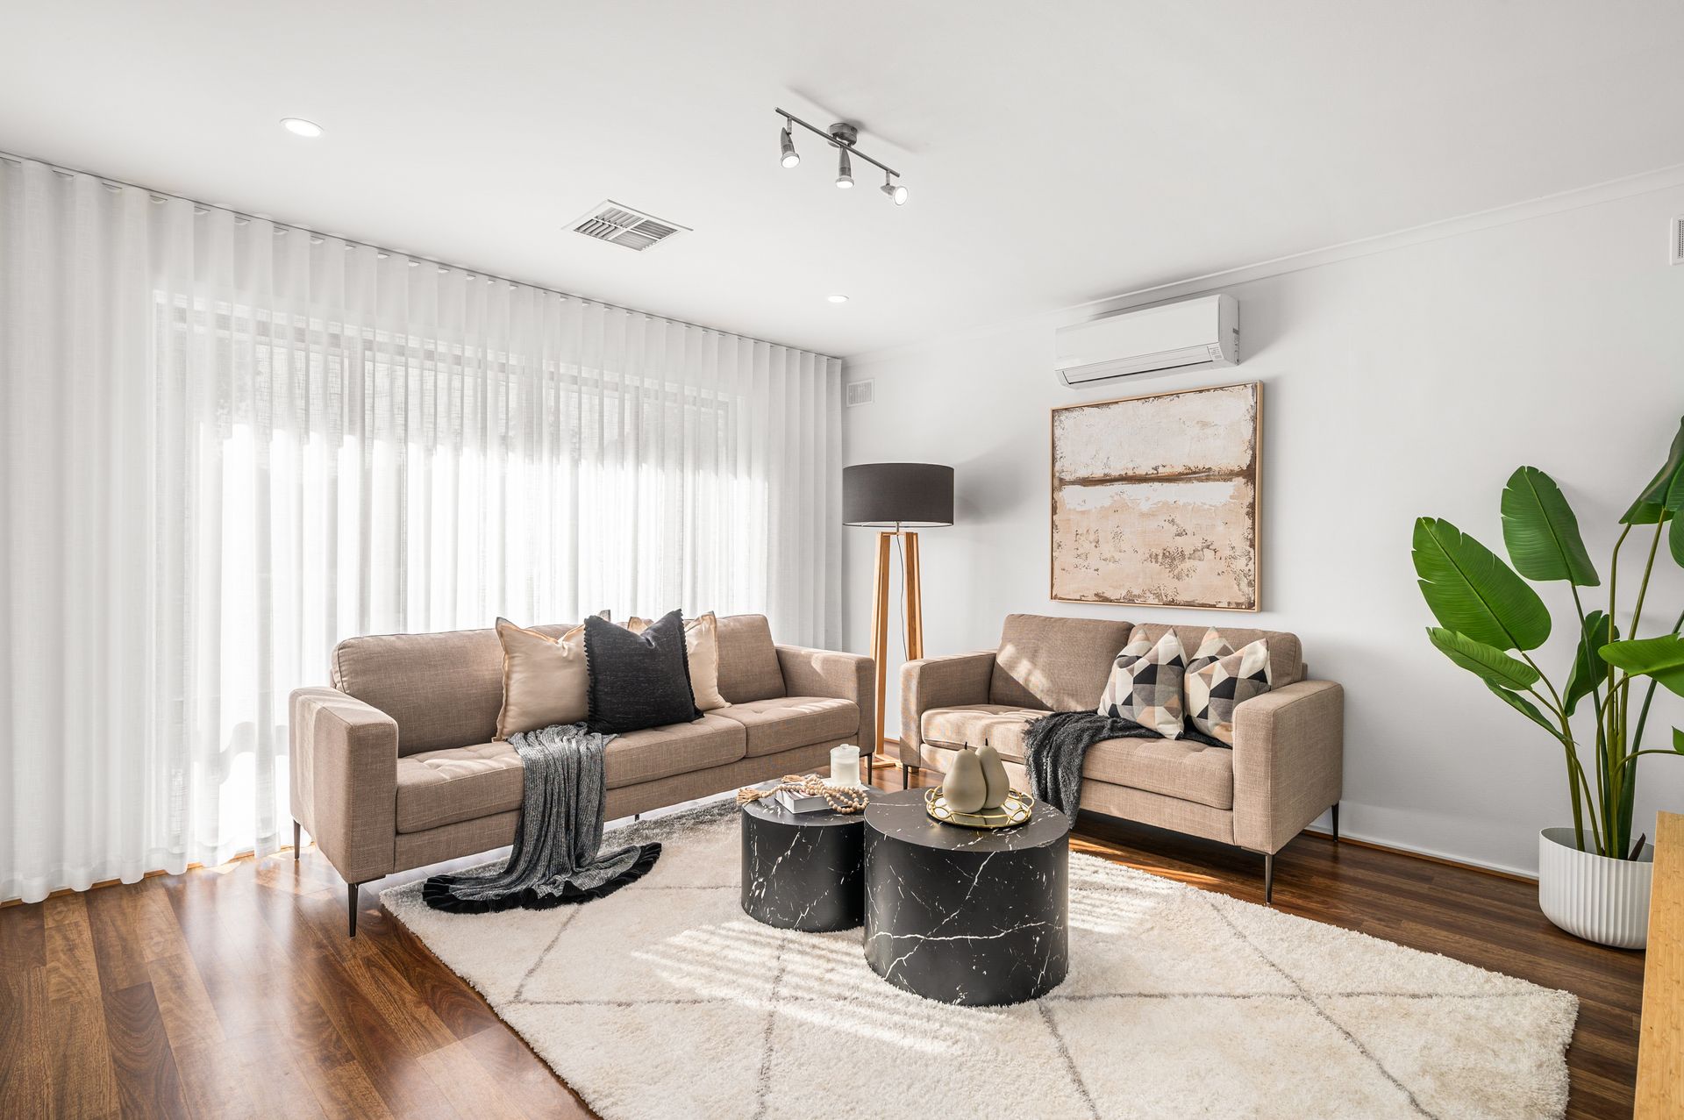
A spacious front lounge and adjoining dining create an inviting setting to unwind or gather with friends, while further in the gleaming kitchen becomes the social heart of the home. Headlined by a statement 900mm oven and gas cooktop, together with generous bench space and combined casual meals area, this is a space designed for busy breakfasts, after-school catchups and lively dinners where conversation naturally flows. Wide windows frame the paved backyard and draw natural light deep into the interiors, adding to the home's warm and welcoming feel.
Three comfortable bedrooms fitted with ceiling fans sit alongside a sparkling central bathroom and updated laundry that keep daily routines running smoothly. Outside, the lifestyle continues with a covered verandah stretching from the secure carport through to a charming pergola alfresco - creating multiple outdoor spaces to host weekend barbeques, enjoy morning coffees or simply savour a backyard designed for more enjoyment and less upkeep.
Positioned within one of the north-east's most family-friendly pockets, the location only adds to the appeal. Parks, playgrounds and local schools sit just footsteps away, cafés and shops are moments from your door, while the nearby O-Bahn Interchange makes shopping trips to TTP and CBD commutes refreshingly simple. For ambitious couples and budding families searching for comfort, connection and a place that instantly feels like home - this is the one worth getting excited about.
FEATURES WE LOVE
• Bright + airy formal lounge with wide windows, front yard views + split-system AC
• Adjoining dining area, as well as casual meals connecting from the kitchen
• Generous bench space, ample cabinetry + cupboards, 5-hob 900mm oven/stove top + dishwasher
• Lovely master bedroom featuring ceiling fan + BIRs
• 2 more ample-sized bedrooms, both with ceiling fans + handy BIRs
• Central + sparkling family bathroom featuring separate shower, relaxing bath + WC
• Updated laundry, LED downlights throughout
• Sandstone paved backyard, water feature + high private fencing
• Sunny outdoor dining/living, as well as charming pergola alfresco with timber decking
• Neat raised garden beds, easy-care greenery out front, along with lush lawns
• Long driveway + secure carport
LOCATION
• Footsteps from Dernancourt Primary + a leisure stroll to scenic Linear Park, leafy Balmoral Reserve or the Community Garden
• A stone's throw to Dernancourt shops, takeaway options + Goodlife Health Club
• Easy reach to Gilles Plains Shopping Centre, Newton Central + bustling TTP for excellent shopping, social + dining options
• A quick zip to Paradise Interchange for traffic-free commutes to the CBD or cruise straight down LNE/Payneham Road in under 20-minutes
Disclaimer: As much as we aimed to have all details represented within this advertisement be true and correct, it is the buyer/purchaser's responsibility to complete the correct due diligence while viewing and purchasing the property throughout the active campaign. Zoning information is obtained from www.education.sa.gov.au Purchasers are responsible for ensuring by independent verification its accuracy, currency or completeness.
Norwood RLA 278530
Property Details:
Council | TEA TREE GULLY
Zone | GN - General Neighbourhood
House | 196sqm(Approx.)
Land | 526sqm(Approx.)
Built | 1969
Council Rates | $TBC pa
Water | $TBC pq
ESL | $TBC pa